Sell Your Home
Get a free home valuation
Contact
Tell us about your needs
80 COMMUNITY DRIVE

House For Sale
$699,000

BTC: 8.15445637

ETH: 263.77358491

22 days
3 bds
2 ba
1,853 sqft

Overview

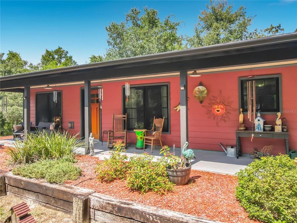
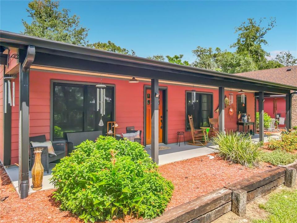
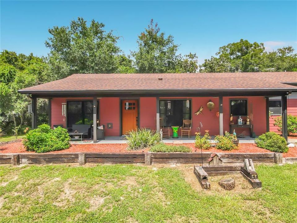
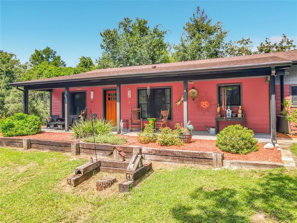
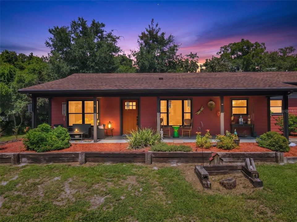
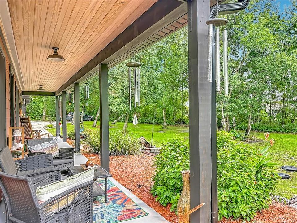
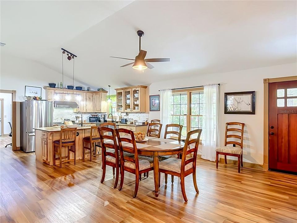
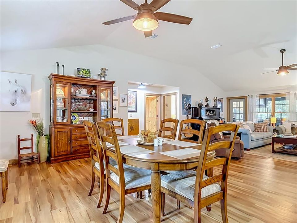
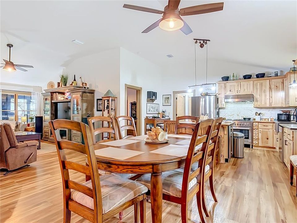
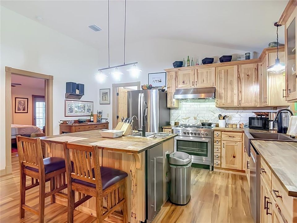
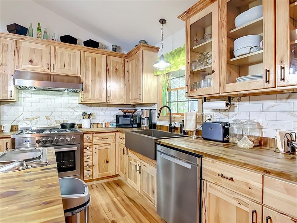
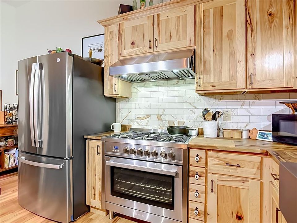
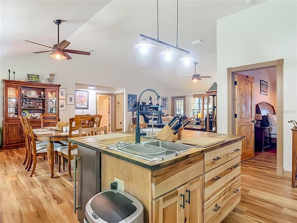
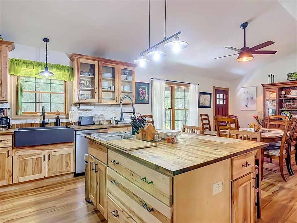
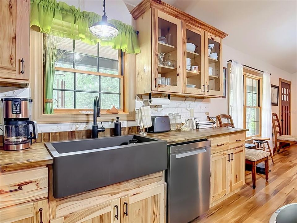
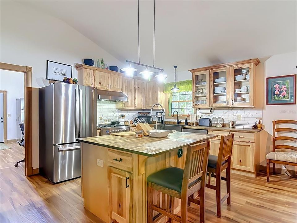
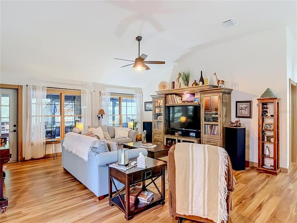
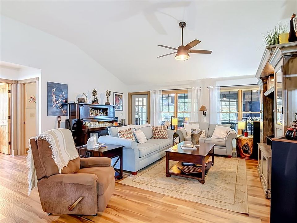
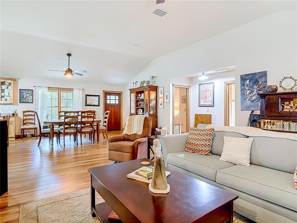
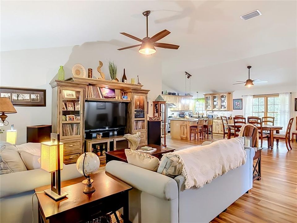
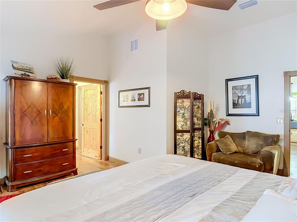
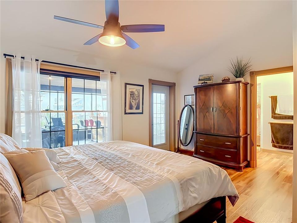
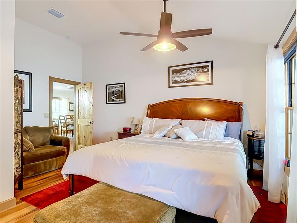
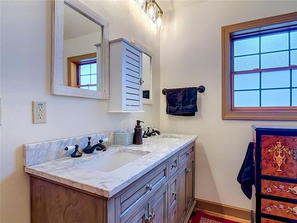
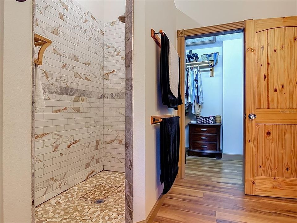
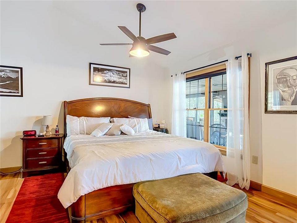
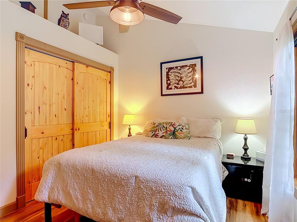
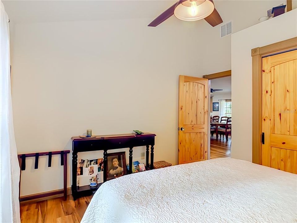
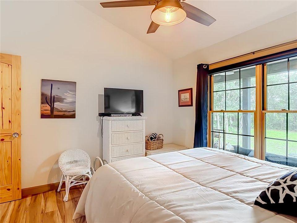
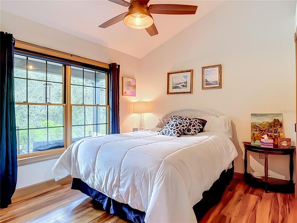
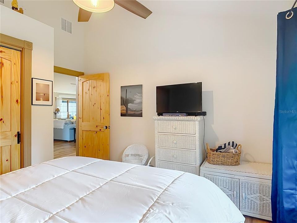
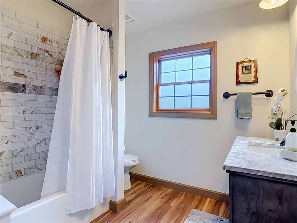
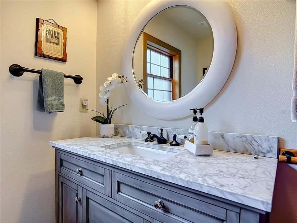
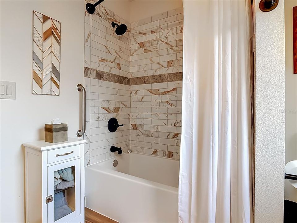
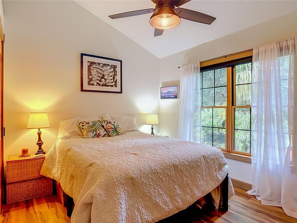
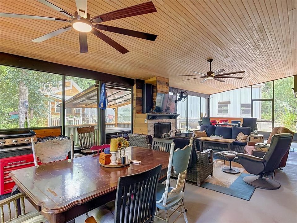
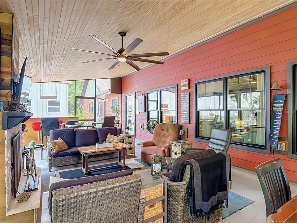
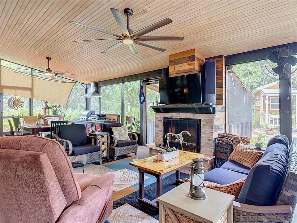
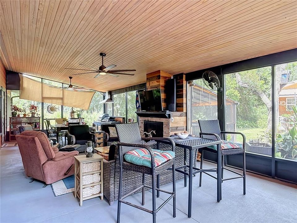
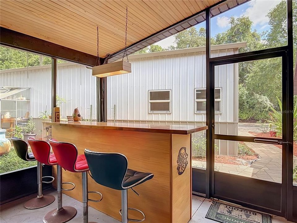
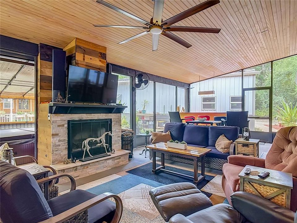
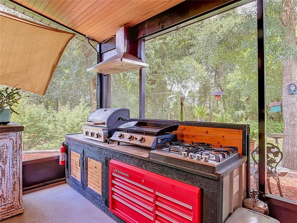
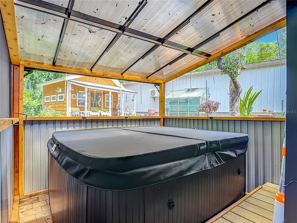
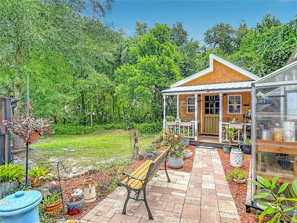
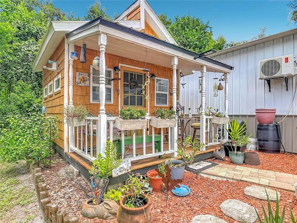
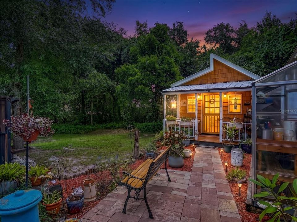
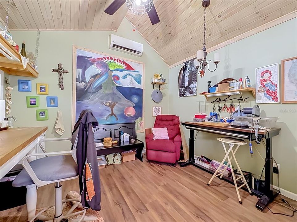
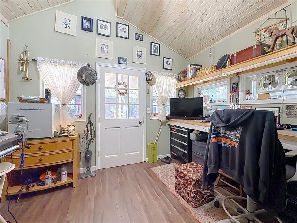
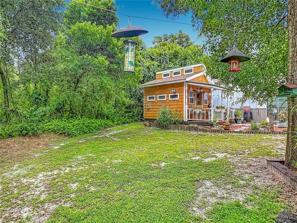
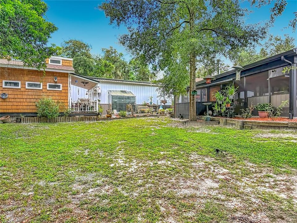
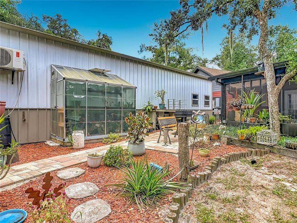
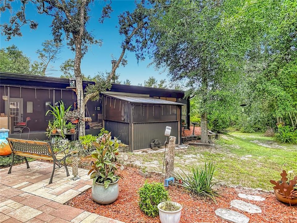
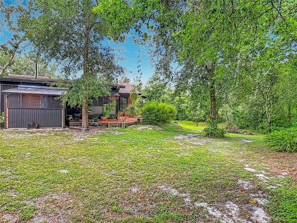
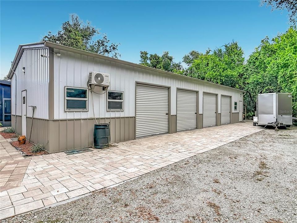
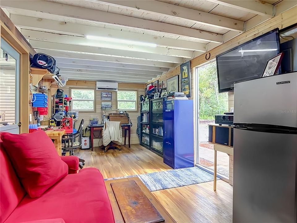
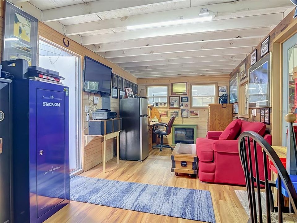
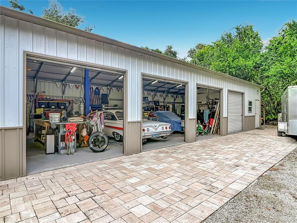
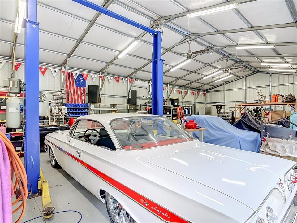
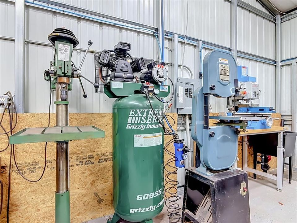
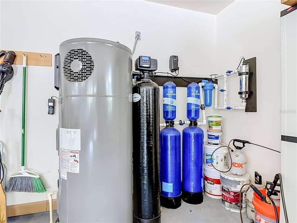
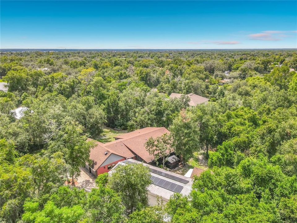
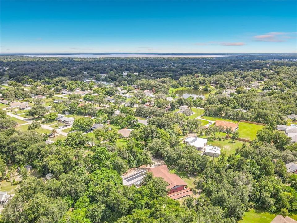
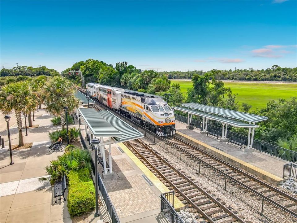
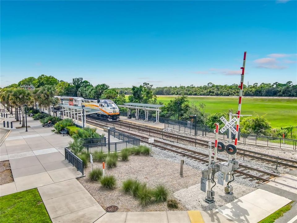
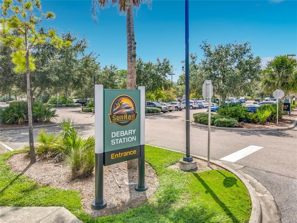
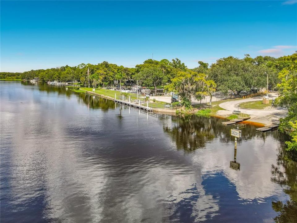
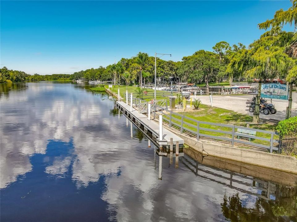
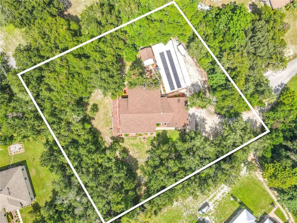
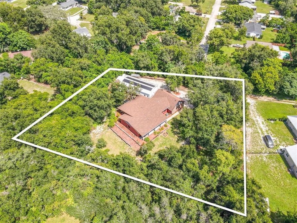
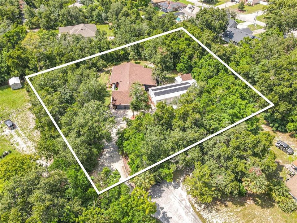
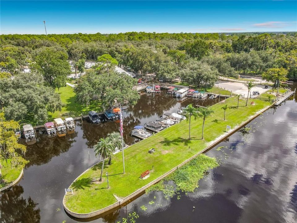
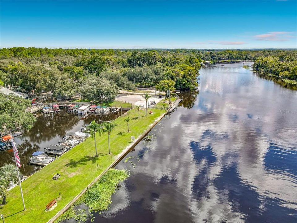
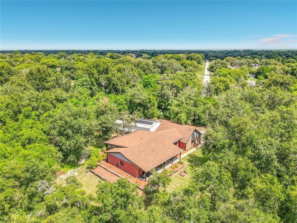
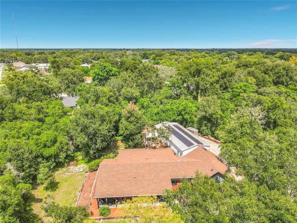
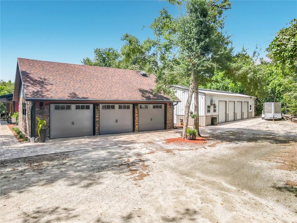
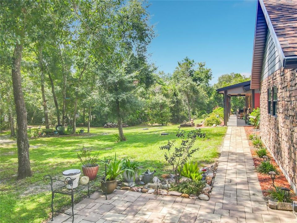
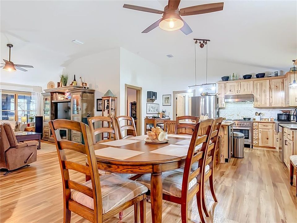
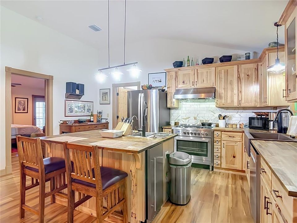
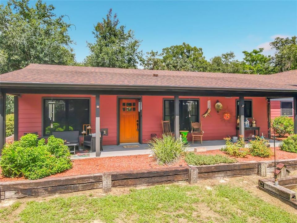
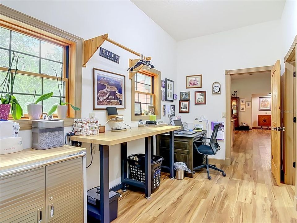
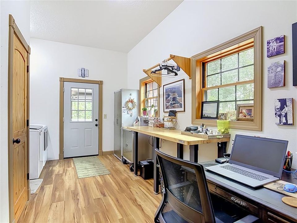
The creators of this space deserve a medal! Stunning home built in the highly desirable city of Debary! This beauty has it all, this energy efficient home sits on 1.1 acres in Orlandia Heights!! This gorgeous place is built of SIP insulated panels which is a composite material and extremely energy efficient last month's electric bill was $36. The siding is a lifetime colorlock material! 3 car garage with huge full-length storage above with stand-up room! Pella windows throughout, Gourmet kitchen with beautiful Acacia counters and Hickory cabinets, state of the art ss appliances, a huge walk-in pantry and a spacious laundry room. Ginormous and fun, enclosed back porch with an outdoor kitchen, bar, fireplace, and hot tub for gatherings and your nights relaxation! This fabulous property boasts a man cave and a huge garage (24 X 61) with a lift and compressor (to convey) and 200amp service wow every man's dream! Of course, it also has a she shed and greenhouse for the lady w/ A/C mini split and a covered porch! Furthermore, this home boasts 2/ 200-amp services, lifetime septic system, heat pump water heater, Aqua Sona filtration system complete with iron removal, buried 200 lbs. propane tank (leased), Transferable solar system on the barn leased @ $94 per month and a well to insure no extreme water bills! All finished 5.5 years ago so everything is like new! Come see today you won't be disappointed! All of this close to I4 local boat ramp to the mighty St John's river area attractions beaches and the Sunrail train station! ALL OF THIS AND BEING OFFERED AT 20K BELOW APPRAISED VALUE!
Location

Details

Type:
Residential
Parking:
Driveway / Garage Door Opener / Ground Level / Guest / Off Street / Oversized / Workshop in Garage
Year Built:
2021
Lot:
1.11 Acres
Heating:
Central / Electric
Price/sqft:
$377
Cooling:
Central Air / Mini-Split Unit(s)
HOA:
No Data

Valuation

Our model vs. what's actually selling nearby.
Estimate
$422,000
$397K – $579K
Confidence Low
List vs. estimate
$277K above estimate
List $699,000 · +65.6%
Our model says this listing is priced above recent comparable activity. Room to negotiate.
Price per sq ft
$377
+81.1% vs. city median $208
Based on
6 MLS comparables
Median of recent comparable listings. Sold comps use closing price, active listings use list price.

Highlights

Annual tax
$5,001
2025
View
Garden, Trees/Woods
Garage
3 car garage
Furnished
Negotiable
All facts and features
  • Flooring

    • Luxury Vinyl

    Heating

    • Central

    • Electric

    Cooling

    • Central Air

    • Mini-Split Unit(s)

    Appliances

    • Dishwasher

    • Disposal

    • Dryer

    • Electric Water Heater

    • Freezer

    • Ice Maker

    • Indoor Grill

    • Microwave

    • Range

    • Range Hood

    • Refrigerator

    • Washer

    • Water Filtration System

    • Water Purifier

    • Water Softener

    Other interior features

    • Attic Fan

    • Cathedral Ceiling(s)

    • Ceiling Fan(s)

    • Eating Space In Kitchen

    • High Ceilings

    • Kitchen/Family Room Combo

    • Living Room/Dining Room Combo

    • Open Floorplan

    • Primary Bedroom Main Floor

    • Solid Wood Cabinets

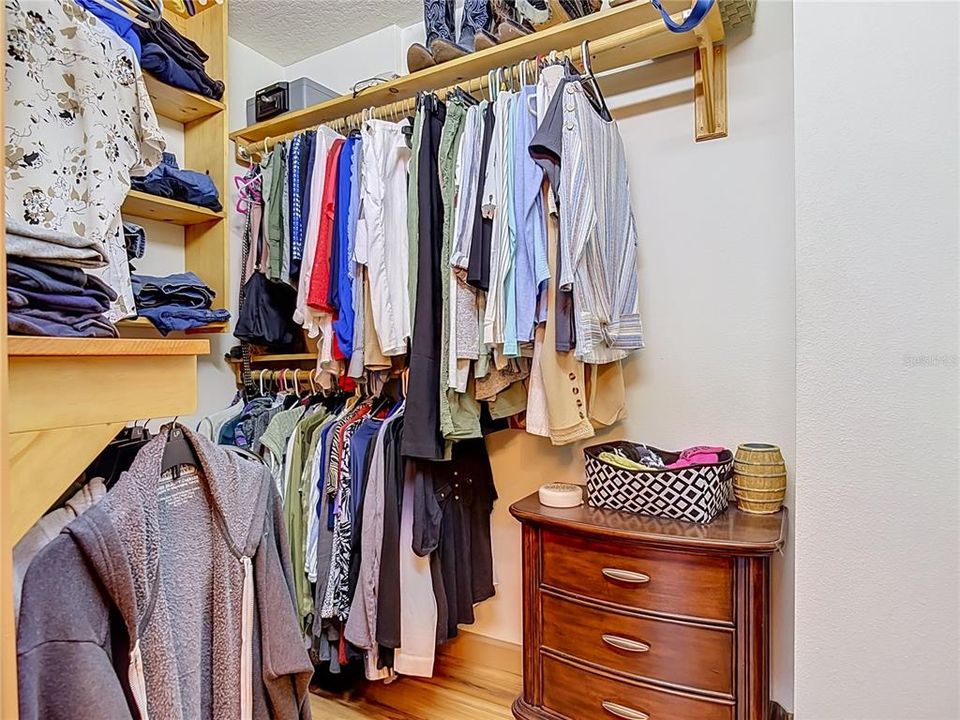
    • Walk-In Closet(s)

    • Window Treatments

    Bedrooms and bathrooms

    • Bedrooms: 3

    • Full bathrooms: 2

  • Parking

    • Driveway

    • Garage Door Opener

    • Ground Level

    • Guest

    • Off Street

    • Oversized

    • Workshop in Garage

    Property

    • Levels: One

    • Exterior Features: Lighting / Outdoor Kitchen / Permeable Paving / Private Entrance / Private Mailbox / Private Yard / Sidewalk / Storage

    Lot

    • Lot: 1.11 Acres

    Other Property Information

    • Parcel Number: 803201000900

    • Zoning: 01R4

  • Type and style

    • Property Type: Residential

    • Property Sub Type: Single Family Residence

  • Utility

    • Cable Connected

    • Electricity Connected

    • Propane

    • Water Connected

  • Other financial information

    • Annual tax amount: $5,001

  • Source details

    • MLS ID: V4951206

    Other facts

    • Construction Materials: SIP (Structurally Insulated Panel)

    • Foundation Details: Slab

    • Fireplace Features: Free Standing / Gas / Wood Burning

    • Laundry Features: Common Area / Electric Dryer Hookup / Inside / Laundry Closet / Laundry Room / Washer Hookup

    • Lot Features: Cleared / Cul-De-Sac / In County / Near Marina / Private

    • Patio And Porch Features: Covered / Deck / Enclosed / Front Porch / Rear Porch / Screened

    • Direction Faces: South

    • Architectural Style: Craftsman / Patio / Ranch

    • Fireplace: Yes

    • Garage Spaces: 3

    • Attached Garage: Yes

    • Garage: Yes

    • Living Area: 1853

    • Water Source: Well

    • Lot Size Dimensions: 217 x 222

    • Subdivision Name: ORLANDIA HEIGHTS UNREC 241

Private inquiry
Talk to the advisor on this listing.
Floor plans, HOA docs, off-market comparables, scheduling a private showing — one message, direct to the local specialist.

More like this

New
For Sale
$498,950
House
4 bds · 3 ba · 2,060 sqft
PLANTATION ESTATES UNIT 02, DEBARY
63 ALICANTE ROAD
For Sale
$610,000
House
5 bds · 3 ba · 3,616 sqft
RIVIERA BELLA UN 4, DEBARY
221 ANCONA AVENUE
For Sale
$525,000
House
4 bds · 3 ba · 2,791 sqft
RIVINGTON PH 2B, DEBARY
613 CHEVAL LANE
For Sale
$498,000
House
3 bds · 2 ba · 1,989 sqft
DEBARY PLANTATION UN 07A, DEBARY
433 FENWICK CT
For Sale
$799,999
House
4 bds · 3 ba · 3,458 sqft
DEBARY PLANTATION UN 09B, DEBARY
417 GREENRIDGE COURT
-$5K
For Sale
$514,000
House
3 bds · 3 ba · 2,356 sqft
RIVIERA BELLA UN 5, DEBARY
211 LUGANO WAY
-$14K
For Sale
$585,900
House
5 bds · 4 ba · 3,911 sqft
RIVINGTON PH 1C, DEBARY
826 TERRAPIN DRIVE
For Sale
$510,000
House
4 bds · 3 ba · 2,889 sqft
RIVINGTON PH 2B, DEBARY
627 BECKLOW STREET

Market around this address

Live counts in the same area.
View all

The multiple listing information is provided by the Stellar MLS from a copyrighted compilation of listings. The compilation of listings and each individual listing are ©2026-present Stellar MLS. All Rights Reserved. The information provided is for consumers' personal, noncommercial use and may not be used for any purpose other than to identify prospective properties consumers may be interested in purchasing. All properties are subject to prior sale or withdrawal. All information provided is deemed reliable but is not guaranteed accurate, and should be independently verified. Listing courtesy of: YOUR R E A L SOLUTIONS LLC