Sell Your Home
Get a free home valuation
Contact
Tell us about your needs
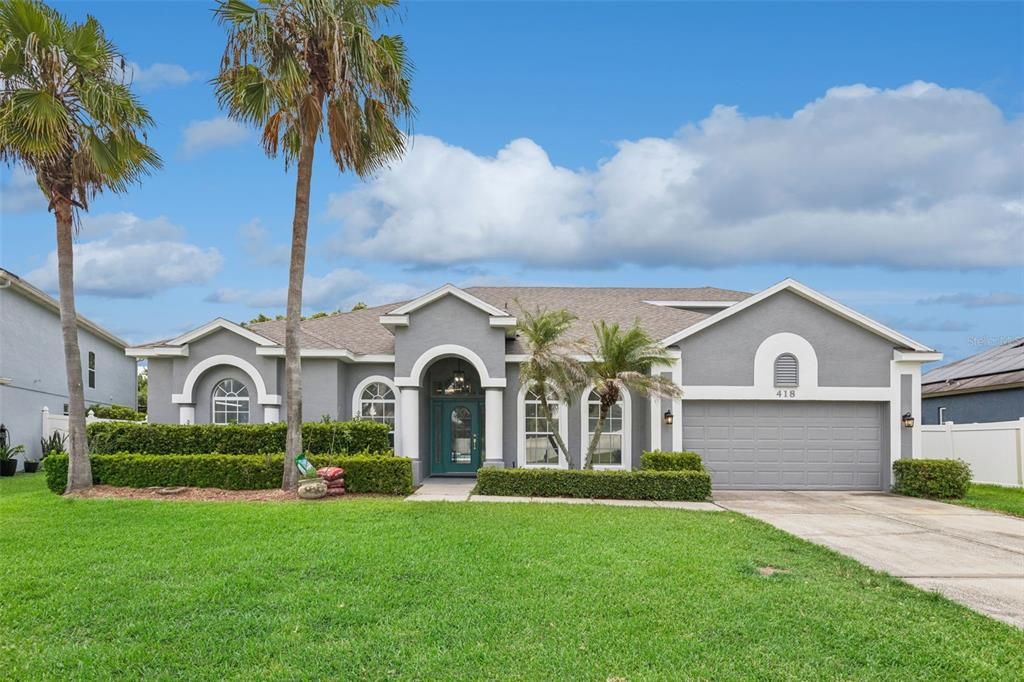
418 COVERED BRIDGE DRIVE

House For Sale
$765,000

BTC: 12.04819277

ETH: 402.07290922

New
4 bds
3 ba
2,859 sqft

Overview

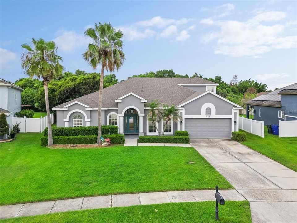
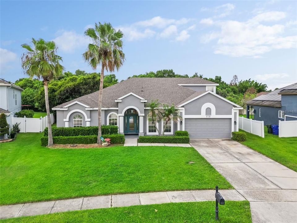
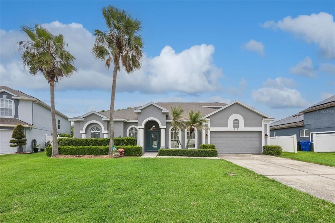
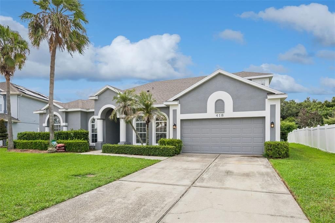
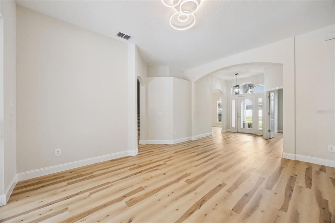
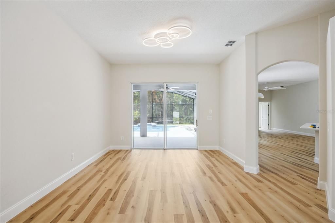
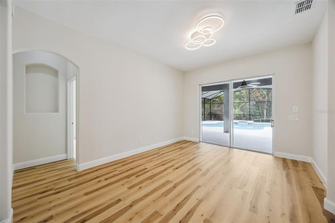
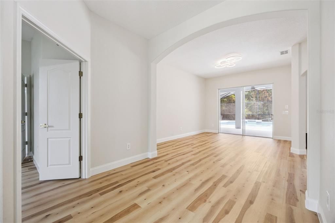
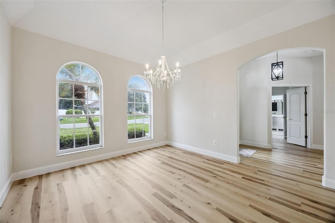
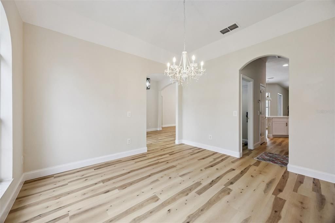
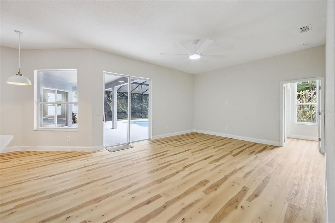
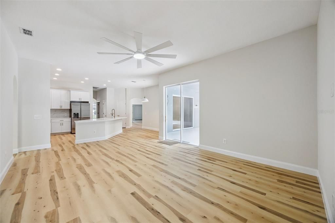
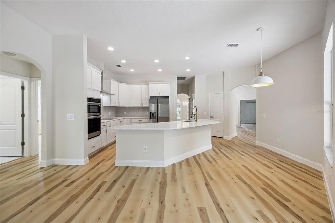
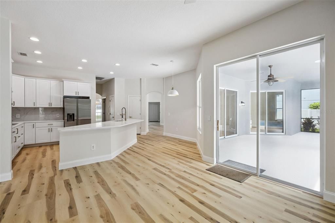
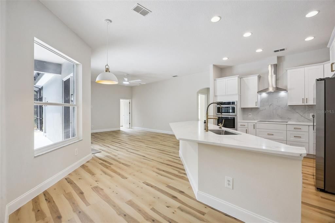
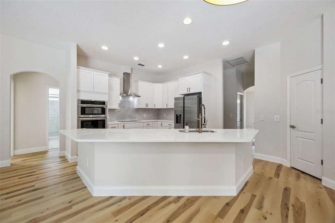
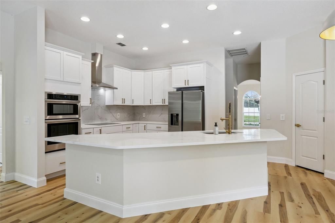
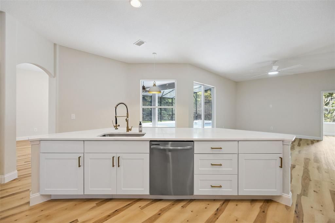
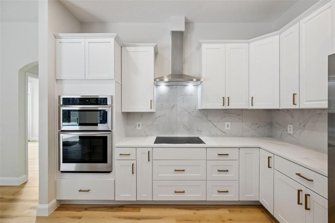
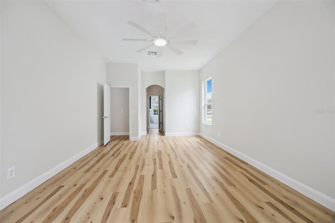
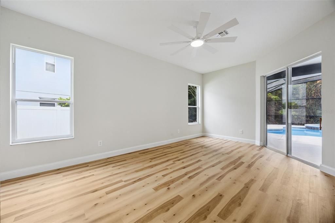
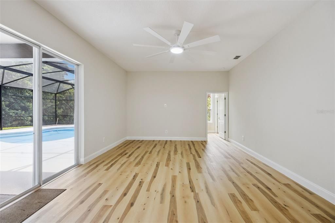
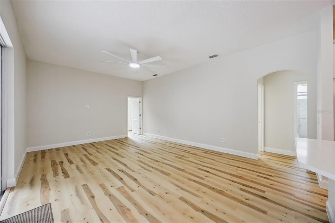
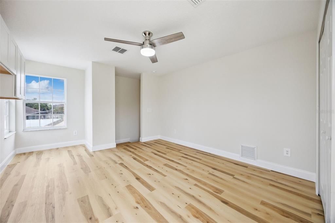
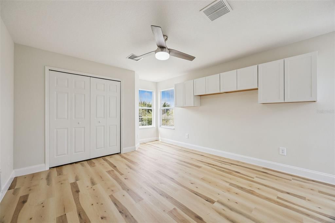
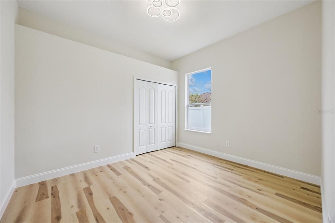
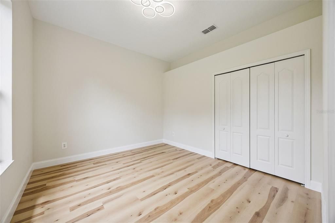
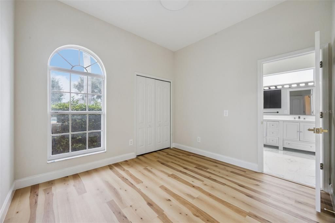
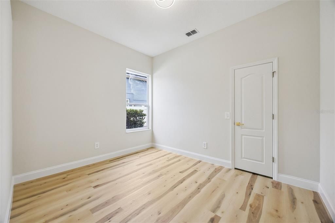
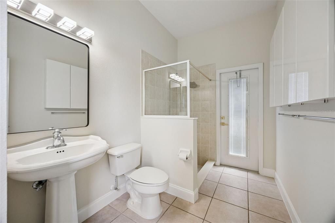
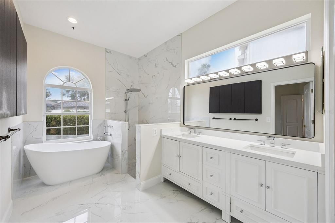
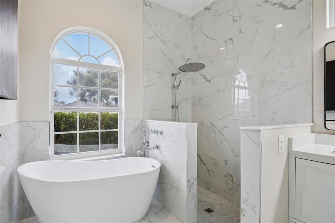
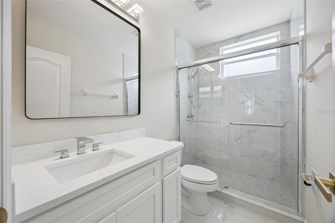
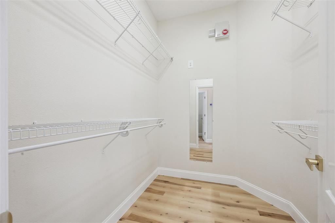
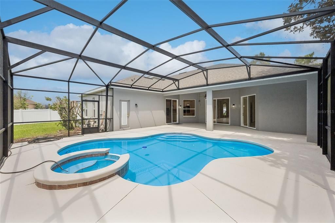
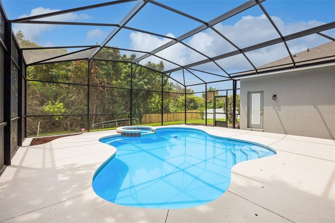
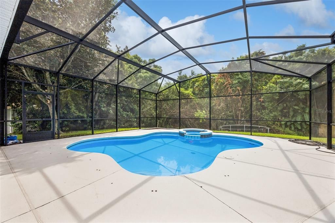
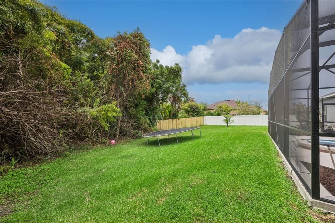
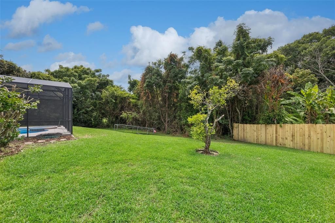
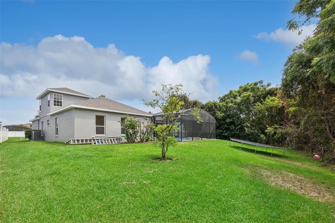
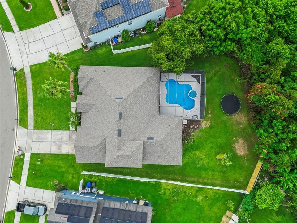
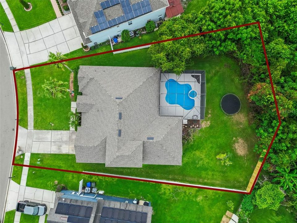
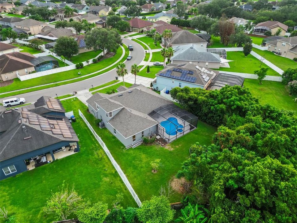
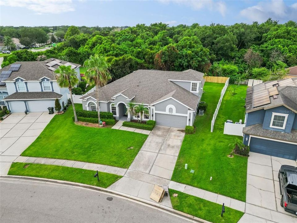
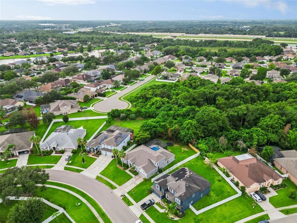
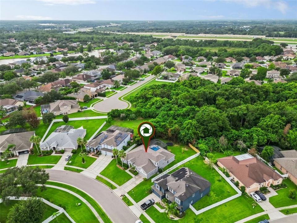
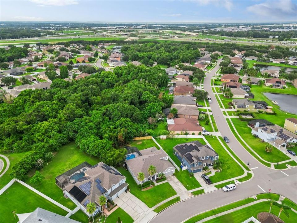
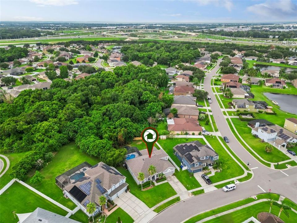
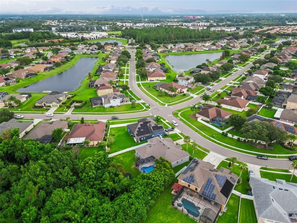
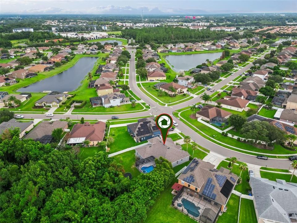
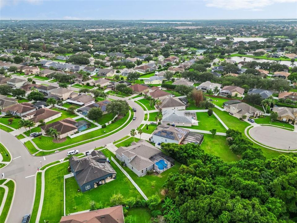
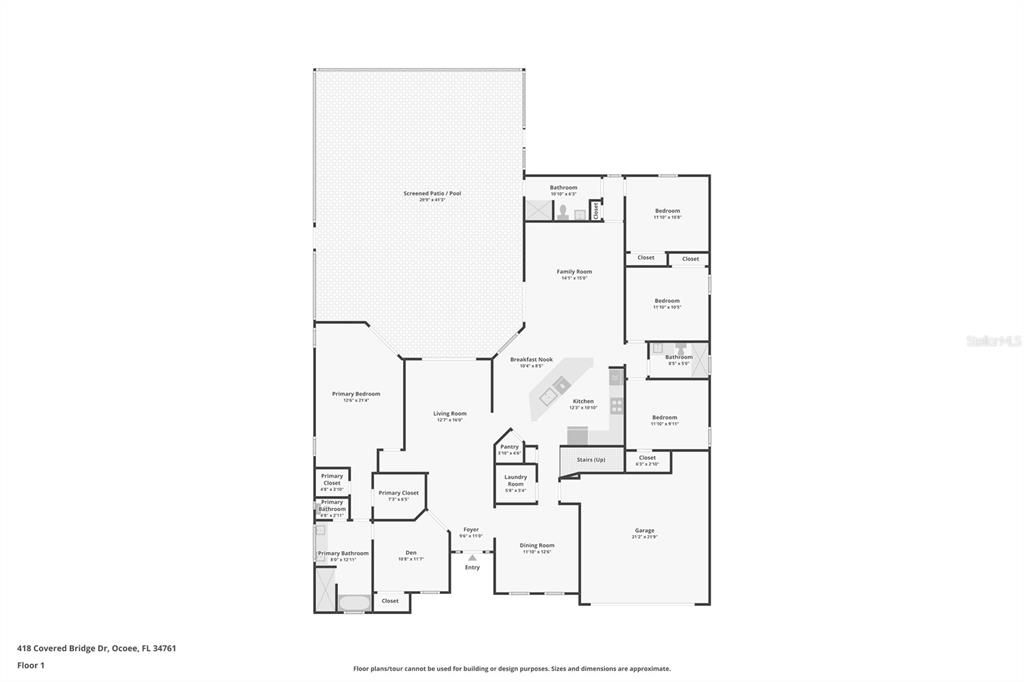
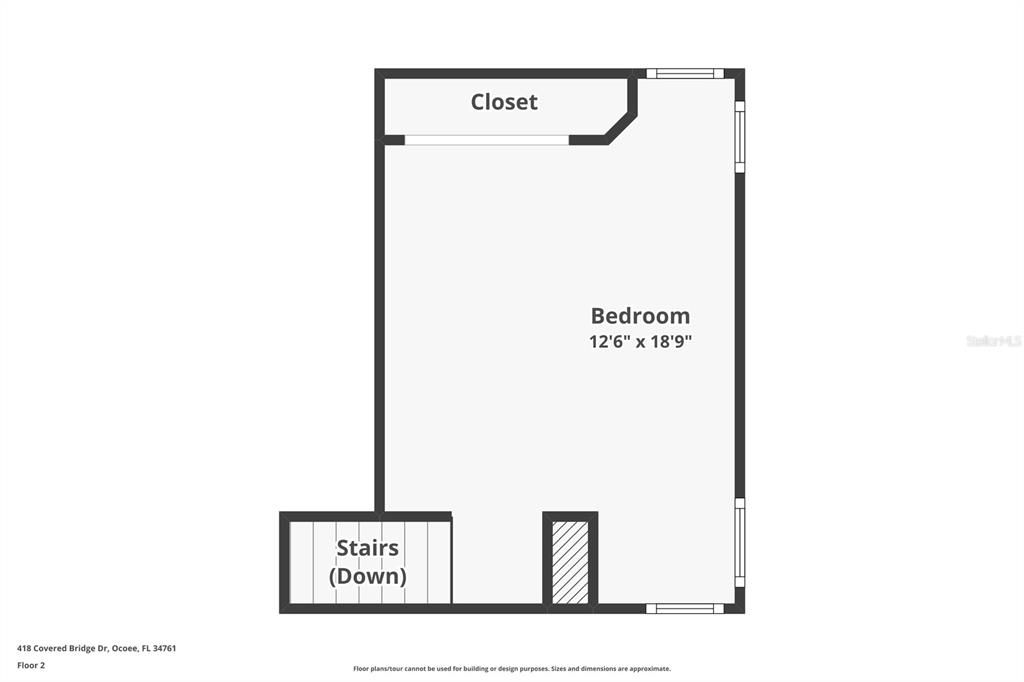
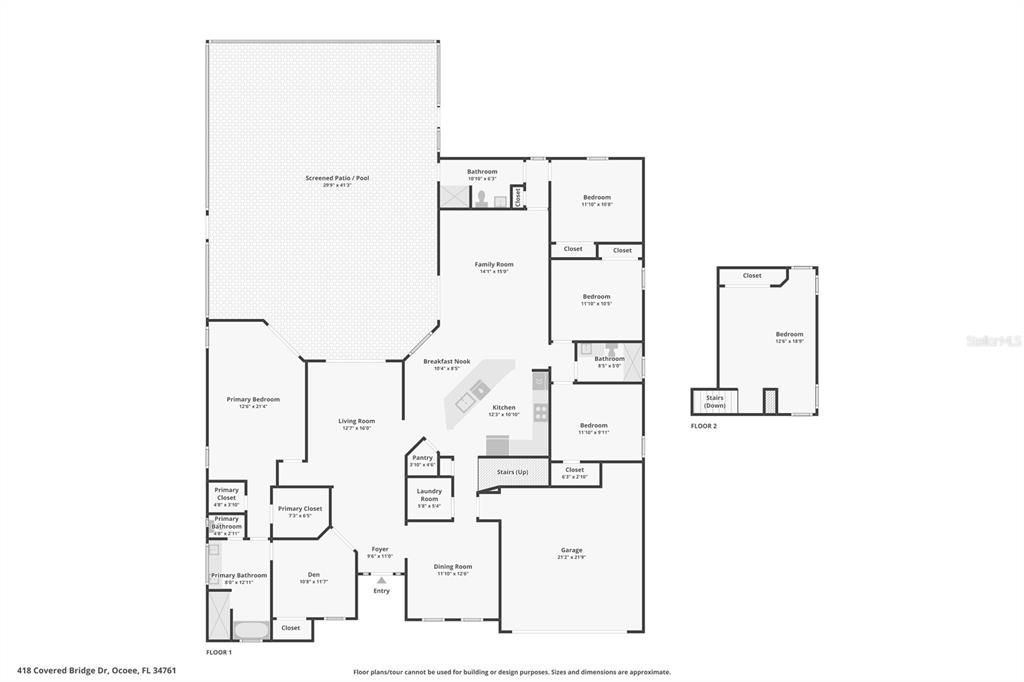
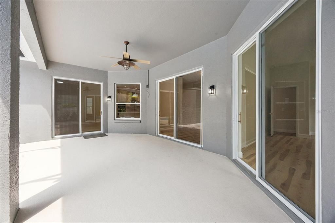
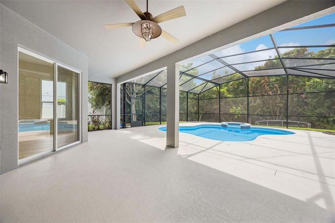
This newly renovated pool home offers (enter sqft of home) sqft with 5 spacious bedrooms, 3 full bathroom. As you walk through the front doors you'll enjoy a complete renovation  with brand new floors, a brand new kitchen, new appliances, new paint, a brand new roof, new bathrooms and much more! The owners spared no expense when renovating this property. This tastefully designed property is truly one of a kind and offers the new owners an amazing home in a highly sought after community. The main floor offers a split floor plan design with the primary bedroom on one end and the additional bedrooms on the opposite side of the home. In the center of the home you'll enjoy a formal living room, formal dining room, the gourmet kitchen, an eat in space in the kitchen and an oversized family room. Upstairs offers a 5th bedroom option or an additional space for a private office, movie room or loft. Step outside and enjoy your oversized pool with spa. The backyard is also complete private with lush landscaping and a fully fenced in yard. This property is located within a well-established community - this property enjoys an enviable location close to major highways, ensuring convenience access to all amenities. Just minutes away, residents can indulge in excellent shopping opportunities, dine at a variety of restaurants and explore nearby theme parks for entertainment. This neighborhood benefits from close proximity to brand new, state-of-the-art hospitals and a top notch school system, providing peace of mind for residents seeking quality healthcare services and high end education opportunities. This vibrant community offers an abundance of options to suit every lifestyle and preference. Call today to schedule your private tour!
Location

Florida OCOEE 34761 House For Sale

Details

Type:
Residential
Parking:
Garage Door Opener
Year Built:
2001
Lot:
0.30 Acres
Heating:
Central / Electric / Zoned
Price/sqft:
$268
Cooling:
Central Air / Zoned
HOA:
$680

Valuation

Our model vs. what's actually selling nearby.
Estimate
$730,000
$554K – $807K
Confidence Low
List vs. estimate
$35K above estimate
List $765,000 · +4.8%
Our model says this listing is priced above recent comparable activity. Room to negotiate.
Price per sq ft
$267
+17.1% vs. city median $228
Based on
14 MLS comparables
Median of recent comparable listings. Sold comps use closing price, active listings use list price.

Highlights

Annual tax
$5,471
2025
HOA
$680/6mo
Escrow Reserves Fund, Private Road, Recreational Facilities
Pool
Child Safety Fence
Garage
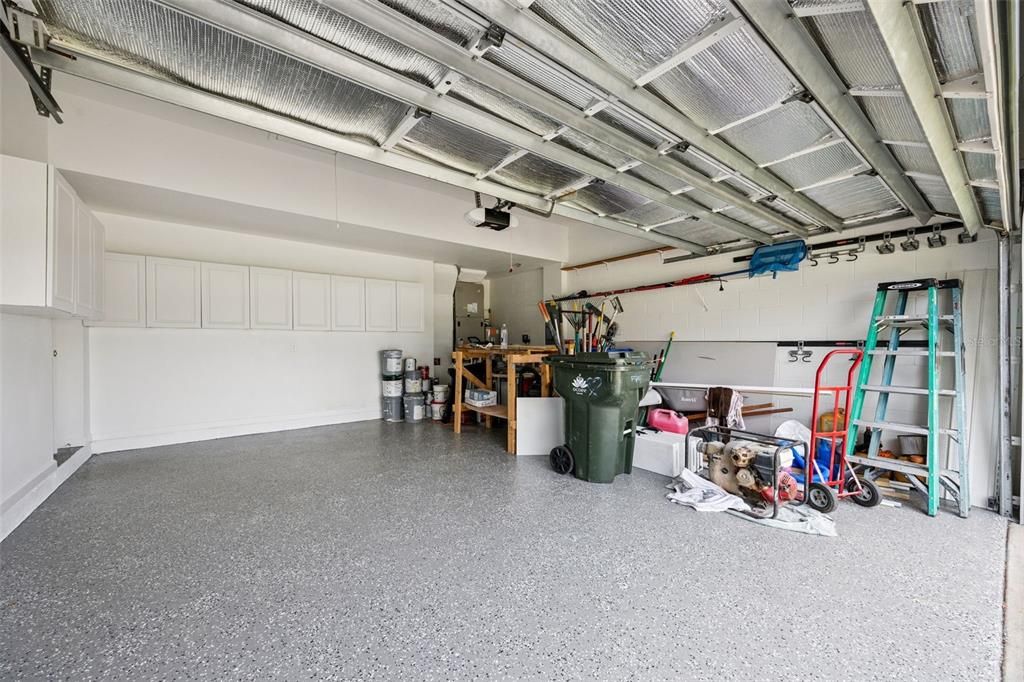
2 car garage
Pets
Allowed
All facts and features
  • Flooring

    • Carpet

    • Ceramic Tile

    • Laminate

    Heating

    • Central

    • Electric

    • Zoned

    Cooling

    • Central Air

    • Zoned

    Appliances

    • Dishwasher

    • Disposal

    • Electric Water Heater

    • Range

    Other interior features

    • Ceiling Fan(s)

    • High Ceilings

    • Kitchen/Family Room Combo

    • Primary Bedroom Main Floor

    • Solid Surface Counters

    • Split Bedroom

    • Walk-In Closet(s)

    Bedrooms and bathrooms

    • Bedrooms: 4

    • Full bathrooms: 3

  • Parking

    • Garage Door Opener

    Property

    • Levels: One

    • Pool Private: Yes

    • Exterior Features: Irrigation System / Lighting / Sliding Doors

    Lot

    • Lot: 0.30 Acres

    Other Property Information

    • Parcel Number: 302228100000300

    • Zoning: R-1AAA

  • Type and style

    • Property Type: Residential

    • Property Sub Type: Single Family Residence

  • Utility

    • BB/HS Internet Available

    • Cable Available

    • Electricity Connected

    • Public

    • Street Lights

    • Underground Utilities

    • Water Connected

    Green energy

    • Thermostat

  • Other financial information

    • HOA: $680

    • HOA Frequency: Semi-Annually

    • Annual tax amount: $5,472

  • Source details

    • MLS ID: O6428319

    Other facts

    • Construction Materials: Block / Stucco

    • Foundation Details: Slab

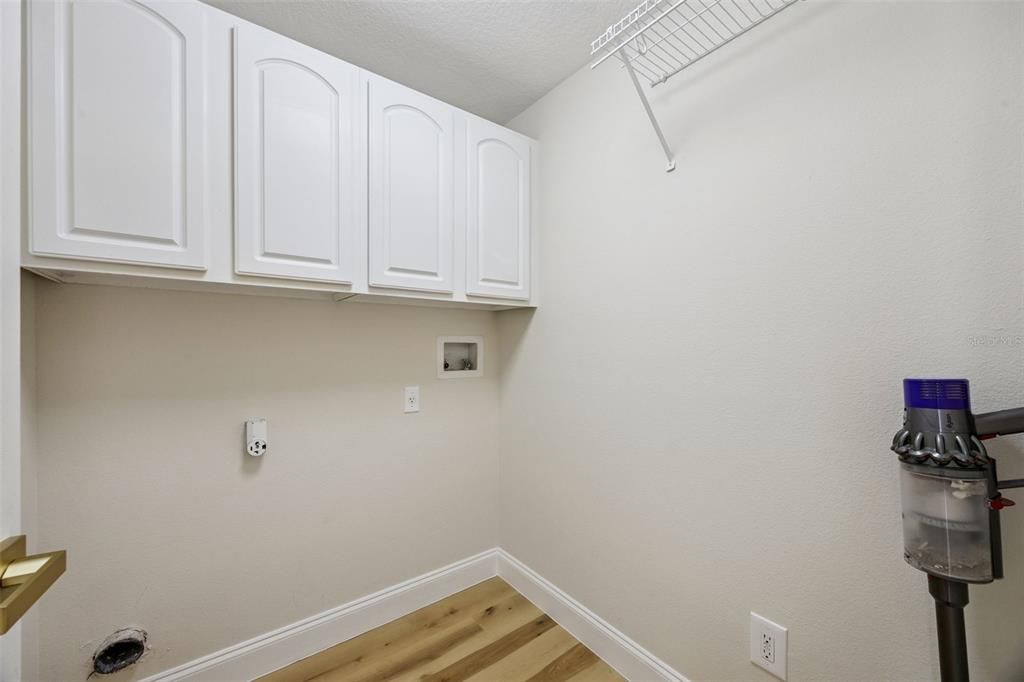
    • Laundry Features: Inside

    • Lot Features: Conservation Area / Sidewalk

    • Patio And Porch Features: Covered / Deck / Enclosed / Patio / Porch / Screened

    • Pool Features: Child Safety Fence / In Ground / Salt Water / Screen Enclosure / Solar Heat / Tile

    • Window Features: Blinds

    • Direction Faces: East

    • Architectural Style: Florida / Other / Ranch / Traditional

    • Garage Spaces: 2

    • Attached Garage: Yes

    • Garage: Yes

    • Living Area: 2859

    • Water Source: Public

    • Lot Size Dimensions: 63 x 131 x 87 x 33 x 19

    • Subdivision Name: BROOKESTONE UNIT 1

Private inquiry
Talk to the advisor on this listing.
Floor plans, HOA docs, off-market comparables, scheduling a private showing — one message, direct to the local specialist.

More like this

For Sale
$749,999
House
4 bds · 3 ba · 2,885 sqft
WINDSOR LANDING PH 01 46/26, OCOEE
197 BRAELOCK DRIVE
For Sale
$820,000
House
4 bds · 3 ba · 3,245 sqft
WINDSOR LANDING PH 01 46/26, OCOEE
84 BRAELOCK DRIVE
New
For Sale
$850,000
House
4 bds · 2 ba · 2,248 sqft
WINTER GARDEN SHORES REP, WINTER GARDEN
64 E CREST AVENUE
New
For Sale
$799,500
House
5 bds · 4 ba · 3,036 sqft
BELMERE VILLAGE G2 48 65, WINDERMERE
11434 RAPALLO LANE
New
For Sale
$589,000
House
4 bds · 2 ba · 2,048 sqft
WINTERMERE POINTE, WINTER GARDEN
2031 WINTERMERE POINTE DRIVE
New
For Sale
$850,000
House
5 bds · 3 ba · 3,241 sqft
COVINGTON CHASE PH 2B, WINTER GARDEN
637 GRASSY STONE DRIVE
New
For Sale
$549,000
Multi-family
4 bds · 1,964 sqft
HARBOUR HIGHLANDS 02, OCOEE
821 SLEEPY HARBOUR DRIVE
New
For Sale
$550,000
House
3 bds · 2 ba · 1,959 sqft
ROSE HILL PH 03, OCOEE
1129 CLIMBING ROSE DRIVE

Market around this address

Live counts in the same area.
View all

The multiple listing information is provided by the Stellar MLS from a copyrighted compilation of listings. The compilation of listings and each individual listing are ©2026-present Stellar MLS. All Rights Reserved. The information provided is for consumers' personal, noncommercial use and may not be used for any purpose other than to identify prospective properties consumers may be interested in purchasing. All properties are subject to prior sale or withdrawal. All information provided is deemed reliable but is not guaranteed accurate, and should be independently verified. Listing courtesy of: CREEGAN GROUP