
Sell Your Home
Get a free home valuation
Contact
Tell us about your needs
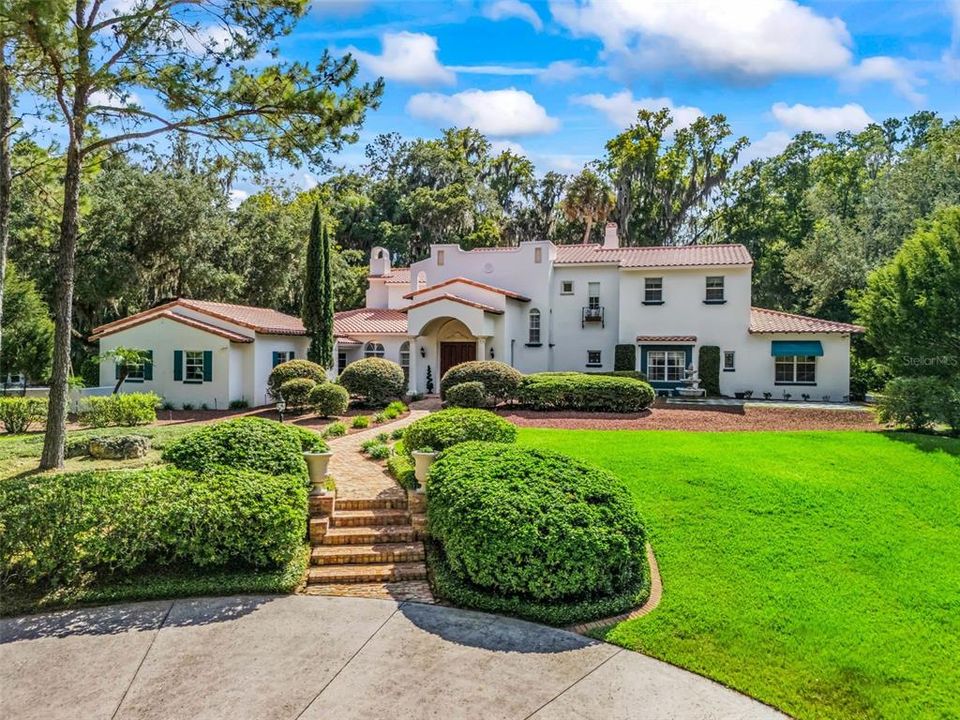
4200 SW 7TH AVE ROAD

House Recently Sold
$1,350,000

BTC: 16.85004088

ETH: 555.09868421

Sold on: 2026-09-30
6 days
4 bds
5 ba
5,390 sqft

Overview

Privacy & comfort abound at this 5+ acre estate located just minutes from Downtown Ocala. The gated entryway leads to the circular driveway where this impressive residence awaits. The brick walkway leads past the manicured, mature landscape to the double solid mahogany front doors. Inside, the two-story foyer welcomes you with an antique Russian crystal chandelier (circa 1850-1890) and a total of 13 stained glass windows throughout the home. The main floor features a parlor and living room - both with fireplaces, an expansive kitchen with custom solid cherry cabinetry and built-in appliances, a breakfast nook on the corner of the home with a fireplace and serene views of the age-old oaks and outdoor living spaces beyond. There is also a sizable formal dining around the corner with adjacent butler's pantry and a Florida room with stunning wood antique bank doors. On the opposite side of the home there are two full bedrooms with ensuite bathrooms, plus a study (optional 5th bedroom) with built-in solid cherry cabinetry and shelving, a private patio and adjacent full bathroom. The grand staircase leads to the second floor which offers a generous size primary suite with fireplace, private covered balcony and expansive ensuite bathroom and dressing room. There is also a very large bedroom with solid teak floors, ensuite bathroom and private covered balcony. A breezeway leads to the two-car garage while opposite of the motor court is an additional garage and climate controlled space that would be a fantastic studio, gym, dedicated office, etc. The grounds are equally as impressive as the home with mature hardwoods, shrubs, and azaleas; paver and brick walkways; and water fountains. A portion of the property is wooded and offers your own private, serene walking trails. Please enjoy the attached virtual tours, and schedule your private viewing to experience this incredible property in person before it's too late.

Location

Details

Type:
Residential
Parking:
Workshop in Garage
Year Built:
1998
Lot:
5.43 Acres
Heating:
Central / Electric / Heat Pump
Price/sqft:
$250
Cooling:
Central Air / Zoned
HOA:
No Data

Highlights

Annual tax
$13,313
2025
View
Trees/Woods
Garage
3 car garage
All facts and features
  • Flooring

    • Carpet

    • Tile

    • Hardwood

    Heating

    • Central

    • Electric

    • Heat Pump

    Cooling

    • Central Air

    • Zoned

    Appliances

    • Bar Fridge

    • Built-In Oven

    • Cooktop

    • Dishwasher

    • Disposal

    • Microwave

    • Range

    • Refrigerator

    • Water Softener

    Other interior features

    • Built-in Features

    • Ceiling Fan(s)

    • Crown Molding

    • Eating Space In Kitchen

    • Elevator

    • High Ceilings

    • PrimaryBedroom Upstairs

    • Solid Wood Cabinets

    • Split Bedroom

    • Walk-In Closet(s)

    • Wet Bar

    Bedrooms and bathrooms

    • Bedrooms: 4

    • Full bathrooms: 5

  • Parking

    • Workshop in Garage

    Property

    • Levels: Two

    • Exterior Features: Balcony / French Doors / Irrigation System / Sliding Doors / Storage

    Lot

    • Lot: 5.43 Acres

    Other Property Information

    • Parcel Number: 2393400100

    • Zoning: A-1 GENERAL AGRICULTURE

  • Type and style

    • Property Type: Residential

    • Property Sub Type: Single Family Residence

  • Utility

    • BB/HS Internet Available

    • Cable Available

    • Cable Connected

    • Electricity Connected

  • Other financial information

    • Annual tax amount: $13,313

  • Source details

    • MLS ID: OM729193

    Other facts

    • Construction Materials: Block / Concrete / Stucco

    • Foundation Details: Block / Slab

    • Fireplace Features: Family Room / Living Room / Other Room / Master Bedroom / Wood Burning

    • Laundry Features: Inside / Laundry Room

    • Lot Features: Pasture / Zoned for Horses

    • Patio And Porch Features: Covered / Enclosed / Front Porch / Patio / Rear Porch / Screened

    • Direction Faces: East

    • Other Structures: Workshop

    • Fireplace: Yes

    • Garage Spaces: 3

    • Garage: Yes

    • Living Area: 5390

    • Water Source: Well

    • Subdivision Name: N/A

Private inquiry
Talk to the advisor on this listing.
Floor plans, HOA docs, off-market comparables, scheduling a private showing — one message, direct to the local specialist.

More like this

Recently Sold
$1,431,357
House
4 bds · 5 ba · 3,465 sqft
WOODFIELDS, OCALA
1614 SE 8TH STREET
Recently Sold
$1,318,216
House
3 bds · 3 ba · 3,545 sqft
CEDARS AT BELLECHASE, OCALA
1011 SE 46TH STREET
Recently Sold
$1,450,000
House
4 bds · 3 ba · 4,149 sqft
CALDWELLS ADD, OCALA
840 SE 5TH STREET
Recently Sold
$1,179,900
House
3 bds · 4 ba · 2,936 sqft
CALDWELL'S ADDITION TO OCALA, OCALA
1000 SE 5TH STREET
Recently Sold
$1,400,000
Commercial
0 room(s) · 11,365 sqft
WEST OCALA, OCALA
1301 SW 37TH AVENUE
Recently Sold
$1,325,000
House
4 bds · 3 ba · 3,592 sqft
CAMPALTO, OCALA
911 SE 6TH STREET
Recently Sold
$1,050,000
Commercial
0 room(s) · 6,400 sqft
OCALA
3507 SW 13TH STREET
Recently Sold
$975,000
Commercial
0 room(s)
ROOSEVELT VILLAGE, OCALA
4450 S PINE AVENUE

Market around this address

Live counts in the same area.
View all

The multiple listing information is provided by the Stellar MLS from a copyrighted compilation of listings. The compilation of listings and each individual listing are ©2026-present Stellar MLS. All Rights Reserved. The information provided is for consumers' personal, noncommercial use and may not be used for any purpose other than to identify prospective properties consumers may be interested in purchasing. All properties are subject to prior sale or withdrawal. All information provided is deemed reliable but is not guaranteed accurate, and should be independently verified. Listing courtesy of: RE/MAX PREMIER REALTY