
Vender tu casa
Valoración gratuita de tu hogar
Contacto
Cuéntenos sobre sus necesidades
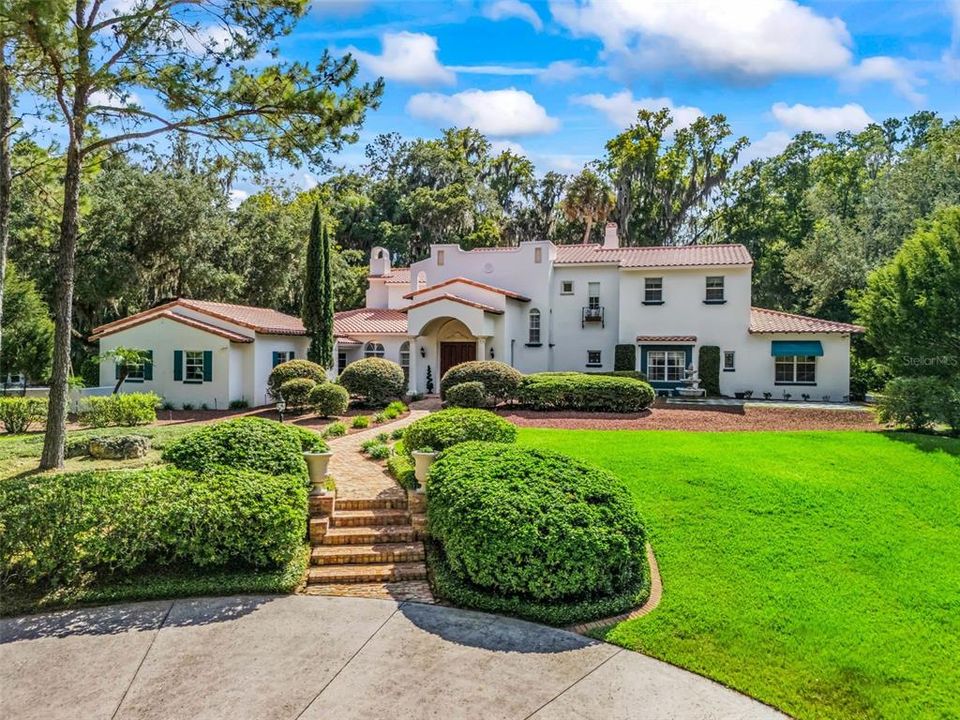
4200 SW 7TH AVE ROAD

Casa En Venta
$1,350,000

BTC: 21.22641509

ETH: 709.54042804

5 días
4 camas
5 baños
5,390 sqft

Visión general

Privacy & comfort abound at this 5+ acre estate located just minutes from Downtown Ocala. The gated entryway leads to the circular driveway where this impressive residence awaits. The brick walkway leads past the manicured, mature landscape to the double solid mahogany front doors. Inside, the two-story foyer welcomes you with an antique Russian crystal chandelier (circa 1850-1890) and a total of 13 stained glass windows throughout the home. The main floor features a parlor and living room - both with fireplaces, an expansive kitchen with custom solid cherry cabinetry and built-in appliances, a breakfast nook on the corner of the home with a fireplace and serene views of the age-old oaks and outdoor living spaces beyond. There is also a sizable formal dining around the corner with adjacent butler's pantry and a Florida room with stunning wood antique bank doors. On the opposite side of the home there are two full bedrooms with ensuite bathrooms, plus a study (optional 5th bedroom) with built-in solid cherry cabinetry and shelving, a private patio and adjacent full bathroom. The grand staircase leads to the second floor which offers a generous size primary suite with fireplace, private covered balcony and expansive ensuite bathroom and dressing room. There is also a very large bedroom with solid teak floors, ensuite bathroom and private covered balcony. A breezeway leads to the two-car garage while opposite of the motor court is an additional garage and climate controlled space that would be a fantastic studio, gym, dedicated office, etc. The grounds are equally as impressive as the home with mature hardwoods, shrubs, and azaleas; paver and brick walkways; and water fountains. A portion of the property is wooded and offers your own private, serene walking trails. Please enjoy the attached virtual tours, and schedule your private viewing to experience this incredible property in person before it's too late.

Ubicación

Florida OCALA 34471 Casa En Venta

Detalles

Tipo:
Residential
Estacionamiento:
Workshop in Garage
Año de construcción:
1998
Lote:
5.43 Hectáreas
Calefacción:
Central / Electric / Heat Pump
precio por sq. medidor:
$250
Enfriamiento:
Central Air / Zoned
HOA:
Sin datos

Destacados

Annual tax
$13,313
2025
View
Trees/Woods
Garage
3 car garage
Más hechos y características
  • Piso

    • Carpet

    • Tile

    • Hardwood

    Calefacción

    • Central

    • Electric

    • Heat Pump

    Enfriamiento

    • Central Air

    • Zoned

    Accesorios

    • Bar Fridge

    • Built-In Oven

    • Cooktop

    • Dishwasher

    • Disposal

    • Microwave

    • Range

    • Refrigerator

    • Water Softener

    Otras características interiores

    • Built-in Features

    • Ceiling Fan(s)

    • Crown Molding

    • Eating Space In Kitchen

    • Elevator

    • High Ceilings

    • PrimaryBedroom Upstairs

    • Solid Wood Cabinets

    • Split Bedroom

    • Walk-In Closet(s)

    • Wet Bar

    Dormitorios y baños

    • Dormitorios: 4

    • Baños completos: 5

  • Estacionamiento

    • Workshop in Garage

    Propiedad

    • Pisos: Two

    • Características Exteriores: Balcony / French Doors / Irrigation System / Sliding Doors / Storage

    Lote

    • Lote: 5.43 Hectáreas

    Otra Información de Propiedad

    • Número de Parcela: 2393400100

    • Zonificación: A-1 GENERAL AGRICULTURE

  • Tipo y estilo

    • Tipo de propiedad: Residential

    • Subtipo de propiedad: Single Family Residence

  • Utilidad

    • BB/HS Internet Available

    • Cable Available

    • Cable Connected

    • Electricity Connected

  • Otra información financiera

    • Importe anual de impuestos: $13,313

  • Detalles de la fuente

    • MLS ID: OM729193

    Otros hechos

    • Materiales de construcción: Block / Concrete / Stucco

    • Detalles de la fundación: Block / Slab

    • Características de la chimenea: Family Room / Living Room / Other Room / Master Bedroom / Wood Burning

    • Características de lavandería: Inside / Laundry Room

    • Características del lote: Pasture / Zoned for Horses

    • Características del patio y el porche: Covered / Enclosed / Front Porch / Patio / Rear Porch / Screened

    • Caras de dirección: East

    • Otras estructuras: Workshop

    • Hogar: Si

    • Espacios de garaje: 3

    • Garaje: Si

    • Salón: 5390

    • Fuente de agua: Well

    • Nombre de subdivisión: N/A

Consulta privada
Habla con el asesor de este inmueble.
Planos, documentos del HOA, comparables off-market, agendar una visita privada — un solo mensaje directo al especialista local.

Más como esta

Nuevo
En Venta
$1,645,000
Casa
3 camas · 3 baños · 3,345 sqft
SHERWOOD FOREST, OCALA
1680 SE 20TH AVENUE
En Venta
$949,500
Casa
4 camas · 3 baños · 2,921 sqft
COUNTRY CLUB/OCALA UN 01, OCALA
7050 SE 12TH CIRCLE
En Venta
$1,194,000
Casa
4 camas · 3 baños · 3,486 sqft
N/A, OCALA
1311 SE 17TH AVENUE
En Venta
$965,000
Casa
3 camas · 3 baños · 3,055 sqft
COUNTRY CLUB/OCALA UN 02, OCALA
7759 SE 12TH CIRCLE
En Venta
$1,225,000
Casa
4 camas · 4 baños · 3,963 sqft
BELLECHASE LAURELS, OCALA
5004 SE 5TH AVENUE
En Venta
$1,550,000
Casa
5 camas · 5 baños · 5,730 sqft
BELLWETHER, OCALA
994 SW 37TH PLACE ROAD
En Venta
$1,499,000
Casa
4 camas · 5 baños · 4,724 sqft
Summit II, Ocala
2030 SW 61st Lane Road, Ocala FL 34471
En Venta
$1,350,000
Comercial
0 room(s) · 7,798 sqft
MCINTOSHS, OCALA
2210 S PINE AVENUE

Mercado cerca de esta dirección

Conteos en vivo en la misma zona.
Ver todo

The multiple listing information is provided by the Stellar MLS from a copyrighted compilation of listings. The compilation of listings and each individual listing are ©2026-present Stellar MLS. All Rights Reserved. The information provided is for consumers' personal, noncommercial use and may not be used for any purpose other than to identify prospective properties consumers may be interested in purchasing. All properties are subject to prior sale or withdrawal. All information provided is deemed reliable but is not guaranteed accurate, and should be independently verified. Listing courtesy of: RE/MAX PREMIER REALTY