Sell Your Home
Get a free home valuation
Contact
Tell us about your needs
4202 ANTHONY LANE

House For Sale
$335,000

BTC: 4.02934809

ETH: 126.41509434

New
4 bds
1 ba
1,250 sqft

Overview

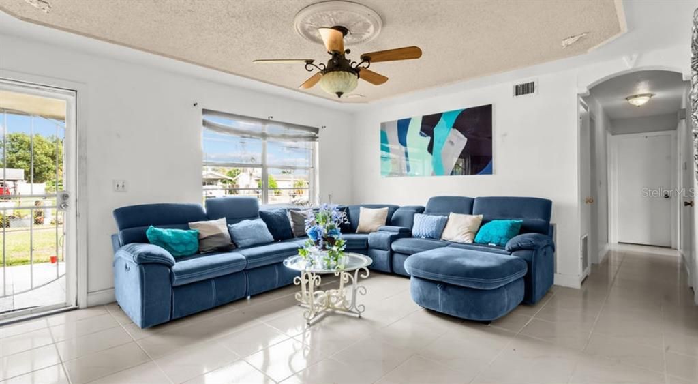
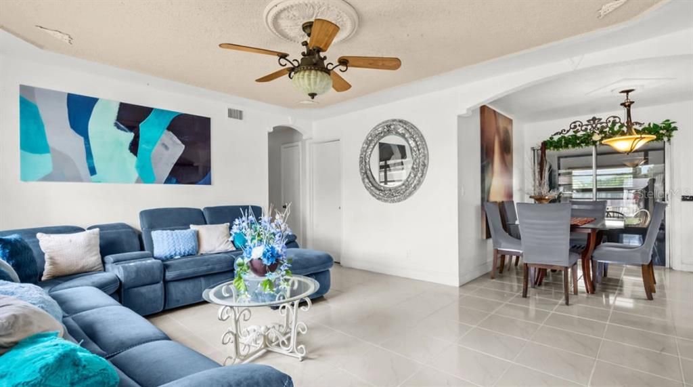
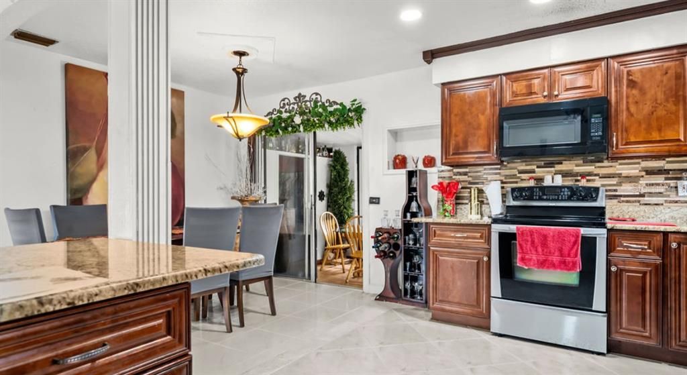
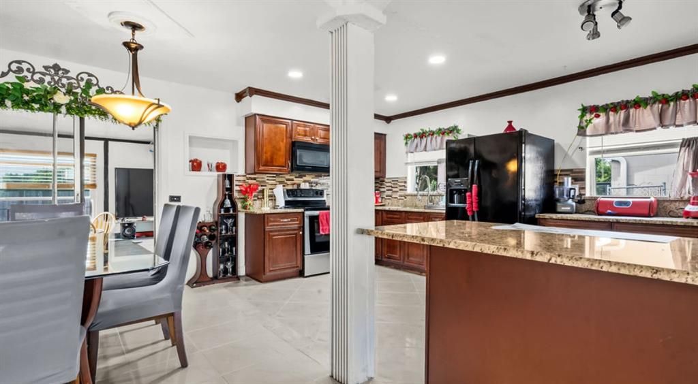
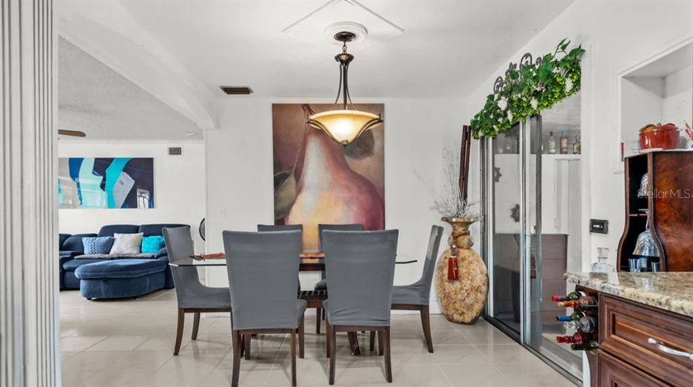
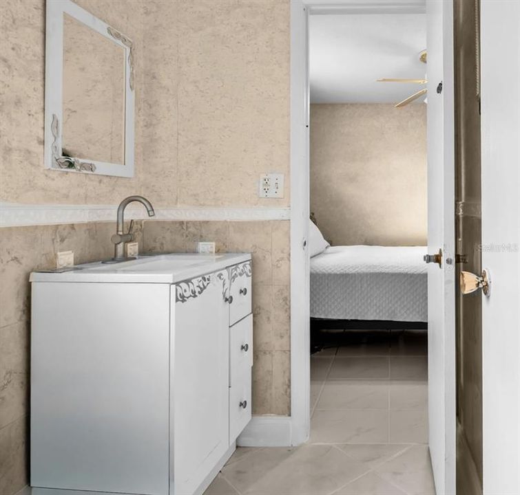
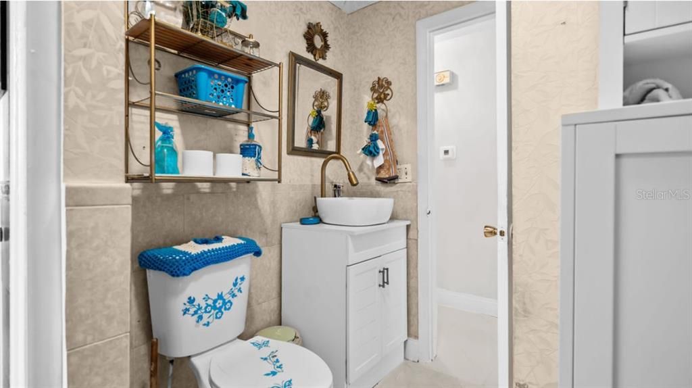
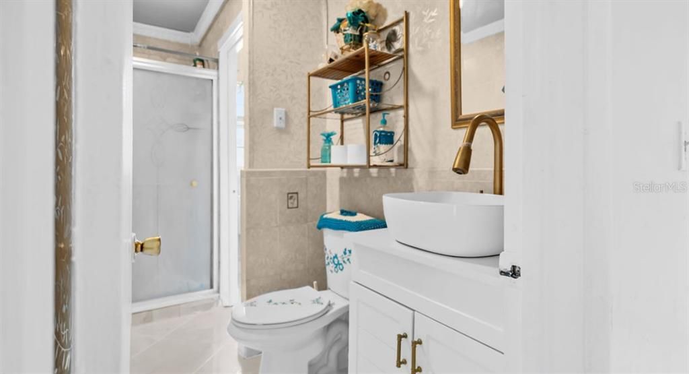
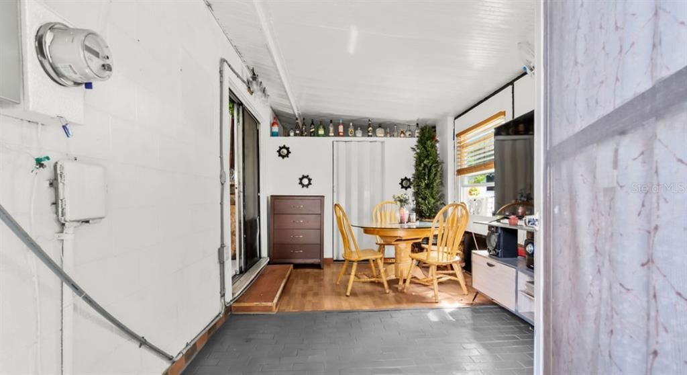
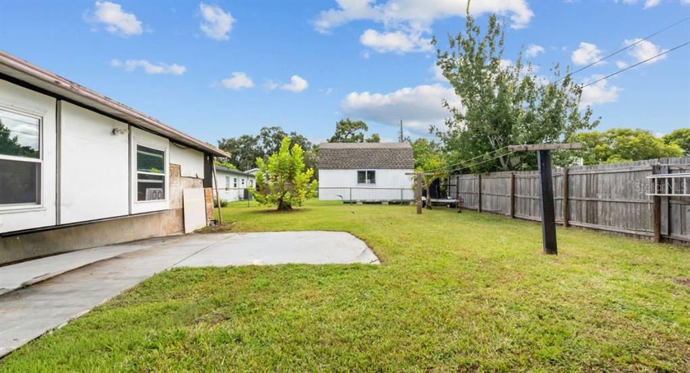
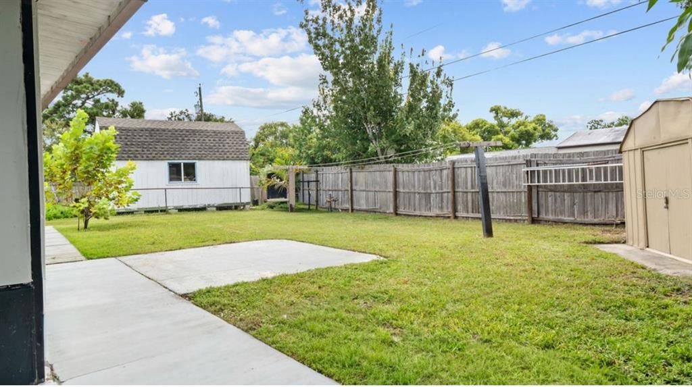
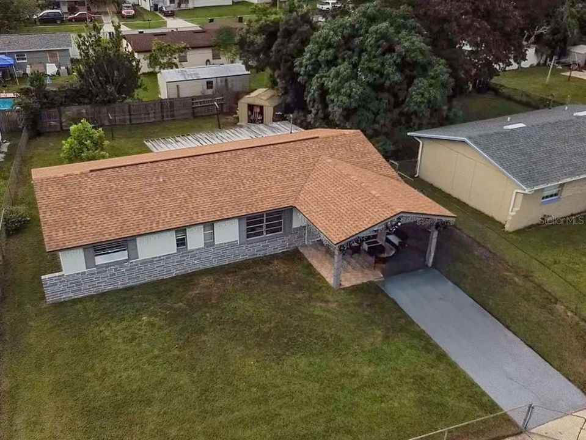
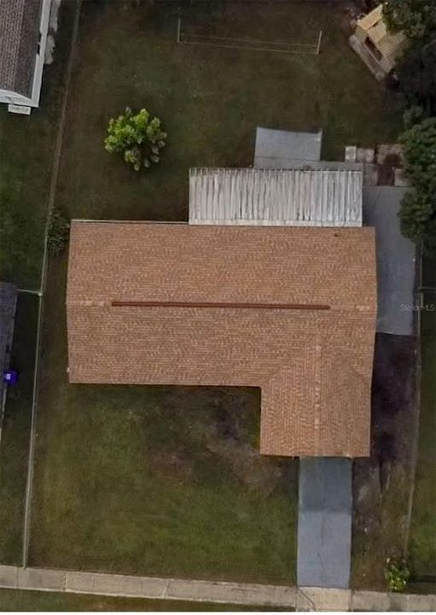
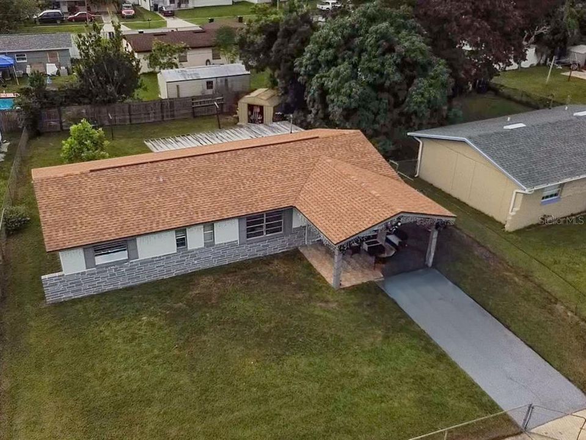
A single-story home offering approximately 1,250 square feet, 1.5 bathrooms, tile flooring and a lot of approximately 7,141 square feet. Use the fourth bedroom as a home office, guest room or creative space. Outside, the yard gives you room to enjoy the Florida sunshine, and an exterior storage area adds everyday convenience. With shopping, dining and major roads nearby, this home puts you in a practical East Orlando location. Come tour it and imagine how you would make it yours.

Location

Details

Type:
Residential
Parking:
No Data
Year Built:
1970
Lot:
0.16 Acres
Heating:
Electric
Price/sqft:
$268
Cooling:
Central Air
HOA:
No Data

Valuation

Our model vs. what's actually selling nearby.
Estimate
$315,000
$255K – $371K
Confidence Low
List vs. estimate
$20K above estimate
List $335,000 · +6.3%
Our model says this listing is priced above recent comparable activity. Room to negotiate.
Price per sq ft
$268
+4.6% vs. city median $256
Based on
7 MLS comparables
Median of recent comparable listings. Sold comps use closing price, active listings use list price.

Highlights

Annual tax
$911
2025
All facts and features
  • Flooring

    • Tile

    Heating

    • Electric

    Cooling

    • Central Air

    Appliances

    • Dishwasher

    • Electric Water Heater

    • Refrigerator

    • Washer

    Other interior features

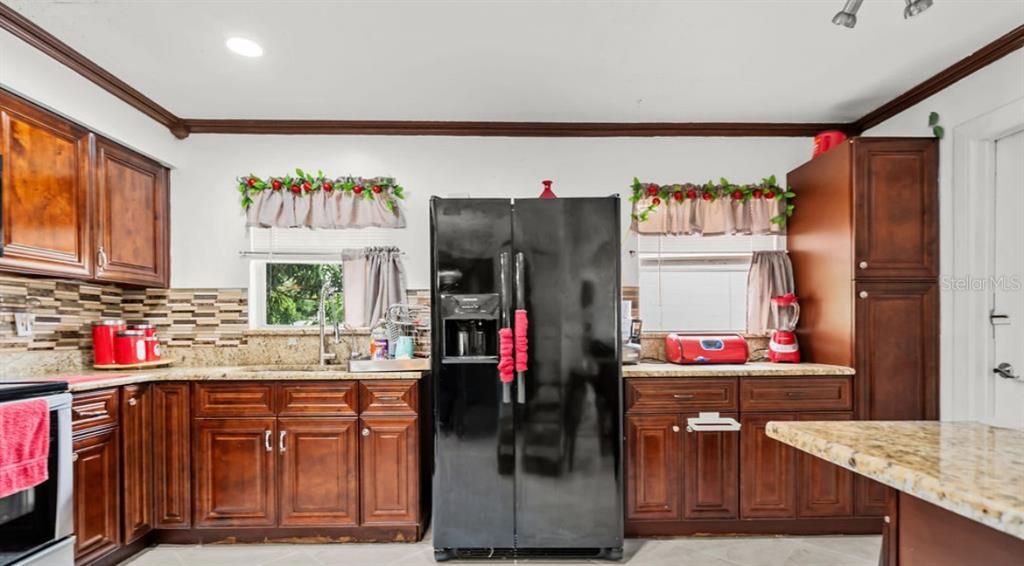
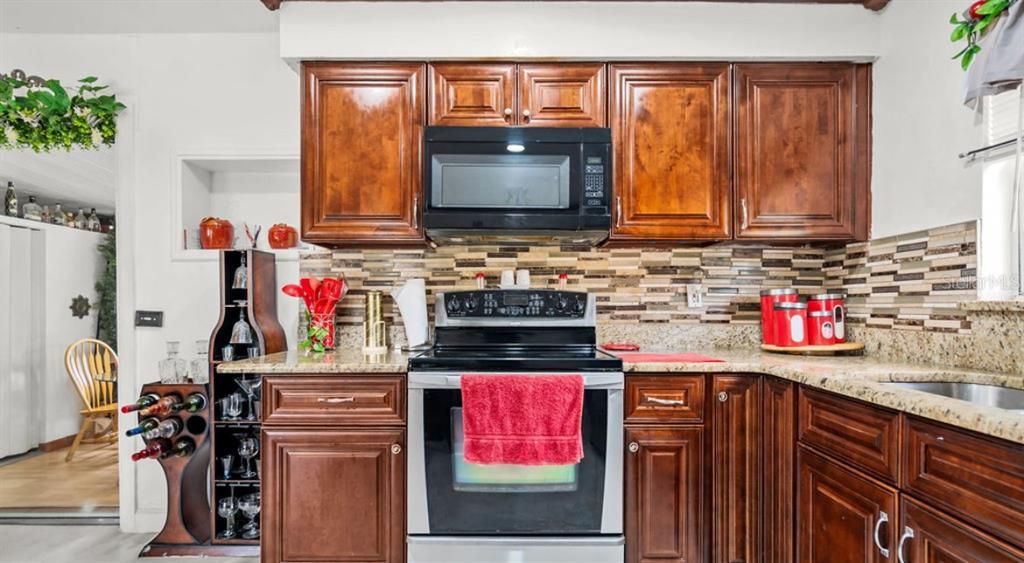
    • Stone Counters

    Bedrooms and bathrooms

    • Bedrooms: 4

    • Bathrooms: 1

    • Full bathrooms: 1

  • Property

    • Levels: One

    • Exterior Features: French Doors / Private Yard / Sidewalk

    Lot

    • Lot: 0.16 Acres

    Other Property Information

    • Parcel Number: 132330233302580

    • Zoning: R-1

  • Type and style

    • Property Type: Residential

    • Property Sub Type: Single Family Residence

  • Utility

    • Electricity Connected

    • Phone Available

    • Sewer Connected

    • Water Connected

  • Other financial information

    • Annual tax amount: $911

  • Source details

    • MLS ID: S5158007

    Other facts

    • Construction Materials: Concrete

    • Foundation Details: Slab

    • Laundry Features: Laundry Room

    • Direction Faces: East

    • Living Area: 1250

    • Water Source: Public

    • Subdivision Name: EAST ORLANDO SEC 03

Private inquiry
Talk to the advisor on this listing.
Floor plans, HOA docs, off-market comparables, scheduling a private showing — one message, direct to the local specialist.

More like this

For Sale
$424,990
Townhouse
3 bds · 2 ba · 1,683 sqft
EVERBE, ORLANDO
7888 EMERALD PALM STREET
For Sale
$289,900
House
3 bds · 1 ba · 1,132 sqft
CONWAY ACRES, ORLANDO
5918 SWOFFIELD DRIVE
New
For Sale
$424,990
Townhouse
3 bds · 2 ba · 1,683 sqft
EVERBE, ORLANDO
7876 EMERALD PALM STREET
New
For Sale
$349,800
House
3 bds · 2 ba · 1,191 sqft
AUTUMN PINES, ORLANDO
7604 AUTUMN PINES DRIVE
New
For Sale
$240,000
Condo/Co-op
3 bds · 2 ba · 1,764 sqft
VENTURA VILLAGE PH 04, ORLANDO
6126 SUNNYVALE DRIVE UNIT 2303
New
For Sale
$317,500
House
3 bds · 1 ba · 912 sqft
CONWAY ACRES FIRST ADD, ORLANDO
5941 SWOFFIELD DRIVE
-$10K
For Sale
$325,000
House
2 bds · 2 ba · 1,055 sqft
BACCHUS GARDENS, ORLANDO
7723 DANU DRIVE
New
For Sale
$325,000
2 bds · 2 ba · 1,624 sqft
ESSEX POINT SOUTH, ORLANDO
5412 RUTLAND COURT

Market around this address

Live counts in the same area.
View all

The multiple listing information is provided by the Stellar MLS from a copyrighted compilation of listings. The compilation of listings and each individual listing are ©2026-present Stellar MLS. All Rights Reserved. The information provided is for consumers' personal, noncommercial use and may not be used for any purpose other than to identify prospective properties consumers may be interested in purchasing. All properties are subject to prior sale or withdrawal. All information provided is deemed reliable but is not guaranteed accurate, and should be independently verified. Listing courtesy of: NXT LEVEL REALTY GROUP INC