Sell Your Home
Get a free home valuation
Contact
Tell us about your needs

4202 CHAIN FERN COURT

House Recently Sold
$328,000

BTC: 3.94515275

ETH: 123.77358491

Sold on: 2021-12-07
5 days
3 bds
2 ba
1,593 sqft

Overview

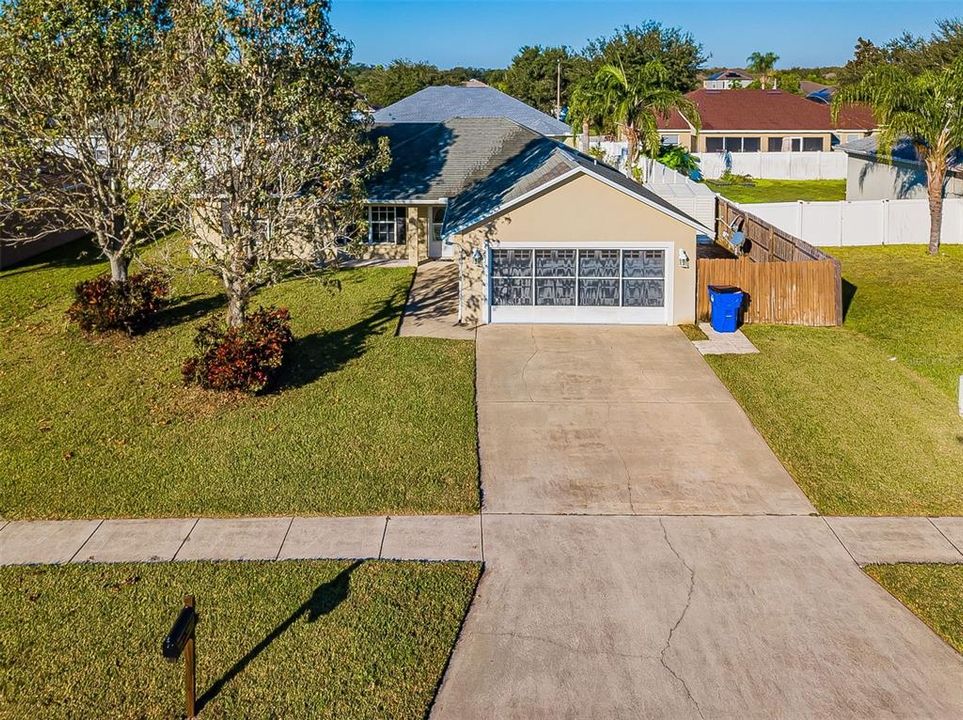
Nestled in a quiet community on the south side of historic St. Cloud, Florida, this 3 bedroom, 2 bathroom home is a beautifully constructed, move-in-ready home with stylish and spacious interiors as well as expansive and comfortable outdoor spaces. You will love living in St. Cloud: top-rated schools, hospitals, parks, lakes, shopping centers, golf courses, and just off the turnpike with access to all your favorite Florida destinations! 1 YEAR HOME WARRANTY PROVIDED BY SELLER! The home itself sits at the base of a cozy cul-de-sac, comfortably spaced and with quick access onto the main road. The first thing you will notice when you approach the home is the wide concrete driveway leading up to your two car garage, meaning you'll never lack for space to park yours and your guests' vehicles! As you approach the front door, you'll notice a cozy porch area for placing your outdoor furniture and decorations. As we step inside, we are greeted with a massive open-concept living room/formal dining room; this space features gorgeous laminate flooring, vaulted ceilings and lots of natural light. Just around the corner we find your amazingly-equipped kitchen, featuring ample countertop space, a double-wide dish sink, modern appliances, beautiful wood cabinetry, and a closet pantry. Just off the kitchen is a well-lit breakfast nook, shining with natural light spilling in from the triplet windows. The bedrooms just off the kitchen share a lovely full bath with a sliding glass shower/tub combination and a well-lit vanity. Each of these two bedrooms have ample floor and closet space, with soft carpeting on the floors. And of course, who could forget your incredible master suite? With expansive floor space, vaulted ceilings, and an accented color scheme that enhances the feel of openness in the room, this master suite is the highlight of this home! The attached master bath is even more beautiful: a wide dual vanity sink, large garden tub, glass-door shower, huge walk-in closet, all tastefully accented by gorgeous tilework. Let's finish our tour by taking a step out through the back door into your own private cabana; this wide screened-in lanai is the perfect place to have casual evening meals, entertain guests, or just sit back and relax in the shade cooled by an overhead ceiling fan. The back yard is a partially-fenced expanse of manicured lawn that you will be proud to call your own. With a few healthy Florida palm trees and an outdoor storage shed, this backyard has everything you need and more! This home won't last long, so call today to schedule your own private showing!

Location

Details

Type:
Residential
Parking:
Driveway / Garage Door Opener
Year Built:
2004
Lot:
0.20 Acres
Heating:
Central
Price/sqft:
$204
Cooling:
Central Air
HOA:
$226

Valuation

Our model vs. what's actually selling nearby.
Estimate
$275,000
$259K – $317K
Confidence Medium
List vs. estimate
$49K above estimate
List $324,900 · +18.1%
Our model says this listing is priced above recent comparable activity. Room to negotiate.
Price per sq ft
$203
Based on
5 MLS comparables
Median of recent comparable listings. Sold comps use closing price, active listings use list price.

Highlights

Annual tax
$3,552
2020
HOA
$226/yr
Garage
2 car garage
Pets
Allowed
All facts and features
  • Flooring

    • Carpet

    • Ceramic Tile

    • Laminate

    Heating

    • Central

    Cooling

    • Central Air

    Appliances

    • Convection Oven

    • Dishwasher

    • Microwave

    • Range

    • Refrigerator

    Other interior features

    • Ceiling Fan(s)

    • Dry Bar

    • Eating Space In Kitchen

    • Split Bedroom

    • Thermostat

    • Walk-In Closet(s)

    Bedrooms and bathrooms

    • Bedrooms: 3

    • Full bathrooms: 2

  • Parking

    • Driveway

    • Garage Door Opener

    Property

    • Levels: One

    • Exterior Features: Sidewalk / Sliding Doors

    Lot

    • Lot: 0.20 Acres

    Other Property Information

    • Parcel Number: 162630059400012290

    • Zoning: SR1B

  • Type and style

    • Property Type: Residential

    • Property Sub Type: Single Family Residence

  • Utility

    • Cable Connected

    • Electricity Connected

    • Water Connected

  • Other financial information

    • HOA: $226

    • HOA Frequency: Annually

    • Annual tax amount: $3,553

  • Source details

    • MLS ID: S5058761

    Other facts

    • Construction Materials: Block / Stucco

    • Foundation Details: Slab

    • Laundry Features: Inside

    • Lot Features: Cul-De-Sac / Sidewalk

    • Patio And Porch Features: Porch / Screened

    • Window Features: Blinds

    • Direction Faces: East

    • Other Structures: Shed(s)

    • Garage Spaces: 2

    • Attached Garage: Yes

    • Garage: Yes

    • Living Area: 1593

    • Water Source: Public

    • Lot Size Dimensions: 75 x 115

    • Subdivision Name: CANOE CREEK LAKES UNIT 10

Private inquiry
Talk to the advisor on this listing.
Floor plans, HOA docs, off-market comparables, scheduling a private showing — one message, direct to the local specialist.

More like this

Recently Sold
$267,900
House
4 bds · 3 ba · 2,034 sqft
GRAMERCY FARMS PH 4, SAINT CLOUD
4607 CALUMET DRIVE
New
Recently Sold
$385,000
House
5 bds · 3 ba · 2,754 sqft
DOE RUN AT DEER CREEK, ST CLOUD
2101 BIG BUCK DRIVE
New
Recently Sold
$253,000
House
4 bds · 2 ba · 2,332 sqft
MALLARD POND PH 01, SAINT CLOUD
3324 PEKIN STREET
New
Recently Sold
$345,000
House
3 bds · 2 ba · 1,725 sqft
EAGLE MDW, SAINT CLOUD
1880 CAYMAN COVE CIRCLE
New
Recently Sold
$377,500
House
3 bds · 2 ba · 1,972 sqft
WHALEYS CRK PH 1, ST CLOUD
3687 MOCA DRIVE
New
Recently Sold
$329,000
Multi-family
0 room(s) · 1,863 sqft
ST CLOUD 2ND PLAT TOWN OF, ST CLOUD
801 WYOMING AVENUE
New
Recently Sold
$325,900
House
3 bds · 2 ba · 1,582 sqft
PINE CHASE ESTATES, ST CLOUD
2453 PINE CHASE CIRCLE
Recently Sold
$365,000
House
5 bds · 3 ba · 2,160 sqft
GRAMERCY FARMS PH 4, ST CLOUD
4571 CALUMET DRIVE

Market around this address

Live counts in the same area.
View all

The multiple listing information is provided by the Stellar MLS from a copyrighted compilation of listings. The compilation of listings and each individual listing are ©2026-present Stellar MLS. All Rights Reserved. The information provided is for consumers' personal, noncommercial use and may not be used for any purpose other than to identify prospective properties consumers may be interested in purchasing. All properties are subject to prior sale or withdrawal. All information provided is deemed reliable but is not guaranteed accurate, and should be independently verified. Listing courtesy of: EXP REALTY LLC