Sell Your Home
Get a free home valuation
Contact
Tell us about your needs
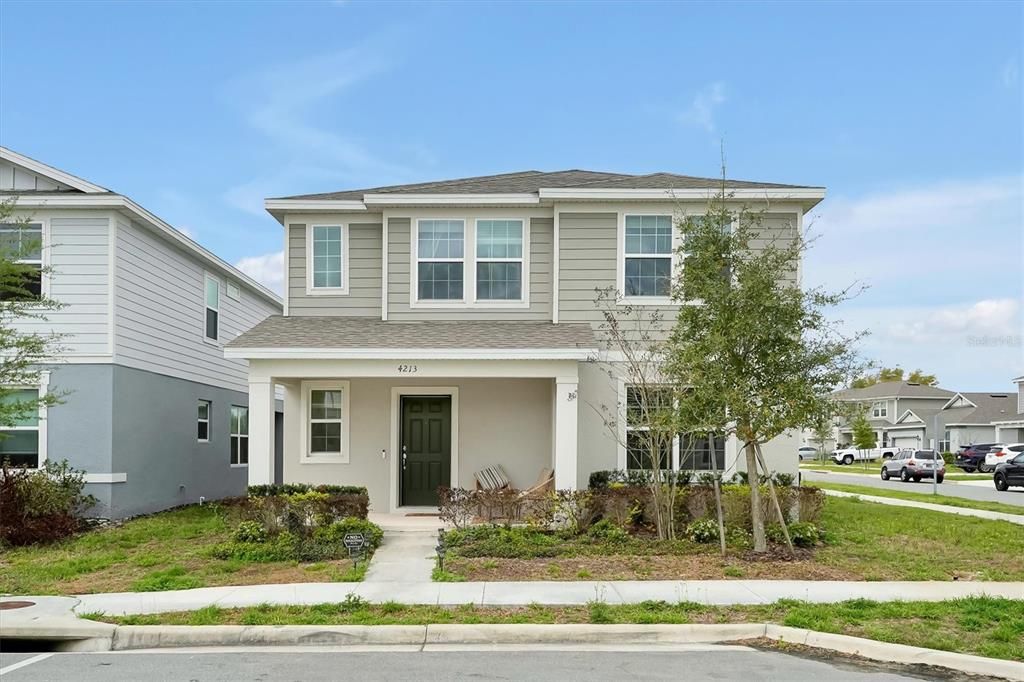
4213 WINDING PINES DRIVE

House For Sale
$480,000

BTC: 7.47663551

ETH: 252.28104108

138 days
3 bds
2 ba
2,222 sqft

Overview

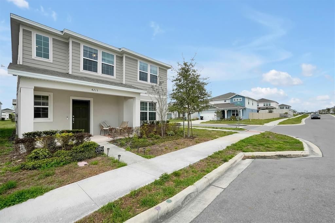
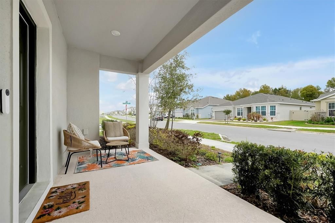
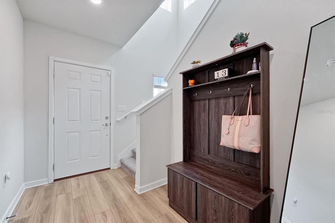
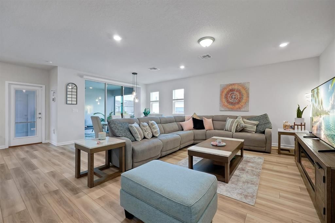
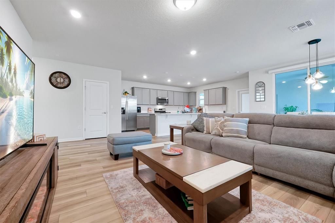
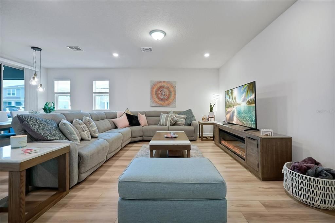
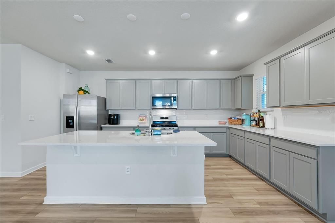
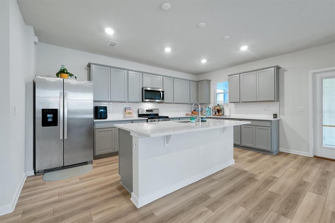
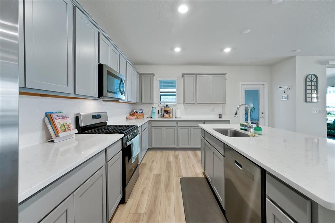
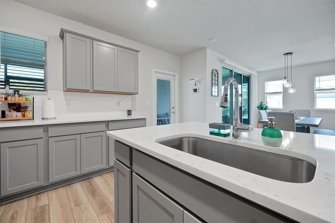
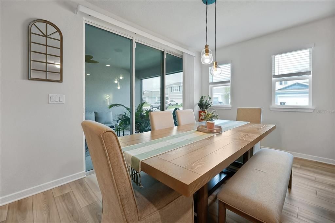
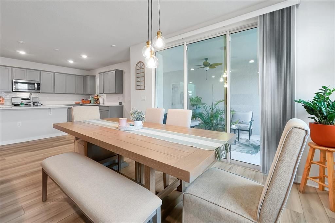
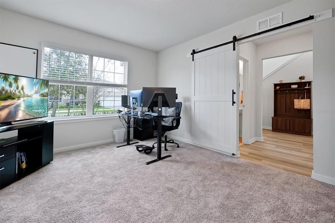
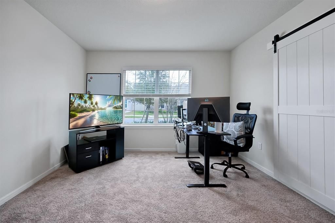
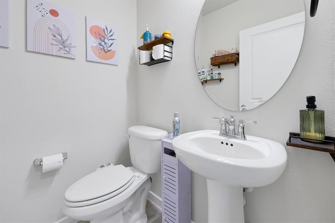
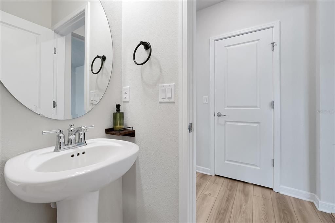
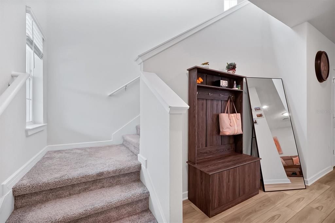
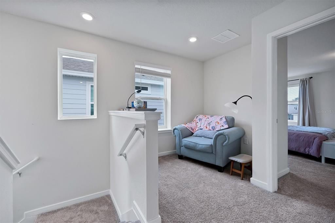
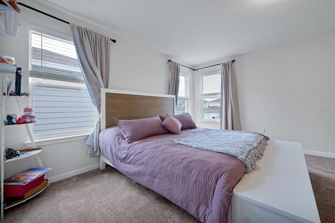
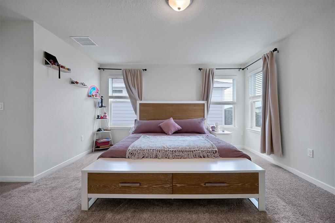
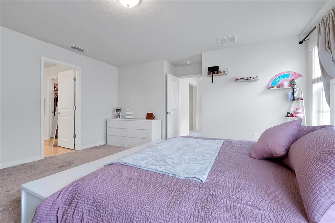
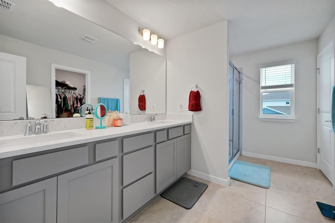
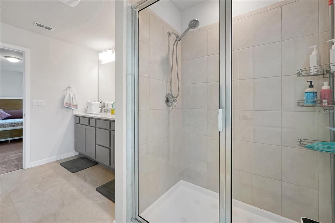
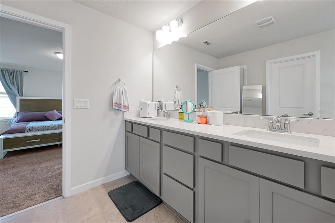
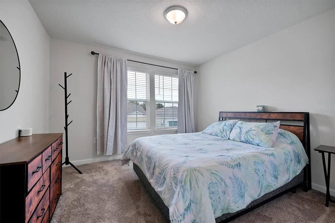
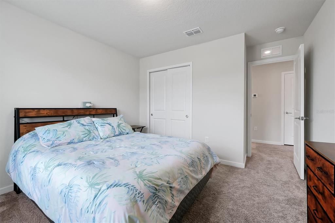
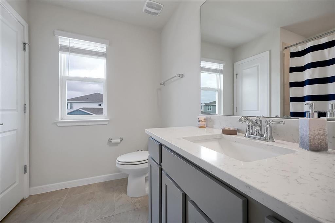
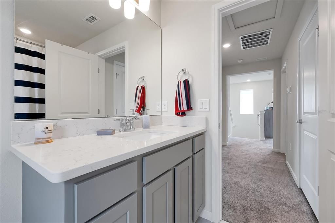
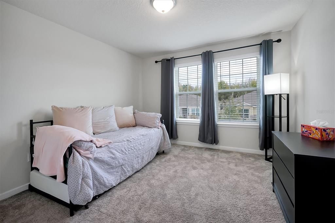
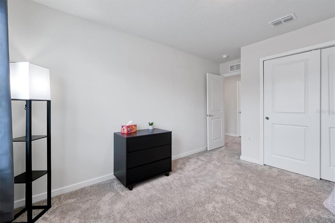
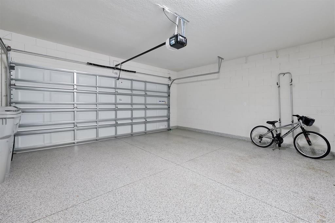
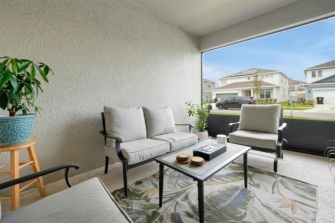
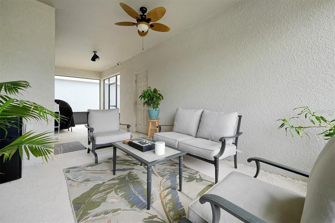
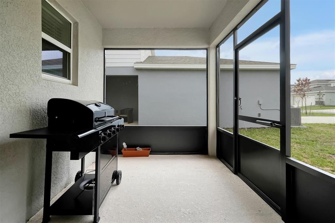
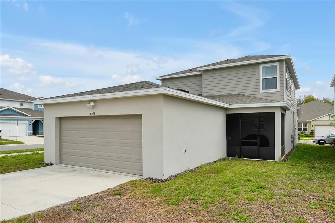
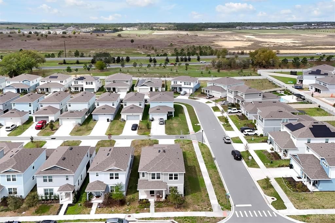
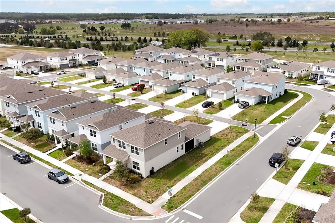
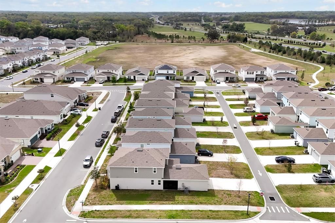
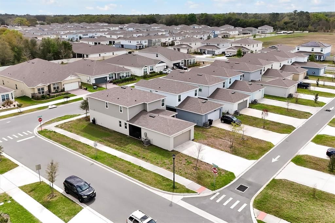
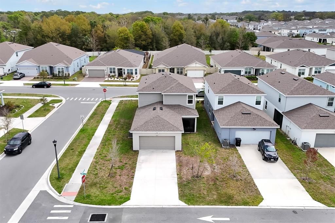
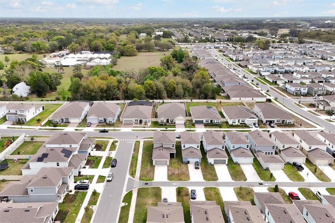
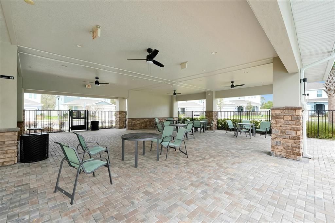
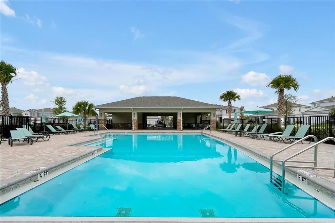
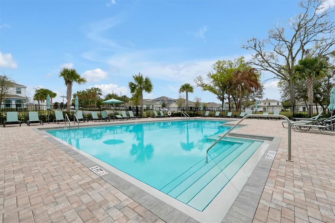
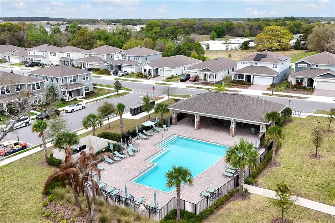
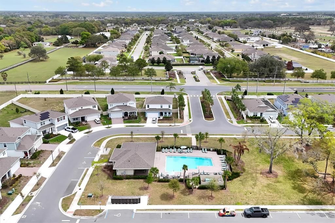
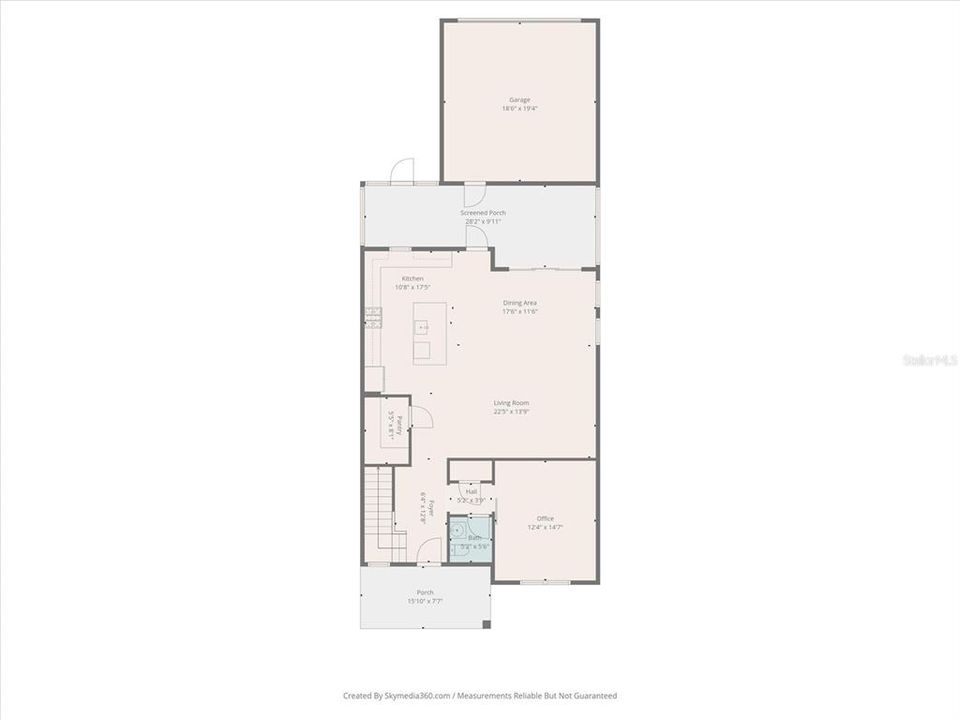
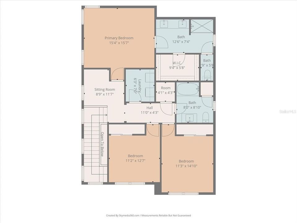
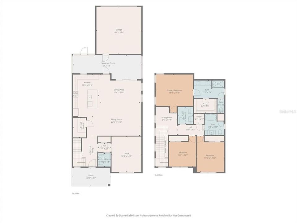
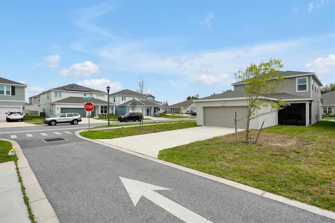
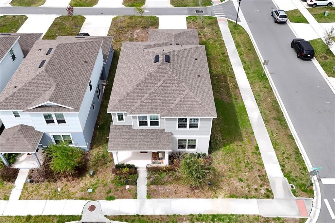
Welcome to this beautiful home in Apopka!!! As you approach this impeccably maintained two-story bungalow on a desirable corner lot, a welcoming covered porch leads to an impressive foyer with an elegant staircase to the left featuring high ceilings and six windows that bathe the interior in natural light. The main level features a versatile bonus room to the right of the entry—ideal for an office, den or formal sitting room—convenient to a stylish half bath. The open-concept living area flows to a well-appointed kitchen with upgraded stainless-steel appliances, generous cabinetry and counterspace, and a huge walk-in pantry, then transitions to a screened-in patio with direct access for seamless indoor/outdoor living. All three bedrooms are located upstairs, including a private primary suite with an adjacent small den perfect for a reading nook. Additional highlights include a finished rear-entry two-car garage plus expanded paved parking accommodating up to four additional vehicles, low-maintenance landscaping and an oversized homesite. Community amenities deliver resort-style living with open green space, walking trails and a neighborhood pool. Practical conveniences include natural gas service and 1 Gig internet and TV included in a low monthly HOA. Convenient to SR-429 and nearby outdoor recreation, zoned for highly rated schools — like-new 2023 construction, 3 BR / 2.5 BA, 2,222 SF. Move-in ready — Schedule your showing today!!!
Location

Details

Type:
Residential
Parking:
Driveway / Garage Door Opener / Garage Faces Rear / On Street
Year Built:
2023
Lot:
0.14 Acres
Heating:
Central / Natural Gas
Price/sqft:
$216
Cooling:
Central Air
HOA:
$127

Valuation

Our model vs. what's actually selling nearby.
Estimate
$456,990
$432K – $502K
Confidence Medium
List vs. estimate
$23K above estimate
List $480,000 · +5.0%
Our model says this listing is priced above recent comparable activity. Room to negotiate.
Price per sq ft
$216
-3.0% vs. city median $222
Based on
59 MLS comparables
Median of recent comparable listings. Sold comps use closing price, active listings use list price.

Highlights

Annual tax
$6,730
2024
HOA
$127/mo
Community Pool, Internet, Maintenance Grounds
Garage
2 car garage
Pets
Allowed
All facts and features
  • Flooring

    • Carpet

    • Luxury Vinyl

    Heating

    • Central

    • Natural Gas

    Cooling

    • Central Air

    Appliances

    • Dishwasher

    • Disposal

    • Dryer

    • Gas Water Heater

    • Microwave

    • Range

    • Refrigerator

    • Tankless Water Heater

    • Washer

    • Water Filtration System

    • Water Purifier

    Other interior features

    • Eating Space In Kitchen

    • High Ceilings

    • Kitchen/Family Room Combo

    • Living Room/Dining Room Combo

    • PrimaryBedroom Upstairs

    • Smart Home

    • Thermostat

    • Walk-In Closet(s)

    Bedrooms and bathrooms

    • Bedrooms: 3

    • Bathrooms: 1

    • Full bathrooms: 2

  • Parking

    • Driveway

    • Garage Door Opener

    • Garage Faces Rear

    • On Street

    Property

    • Levels: Two

    • Exterior Features: Irrigation System / Lighting / Sidewalk / Sliding Doors / Sprinkler Metered

    Lot

    • Lot: 0.14 Acres

    Other Property Information

    • Parcel Number: 132027933501710

    • Zoning: MU-N

  • Type and style

    • Property Type: Residential

    • Property Sub Type: Single Family Residence

  • Utility

    • BB/HS Internet Available

    • Cable Connected

    • Natural Gas Connected

    • Public

    • Sewer Connected

    • Sprinkler Meter

    • Sprinkler Recycled

    • Street Lights

    • Water Connected

  • Other financial information

    • HOA: $127

    • HOA Frequency: Monthly

    • Annual tax amount: $6,730

  • Source details

    • MLS ID: O6387929

    Other facts

    • Construction Materials: Block / Stucco

    • Foundation Details: Slab

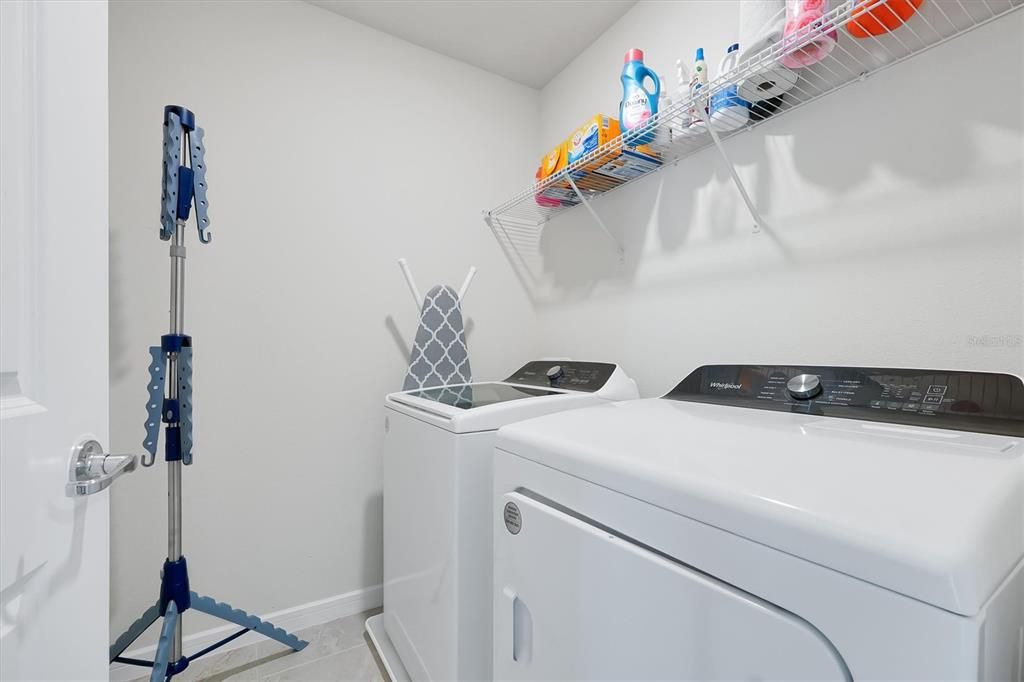
    • Laundry Features: Gas Dryer Hookup / Laundry Room / Upper Level / Washer Hookup

    • Lot Features: Corner Lot / Sidewalk

    • Window Features: Blinds

    • Direction Faces: East

    • Architectural Style: Bungalow

    • Garage Spaces: 2

    • Attached Garage: Yes

    • Garage: Yes

    • Living Area: 2222

    • Water Source: Public

    • Subdivision Name: WINDING MDWS

Private inquiry
Talk to the advisor on this listing.
Floor plans, HOA docs, off-market comparables, scheduling a private showing — one message, direct to the local specialist.

More like this

New
For Sale
$459,114
House
4 bds · 3 ba · 2,102 sqft
CROSSROADS AT KELLY PARK, APOPKA
5137 BLANKET FLOWER STREET
New
For Sale
$494,990
House
4 bds · 3 ba · 2,520 sqft
CROSSROADS AT KELLY PARK, APOPKA
5229 WAYPOINTE BOULEVARD
New
For Sale
$413,990
House
3 bds · 2 ba · 1,772 sqft
CROSSROADS AT KELLY PARK, APOPKA
5237 WAYPOINTE BOULEVARD
New
For Sale
$535,000
House
4 bds · 3 ba · 2,643 sqft
ROCK SPGS ESTATES, APOPKA
652 BISHOP BAY LOOP
New
For Sale
$412,900
House
3 bds · 2 ba · 1,857 sqft
ERROL VISTA ESTATES, APOPKA
1055 GOLF POINT LOOP
New
For Sale
$394,990
House
3 bds · 2 ba · 1,772 sqft
CROSSROADS AT KELLY PARK, APOPKA
5213 WAYPOINTE BOULEVARD
New
For Sale
$425,000
House
3 bds · 2 ba · 2,230 sqft
ERROL ESTATE, APOPKA
1573 SKYE COURT
New
For Sale
$574,990
House
4 bds · 3 ba · 2,730 sqft
CROSSROADS AT KELLY PARK, APOPKA
5415 NICKERBEAN STREET

Market around this address

Live counts in the same area.
View all

The multiple listing information is provided by the Stellar MLS from a copyrighted compilation of listings. The compilation of listings and each individual listing are ©2026-present Stellar MLS. All Rights Reserved. The information provided is for consumers' personal, noncommercial use and may not be used for any purpose other than to identify prospective properties consumers may be interested in purchasing. All properties are subject to prior sale or withdrawal. All information provided is deemed reliable but is not guaranteed accurate, and should be independently verified. Listing courtesy of: KELLER WILLIAMS ADVANTAGE III