Sell Your Home
Get a free home valuation
Contact
Tell us about your needs

4220 NE 26TH Avenue, Lighthouse Point FL 33064

House Active With Contract
$949,000

BTC: 11.84495466

ETH: 390.21381579

22 days
3 bds
2 ba
1,949 sqft

Overview

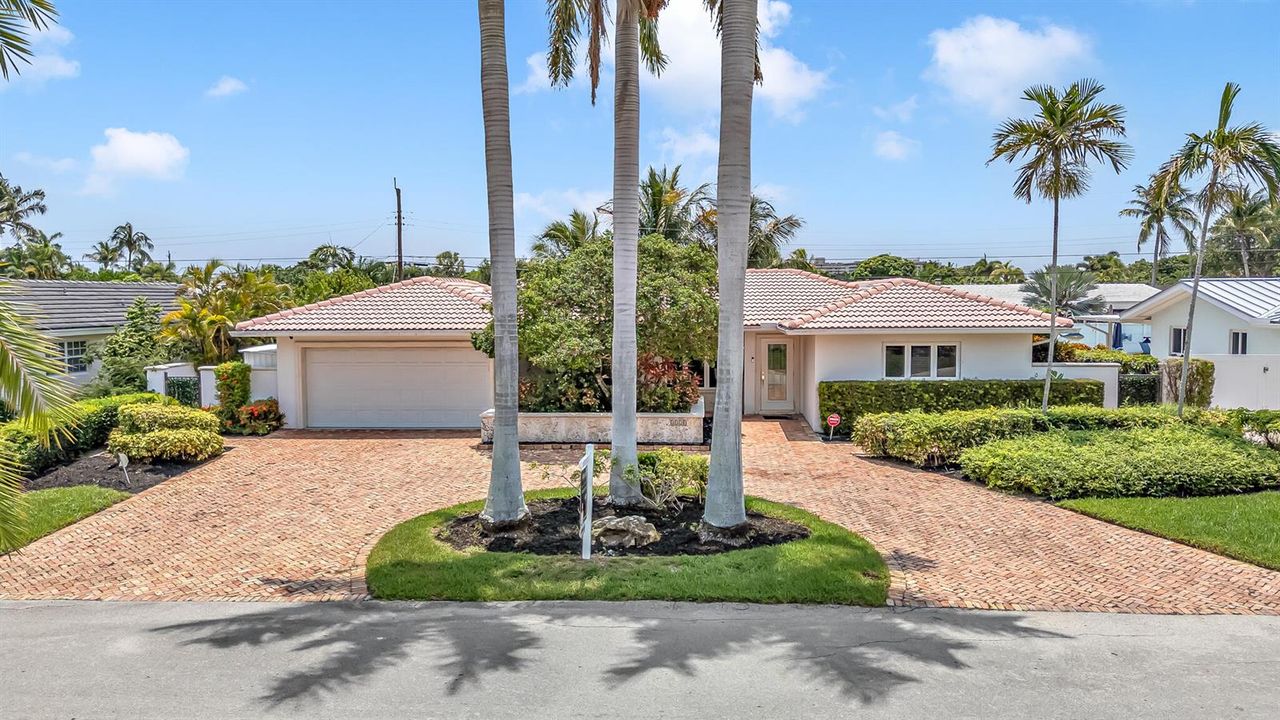
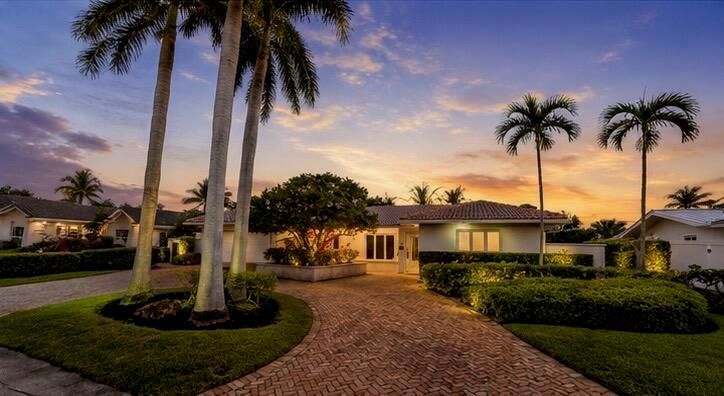
LOCATION, LOCATION, LOCATION! Live in one of Lighthouse Point's BEST, most desirable sections- Venetian Isles! This 3 bed/2.5 bath home boasts terrific curb appeal with its charming Chicago brick circular driveway, coral garden bed, and welcoming entry way. Offering over 1900 square feet of living space, enjoy open concept living/dining, a spacious primary ensuite, sun room/ den overlooking the large pool, covered patio, and a TRUE two car garage, this is South Florida living at its finest!! New AC 2025! IMPACT GLASS! Make this home your own, renovate as-you-go, remodel, or build a modern masterpiece! The possibilities here are endless! Enjoy your drive home & feel the ease as you enter the private subdivision within the highly coveted, quaint coastal community of Lighthouse Point. Located minutes to shopping, restaurants, the Lighthouse Point Yacht Club, multiple parks, and everything this beautiful city offers. LHP is a charming waterfront community known for its quiet, tree-lined streets, relaxed lifestyle, low-crime rate, and miles of scenic waterways. Maintaining its own dedicated police and fire departments, providing exceptional service and a strong sense of safety, Lighthouse Point remains one of South Florida's most desirable places to call home! Schedule a showing today!

Location

Details

Type:
Residential
Parking:
2 Or More Spaces / Circular Driveway / Driveway / Parking Garage / Paver Block
Year Built:
1965
Lot:
0.20 Acres
Heating:
Central / Electric
Price/sqft:
$487
Cooling:
Ceiling Fan(s) / Central Air / Electric
HOA:
No Data

Valuation

Our model vs. what's actually selling nearby.
Estimate
$1,275,000
$891K – $2.1M
Confidence Low
List vs. estimate
$326K below estimate
List $949,000 · -25.6%
Our model says this listing is priced below recent comparable activity. Expect competition.
Price per sq ft
$486
-35.9% vs. city median $759
Based on
19 MLS comparables
Median of recent comparable listings. Sold comps use closing price, active listings use list price.

Highlights

Annual tax
$9,257
2025
Pool
Private
View
Garden
Garage
2 car garage
Pets
Allowed
All facts and features
  • Flooring

    • Carpet

    • Tile

    • Wood

    Heating

    • Central

    • Electric

    Cooling

    • Ceiling Fan(s)

    • Central Air

    • Electric

    Appliances

    • Electric Water Heater

    • Dishwasher

    • Disposal

    • Dryer

    • Ice Maker

    • Microwave

    • Electric Range

    • Refrigerator

    • Washer

    Other interior features

    • First Floor Entry

    • French Doors

    • Walk-In Closet(s)

    • Den/Library/Office

    • Florida Room

    • Storage

    • Utility/Laundry In Garage

    Bedrooms and bathrooms

    • Bedrooms: 3

    • Bathrooms: 1

    • Full bathrooms: 2

  • Parking

    • 2 Or More Spaces

    • Circular Driveway

    • Driveway

    • Parking Garage

    • Paver Block

    Property

    • Levels: 1

    • Pool Private: Yes

    • Exterior Features: Outdoor Shower

    Lot

    • Lot: 0.20 Acres

    Other Property Information

    • Parcel Number: 484317042250

    • Zoning: RS-5

  • Type and style

    • Property Type: Residential

    • Property Sub Type: Single Family Residence

  • Utility

    • Cable Connected

    • Cable Available

  • Other financial information

    • Annual tax amount: $9,257

  • Source details

    • MLS ID: B26059394

    Other facts

    • Construction Materials: Concrete Block Construction / Stucco

    • Laundry Features: In Garage / Washer Hookup

    • Lot Features: Less Than 1/4 Acre Lot / Less Than 1 Acre / Fenced

    • Patio And Porch Features: Patio

    • Pool Features: Private

    • Window Features: Complete Impact Glass / Blinds / Verticals

    • Direction Faces: West

    • Other Structures: Livable

    • Architectural Style: Ranch / One Story

    • Garage Spaces: 2

    • Attached Garage: Yes

    • Garage: Yes

    • Living Area: 1949

    • Water Source: Public

    • Subdivision Name: VENETIAN ISLES 3RD SEC

Private inquiry
Talk to the advisor on this listing.
Floor plans, HOA docs, off-market comparables, scheduling a private showing — one message, direct to the local specialist.

More like this

New
Active With Contract
$849,000
House
3 bds · 2 ba · 1,930 sqft
DEER-POMP ESTATES, Lighthouse Point
2210 NE 51ST Street, Lighthouse Point FL 33064
New
Active With Contract
$1,170,000
Multi-family
0 room(s) · 2,779 sqft
POMPANO WATERWAY ESTATES 1, Lighthouse Point
5120 NE 22nd Avenue, Lighthouse Point FL 33064
New
Active With Contract
$835,000
Townhouse
3 bds · 2 ba · 1,720 sqft
RIVERGATE TOWNHOUSES CONDO,RIVERGATE TOWNHOUSES, Pompano Beach
1301 N RIVERSIDE Drive # 1, Pompano Beach FL 33062
+$10K
Active With Contract
$789,000
House
3 bds · 2 ba · 1,800 sqft
CORAL MANOR FOURTH ADD, Deerfield Beach
500 SE 3RD Street, Deerfield Beach FL 33441
Active With Contract
$1,000,000
House
4 bds · 4 ba · 1,730 sqft
CONNOR ESTATES, Pompano Beach
2601 NE 18TH Street, Pompano Beach FL 33062
-$49K
Active With Contract
$800,000
House
2 bds · 2 ba · 1,597 sqft
SUNSET,THE COVE, Deerfield Beach
1517 SE 14TH Street, Deerfield Beach FL 33441
-$59K
Active With Contract
$670,000
House
3 bds · 3 ba · 1,549 sqft
BARWAL 2ND SEC, Deerfield Beach
1014 SE 4th Court, Deerfield Beach FL 33441
-$25K
Active With Contract
$750,000
House
2 bds · 1 ba · 1,200 sqft
CORAL MANOR THIRD ADD, Deerfield Beach
300 SE 8th Avenue, Deerfield Beach FL 33441

Market around this address

Live counts in the same area.
View all

The multiple listing information is provided by the Miami Association of REALTORS® from a copyrighted compilation of listings. The compilation of listings and each individual listing are ©2026-present Miami Association of REALTORS®. All Rights Reserved. The information provided is for consumers' personal, noncommercial use and may not be used for any purpose other than to identify prospective properties consumers may be interested in purchasing. All properties are subject to prior sale or withdrawal. All information provided is deemed reliable but is not guaranteed accurate, and should be independently verified. Listing courtesy of: EXP Realty