Sell Your Home
Get a free home valuation
Contact
Tell us about your needs

4243 NANCY CREEK BOULEVARD

House For Sale
$699,900

BTC: 10.73795643

ETH: 367.85729302

40 days
5 bds
4 ba
3,188 sqft

Overview

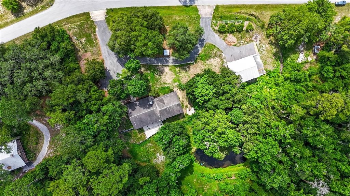
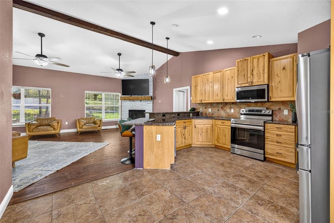
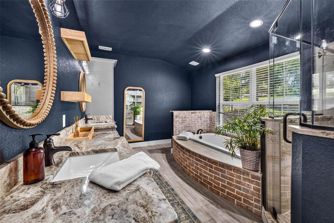
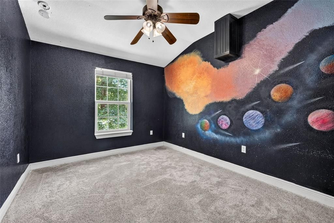
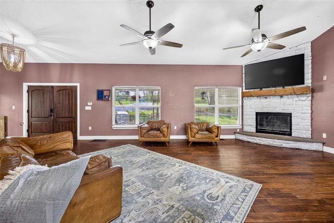
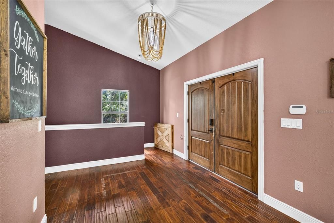
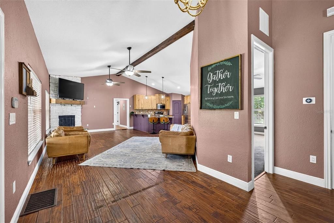
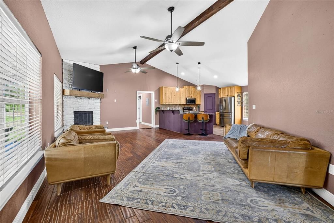
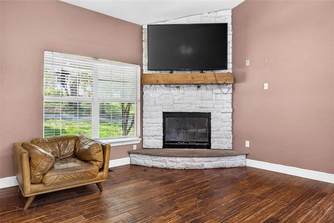
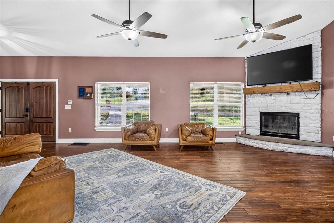
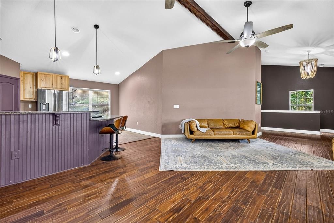
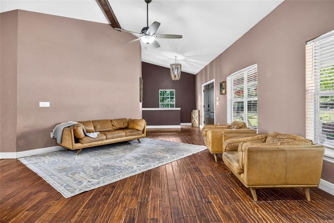
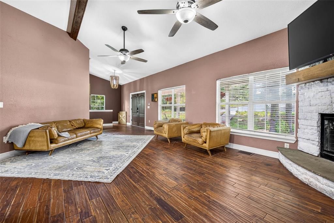
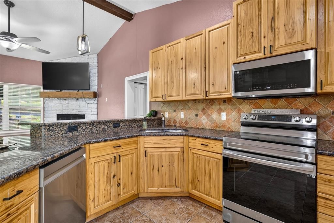
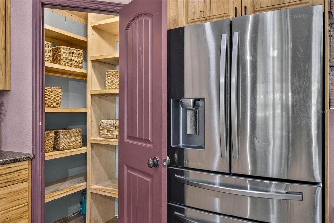
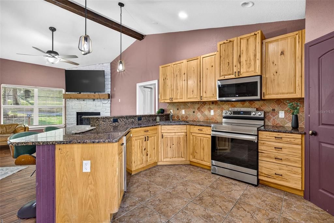
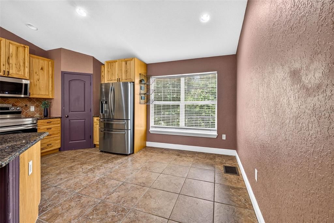
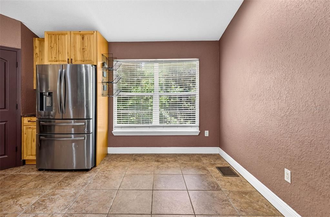
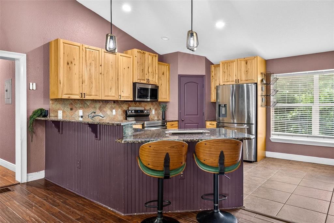
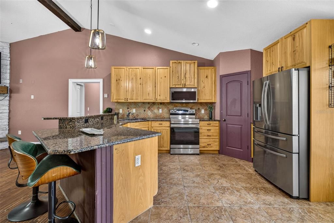
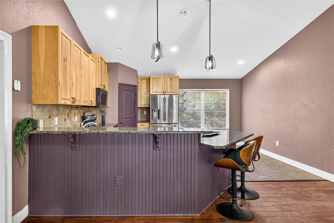
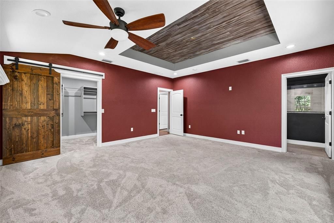
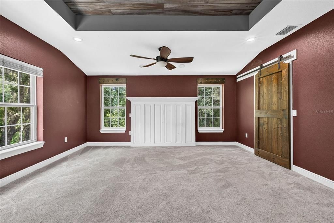
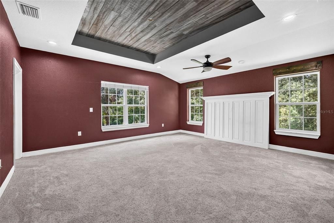
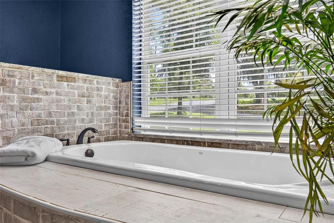
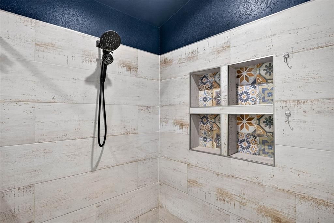
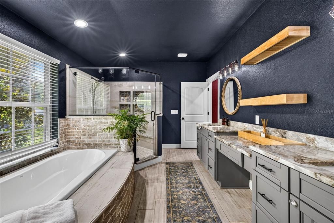
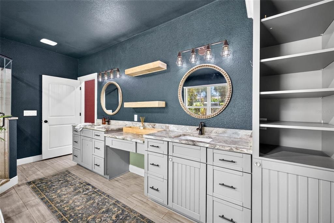
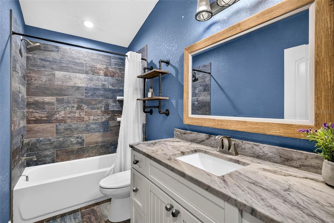
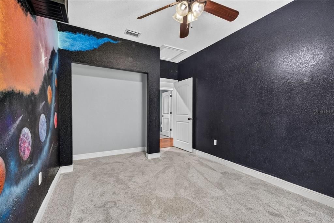
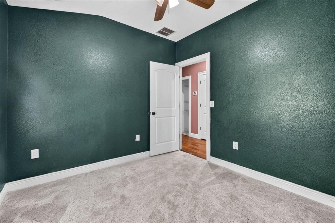
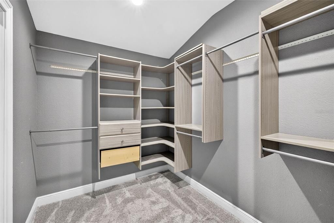
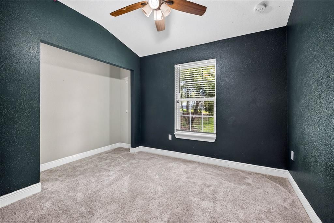
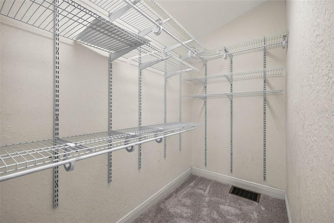
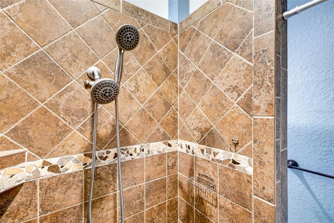
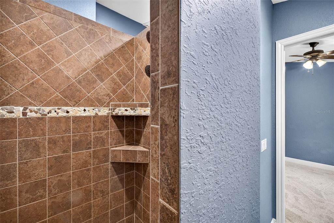
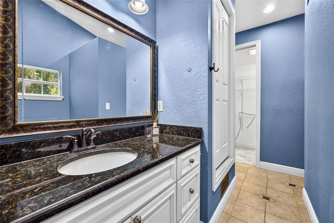
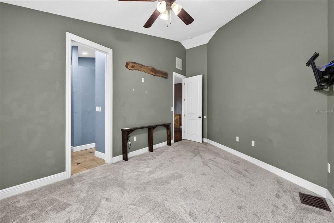
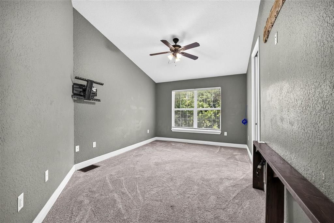
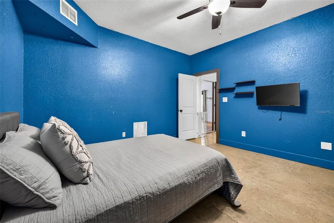
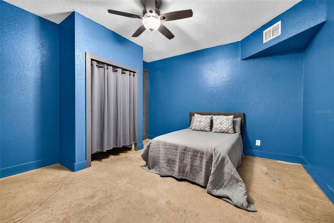
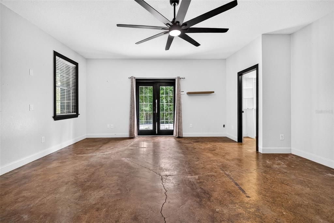
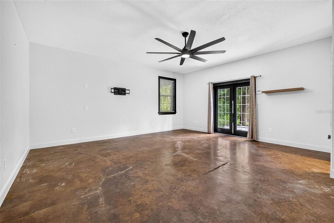
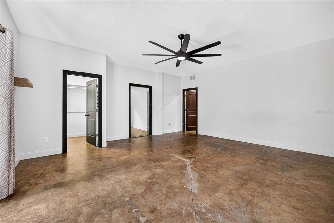
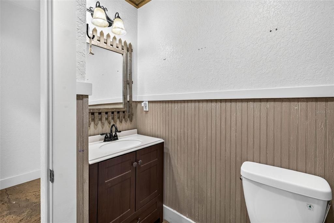
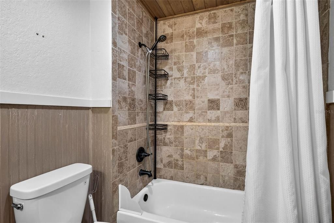
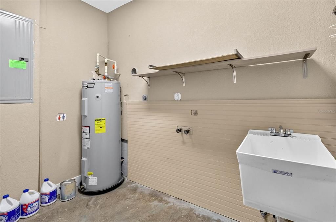
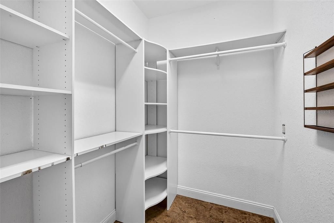
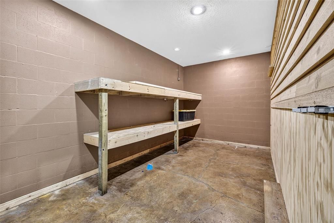
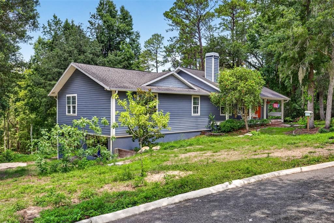
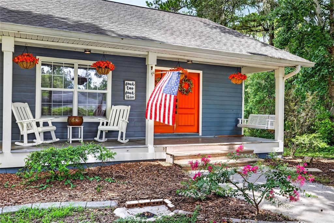
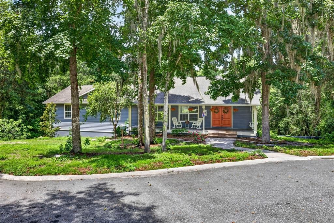
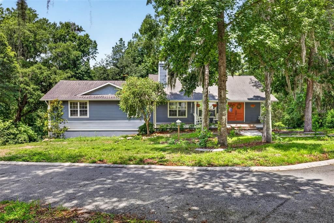
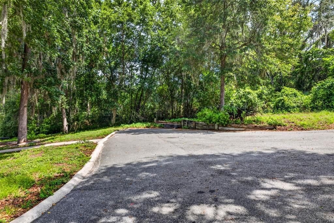
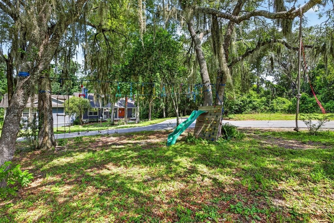
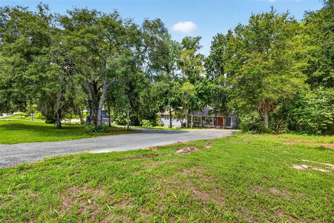
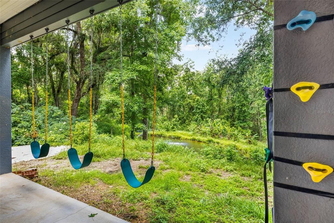
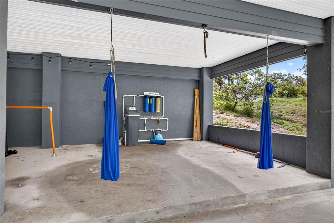
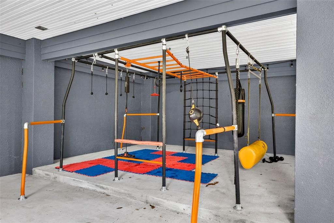
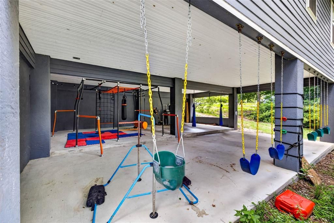
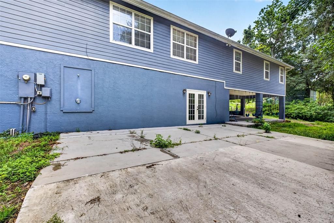
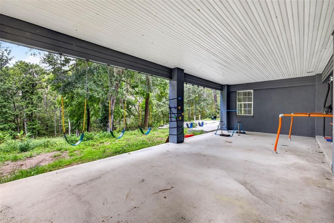
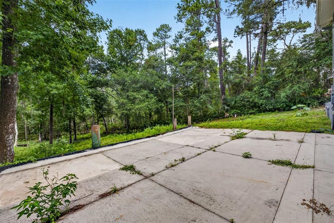
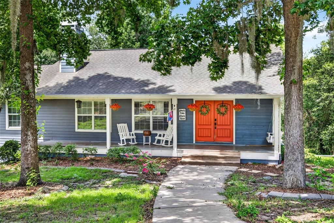
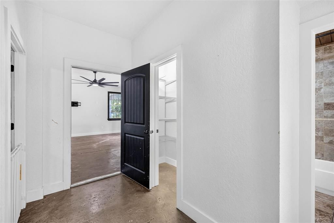
Beautiful custom-built home on 3.4 private acres with a stocked pond, water feature, huge pole barn, and true homestead potential. Built in 2010, this property blends peaceful country living with thoughtful updates and flexible space for everyday life. From the circular driveway and inviting front porch to the durable James Hardie siding with decorative shake accents, the home makes a great first impression. Inside, the open floor plan feels warm and welcoming with soaring ceilings, decorative wood beams, Golden Teak hardwood flooring, upgraded lighting, and abundant natural light. The living room features a stunning floor-to-ceiling stone fireplace with a custom mantel and granite hearth. The spacious kitchen offers custom 42-inch hickory cabinets, granite countertops, stainless steel LG appliances, a large breakfast bar with decorative wainscoting, and oversized tile flooring. The private primary suite includes a custom wood tray ceiling, walk-in closet with built-ins, dual vanities, quartzite countertops, garden tub with custom brick detail, and walk-in shower with river rock flooring and glass enclosure. A second primary or in-law suite with private bath creates an ideal setup for guests, extended family, or multi-generational living. Additional features include two guest bedrooms with custom closet systems, an updated guest bath, fifth bedroom, laundry room, great storage, and an oversized bonus room with walk-in closet and French doors outside. This space could work well as a sixth bedroom, office, media room, gym, or playroom. Major updates include a 5-ton HVAC installed in 2023, 3-ton HVAC installed in 2025, drainfield replaced in 2024, septic tank pump in 2024, dishwasher and microwave in 2026, oven and refrigerator in 2021, full-home 4-stage water filtration system in 2025, water softener in 2025, and generator prep already equipped. Outside is where this property shines with approximately 1 acre of fenced backyard, a 35' x 35' livestock fenced area with small barn structure, raised garden beds, and established peach, fig, avocado, cherry, and lemon trees. The massive 48' x 30' pole barn includes an attached workshop, built-in shelving, electrical service, and additional parking pad. Bring the animals, chickens, boats, RVs, equipment, garden plans, and hobbies. This one-of-a-kind property has the space, updates, and setting to enjoy the best of country living.

Location

Details

Type:
Residential
Parking:
Boat / Circular Driveway / Covered
Year Built:
2010
Lot:
3.40 Acres
Heating:
Heat Pump
Price/sqft:
$220
Cooling:
Central Air
HOA:
No Data

Highlights

Annual tax
$5,741
2025
View
Trees/Woods, Water
Pets
Allowed
All facts and features
  • Flooring

    • Carpet

    • Ceramic Tile

    • Hardwood

    Heating

    • Heat Pump

    Cooling

    • Central Air

    Appliances

    • Dishwasher

    • Microwave

    • Range

    • Refrigerator

    Other interior features

    • Ceiling Fan(s)

    • Eating Space In Kitchen

    • High Ceilings

    • Kitchen/Family Room Combo

    • Open Floorplan

    • Solid Wood Cabinets

    • Stone Counters

    • Tray Ceiling(s)

    • Walk-In Closet(s)

    Bedrooms and bathrooms

    • Bedrooms: 5

    • Full bathrooms: 4

  • Parking

    • Boat

    • Circular Driveway

    • Covered

    Property

    • Levels: Two

    • Exterior Features: French Doors / Lighting / Rain Gutters / Sidewalk

    Lot

    • Lot: 3.40 Acres

    Other Property Information

    • Parcel Number: R1112319002500000120

    • Zoning: R1C

  • Type and style

    • Property Type: Residential

    • Property Sub Type: Single Family Residence

  • Utility

    • Private

  • Other financial information

    • Annual tax amount: $5,741

  • Source details

    • MLS ID: TB8521837

    Other facts

    • Construction Materials: Block / Cement Siding / Wood Frame

    • Foundation Details: Basement / Stem Wall

    • Fireplace Features: Family Room / Wood Burning

    • Laundry Features: Inside / Laundry Room

    • Lot Features: In County

    • Patio And Porch Features: Covered / Front Porch / Patio

    • Direction Faces: Southwest

    • Other Structures: Storage / Workshop

    • Fireplace: Yes

    • Living Area: 3188

    • Water Source: Well

    • Subdivision Name: BELL ACRES

Private inquiry
Talk to the advisor on this listing.
Floor plans, HOA docs, off-market comparables, scheduling a private showing — one message, direct to the local specialist.

More like this

For Sale
$680,000
House
3 bds · 3 ba · 2,667 sqft
SOUTHERN HILLS PLANTATION PH 2, BROOKSVILLE
4836 MAJESTIC HILLS LOOP
For Sale
$600,000
House
3 bds · 3 ba · 3,036 sqft
SOUTHERN HILLS PLANTATION PH 1, BROOKSVILLE
19486 SHELTERED HILL DRIVE
For Sale
$599,000
House
3 bds · 3 ba · 2,606 sqft
SOUTHERN HILLS PLNT PH2- BL11(3571B), BROOKSVILLE
4880 HICKORY OAK DRIVE
For Sale
$749,000
House
3 bds · 3 ba · 3,001 sqft
SOUTHERN HILLS PLANTATION PH 2, BROOKSVILLE
4881 MAJESTIC HILLS LOOP
+$10K
For Sale
$620,000
House
3 bds · 3 ba · 2,606 sqft
SOUTHERN HILLS PLANTATION PH 2, BROOKSVILLE
3926 SOUTHERN VALLEY LOOP
For Sale
$699,900
House
4 bds · 3 ba · 2,866 sqft
SOUTHERN HILLS PLANTATION PH 2, BROOKSVILLE
4538 MAJESTIC HILLS LOOP
For Sale
$600,000
4 bds · 3 ba · 2,356 sqft
W975 FT MOL OF S1/2 OF S1/2 OF NW1/4 OF NE1/4, BROOKSVILLE
6221 EMERSON ROAD
For Sale
$499,000
House
2 bds · 2 ba · 1,951 sqft
SOUTHERN HILLS PLANTATION, BROOKSVILLE
4926 SOUTHERN VALLEY LOOP

Market around this address

Live counts in the same area.
View all

The multiple listing information is provided by the Stellar MLS from a copyrighted compilation of listings. The compilation of listings and each individual listing are ©2026-present Stellar MLS. All Rights Reserved. The information provided is for consumers' personal, noncommercial use and may not be used for any purpose other than to identify prospective properties consumers may be interested in purchasing. All properties are subject to prior sale or withdrawal. All information provided is deemed reliable but is not guaranteed accurate, and should be independently verified. Listing courtesy of: KELLER WILLIAMS RLTY NEW TAMPA