Sell Your Home
Get a free home valuation
Contact
Tell us about your needs
4251 DORNOCH DRIVE

House For Sale
$259,000

BTC: 3.97361154

ETH: 136.12664508

10 days
3 bds
2 ba
1,503 sqft

Overview

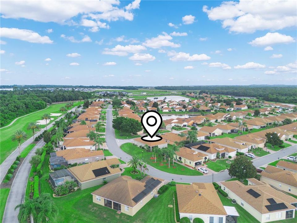
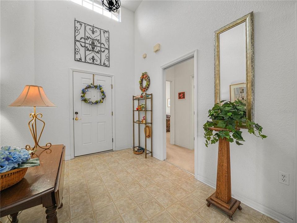
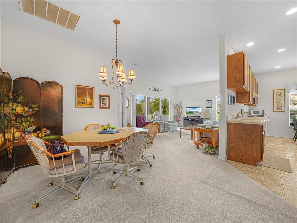
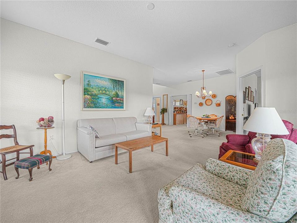
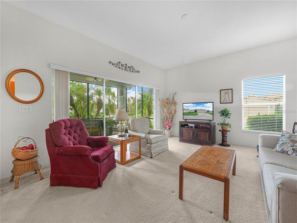
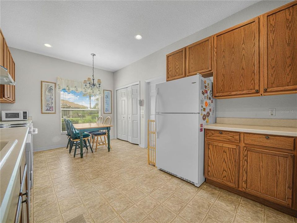
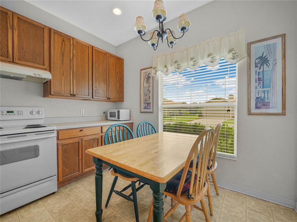
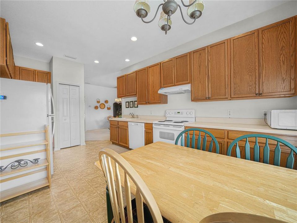
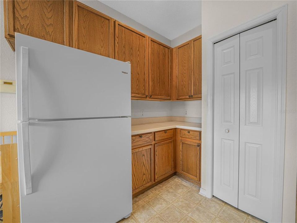
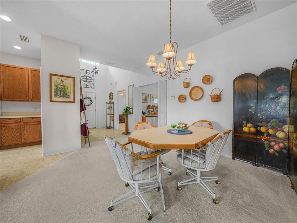
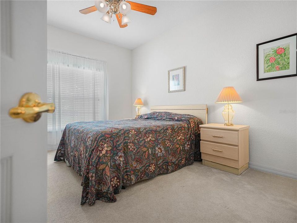
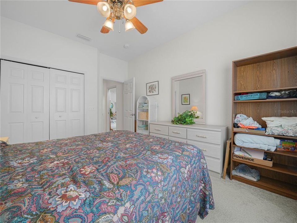
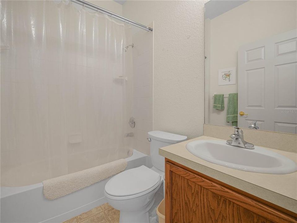
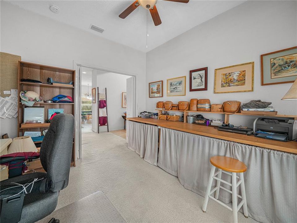
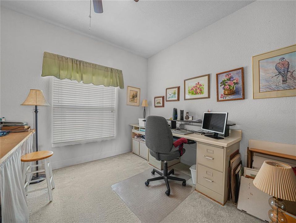
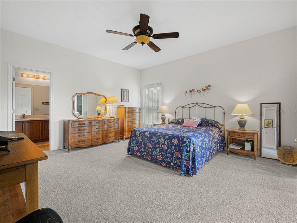
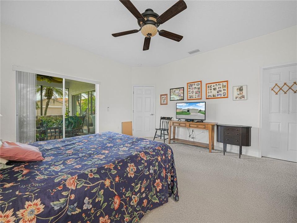
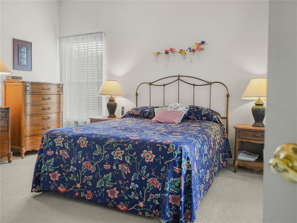
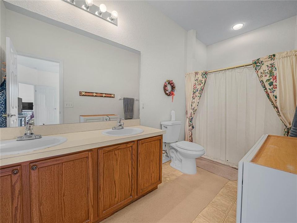
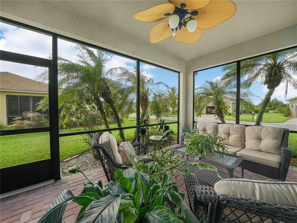
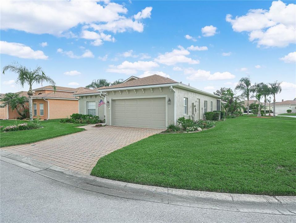
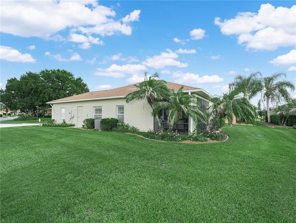
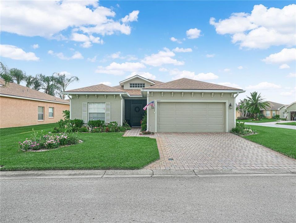
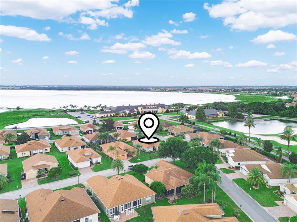
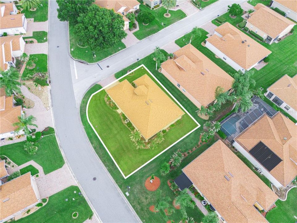
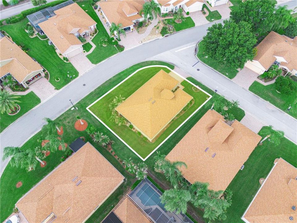
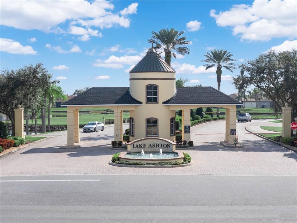
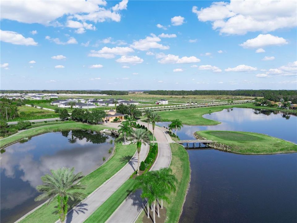
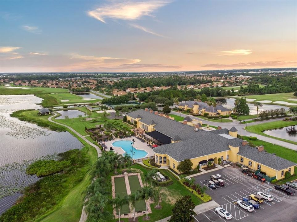
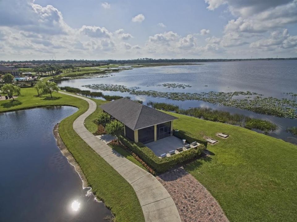
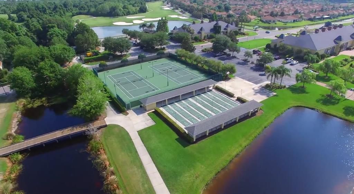
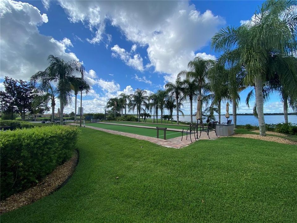
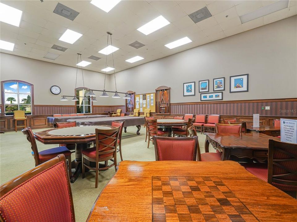
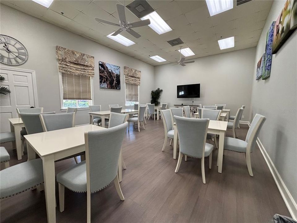
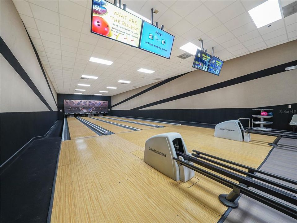
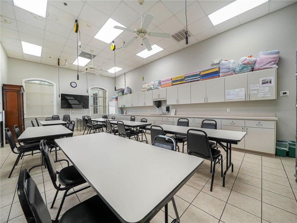
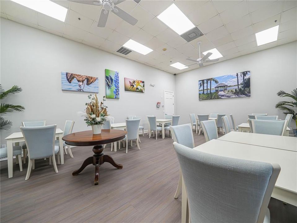
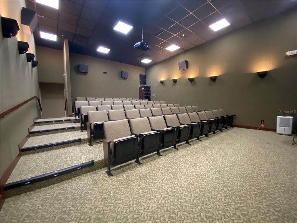
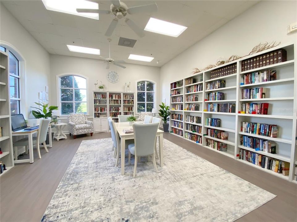
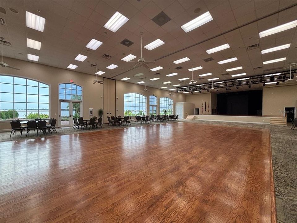
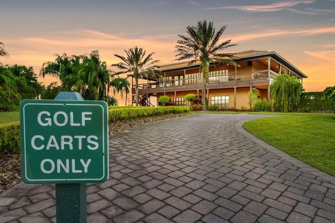
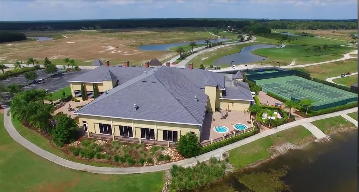
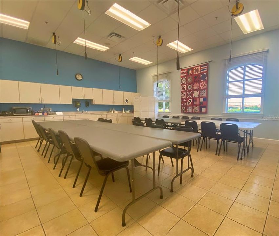
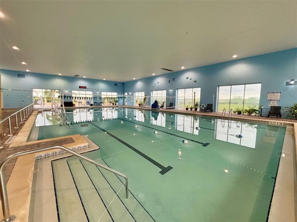
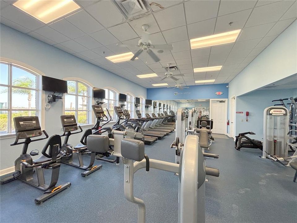
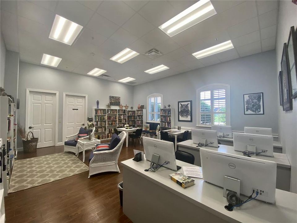
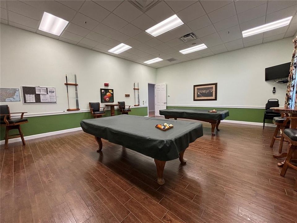
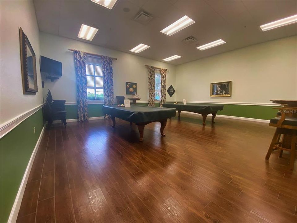
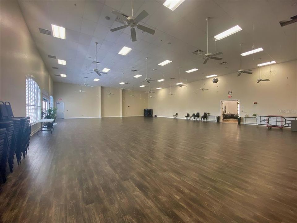
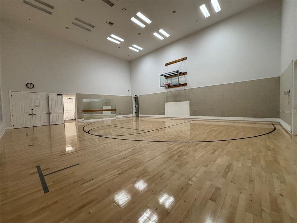
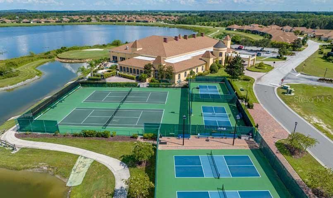
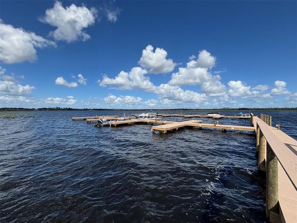
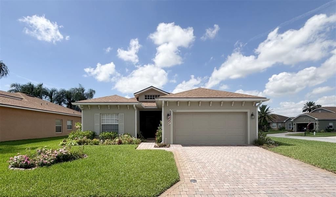
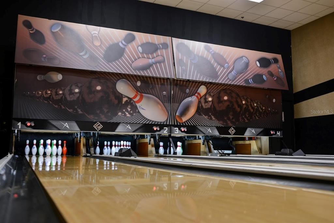
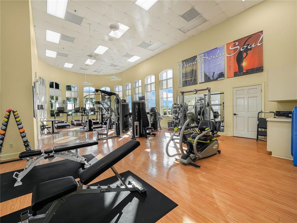
Retirement at its best in this Beautiful 2 Bedroom/ 2 Bath Home, Plus Flex Room. This home is located in Lake Ashton, an amazing Florida Retirement community with tailored activities and resort style amenities. This Essex Floor plan home is located on a corner lot with a beautiful landscaped lawn. Enter thru the screened entrance and step into this warm and inviting home with over 1,500 sq.ft. This well lit home is bright and cheerful with an abundance of natural light throughout. The heart of the home is the open and cozy living area with flexible dining space. The living room features triple sliders that open to the lanai, perfect for year-round enjoyment. The primary suite is a retreat of its own, featuring a large bedroom with walk-in closet, double sliders to the lanai, and a bath with double sink vanity and walk in tiled shower. Between the primary and guest suites, you’ll find a versatile Flex Room. The Flex Room could be used as an Office, Craft Room or Bedroom for overnight guests. The kitchen offers ample 42" cabinets and counter top space and a separate pantry with bi-fold doors. The washer/dryer are conveniently located in the kitchen behind Bi-Fold doors. This home would make a great Seasonal home or Full-Time home. Improvements to this home include: Roof (2020). ONE YEAR HOME WARRANTY TO THE BUYER. GOLF CART INCLUDED WITH THE PURCHASE OF THIS HOME. Lake Ashton has 2 clubhouses, an indoor pool and outdoor pool, hot tubs, sauna, two 18 hole golf courses, bocce ball, pickleball, tennis, movie theatre, bowling alley, billiard room, craft rooms, cards, media center with library and so much more. Make an appointment today to tour this home and Lake Ashton!
Location

Details

Type:
Residential
Parking:
Driveway / Garage Door Opener
Year Built:
2004
Lot:
0.19 Acres
Heating:
Central / Electric
Price/sqft:
$172
Cooling:
Central Air
HOA:
$55

Valuation

Our model vs. what's actually selling nearby.
Estimate
$284,500
$196K – $338K
Confidence Low
List vs. estimate
$25K below estimate
List $259,000 · -9.0%
Our model says this listing is priced below recent comparable activity. Expect competition.
Price per sq ft
$172
-4.3% vs. city median $180
Based on
25 MLS comparables
Median of recent comparable listings. Sold comps use closing price, active listings use list price.

Highlights

Annual tax
$1,873
2025
HOA
$55/yr
Manager
Garage
2 car garage
Pets
Allowed
All facts and features
  • Flooring

    • Carpet

    • Linoleum

    Heating

    • Central

    • Electric

    Cooling

    • Central Air

    Appliances

    • Dishwasher

    • Disposal

    • Dryer

    • Electric Water Heater

    • Microwave

    • Range

    • Refrigerator

    • Washer

    Other interior features

    • Ceiling Fan(s)

    • Eating Space In Kitchen

    • Living Room/Dining Room Combo

    • Walk-In Closet(s)

    Bedrooms and bathrooms

    • Bedrooms: 3

    • Full bathrooms: 2

  • Parking

    • Driveway

    • Garage Door Opener

    Property

    • Levels: One

    • Exterior Features: Irrigation System / Private Mailbox / Sliding Doors

    Lot

    • Lot: 0.19 Acres

    Other Property Information

    • Parcel Number: 272918865152000360

  • Type and style

    • Property Type: Residential

    • Property Sub Type: Single Family Residence

  • Utility

    • BB/HS Internet Available

    • Cable Connected

    • Electricity Connected

    • Public

    • Sewer Connected

    • Street Lights

    • Underground Utilities

    • Water Connected

  • Other financial information

    • HOA: $55

    • HOA Frequency: Annually

    • Annual tax amount: $1,874

  • Source details

    • MLS ID: P4939333

    Other facts

    • Construction Materials: Block / Stucco

    • Foundation Details: Slab

    • Laundry Features: In Kitchen / Inside

    • Lot Features: Corner Lot / Landscaped

    • Patio And Porch Features: Covered / Screened

    • Window Features: Blinds

    • Direction Faces: North

    • Architectural Style: Contemporary / Traditional

    • Garage Spaces: 2

    • Attached Garage: Yes

    • Garage: Yes

    • Living Area: 1503

    • Water Source: Public

    • Subdivision Name: LAKE ASHTON GOLF CLUB PH 01

Private inquiry
Talk to the advisor on this listing.
Floor plans, HOA docs, off-market comparables, scheduling a private showing — one message, direct to the local specialist.

More like this

New
For Sale
$323,965
House
3 bds · 2 ba · 1,549 sqft
ASHTON COVEY, WINTER HAVEN
2240 LABRADOR LOOP
New
For Sale
$310,490
House
3 bds · 2 ba · 1,672 sqft
ANNABELLE ESTATES, LAKE WALES
4254 LESTER DRIVE
New
For Sale
$320,490
House
4 bds · 2 ba · 1,828 sqft
ANNABELLE ESTATES, LAKE WALES
4262 LESTER DRIVE
New
For Sale
$279,900
House
4 bds · 2 ba · 1,707 sqft
VILLAMAR PHASE IV, WINTER HAVEN
2638 SAN MARCO WAY
New
For Sale
$310,000
House
4 bds · 2 ba · 1,933 sqft
PEACE CREEK RESERVE 40'S, WINTER HAVEN
1325 DIEGO TERRACE
For Sale
$309,900
House
3 bds · 2 ba · 1,823 sqft
TRADITIONS PH 01, WINTER HAVEN
2820 TRADITIONS BOULEVARD S
For Sale
$325,000
House
2 bds · 2 ba · 1,154 sqft
LAKE ASHTON GOLF CLUB PH 01, LAKE WALES
4188 ABERDEEN LANE
For Sale
$329,000
House
4 bds · 2 ba · 2,004 sqft
VILLAMAR PH 4, WINTER HAVEN
2595 SAN MARCO WAY

Market around this address

Live counts in the same area.
View all

The multiple listing information is provided by the Stellar MLS from a copyrighted compilation of listings. The compilation of listings and each individual listing are ©2026-present Stellar MLS. All Rights Reserved. The information provided is for consumers' personal, noncommercial use and may not be used for any purpose other than to identify prospective properties consumers may be interested in purchasing. All properties are subject to prior sale or withdrawal. All information provided is deemed reliable but is not guaranteed accurate, and should be independently verified. Listing courtesy of: LAKE ASHTON REALTY INC.