Недвижимость
Ознакомьтесь с нашими объявлениями
Продать дом
Бесплатная оценка дома
Контакты
Расскажите нам о своих потребностях
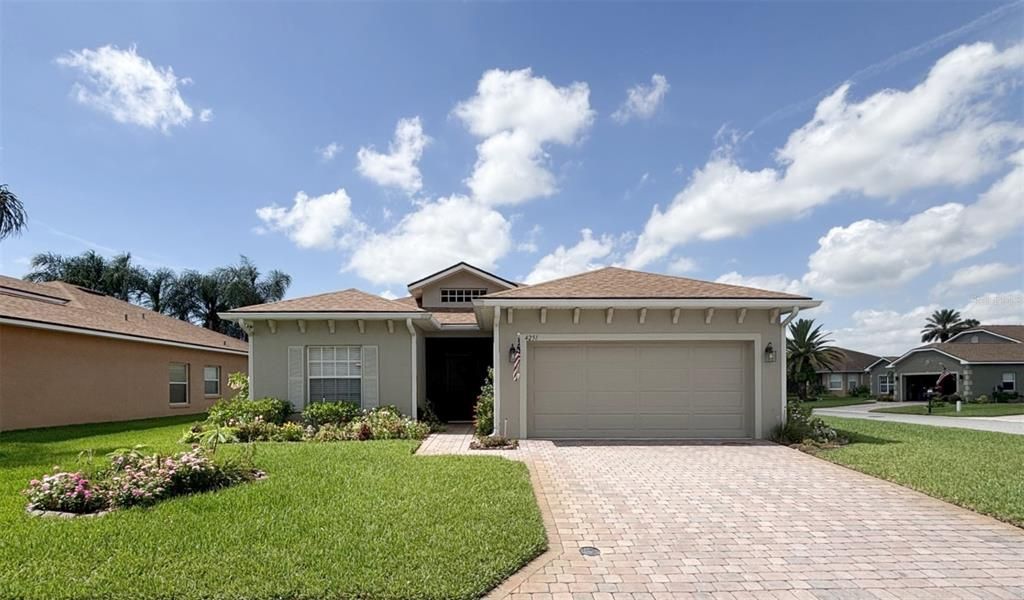
4251 DORNOCH DRIVE

Дом Под контрактом
$259,000

BTC: 3.29307057

ETH: 102.35131397

34 Дней
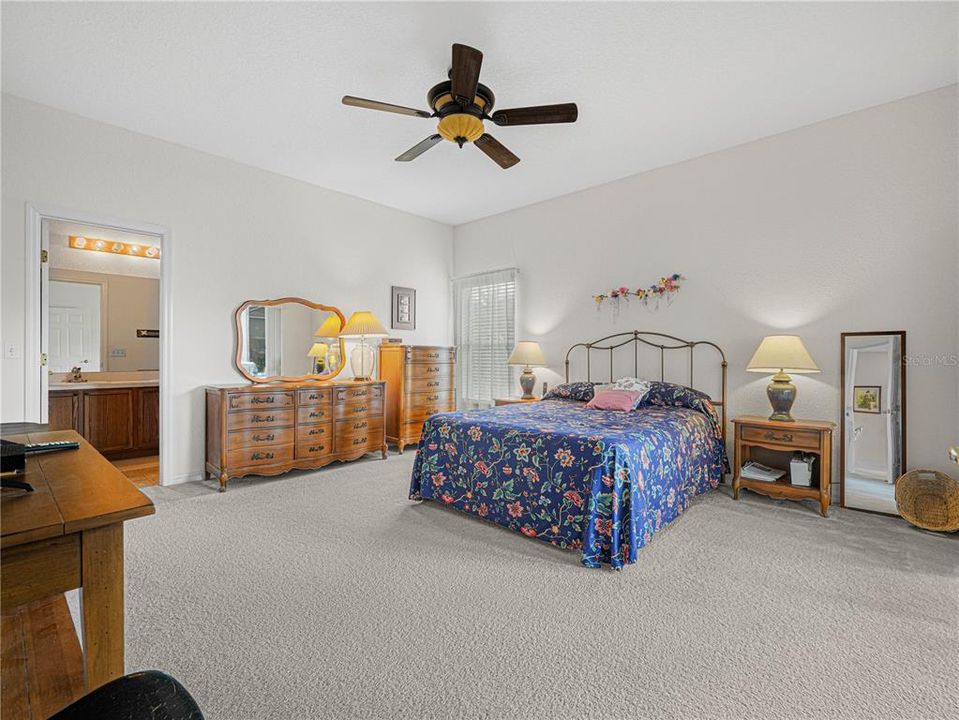
3 спален
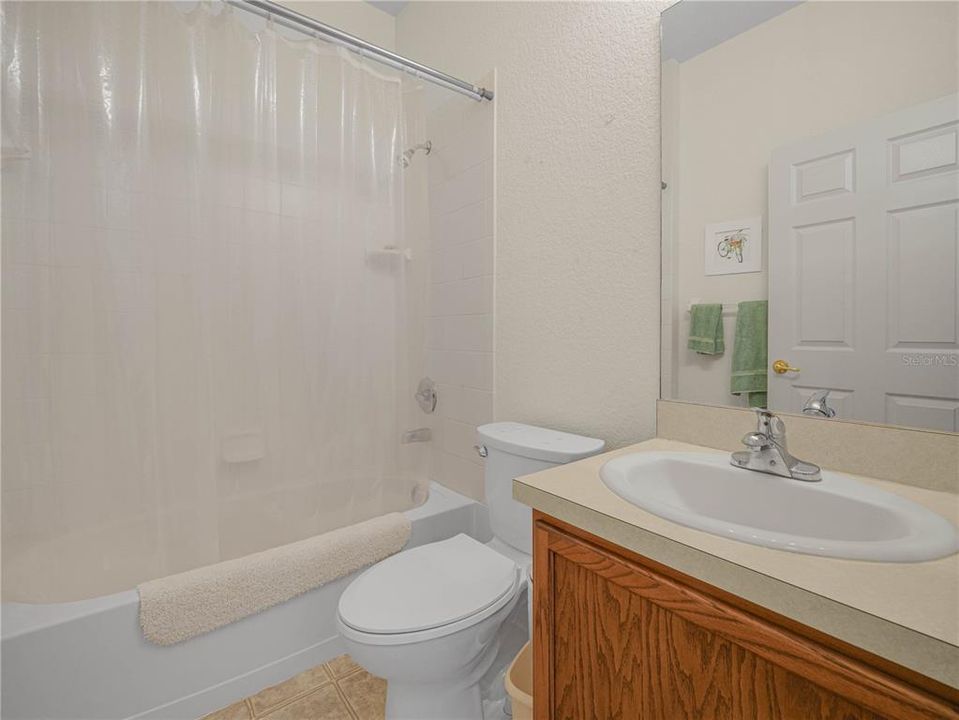
2 ванн
1,503 кв.фт.

Обзор

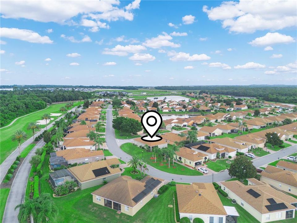
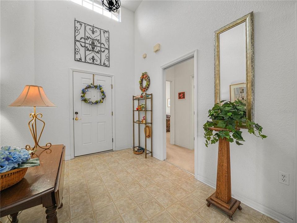
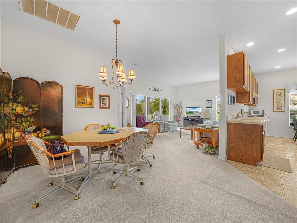
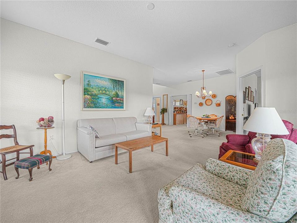
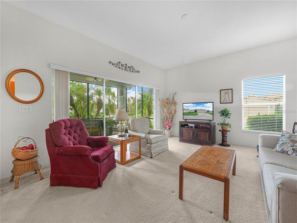
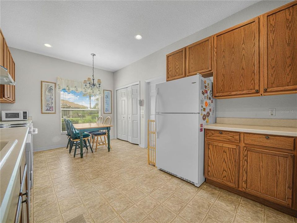
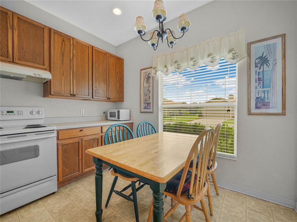
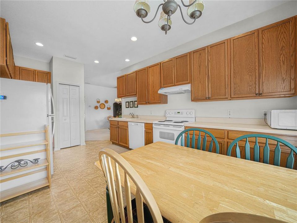
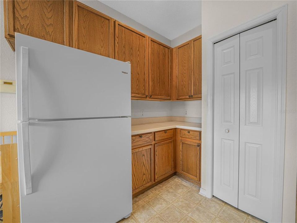
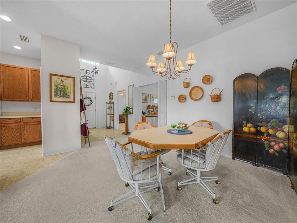
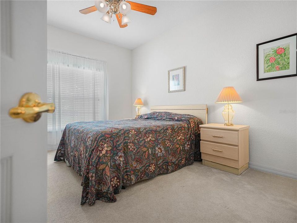
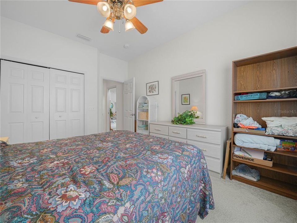
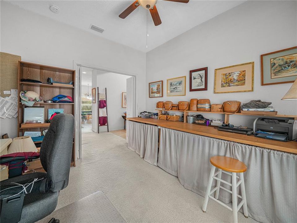
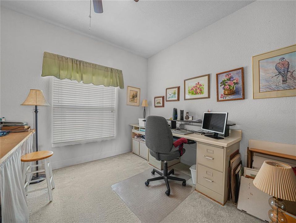
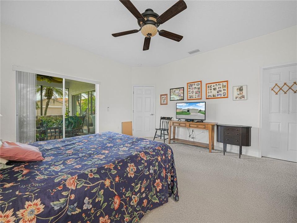
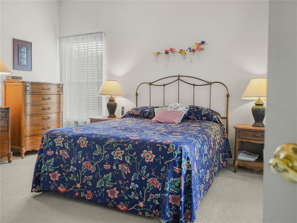
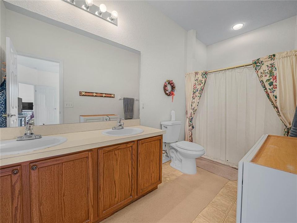
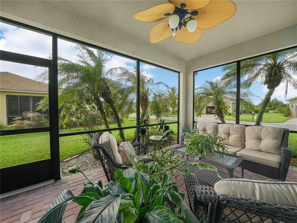
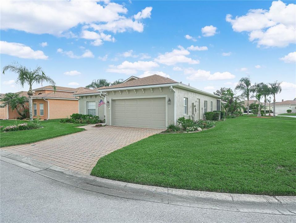
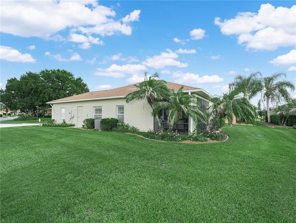
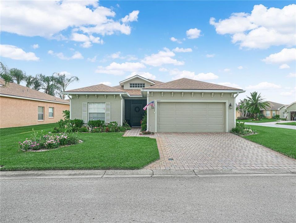
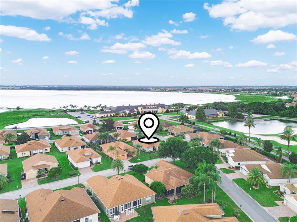
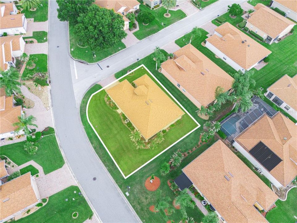
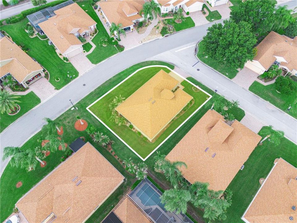
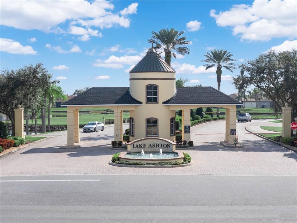
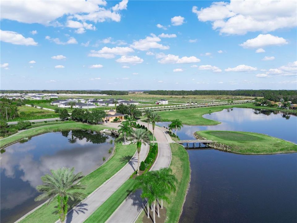
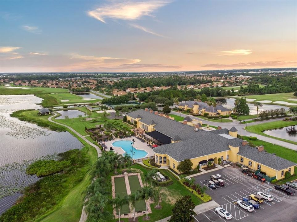
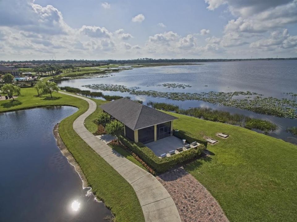
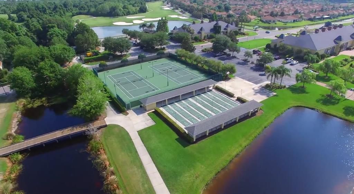
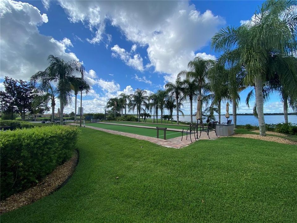
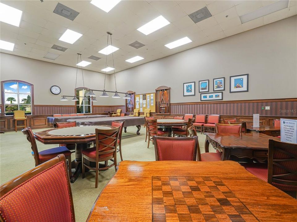
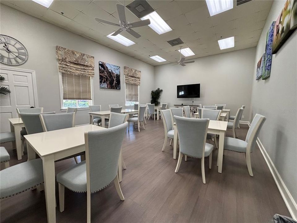
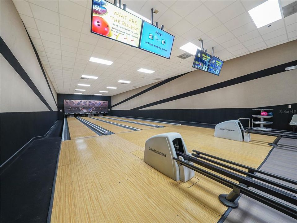
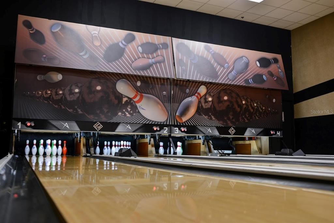
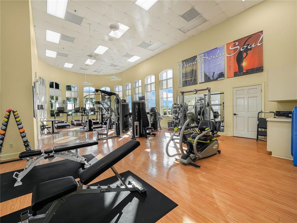
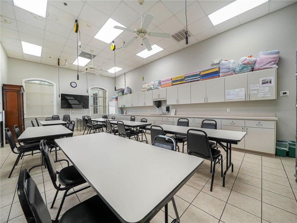
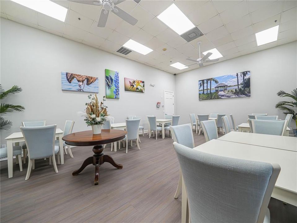
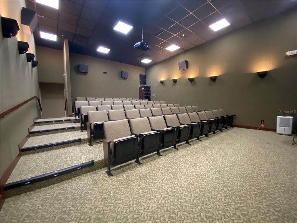
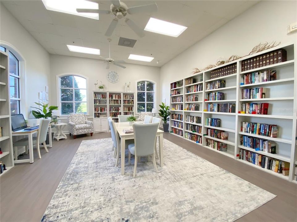
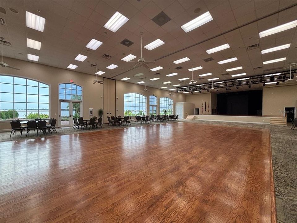
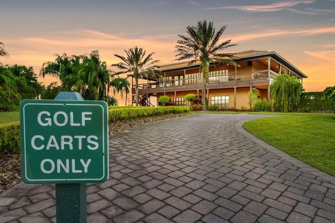
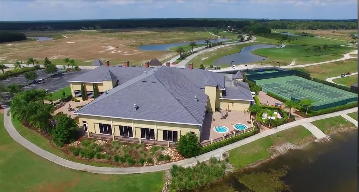
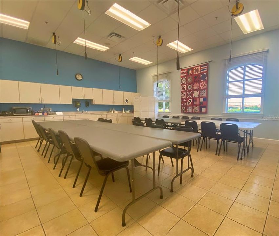
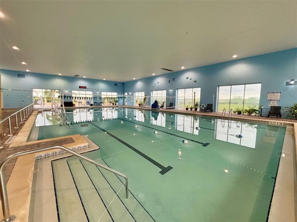
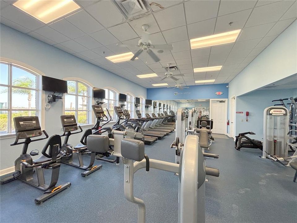
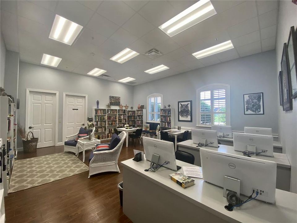
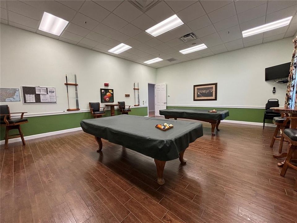
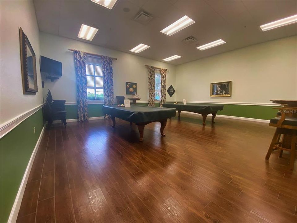
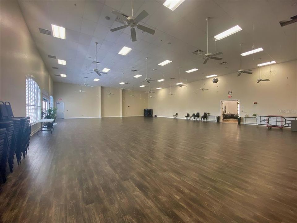
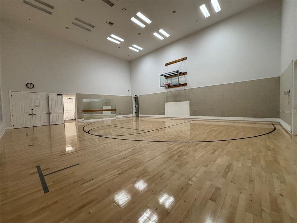
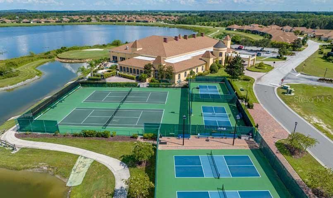
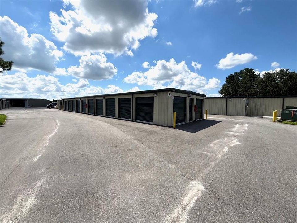
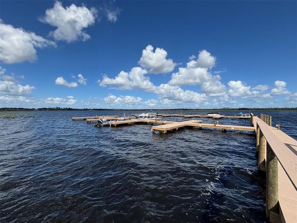
Under contract-accepting backup offers. Retirement at its best in this Beautiful 2 Bedroom/ 2 Bath Home, Plus Flex Room. This home is located in Lake Ashton, an amazing Florida Retirement community with tailored activities and resort style amenities. This Essex Floor plan home is located on a corner lot with a beautiful landscaped lawn. Enter thru the screened entrance and step into this warm and inviting home with over 1,500 sq.ft. This well lit home is bright and cheerful with an abundance of natural light throughout. The heart of the home is the open and cozy living area with flexible dining space. The living room features triple sliders that open to the lanai, perfect for year-round enjoyment. The primary suite is a retreat of its own, featuring a large bedroom with walk-in closet, double sliders to the lanai, and a bath with double sink vanity and walk in tiled shower. Between the primary and guest suites, you’ll find a versatile Flex Room. The Flex Room could be used as an Office, Craft Room or Bedroom for overnight guests. The kitchen offers ample 42" cabinets and counter top space and a separate pantry with bi-fold doors. The washer/dryer are conveniently located in the kitchen behind Bi-Fold doors. This home would make a great Seasonal home or Full-Time home. Improvements to this home include: Roof (2020). ONE YEAR HOME WARRANTY TO THE BUYER. GOLF CART INCLUDED WITH THE PURCHASE OF THIS HOME. Lake Ashton has 2 clubhouses, an indoor pool and outdoor pool, hot tubs, sauna, two 18 hole golf courses, bocce ball, pickleball, tennis, movie theatre, bowling alley, billiard room, craft rooms, cards, media center with library and so much more. Make an appointment today to tour this home and Lake Ashton!

Локация

Детали

Тип:
Residential
Парковка:
Driveway / Garage Door Opener
Год постройки:
2004
Лот:
0.19 Акров
Отопление:
Central / Electric
Цена/кв.фут:
$172
Охлаждение:
Central Air
HOA:
$55

Valuation

Our model vs. what's actually selling nearby.
Estimate
$281,750
$196K – $340K
Confidence Low
List vs. estimate
$22K below estimate
List $259,000 · -8.1%
Our model says this listing is priced below recent comparable activity. Expect competition.
Price per sq ft
$172
-2.1% vs. city median $175
Based on
24 MLS comparables
Median of recent comparable listings. Sold comps use closing price, active listings use list price.

Главное

Annual tax
$1,873
2025
HOA
$55/yr
Manager
Garage
2 car garage
Pets
Allowed
Больше фактов и особенностей
  • Напольное покрытие

    • Carpet

    • Linoleum

    Отопление

    • Central

    • Electric

    Охлаждение

    • Central Air

    Бытовая техника

    • Dishwasher

    • Disposal

    • Dryer

    • Electric Water Heater

    • Microwave

    • Range

    • Refrigerator

    • Washer

    Другие особенности интерьера

    • Ceiling Fan(s)

    • Eating Space In Kitchen

    • Living Room/Dining Room Combo

    • Walk-In Closet(s)

    Спальни и ванные комнаты

    • Спальни: 3

    • Полные ванные комнаты: 2

  • Парковка

    • Driveway

    • Garage Door Opener

    Имущество

    • Этажи: One

    • Особенности Экстерьера: Irrigation System / Private Mailbox / Sliding Doors

    Лот

    • Лот: 0.19 Акров

    Другая Информация о Недвижимости

    • Номер Земельного Участка: 272918865152000360

  • Тип и стиль

    • Тип недвижимости: Residential

    • Подтип недвижимости: Single Family Residence

  • Общественное благосостояние

    • BB/HS Internet Available

    • Cable Connected

    • Electricity Connected

    • Public

    • Sewer Connected

    • Street Lights

    • Underground Utilities

    • Water Connected

  • Другая финансовая информация

    • HOA: $55

    • Частота HOA: Annually

    • Годовая сумма налога: $1,874

  • Детали источника

    • MLS ID: P4939333

    Другие факты

    • Строительные материалы: Block / Stucco

    • Детали фундамента: Slab

    • Особенности прачечной: In Kitchen / Inside

    • Особенности лота: Corner Lot / Landscaped

    • Особенности двора и крыльца: Covered / Screened

    • Особенности окна: Blinds

    • Направленные лица: North

    • Архитектурный стиль: Contemporary / Traditional

    • Мест в гараже: 2

    • Прикрепленный гараж: Да

    • Гараж: Да

    • Жилая площадь: 1503

    • Источник воды: Public

    • Название подразделения: LAKE ASHTON GOLF CLUB PH 01

Частный запрос
Поговорите со специалистом по этому объекту.
Планировки, HOA-документы, off-market сравнимые объекты, частный показ — одно сообщение напрямую локальному специалисту.

Ещё такие

Под контрактом
$288,999
Дом
4 спален · 2 ванн · 1,758 кв.фт.
ANNABELLE ESTATES, LAKE WALES
4125 PENELOPE AVENUE
Под контрактом
$220,240
Таунхаус
3 спален · 2 ванн · 1,386 кв.фт.
SERENITY AT PEACE CREEK TH, WINTER HAVEN
3067 CAPTAIN JAX WAY
Новое
Под контрактом
$224,990
Таунхаус
3 спален · 2 ванн · 1,386 кв.фт.
SERENITY AT PEACE CREEK TH, WINTER HAVEN
3080 CAPTAIN JAX WAY
Новое
Под контрактом
$219,990
Таунхаус
3 спален · 2 ванн · 1,386 кв.фт.
SERENITY AT PEACE CREEK TH, WINTER HAVEN
3021 CAPTAIN JAX WAY
Под контрактом
$269,900
Дом
3 спален · 2 ванн · 1,867 кв.фт.
SAVANNA POINTE, WINTER HAVEN
432 SAVANNA POINTE STREET
Под контрактом
$269,900
Дом
3 спален · 2 ванн · 1,534 кв.фт.
PLANTERS WALK, WINTER HAVEN
106 SAINT KITTS CIRCLE
Под контрактом
$309,000
Дом
3 спален · 2 ванн · 1,941 кв.фт.
TRADITIONS PH 01, WINTER HAVEN
4134 BEDFORD AVENUE
Под контрактом
$245,000
Дом
3 спален · 2 ванн · 1,954 кв.фт.
PLANTERS WALK PH 03, WINTER HAVEN
26 SAINT KITTS CIRCLE

Рынок вокруг этого адреса

Актуальные данные по району.
Смотреть все

The multiple listing information is provided by the Stellar MLS from a copyrighted compilation of listings. The compilation of listings and each individual listing are ©2026-present Stellar MLS. All Rights Reserved. The information provided is for consumers' personal, noncommercial use and may not be used for any purpose other than to identify prospective properties consumers may be interested in purchasing. All properties are subject to prior sale or withdrawal. All information provided is deemed reliable but is not guaranteed accurate, and should be independently verified. Listing courtesy of: LAKE ASHTON REALTY INC.