Sell Your Home
Get a free home valuation
Contact
Tell us about your needs

427 RAEHN STREET

House Recently Sold
$2,149,000

BTC: 33.44747082

ETH: 1,129.48324433

Sold on: 2026-06-30
1 days
4 bds
3 ba
3,712 sqft

Overview

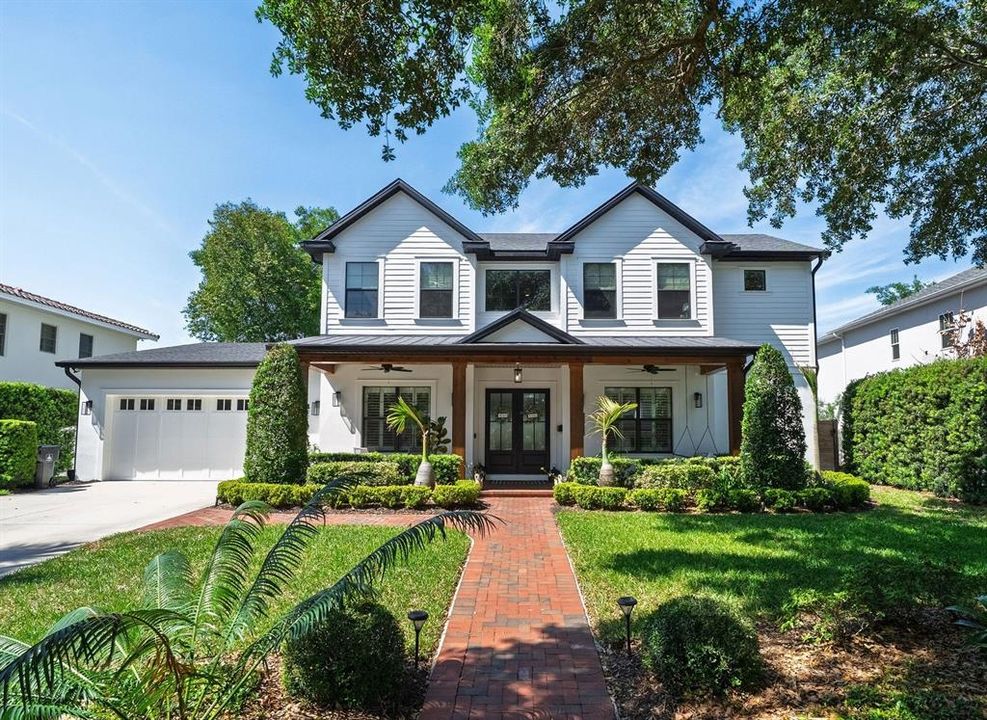
Custom-built Delaney Park beautifully appointed home offering over 3,700 square feet on a rare 78’ wide lot, built in 2020, and tucked on a quiet street. This 4-bedroom, 3.5-bath pool home features a highly desirable primary suite on the main floor, with hardwood flooring throughout most of the home, and quality craftsmanship throughout. From the welcoming large front porch, a dramatic two-story foyer with 20-foot ceilings welcomes you, framed by by a formal dining room with wood paneling accents and a private office with built-in bookcase and oversized closet. The open-concept living area showcases coffered ceilings, shiplap and wood detailing, and pocket sliding doors that retract fully into the wall and lead to the expansive covered lanai and pristine pool (2023). The chef’s kitchen is a standout with ceiling-height custom cabinetry, built-in black stainless appliances with natural gas stove, an oversized island, walk-in pantry, and a butler’s pantry/wet bar with wine fridge. A bright breakfast nook overlooks the backyard oasis. Additional features include a mudroom with built-in bench and cubbies, under-stair storage, and two laundry rooms (one on each level). The downstairs primary suite offers serene views of the heated pool and spa with waterfall features with a private entrance to the back. The primary bath includes dual sinks, stand alone tub, an enormous shower with rain head, linen closet, private lavatory, and a generous walk-in closet, entirely built out with custom cabinets. Upstairs, you’ll find three spacious bedrooms - one with its own bath and two connected by a Jack-and-Jill bathroom. This second floor is complete with a second laundry area and a versatile loft/play area. Upgrades include plantation shutters and electronic roller shades, crown molding throughout, and abundant storage with large closets. Designed for energy efficiency and comfort, the home features Icynene insulation, double-pane windows, a natural gas hot water heater, and dual HVAC systems. Recent improvements include full exterior repainting (2026), new landscaping (2026), and a new dishwasher (2024). Both washer and dryer sets convey. Enjoy outdoor living with a large covered lanai, stub-out for a future summer kitchen, and a spacious yard with room to play - plus unique rear access to Osceola Ct cul de sac via a driveway curb cut through a double gate. Additional highlights include an oversized two-car garage and a charming front porch with swing. A rare opportunity to find a like-new custom home in the prime location of Delaney Park just minutes to downtown Orlando, ORMC, Lake Eola, and zoned for Blankner/Boone schools.

Location

Details

Type:
Residential
Parking:
On Street
Year Built:
2020
Lot:
0.23 Acres
Heating:
Central / Heat Pump
Price/sqft:
$579
Cooling:
Central Air
HOA:
No Data

Valuation

Our model vs. what's actually selling nearby.
Estimate
$1,587,450
$1.1M – $2.2M
Confidence Low
List vs. estimate
$561K above estimate
List $2,149,000 · +35.4%
Our model says this listing is priced above recent comparable activity. Room to negotiate.
Price per sq ft
$578
+120.8% vs. city median $262
Based on
16 MLS comparables
Median of recent comparable listings. Sold comps use closing price, active listings use list price.

Highlights

Annual tax
$9,690
2025
Pool
Gunite
Garage
2 car garage
All facts and features
  • Flooring

    • Carpet

    • Ceramic Tile

    • Hardwood

    Heating

    • Central

    • Heat Pump

    Cooling

    • Central Air

    Appliances

    • Built-In Oven

    • Convection Oven

    • Cooktop

    • Dishwasher

    • Disposal

    • Dryer

    • Exhaust Fan

    • Gas Water Heater

    • Microwave

    • Range

    • Refrigerator

    • Touchless Faucet

    • Washer

    • Wine Refrigerator

    Other interior features

    • Built-in Features

    • Ceiling Fan(s)

    • Coffered Ceiling(s)

    • Crown Molding

    • Eating Space In Kitchen

    • High Ceilings

    • Kitchen/Family Room Combo

    • Open Floorplan

    • Primary Bedroom Main Floor

    • Split Bedroom

    • Stone Counters

    • Thermostat

    • Tray Ceiling(s)

    • Walk-In Closet(s)

    • Wet Bar

    • Window Treatments

    Bedrooms and bathrooms

    • Bedrooms: 4

    • Bathrooms: 1

    • Full bathrooms: 3

  • Parking

    • On Street

    Property

    • Levels: Two

    • Pool Private: Yes

    • Exterior Features: Irrigation System / Lighting / Rain Gutters / Sliding Doors / Sprinkler Metered

    Lot

    • Lot: 0.23 Acres

    Other Property Information

    • Parcel Number: 012329496001030

    • Zoning: R-1/T/AN

  • Type and style

    • Property Type: Residential

    • Property Sub Type: Single Family Residence

  • Utility

    • BB/HS Internet Available

    • Cable Connected

    • Electricity Connected

    • Natural Gas Connected

    • Public

    • Sewer Connected

    • Sprinkler Meter

    • Street Lights

    • Water Connected

  • Other financial information

    • Annual tax amount: $9,690

  • Source details

    • MLS ID: O6401184

    Other facts

    • Construction Materials: Block / HardiPlank Type / Stucco

    • Foundation Details: Slab

    • Laundry Features: Gas Dryer Hookup / Inside / Laundry Room / Washer Hookup

    • Lot Features: Cul-De-Sac / City Lot / Landscaped / Oversized Lot

    • Patio And Porch Features: Covered / Front Porch / Rear Porch

    • Pool Features: Gunite / Heated / In Ground / Lighting / Tile

    • Window Features: Blinds / Double Pane Windows / Insulated Windows / Shades / Shutters / Window Treatments

    • Direction Faces: South

    • Architectural Style: Craftsman

    • Garage Spaces: 2

    • Attached Garage: Yes

    • Garage: Yes

    • Living Area: 3712

    • Water Source: Public

    • Subdivision Name: LANCASTER HEIGHTS

Private inquiry
Talk to the advisor on this listing.
Floor plans, HOA docs, off-market comparables, scheduling a private showing — one message, direct to the local specialist.

More like this

Recently Sold
$2,575,000
Commercial
0 room(s) · 20,673 sqft
ACREAGE, ORLANDO
400 N PRIMROSE DRIVE
Recently Sold
$1,625,000
House
3 bds · 3 ba · 4,658 sqft
EDGEWATER ESTATES, ORLANDO
729 ALBA DRIVE
Recently Sold
$2,600,000
Commercial
0 room(s)
ORLANDO
3700 S. ORANGE BLOSSOM TRAIL
Recently Sold
$1,489,000
House
5 bds · 5 ba · 3,495 sqft
COLONIAL GARDENS REP, ORLANDO
907 GARDEN PLAZA
Recently Sold
$2,125,000
House
5 bds · 6 ba · 6,515 sqft
IVANHOE PARK REP, ORLANDO
Recently Sold
$2,040,000
Commercial
0 room(s) · 15,855 sqft
MOUNT VERNON HEIGHTS, ORLANDO
1312 WILFRED DRIVE
Recently Sold
$1,600,000
House
6 bds · 4 ba · 5,276 sqft
EDGEWATER HEIGHTS, ORLANDO
808 SEVILLE PLACE
Recently Sold
$1,800,000
House
5 bds · 5 ba · 4,078 sqft
GATLIN WITH HOBBS SUB, ORLANDO
295 PRESCOTT DRIVE

Market around this address

Live counts in the same area.
View all

The multiple listing information is provided by the Stellar MLS from a copyrighted compilation of listings. The compilation of listings and each individual listing are ©2026-present Stellar MLS. All Rights Reserved. The information provided is for consumers' personal, noncommercial use and may not be used for any purpose other than to identify prospective properties consumers may be interested in purchasing. All properties are subject to prior sale or withdrawal. All information provided is deemed reliable but is not guaranteed accurate, and should be independently verified. Listing courtesy of: ALL REAL ESTATE & INVESTMENTS