Недвижимость
Ознакомьтесь с нашими объявлениями
Продать дом
Бесплатная оценка дома
Контакты
Расскажите нам о своих потребностях

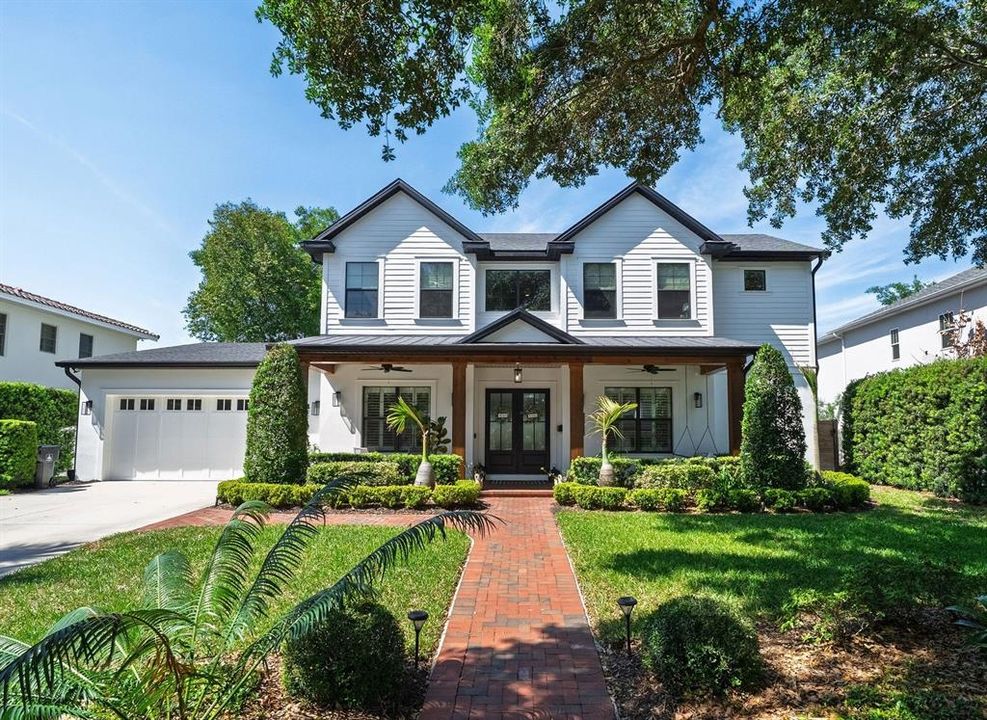
427 RAEHN STREET

Дом Недавно продано
$2,149,000

BTC: 33.44747082

ETH: 1,129.48324433

Дата продажи: 2026-06-30
1 Дней
4 спален
3 ванн
3,712 кв.фт.

Обзор

Custom-built Delaney Park beautifully appointed home offering over 3,700 square feet on a rare 78’ wide lot, built in 2020, and tucked on a quiet street. This 4-bedroom, 3.5-bath pool home features a highly desirable primary suite on the main floor, with hardwood flooring throughout most of the home, and quality craftsmanship throughout. From the welcoming large front porch, a dramatic two-story foyer with 20-foot ceilings welcomes you, framed by by a formal dining room with wood paneling accents and a private office with built-in bookcase and oversized closet. The open-concept living area showcases coffered ceilings, shiplap and wood detailing, and pocket sliding doors that retract fully into the wall and lead to the expansive covered lanai and pristine pool (2023). The chef’s kitchen is a standout with ceiling-height custom cabinetry, built-in black stainless appliances with natural gas stove, an oversized island, walk-in pantry, and a butler’s pantry/wet bar with wine fridge. A bright breakfast nook overlooks the backyard oasis. Additional features include a mudroom with built-in bench and cubbies, under-stair storage, and two laundry rooms (one on each level). The downstairs primary suite offers serene views of the heated pool and spa with waterfall features with a private entrance to the back. The primary bath includes dual sinks, stand alone tub, an enormous shower with rain head, linen closet, private lavatory, and a generous walk-in closet, entirely built out with custom cabinets. Upstairs, you’ll find three spacious bedrooms - one with its own bath and two connected by a Jack-and-Jill bathroom. This second floor is complete with a second laundry area and a versatile loft/play area. Upgrades include plantation shutters and electronic roller shades, crown molding throughout, and abundant storage with large closets. Designed for energy efficiency and comfort, the home features Icynene insulation, double-pane windows, a natural gas hot water heater, and dual HVAC systems. Recent improvements include full exterior repainting (2026), new landscaping (2026), and a new dishwasher (2024). Both washer and dryer sets convey. Enjoy outdoor living with a large covered lanai, stub-out for a future summer kitchen, and a spacious yard with room to play - plus unique rear access to Osceola Ct cul de sac via a driveway curb cut through a double gate. Additional highlights include an oversized two-car garage and a charming front porch with swing. A rare opportunity to find a like-new custom home in the prime location of Delaney Park just minutes to downtown Orlando, ORMC, Lake Eola, and zoned for Blankner/Boone schools.

Локация

Детали

Тип:
Residential
Парковка:
On Street
Год постройки:
2020
Лот:
0.23 Акров
Отопление:
Central / Heat Pump
Цена/кв.фут:
$579
Охлаждение:
Central Air
HOA:
Нет данных

Valuation

Our model vs. what's actually selling nearby.
Estimate
$1,587,450
$1.1M – $2.2M
Confidence Low
List vs. estimate
$561K above estimate
List $2,149,000 · +35.4%
Our model says this listing is priced above recent comparable activity. Room to negotiate.
Price per sq ft
$578
+120.8% vs. city median $262
Based on
16 MLS comparables
Median of recent comparable listings. Sold comps use closing price, active listings use list price.

Главное

Annual tax
$9,690
2025
Pool
Gunite
Garage
2 car garage
Больше фактов и особенностей
  • Напольное покрытие

    • Carpet

    • Ceramic Tile

    • Hardwood

    Отопление

    • Central

    • Heat Pump

    Охлаждение

    • Central Air

    Бытовая техника

    • Built-In Oven

    • Convection Oven

    • Cooktop

    • Dishwasher

    • Disposal

    • Dryer

    • Exhaust Fan

    • Gas Water Heater

    • Microwave

    • Range

    • Refrigerator

    • Touchless Faucet

    • Washer

    • Wine Refrigerator

    Другие особенности интерьера

    • Built-in Features

    • Ceiling Fan(s)

    • Coffered Ceiling(s)

    • Crown Molding

    • Eating Space In Kitchen

    • High Ceilings

    • Kitchen/Family Room Combo

    • Open Floorplan

    • Primary Bedroom Main Floor

    • Split Bedroom

    • Stone Counters

    • Thermostat

    • Tray Ceiling(s)

    • Walk-In Closet(s)

    • Wet Bar

    • Window Treatments

    Спальни и ванные комнаты

    • Спальни: 4

    • Ванные: 1

    • Полные ванные комнаты: 3

  • Парковка

    • On Street

    Имущество

    • Этажи: Two

    • Частный Бассейн: Да

    • Особенности Экстерьера: Irrigation System / Lighting / Rain Gutters / Sliding Doors / Sprinkler Metered

    Лот

    • Лот: 0.23 Акров

    Другая Информация о Недвижимости

    • Номер Земельного Участка: 012329496001030

    • Зонирование: R-1/T/AN

  • Тип и стиль

    • Тип недвижимости: Residential

    • Подтип недвижимости: Single Family Residence

  • Общественное благосостояние

    • BB/HS Internet Available

    • Cable Connected

    • Electricity Connected

    • Natural Gas Connected

    • Public

    • Sewer Connected

    • Sprinkler Meter

    • Street Lights

    • Water Connected

  • Другая финансовая информация

    • Годовая сумма налога: $9,690

  • Детали источника

    • MLS ID: O6401184

    Другие факты

    • Строительные материалы: Block / HardiPlank Type / Stucco

    • Детали фундамента: Slab

    • Особенности прачечной: Gas Dryer Hookup / Inside / Laundry Room / Washer Hookup

    • Особенности лота: Cul-De-Sac / City Lot / Landscaped / Oversized Lot

    • Особенности двора и крыльца: Covered / Front Porch / Rear Porch

    • Особенности бассейна: Gunite / Heated / In Ground / Lighting / Tile

    • Особенности окна: Blinds / Double Pane Windows / Insulated Windows / Shades / Shutters / Window Treatments

    • Направленные лица: South

    • Архитектурный стиль: Craftsman

    • Мест в гараже: 2

    • Прикрепленный гараж: Да

    • Гараж: Да

    • Жилая площадь: 3712

    • Источник воды: Public

    • Название подразделения: LANCASTER HEIGHTS

Частный запрос
Поговорите со специалистом по этому объекту.
Планировки, HOA-документы, off-market сравнимые объекты, частный показ — одно сообщение напрямую локальному специалисту.

Ещё такие

Недавно продано
$2,575,000
Коммерческий
0 room(s) · 20,673 кв.фт.
ACREAGE, ORLANDO
400 N PRIMROSE DRIVE
Недавно продано
$1,625,000
Дом
3 спален · 3 ванн · 4,658 кв.фт.
EDGEWATER ESTATES, ORLANDO
729 ALBA DRIVE
Недавно продано
$2,600,000
Коммерческий
0 room(s)
ORLANDO
3700 S. ORANGE BLOSSOM TRAIL
Недавно продано
$1,489,000
Дом
5 спален · 5 ванн · 3,495 кв.фт.
COLONIAL GARDENS REP, ORLANDO
907 GARDEN PLAZA
Недавно продано
$2,125,000
Дом
5 спален · 6 ванн · 6,515 кв.фт.
IVANHOE PARK REP, ORLANDO
Недавно продано
$2,040,000
Коммерческий
0 room(s) · 15,855 кв.фт.
MOUNT VERNON HEIGHTS, ORLANDO
1312 WILFRED DRIVE
Недавно продано
$1,600,000
Дом
6 спален · 4 ванн · 5,276 кв.фт.
EDGEWATER HEIGHTS, ORLANDO
808 SEVILLE PLACE
Недавно продано
$1,800,000
Дом
5 спален · 5 ванн · 4,078 кв.фт.
GATLIN WITH HOBBS SUB, ORLANDO
295 PRESCOTT DRIVE

Рынок вокруг этого адреса

Актуальные данные по району.
Смотреть все

The multiple listing information is provided by the Stellar MLS from a copyrighted compilation of listings. The compilation of listings and each individual listing are ©2026-present Stellar MLS. All Rights Reserved. The information provided is for consumers' personal, noncommercial use and may not be used for any purpose other than to identify prospective properties consumers may be interested in purchasing. All properties are subject to prior sale or withdrawal. All information provided is deemed reliable but is not guaranteed accurate, and should be independently verified. Listing courtesy of: ALL REAL ESTATE & INVESTMENTS