Sell Your Home
Get a free home valuation
Contact
Tell us about your needs

42808 ROYAL TRAILS ROAD

House For Sale
$500,000

BTC: 7.76397516

ETH: 262.79275112

-$150K (2026/07/23)
112 days
3 bds
3 ba
2,778 sqft

Overview

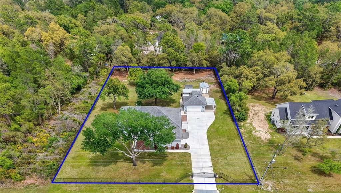
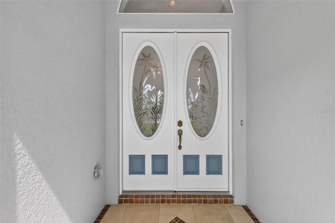
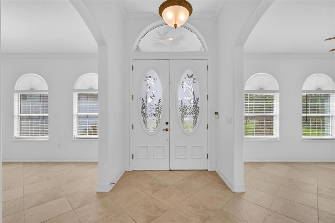
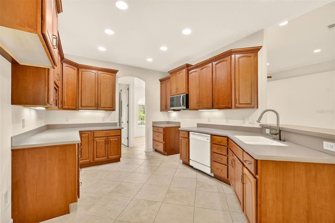
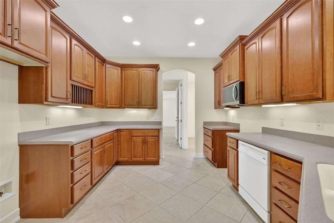
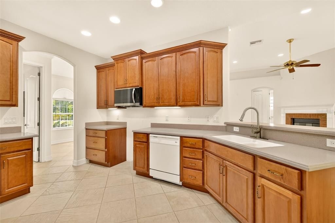
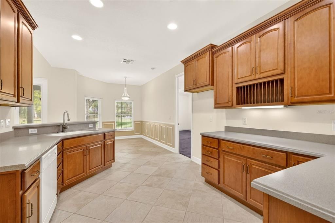
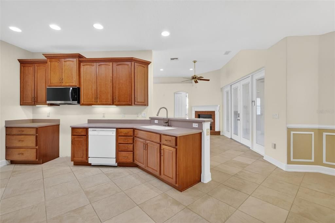
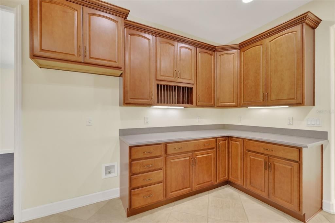
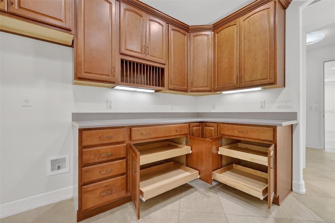
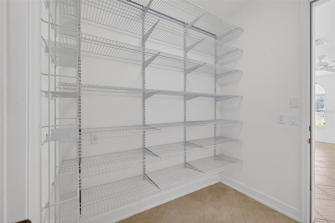
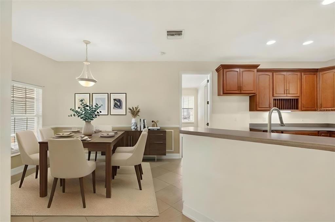
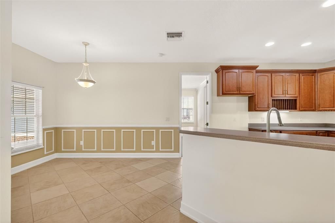
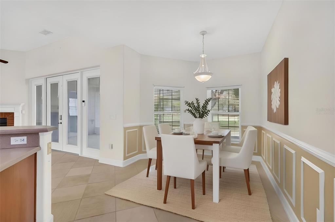
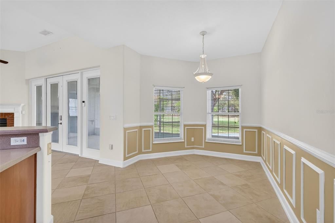
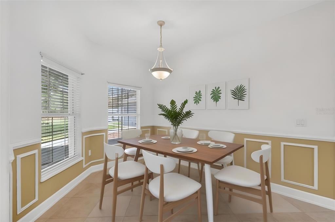
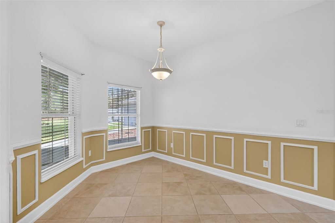
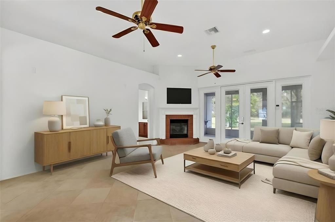
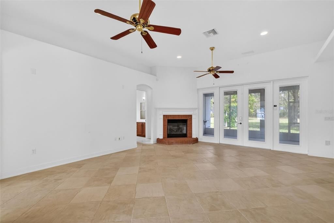
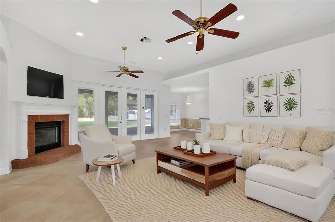
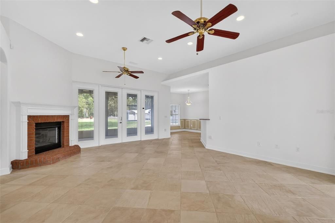
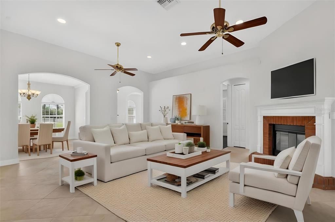
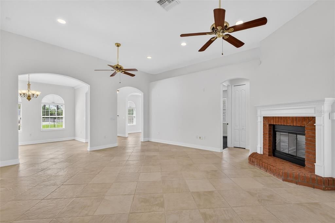
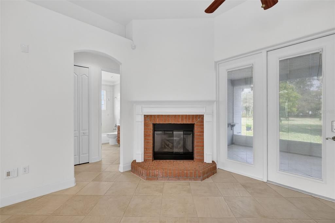
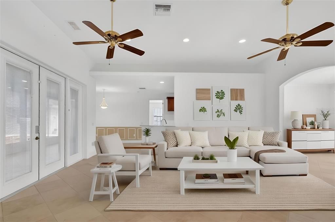
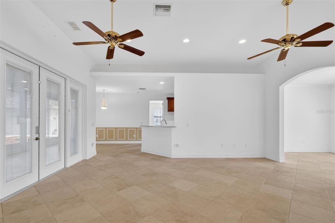
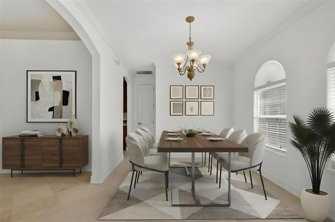
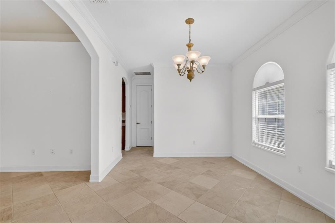
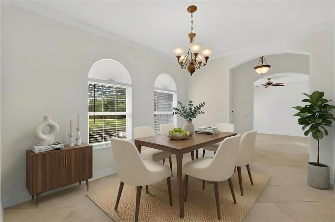
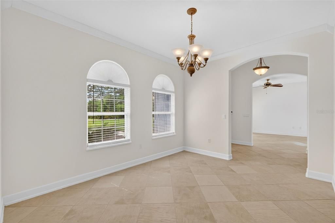
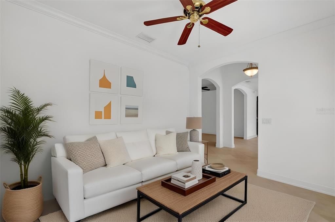
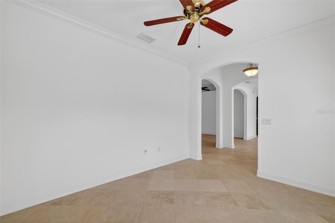
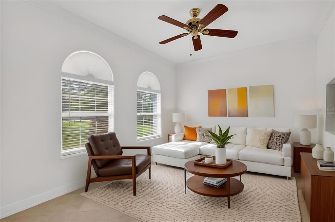
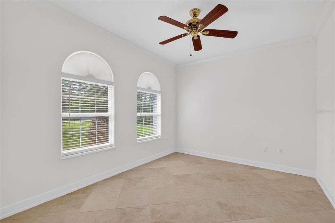
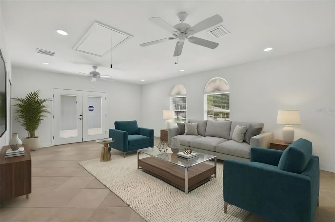
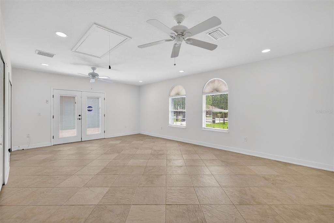
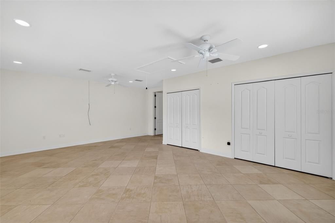
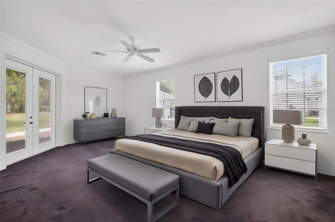
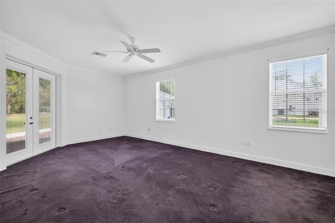
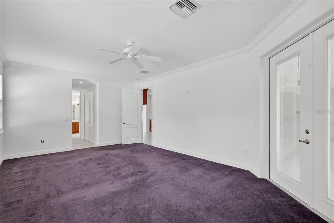
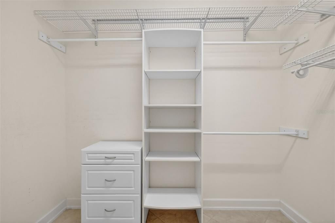
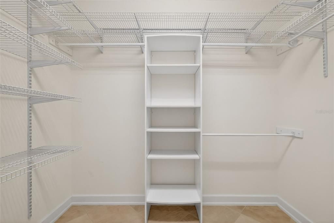
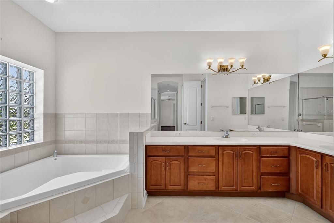
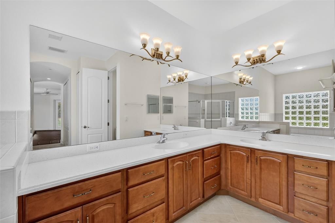
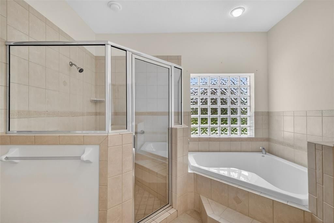
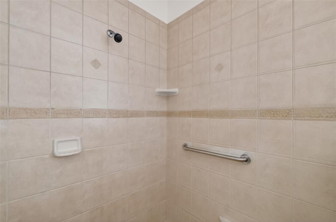
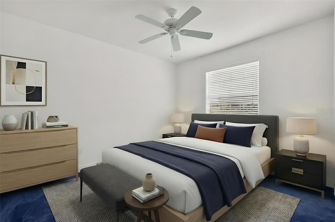
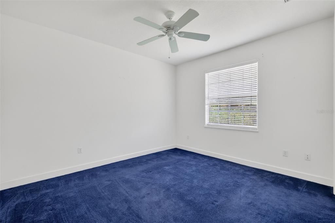
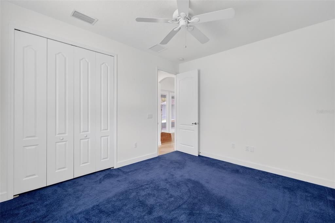
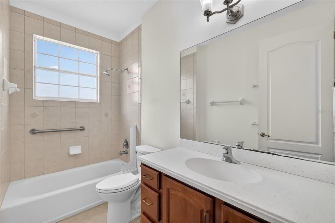
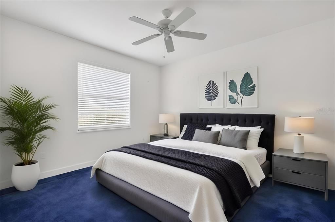
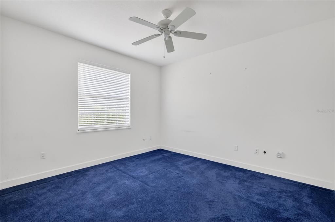
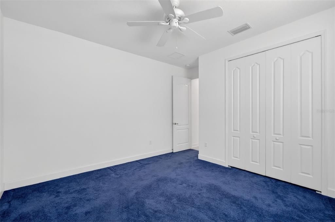
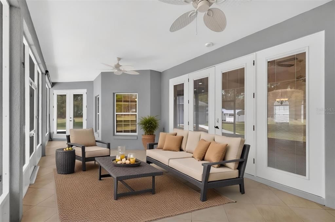
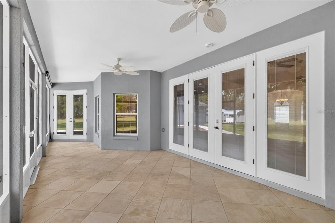
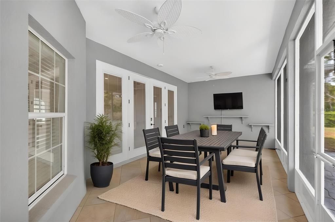
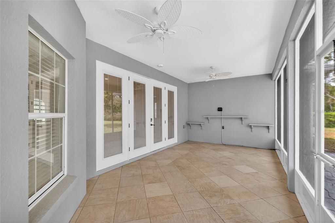
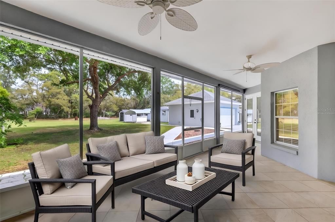
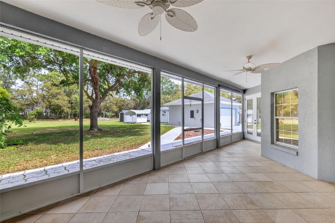
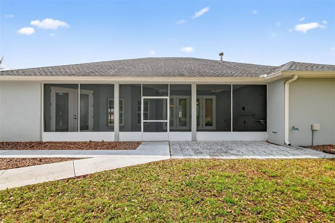
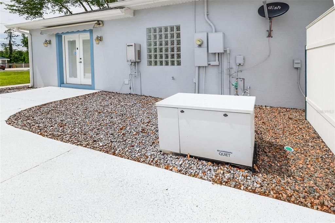
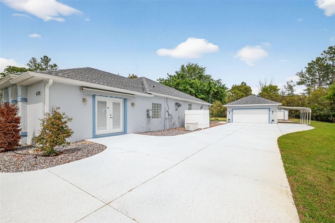
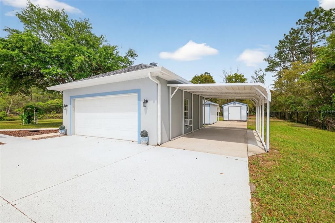
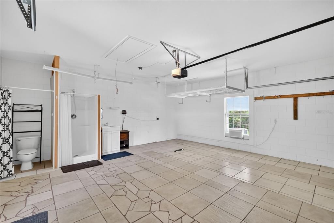
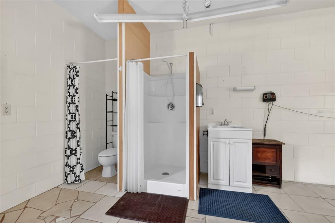
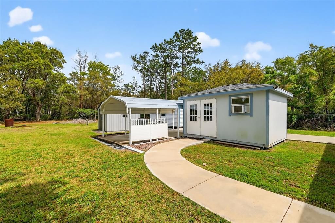
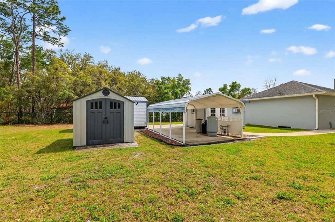
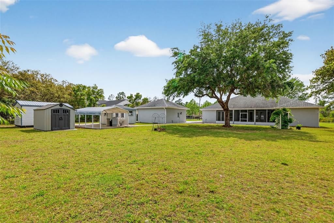
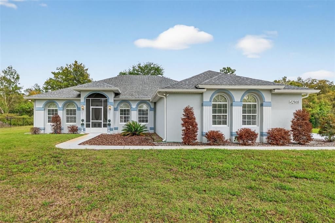
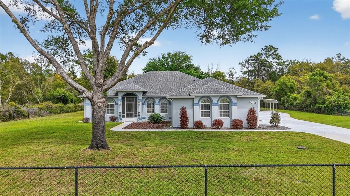
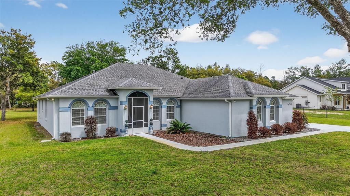
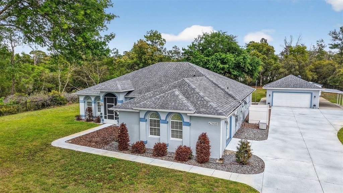
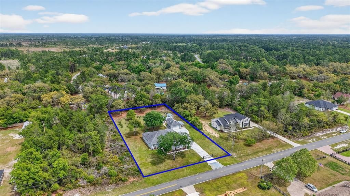
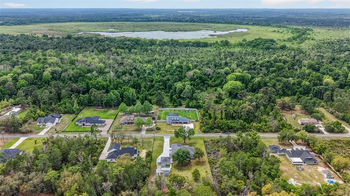
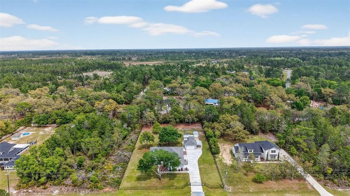
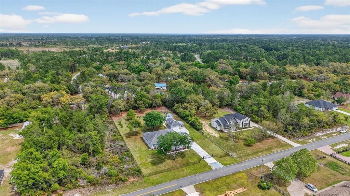
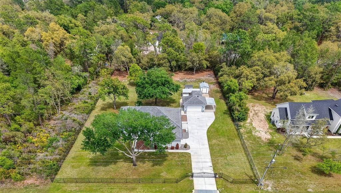
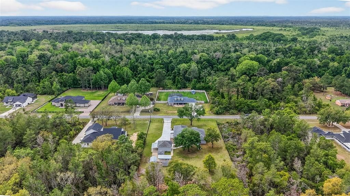
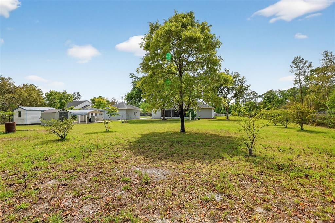
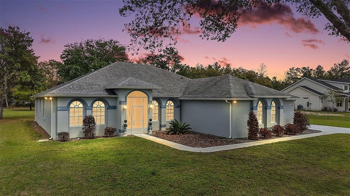
Virtually Staged. Welcome to your own PRIVATE RETREAT in this EXPANSIVE, METICULOUSLY-MAINTAINED, 3-Bedroom 3-Bath, CUSTOM, BLOCK and STUCCO home quietly nestled on a FULLY FENCED one-acre lot in the highly desirable Royal Trails subdivision, offering both SPACE and SECLUSION! ZONED FOR HORSES! A GATED property entrance, DECORATIVELY PAINTED drive and walkways, and SCREENED vestibule with ELEGANT frosted glass DOUBLE-DOOR entry, welcome you to this INCREDIBLE home! Inside, you’ll find DIAGONAL TILE flooring and impressive, soaring HIGH 10’ CEILINGS adorned with CROWN MOLDING. A generous foyer is framed by formal living and dining rooms each featuring DOUBLE windows topped with arched transoms, filling the spaces with NATURAL LIGHT and architectural charm. The inviting 20’x17’ family room, is the centerpiece of the home, offering a COZY CORNER FIREPLACE with brick hearth, two ceiling fans, and four-panel French doors that open to the SPACIOUS screened lanai with extended PAVER patio—perfect for indoor-outdoor living. The well-appointed kitchen is designed for both function and style, featuring 42” STAGGERED, MAPLE cabinetry with ROLL-OUT shelving, under-cabinet lighting, a plate rack, and an EAT-IN breakfast bar. The adjacent dinette with WAINSCOTED walls and a BAY window offers the perfect spot for casual dining. At the opposite side of the kitchen, is a PANTRY closet and a GENEROUS 8’x7’ WALK-THRU BUTLER PANTRY that leads to an EXPANSIVE 20’x24’ BONUS ROOM featuring DOUBLE windows with arched transoms, TWO ceiling fans, attic access stairs, a CONVENIENT laundry closet with utility sink and shelving, and a set of exterior French doors with a remote-controlled awning leading to the driveway. The primary suite is a true retreat, offering French doors to the lanai and TWO CUSTOM WALK-IN closets. The luxurious en-suite bath includes a WALK-IN TILED shower, corner SOAKING TUB, MAPLE cabinetry with DUAL-sinks, LINEN closet, and a private water closet. A SPLIT FLOOR PLAN provides exceptional PRIVCY with two additional bedrooms offering large windows and built-in closets. The second bathroom includes a MAPLE vanity, TILED tub and shower combination, and a convenient hall LINEN closet. A detached two-car garage with FULL bathroom, air conditioning, and side entry offers 484 square feet of ADDITIONAL space. There are also TWO carports and THREE sheds—two of which are air-conditioned— providing ENDLESS POSSIBILITIES for parking, storage, hobbies, and workspace! ADDITIONAL FEATURES include a Guardian GENERATOR for added peace of mind. DON'T MISS YOUR OPPORTUNITY to make this AMAZING HOME YOUR OWN! If you’ve been dreaming of space, privacy, and a place to unwind, THIS PROPERTY HAS IT ALL—plenty of room to live, play, and enjoy Florida’s natural beauty! PLEASE WATCH OUR WALKTHROUGH VIDEO of this INCREDIBLE HOME and call today to schedule your Private Showing or Virtual Tour!

Location

Details

Type:
Residential
Parking:
Bath In Garage / Driveway / Garage Door Opener / Golf Cart Parking / Ground Level
Year Built:
2006
Lot:
1.00 Acres
Heating:
Central
Price/sqft:
$180
Cooling:
Central Air
HOA:
$80

Valuation

Our model vs. what's actually selling nearby.
Estimate
$597,000
$517K – $773K
Confidence Low
List vs. estimate
$97K below estimate
List $500,000 · -16.2%
Our model says this listing is priced below recent comparable activity. Expect competition.
Price per sq ft
$179
-15.2% vs. city median $212
Based on
8 MLS comparables
Median of recent comparable listings. Sold comps use closing price, active listings use list price.

Highlights

Annual tax
$2,026
2025
HOA
$80/yr
View
Trees/Woods
Garage
2 car garage
Pets
Allowed
All facts and features
  • Flooring

    • Carpet

    • Tile

    Heating

    • Central

    Cooling

    • Central Air

    Appliances

    • Dishwasher

    • Microwave

    Other interior features

    • Ceiling Fan(s)

    • Crown Molding

    • Eating Space In Kitchen

    • High Ceilings

    • Primary Bedroom Main Floor

    • Split Bedroom

    • Thermostat

    • Walk-In Closet(s)

    Bedrooms and bathrooms

    • Bedrooms: 3

    • Full bathrooms: 3

  • Parking

    • Bath In Garage

    • Driveway

    • Garage Door Opener

    • Golf Cart Parking

    • Ground Level

    Property

    • Levels: One

    • Exterior Features: French Doors

    Lot

    • Lot: 1.00 Acres

    Other Property Information

    • Parcel Number: 361728010017100400

    • Zoning: R-1

  • Type and style

    • Property Type: Residential

    • Property Sub Type: Single Family Residence

  • Utility

    • Electricity Connected

    • Public

  • Other financial information

    • HOA: $80

    • HOA Frequency: Annually

    • Annual tax amount: $2,027

  • Source details

    • MLS ID: G5110702

    Other facts

    • Construction Materials: Block / Stucco

    • Foundation Details: Slab

    • Fireplace Features: Family Room / Gas

    • Laundry Features: Inside / Laundry Closet

    • Lot Features: Landscaped / Oversized Lot / Private

    • Patio And Porch Features: Patio / Rear Porch / Screened

    • Direction Faces: West

    • Other Structures: Shed(s)

    • Fireplace: Yes

    • Garage Spaces: 2

    • Garage: Yes

    • Living Area: 2778

    • Water Source: Well

    • Subdivision Name: ROYAL TRAILS

Private inquiry
Talk to the advisor on this listing.
Floor plans, HOA docs, off-market comparables, scheduling a private showing — one message, direct to the local specialist.

More like this

New
For Sale
$435,000
House
2 bds · 2 ba · 1,248 sqft
LAKE MACK PARK, DELAND
44144 DOLLYS WAY
For Sale
$600,000
Lots/Land
25.12 acres
EUSTIS
LOT 70 MAGGIE JONES ROAD ROAD
For Sale
$515,000
House
4 bds · 2 ba · 2,197 sqft
ROYAL TRAILS UNIT 01, EUSTIS
30280 W BLUEBELL AVENUE
For Sale
$629,900
House
4 bds · 3 ba · 2,715 sqft
ROYAL TRAILS UNIT 01, EUSTIS
41650 LIGUSTRUM STREET
For Sale
$465,000
House
4 bds · 2 ba · 1,861 sqft
ROYAL TRAILS UNIT 01, EUSTIS
42065 TAMARAC STREET
-$10K
For Sale
$584,999
House
4 bds · 3 ba · 2,450 sqft
ROYAL TRAILS UNIT 01, EUSTIS
30643 APRICOT AVENUE
For Sale
$484,000
House
3 bds · 2 ba · 2,176 sqft
ROYAL TRAILS UNIT 01, EUSTIS
41334 PERSIMMON STREET
-$35K
For Sale
$350,000
House
3 bds · 2 ba · 1,492 sqft
ROYAL TRAILS UNIT 01, EUSTIS
41707 ASPEN ST

Market around this address

Live counts in the same area.
View all

The multiple listing information is provided by the Stellar MLS from a copyrighted compilation of listings. The compilation of listings and each individual listing are ©2026-present Stellar MLS. All Rights Reserved. The information provided is for consumers' personal, noncommercial use and may not be used for any purpose other than to identify prospective properties consumers may be interested in purchasing. All properties are subject to prior sale or withdrawal. All information provided is deemed reliable but is not guaranteed accurate, and should be independently verified. Listing courtesy of: RE/MAX PREMIER REALTY