Sell Your Home
Get a free home valuation
Contact
Tell us about your needs
4301 50TH TERRACE S

House Active With Contract
$599,000

BTC: 7.21686747

ETH: 246.29934211

8 days
4 bds
2 ba
1,970 sqft

Overview

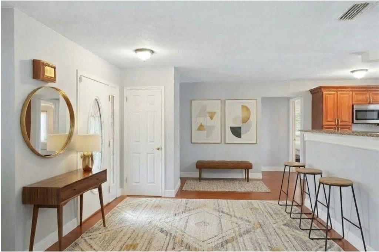
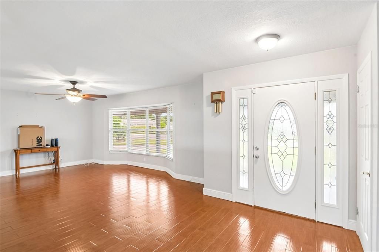
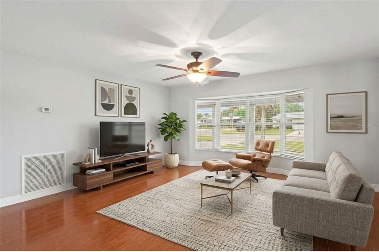
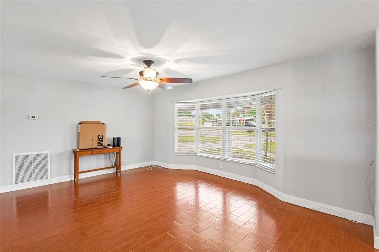
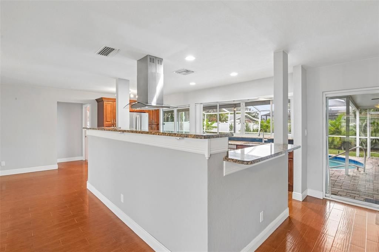
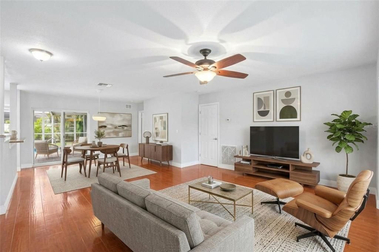
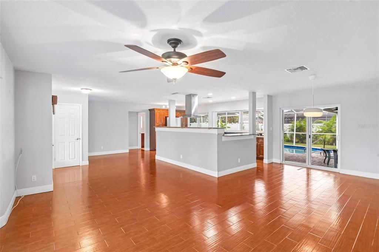
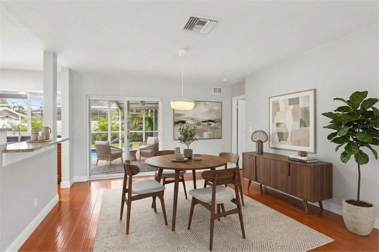
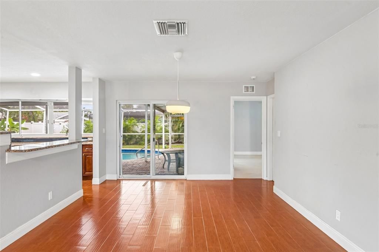
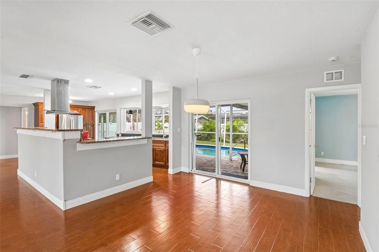
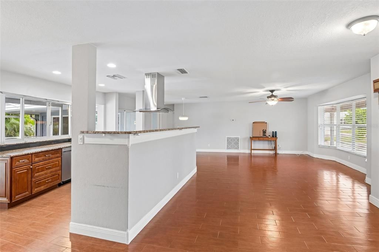
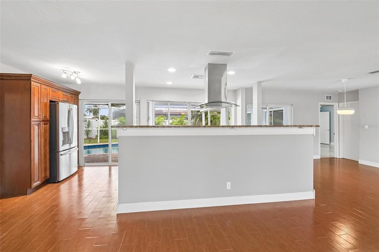
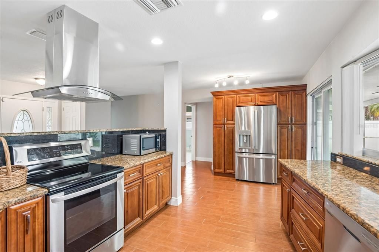
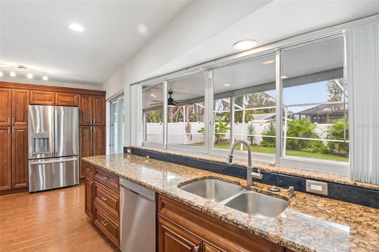
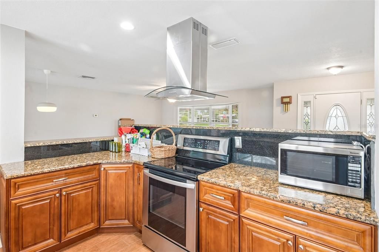
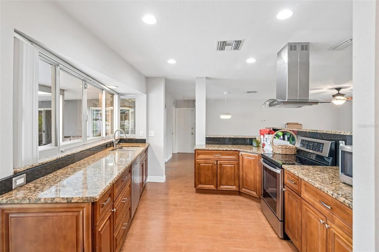
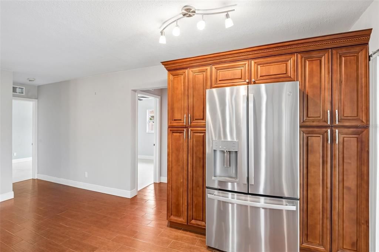
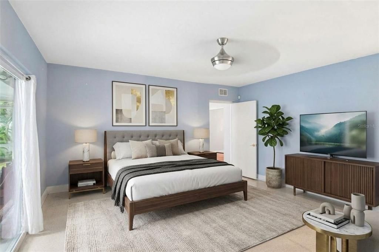
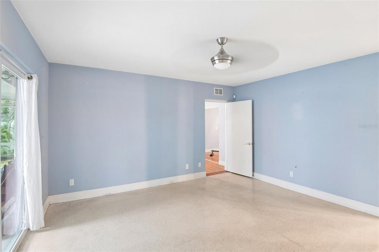
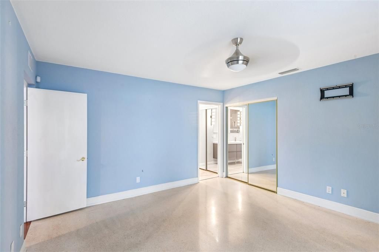
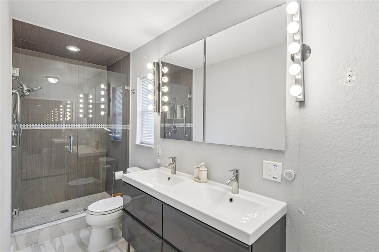
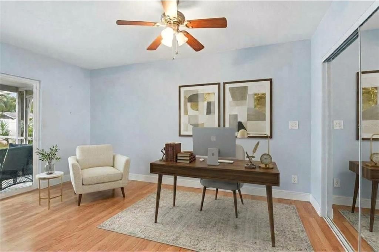
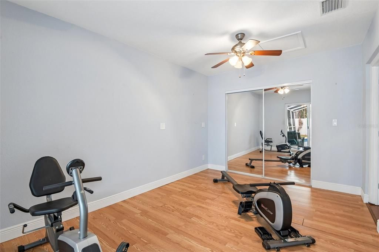
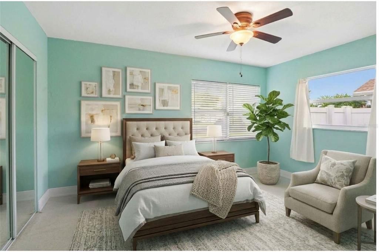
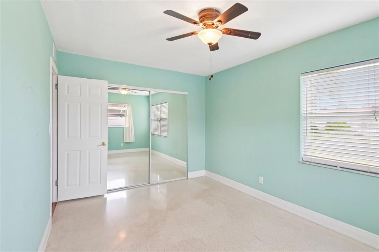
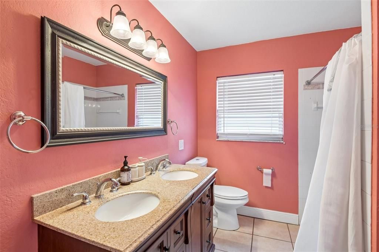
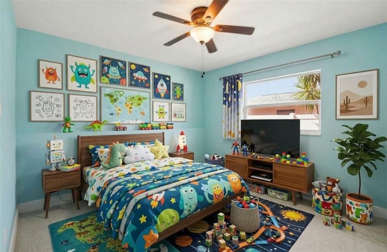
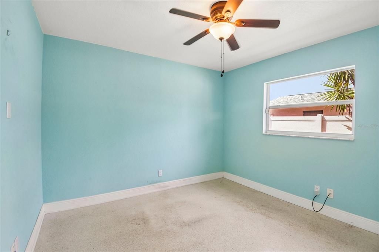
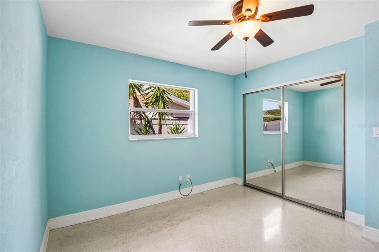
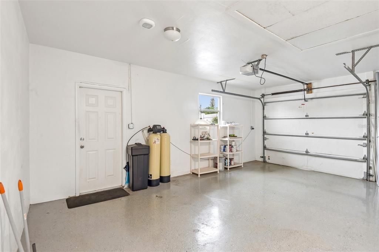
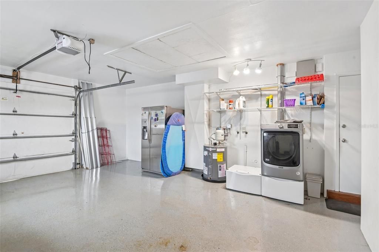
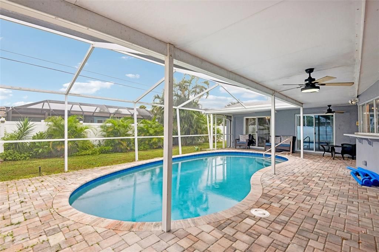
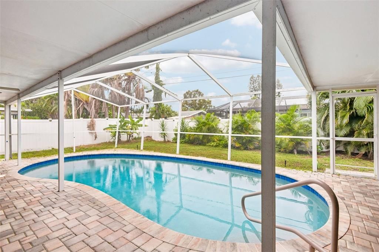
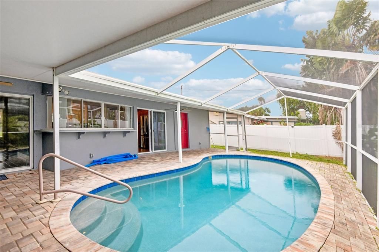
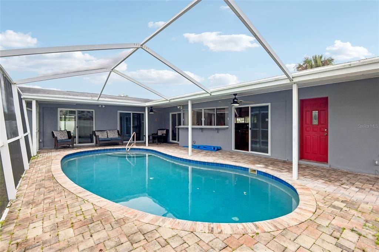
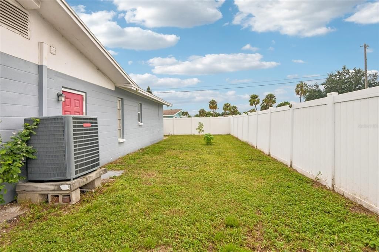
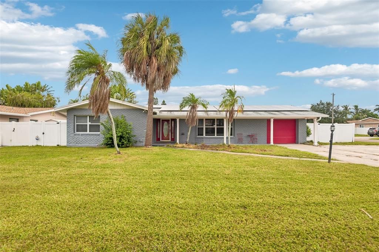
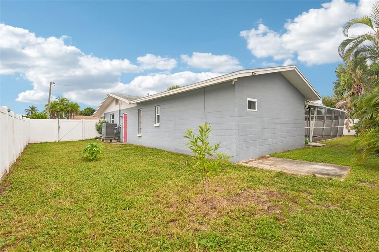
Under contract-accepting backup offers. Virtually Staged. Tucked on a generous corner lot in Maximo Moorings, this 4-bedroom, 2-bath pool home delivers the ideal St. Petersburg layout alongside major mechanical efficiency. Classic Terrazzo flooring brings timeless St. Pete character to the bedrooms, while wood-look tile runs seamlessly through the main living spaces. The split floor plan centers around effortless outdoor access—three separate sets of glass sliding doors open directly onto a screened, solar-heated pool patio, featuring a dedicated pool bath entrance for easy weekend entertaining. The fourth bedroom sits directly off the primary suite with its own pool access and a dedicated closet—a versatile space that would make a great home office, nursery, or gym. Beyond the flexible layout and custom closets throughout, this home offers complete peace of mind with major mechanical updates: owned solar panels (free and clear for low monthly energy bills), 2015 roof, 2018 HVAC with upgraded ductwork (2022), a brand-new 2026 water heater, storm shutters, and an epoxy garage floor. Outside, a fully fenced backyard offers complete privacy on a prime corner lot. The location offers total convenience: you are less than 3 minutes to Maximo Marina and deep-water Gulf access, 5 to 7 minutes to the sugar-sand shores of St. Pete Beach and Pass-a-Grille, and just around the corner from championship golf at Isla del Sol Yacht & Country Club. Enjoy easy access to local dining and shopping in the Skyway Marina District, quick trips to top medical centers like Johns Hopkins All Children’s and Bayfront Health, and a smooth 10-minute drive to vibrant Downtown St. Pete and the St. Pete Pier

Location

Details

Type:
Residential
Parking:
Circular Driveway / Driveway / Garage Door Opener
Year Built:
1963
Lot:
0.20 Acres
Heating:
Electric
Price/sqft:
$304
Cooling:
Central Air
HOA:
No Data

Valuation

Our model vs. what's actually selling nearby.
Estimate
$955,000
$673K – $1.5M
Confidence Low
List vs. estimate
$356K below estimate
List $599,000 · -37.3%
Our model says this listing is priced below recent comparable activity. Expect competition.
Price per sq ft
$304
-8.0% vs. city median $330
Based on
11 MLS comparables
Median of recent comparable listings. Sold comps use closing price, active listings use list price.

Highlights

Annual tax
$4,480
2025
Pool
In Ground
View
Pool
Garage
1 car garage
Pets
Allowed
All facts and features
  • Flooring

    • Laminate

    • Terrazzo

    • Tile

    Heating

    • Electric

    Cooling

    • Central Air

    Appliances

    • Dishwasher

    • Disposal

    • Dryer

    • Electric Water Heater

    • Microwave

    • Range

    • Range Hood

    • Refrigerator

    • Water Softener

    Other interior features

    • Ceiling Fan(s)

    • Kitchen/Family Room Combo

    • Living Room/Dining Room Combo

    • Open Floorplan

    • Primary Bedroom Main Floor

    • Solid Wood Cabinets

    • Split Bedroom

    • Stone Counters

    • Thermostat

    Bedrooms and bathrooms

    • Bedrooms: 4

    • Full bathrooms: 2

  • Parking

    • Circular Driveway

    • Driveway

    • Garage Door Opener

    Property

    • Levels: One

    • Pool Private: Yes

    • Exterior Features: Hurricane Shutters / Lighting / Private Mailbox / Rain Gutters / Sliding Doors

    Lot

    • Lot: 0.20 Acres

    Other Property Information

    • Parcel Number: 033216562320160340

  • Type and style

    • Property Type: Residential

    • Property Sub Type: Single Family Residence

  • Utility

    • Electricity Connected

    • Sewer Connected

    • Solar

    • Water Connected

    Green energy

    • Pool

  • Other financial information

    • Annual tax amount: $4,480

  • Source details

    • MLS ID: TB8554879

    Other facts

    • Construction Materials: Block / Brick

    • Foundation Details: Slab

    • Laundry Features: Electric Dryer Hookup / In Garage / Washer Hookup

    • Lot Features: Corner Lot / City Lot / Landscaped / Level / Near Marina / Private

    • Patio And Porch Features: Covered / Deck / Enclosed / Rear Porch / Screened

    • Pool Features: In Ground / Deck / Gunite / Salt Water / Screen Enclosure / Tile

    • Direction Faces: South

    • Architectural Style: Mid-Century Modern / Ranch

    • Garage Spaces: 1

    • Attached Garage: Yes

    • Garage: Yes

    • Living Area: 1970

    • Water Source: Public

    • Subdivision Name: MAXIMO MOORINGS

Private inquiry
Talk to the advisor on this listing.
Floor plans, HOA docs, off-market comparables, scheduling a private showing — one message, direct to the local specialist.

More like this

New
Active With Contract
$419,999
House
3 bds · 2 ba · 1,128 sqft
STAMMS REPLAT, GULFPORT
2306 53RD STREET S
New
Active With Contract
$645,000
House
3 bds · 2 ba · 1,816 sqft
LAKEWOOD ESTATES TRACTS 10-11, ST PETERSBURG
4223 NARVAREZ WAY S
New
Active With Contract
$699,000
House
3 bds · 3 ba · 1,938 sqft
PASADENA GOLF CLUB ESTATES SEC 5, ST PETERSBURG
2015 DOLPHIN BOULEVARD S
New
Active With Contract
$580,000
Condo/Co-op
2 bds · 2 ba · 1,220 sqft
VILLAS ON POINT BRITTANY CONDO, ST PETERSBURG
4780 BRITTANY DRIVE S UNIT 11
New
Active With Contract
$675,000
House
3 bds · 2 ba · 1,925 sqft
PINELLAS POINT WOODLANDS, ST PETERSBURG
2845 59TH CIRCLE S
New
Active With Contract
$649,900
House
3 bds · 2 ba · 1,591 sqft
WEST WEDGEWOOD PARK 7TH ADD, ST PETERSBURG
1700 63RD TERRACE S
New
Active With Contract
$436,000
House
3 bds · 2 ba · 1,437 sqft
POINT TERRACE SUB, ST PETERSBURG
2101 68TH AVENUE S
New
Active With Contract
$499,900
House
3 bds · 2 ba · 1,808 sqft
MAXIMO MOORINGS, ST PETERSBURG
5285 40TH STREET S

Market around this address

Live counts in the same area.
View all

The multiple listing information is provided by the Stellar MLS from a copyrighted compilation of listings. The compilation of listings and each individual listing are ©2026-present Stellar MLS. All Rights Reserved. The information provided is for consumers' personal, noncommercial use and may not be used for any purpose other than to identify prospective properties consumers may be interested in purchasing. All properties are subject to prior sale or withdrawal. All information provided is deemed reliable but is not guaranteed accurate, and should be independently verified. Listing courtesy of: QUICKSILVER REAL ESTATE GROUP