Sell Your Home
Get a free home valuation
Contact
Tell us about your needs

4304 BALMORAL WAY

House Active With Contract
$550,000

BTC: 6.62650602

ETH: 226.15131579

5 days
3 bds
2 ba
2,163 sqft

Overview

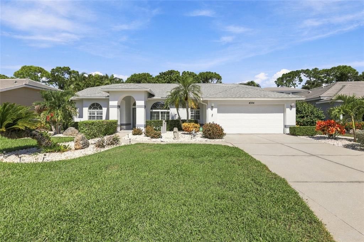
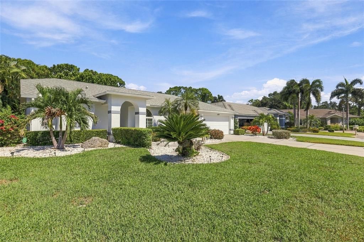
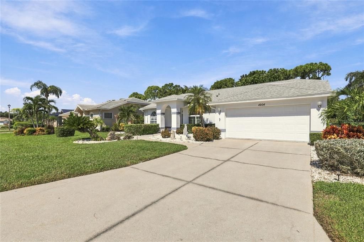
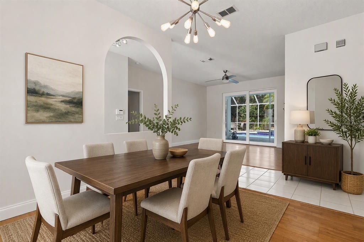
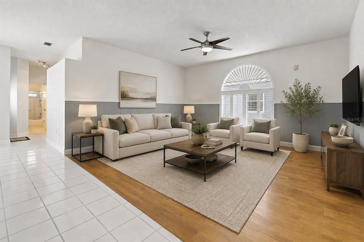
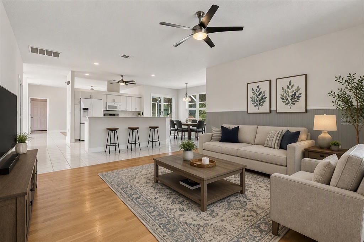
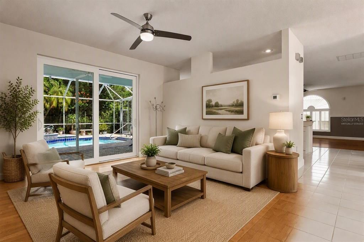
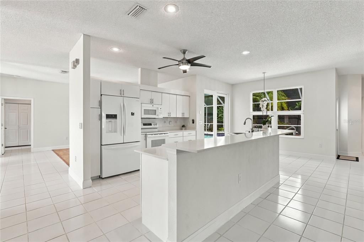
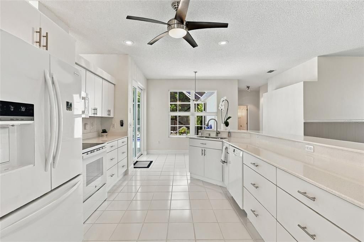
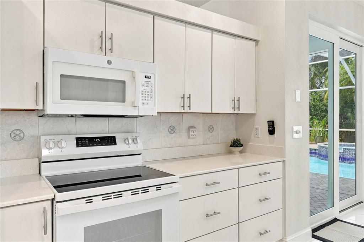
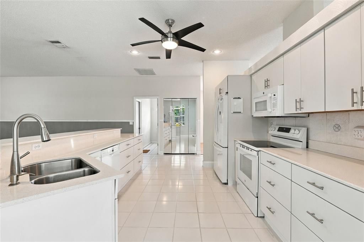
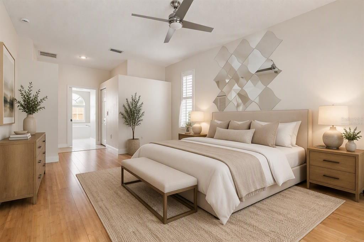
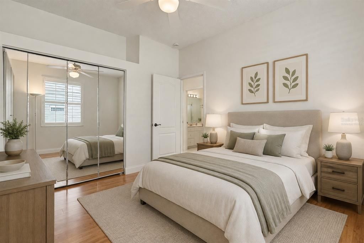
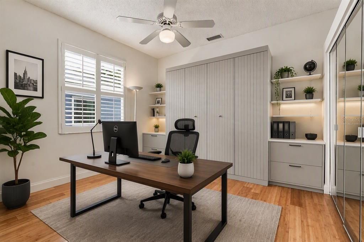
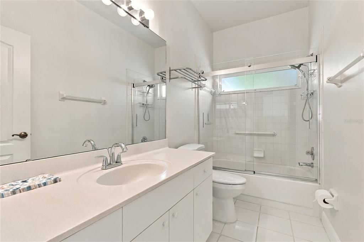
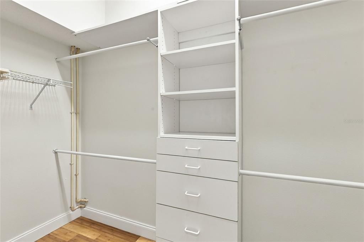
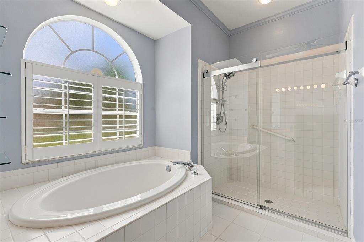
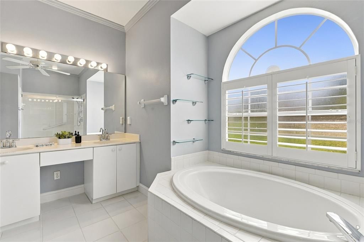
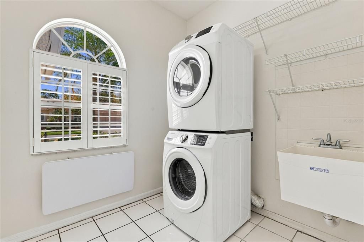
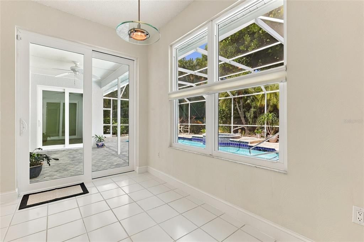
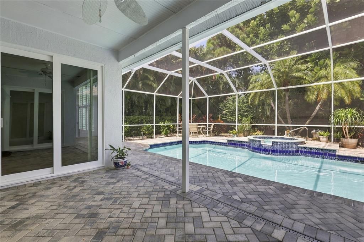
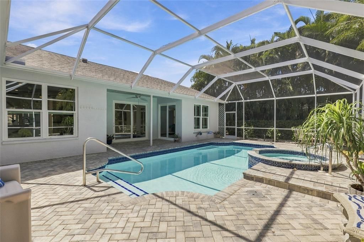
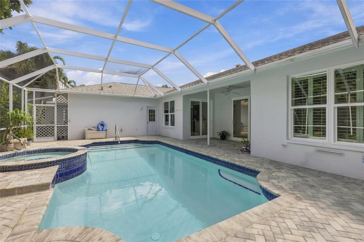
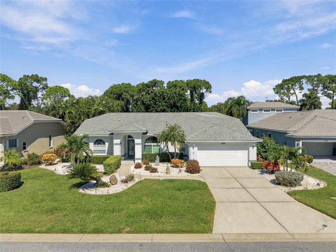
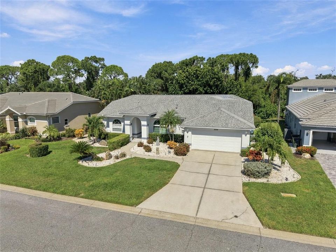
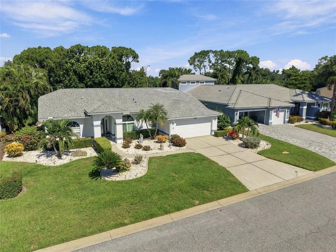
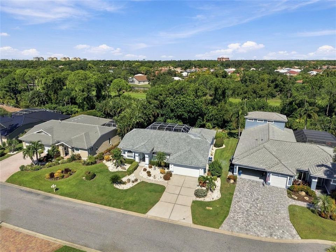
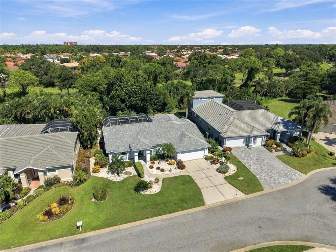
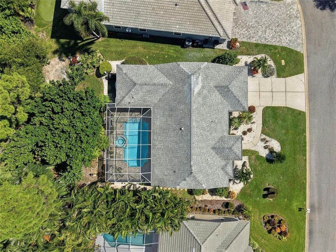
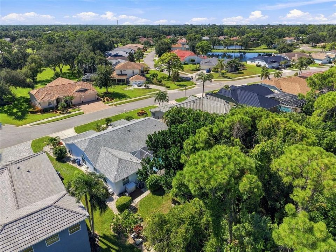
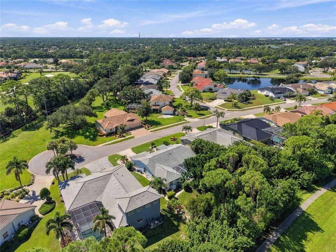
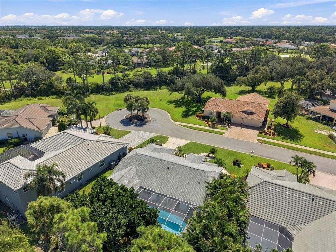
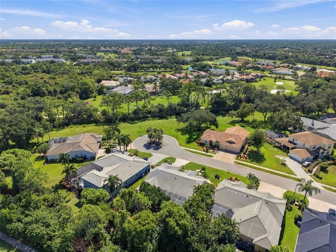
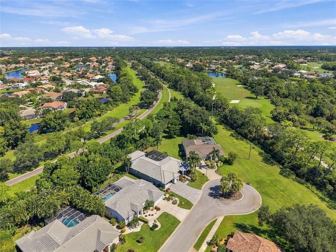
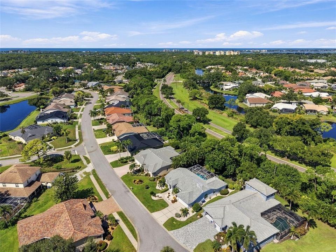
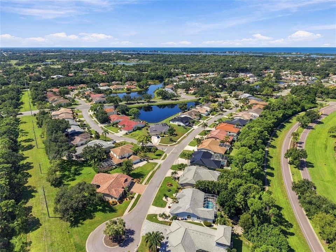
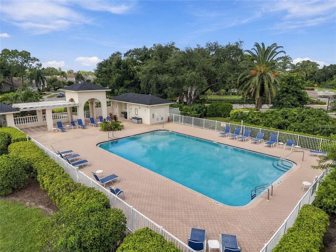
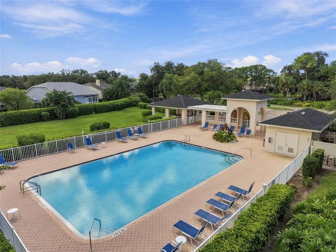
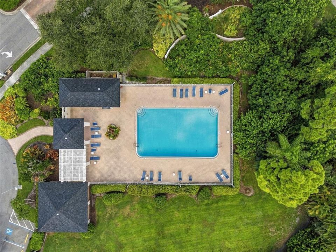
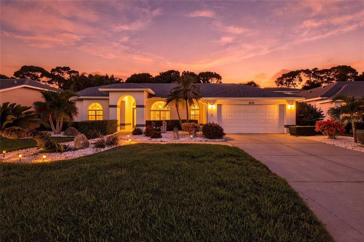
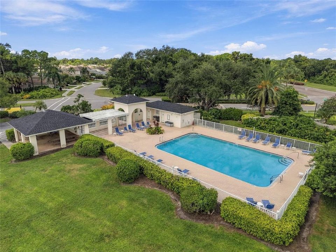
Virtually Staged. Move-in ready and beautifully maintained, this 3-bedroom, 2-bathroom Florida ranch home offers 2,163 square feet of comfortable living space and an attached 2-car garage complete with a built-in workbench, storage, and additional refrigerator and freezer. Located in a well-manicured gated golf community with picturesque lakes, mature trees, and abundant green space. From the moment you enter, you'll be greeted by a stunning view of the sparkling pool and spa, creating an inviting backdrop for everyday living. The thoughtfully designed floor plan features a separate living room, formal dining area, and an open-concept kitchen and family room that seamlessly connect to a pantry and laundry room with a stacked washer and electric dryer (2017). The gourmet kitchen showcases quartz countertops, stylish cabinetry installed in 2011, and updated appliances including a dishwasher (2017), oven (2024), refrigerator (2025), and microwave (2026). Plantation shutters throughout the home add timeless elegance while helping shield interiors from the Florida sun. The spacious primary suite features an ensuite bath, walk-in closet, and sliding glass door access to the pool area. One guest bedroom includes a built-in king-size Murphy bed, making it ideal as both a home office and guest retreat. Large windows and sliding glass doors were replaced in 2024 with shatterproof, Miami-rated hurricane-impact glass, providing enhanced safety, energy efficiency, and peace of mind. Outdoor living is exceptional with an enclosed lanai overlooking a heated pool and connected spa surrounded by lush tropical landscaping that creates a private backyard oasis. The pool and spa are heated by a gas heater supplied by a Ferrellgas 90-pound propane tank, which also fuels a Weber gas grill. The elegant pool deck was replaced in 2019 with interlocking pavers, poll was finished with marcite, and a new programmable variable-speed pool pump was installed in August 2025. Additional upgrades include a new HVAC system (2022), a recirculating hot water pump on a timer for near-instant hot water throughout the home, a roof replaced in 2014 and treated with shingle sealant/extender in April 2026, and a gas generator that provides emergency backup power during outages. This move-in-ready home offers an exceptional combination of comfort, quality updates, and resort-style Florida living. While not part of the Stoneybrook Golf & Country Club, residents may enjoy dining and limited golf privileges. In addition to this home's own private swimming pool, the heated Stoneybrook pool and gazebo facility are just a short walk around the corner.

Location

Details

Type:
Residential
Parking:
No Data
Year Built:
1994
Lot:
0.21 Acres
Heating:
Central
Price/sqft:
$254
Cooling:
Central Air
HOA:
$850

Valuation

Our model vs. what's actually selling nearby.
Estimate
$650,000
$493K – $827K
Confidence Low
List vs. estimate
$100K below estimate
List $550,000 · -15.4%
Our model says this listing is priced below recent comparable activity. Expect competition.
Price per sq ft
$254
-20.7% vs. city median $320
Based on
7 MLS comparables
Median of recent comparable listings. Sold comps use closing price, active listings use list price.

Highlights

Annual tax
$4,086
2025
HOA
$850/6mo
Pool
In Ground
View
Garden, Pool
Garage
2 car garage
Pets
Allowed
All facts and features
  • Flooring

    • Bamboo

    • Tile

    • Hardwood

    Heating

    • Central

    Cooling

    • Central Air

    Appliances

    • Dishwasher

    • Dryer

    • Microwave

    • Range

    • Refrigerator

    • Washer

    Other interior features

    • Ceiling Fan(s)

    • Kitchen/Family Room Combo

    Bedrooms and bathrooms

    • Bedrooms: 3

    • Full bathrooms: 2

  • Property

    • Levels: One

    • Pool Private: Yes

    • Exterior Features: Lighting / Sidewalk

    Lot

    • Lot: 0.21 Acres

    Other Property Information

    • Parcel Number: 0133080026

    • Zoning: RSF2

  • Type and style

    • Property Type: Residential

    • Property Sub Type: Single Family Residence

  • Utility

    • Public

  • Other financial information

    • HOA: $850

    • HOA Frequency: Semi-Annually

    • Annual tax amount: $4,086

  • Source details

    • MLS ID: A4704471

    Other facts

    • Construction Materials: Block

    • Foundation Details: Block / Slab

    • Laundry Features: Inside

    • Lot Features: Sidewalk

    • Patio And Porch Features: Covered / Screened

    • Pool Features: In Ground

    • Direction Faces: East

    • Architectural Style: Florida

    • Garage Spaces: 2

    • Attached Garage: Yes

    • Garage: Yes

    • Living Area: 2163

    • Water Source: Public

    • Subdivision Name: STONEYBROOK AT PALMER RANCH

Private inquiry
Talk to the advisor on this listing.
Floor plans, HOA docs, off-market comparables, scheduling a private showing — one message, direct to the local specialist.

More like this

Active With Contract
$415,000
Condo/Co-op
2 bds · 2 ba · 1,414 sqft
STONEYBROOK VERANDA GREENS 1, SARASOTA
9550 HIGH GATE DRIVE UNIT 1513
Active With Contract
$649,800
Condo/Co-op
3 bds · 3 ba · 1,635 sqft
PELICAN COVE VI, SARASOTA
1510 PELICAN POINT DRIVE UNIT BA270
Active With Contract
$499,000
House
3 bds · 3 ba · 1,781 sqft
TROPICAL SHORES, SARASOTA
1613 WHARF ROAD
Active With Contract
$499,000
House
3 bds · 2 ba · 1,710 sqft
PINEHURST PARK REP OF, SARASOTA
2450 HIVELY STREET
New
Active With Contract
$674,900
House
3 bds · 2 ba · 2,164 sqft
SANDHILL PRESERVE, SARASOTA
11174 SANDHILL PRESERVE DRIVE
New
Active With Contract
$625,000
House
3 bds · 2 ba · 2,137 sqft
HUNTINGTON POINTE, SARASOTA
4106 HEARTHSTONE DRIVE
New
Active With Contract
$639,000
House
3 bds · 2 ba · 2,020 sqft
STONEYBROOK AT PALMER RANCH, SARASOTA
4190 WESTBOURNE CIRCLE
New
Active With Contract
$699,000
House
3 bds · 2 ba · 2,016 sqft
TURTLE ROCK PRCL G, SARASOTA
8319 NICE WAY

Market around this address

Live counts in the same area.
View all

The multiple listing information is provided by the Stellar MLS from a copyrighted compilation of listings. The compilation of listings and each individual listing are ©2026-present Stellar MLS. All Rights Reserved. The information provided is for consumers' personal, noncommercial use and may not be used for any purpose other than to identify prospective properties consumers may be interested in purchasing. All properties are subject to prior sale or withdrawal. All information provided is deemed reliable but is not guaranteed accurate, and should be independently verified. Listing courtesy of: THE KEYES COMPANY - SARASOTA