
Sell Your Home
Get a free home valuation
Contact
Tell us about your needs
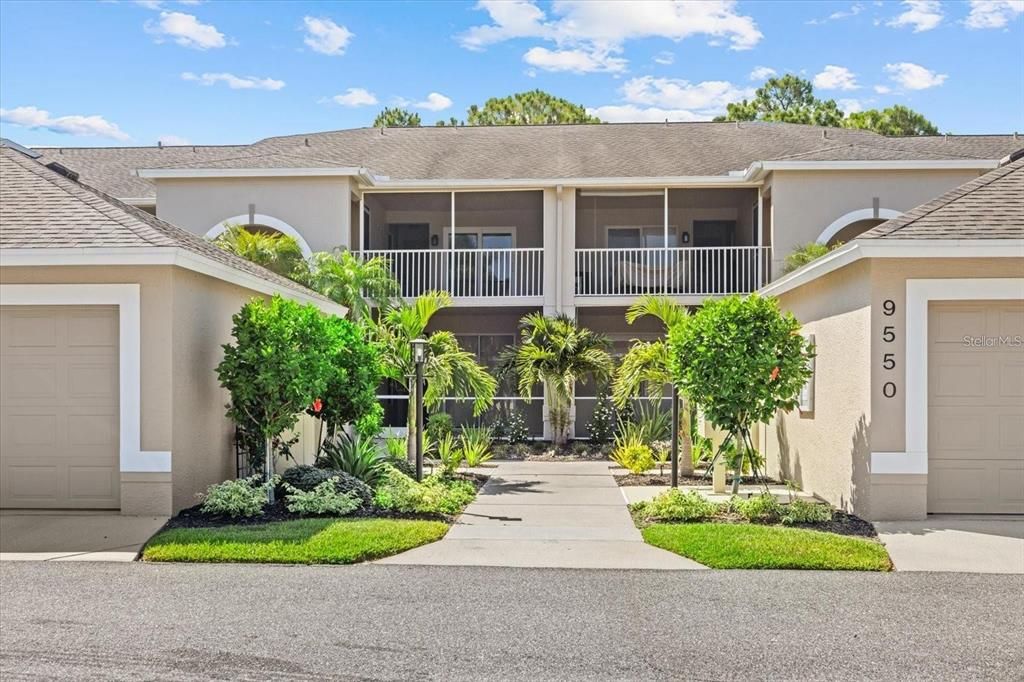
9550 HIGH GATE DRIVE UNIT 1513

Condo/Co-op Active With Contract
$415,000

BTC: 5.12345679

ETH: 169.45692119

New
2 bds
2 ba
1,414 sqft

Overview

RENOVATED 1ST FLOOR BARRINGTON CONDOMINIUM IN VERANDA GREENS 1 IN STONEYBROOK GOLF & COUNTRY CLUB.

Location

Details

Type:
Residential
Parking:
Garage Door Opener / Ground Level
Year Built:
1996
Lot:
2.53 Acres
Heating:
Electric / Heat Pump
Price/sqft:
$293
Cooling:
Central Air
HOA:
No Data

Valuation

Our model vs. what's actually selling nearby.
Estimate
$360,000
$342K – $412K
Confidence Medium
List vs. estimate
$55K above estimate
List $415,000 · +15.3%
Our model says this listing is priced above recent comparable activity. Room to negotiate.
Price per sq ft
$293
-23.9% vs. city median $385
Based on
6 MLS comparables
Median of recent comparable listings. Sold comps use closing price, active listings use list price.

Highlights

Annual tax
$3,729
2025
Garage
1 car garage
Furnished
Turnkey
Pets
Allowed
All facts and features
  • Flooring

    • Tile

    Heating

    • Electric

    • Heat Pump

    Cooling

    • Central Air

    Appliances

    • Dishwasher

    • Disposal

    • Dryer

    • Electric Water Heater

    • Microwave

    • Range

    • Refrigerator

    • Washer

    Other interior features

    • Ceiling Fan(s)

    • Eating Space In Kitchen

    • Living Room/Dining Room Combo

    • Primary Bedroom Main Floor

    • Solid Wood Cabinets

    • Split Bedroom

    • Stone Counters

    • Window Treatments

    Bedrooms and bathrooms

    • Bedrooms: 2

    • Full bathrooms: 2

  • Parking

    • Garage Door Opener

    • Ground Level

    Property

    • Levels: One

    • Exterior Features: Sliding Doors

    Lot

    • Lot: 2.53 Acres

    Other Property Information

    • Parcel Number: 0135116015

    • Zoning: RSF2

  • Type and style

    • Property Type: Residential

    • Property Sub Type: Condominium

  • Utility

    • Cable Connected

    • Electricity Connected

    • Public

    • Sewer Connected

    • Street Lights

    • Underground Utilities

    • Water Connected

  • Other financial information

    • HOA Frequency: Annually

    • Annual tax amount: $3,729

  • Source details

    • MLS ID: A4703913

    Other facts

    • Construction Materials: Stucco

    • Foundation Details: Slab

    • Laundry Features: Laundry Room

    • Direction Faces: West

    • Garage Spaces: 1

    • Attached Garage: Yes

    • Garage: Yes

    • Living Area: 1414

    • Water Source: Public

    • Subdivision Name: STONEYBROOK VERANDA GREENS 1

Private inquiry
Talk to the advisor on this listing.
Floor plans, HOA docs, off-market comparables, scheduling a private showing — one message, direct to the local specialist.

More like this

Active With Contract
$499,000
House
3 bds · 2 ba · 1,710 sqft
PINEHURST PARK REP OF, SARASOTA
2450 HIVELY STREET
New
Active With Contract
$499,000
House
2 bds · 2 ba · 1,677 sqft
TURTLE ROCK PARCELS I & J, SARASOTA
4859 SABAL LAKE CIRCLE
New
Active With Contract
$349,000
Condo/Co-op
3 bds · 3 ba · 1,906 sqft
PELICAN COVE V, SARASOTA
1704 PELICAN COVE ROAD UNIT T138
Active With Contract
$350,000
House
3 bds · 2 ba · 1,730 sqft
BALLANTRAE, SARASOTA
3670 GLENEAGLE DRIVE UNIT 8A
Active With Contract
$475,000
Condo/Co-op
3 bds · 2 ba · 1,802 sqft
BALLANTRAE, SARASOTA
3639 MUIRFIELD DRIVE UNIT 3A
-$7K
Active With Contract
$528,000
House
2 bds · 2 ba · 1,638 sqft
GRAND PARK, SARASOTA
10169 LAKE WALES CIRCLE
Active With Contract
$440,000
House
3 bds · 2 ba · 1,133 sqft
BREEZEWOOD ACRES, SARASOTA
2136 BRUECKNER DRIVE
Active With Contract
$410,000
Townhouse
3 bds · 2 ba · 1,672 sqft
VILLAGEWALK, SARASOTA
7596 ANDORA DRIVE

Market around this address

Live counts in the same area.
View all

The multiple listing information is provided by the Stellar MLS from a copyrighted compilation of listings. The compilation of listings and each individual listing are ©2026-present Stellar MLS. All Rights Reserved. The information provided is for consumers' personal, noncommercial use and may not be used for any purpose other than to identify prospective properties consumers may be interested in purchasing. All properties are subject to prior sale or withdrawal. All information provided is deemed reliable but is not guaranteed accurate, and should be independently verified. Listing courtesy of: MICHAEL SAUNDERS & COMPANY