Sell Your Home
Get a free home valuation
Contact
Tell us about your needs
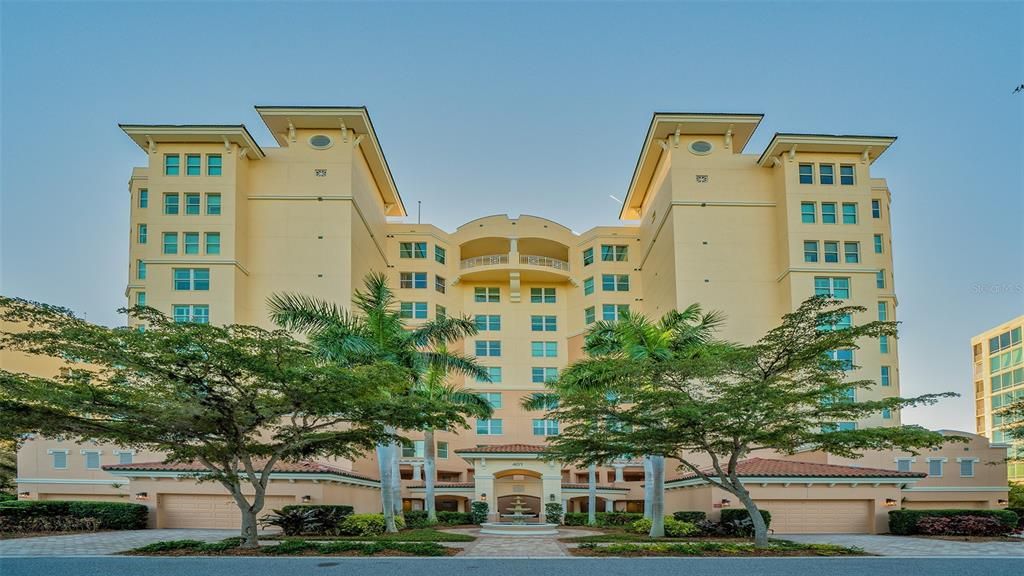
401 N POINT ROAD UNIT 303

Condo/Co-op For Sale
$425,000

BTC: 5.64296621

ETH: 170.00000000

New
3 bds
3 ba
2,203 sqft

Overview

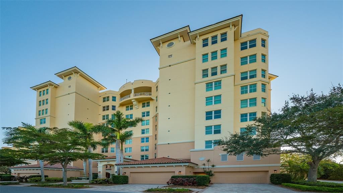
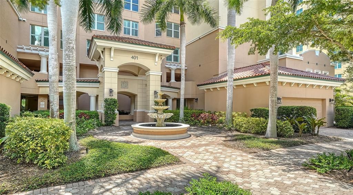
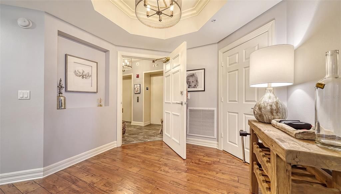
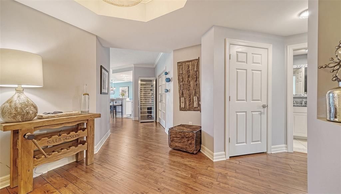
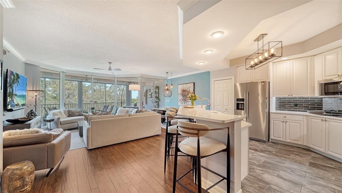
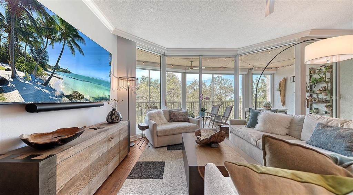
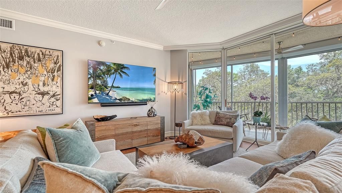
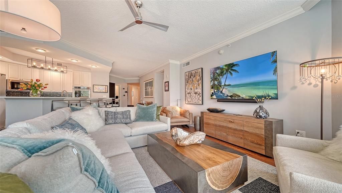
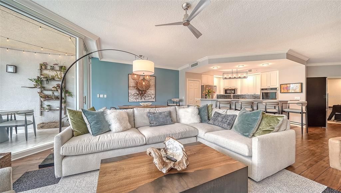
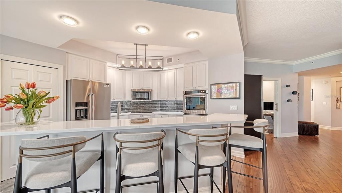
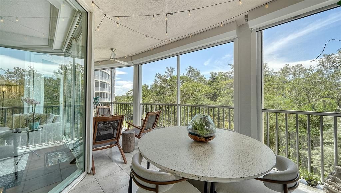
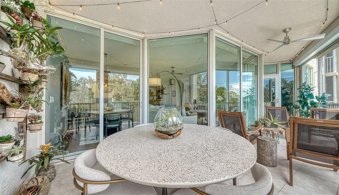
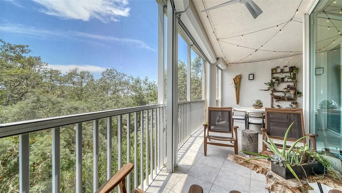
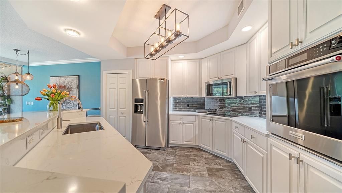
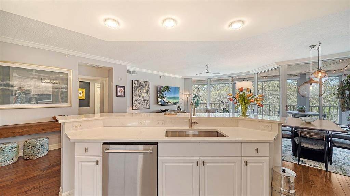
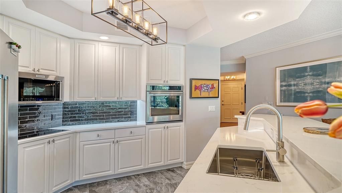
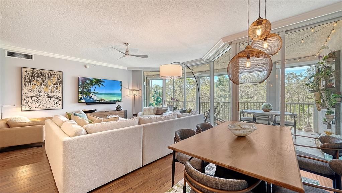
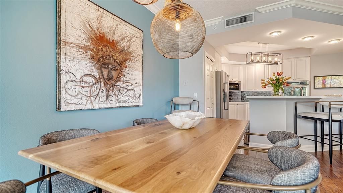
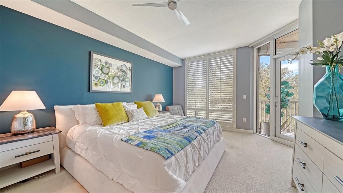
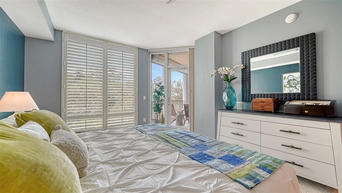
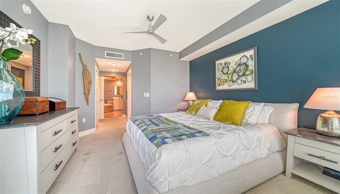
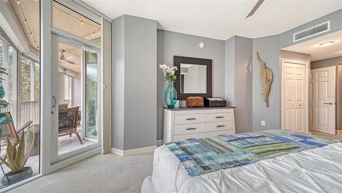
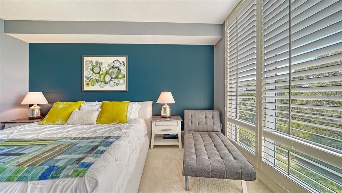
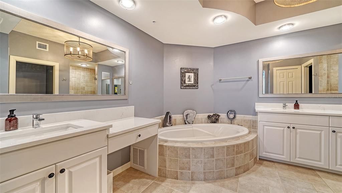
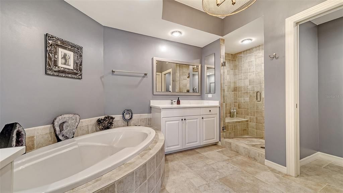
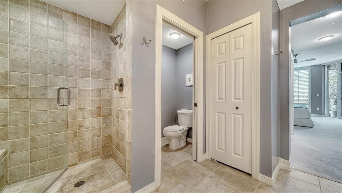
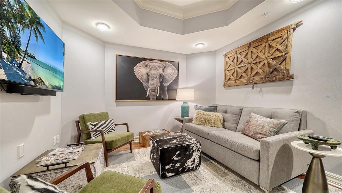
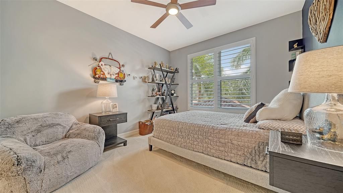
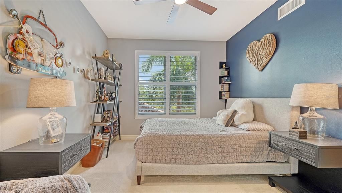
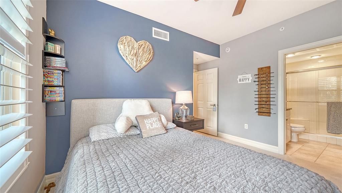
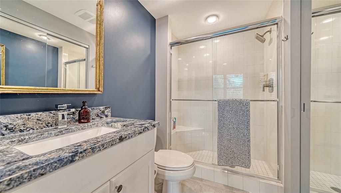
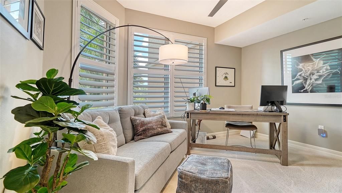
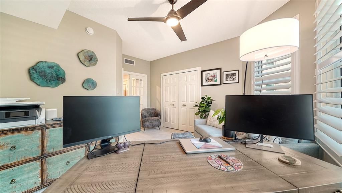
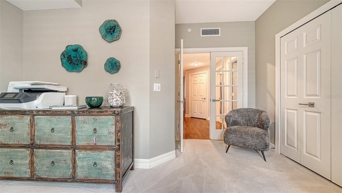
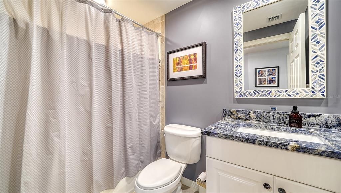
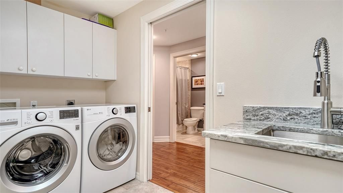
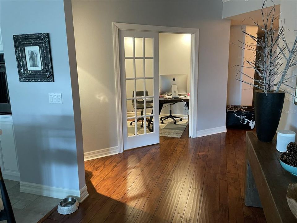
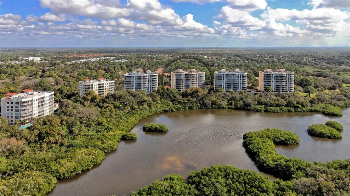
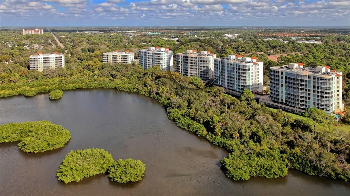
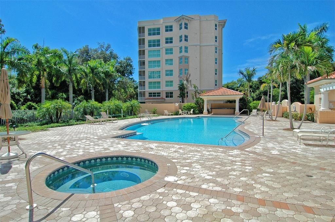
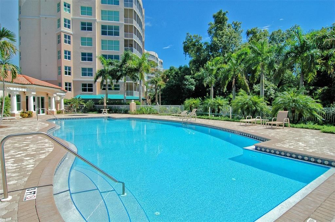
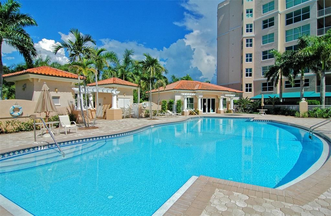
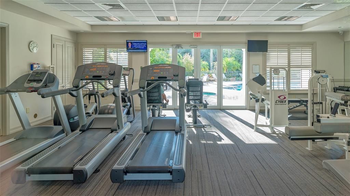
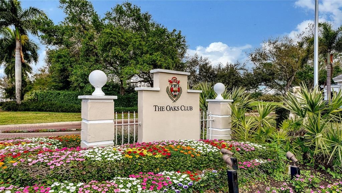
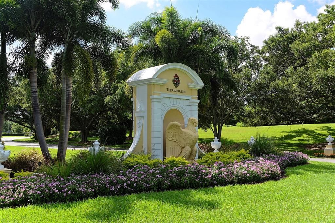
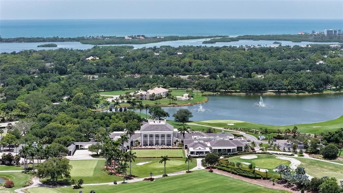
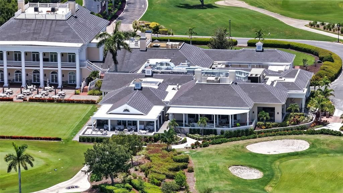
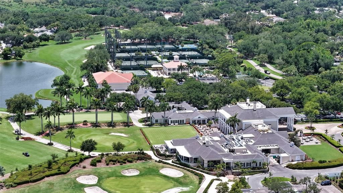
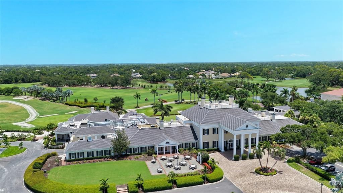
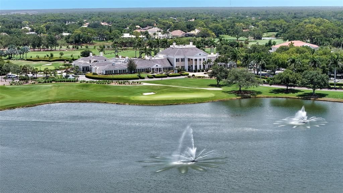
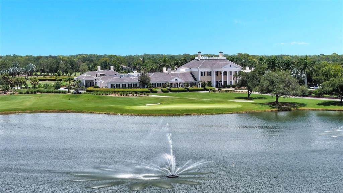
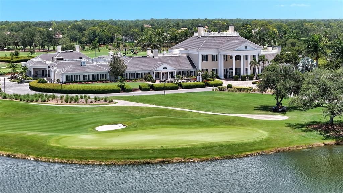
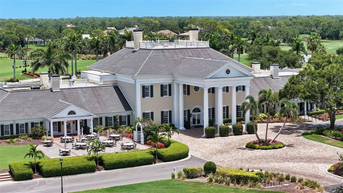
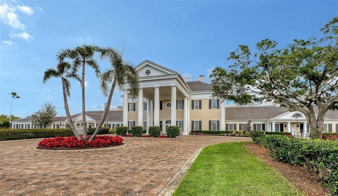
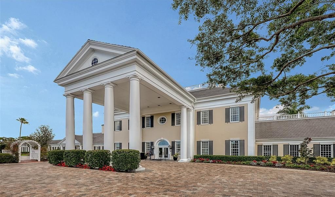
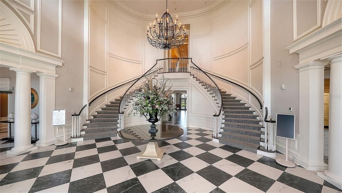
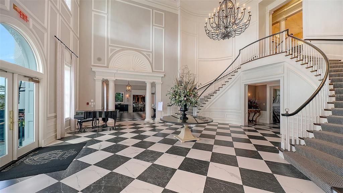
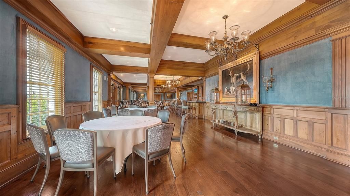
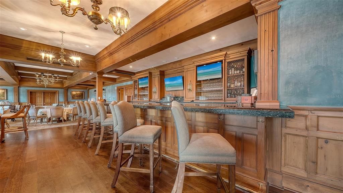
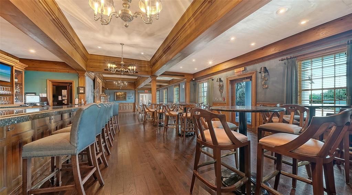
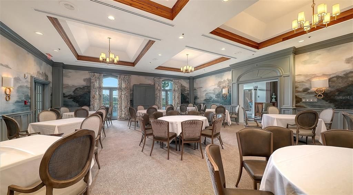
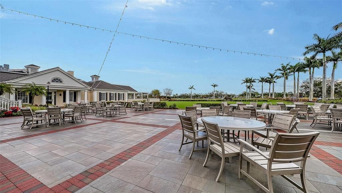
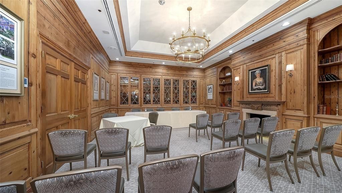
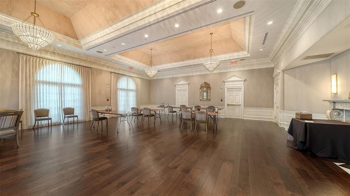
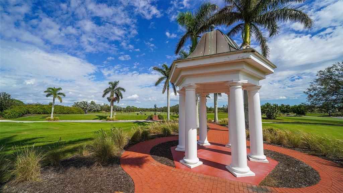
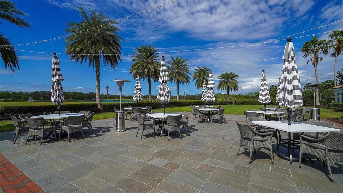
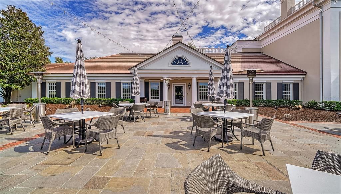
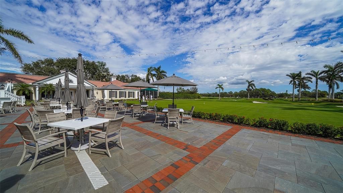
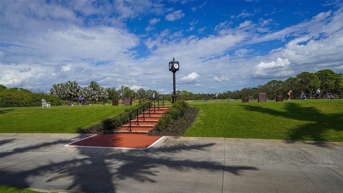
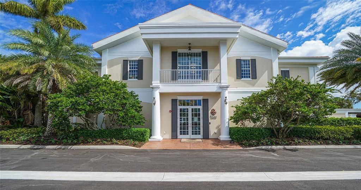
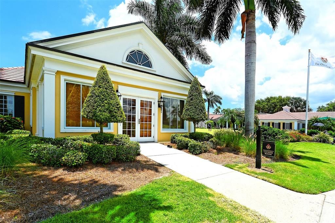
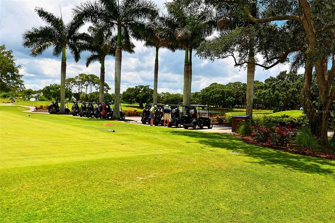
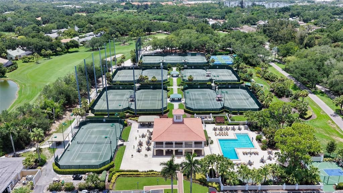
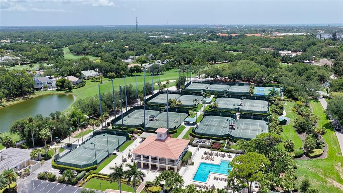
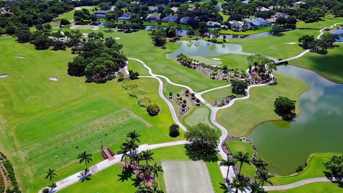
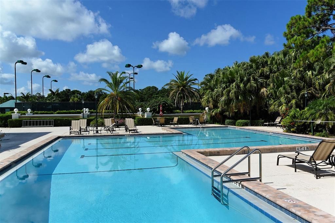
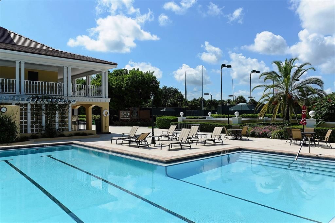
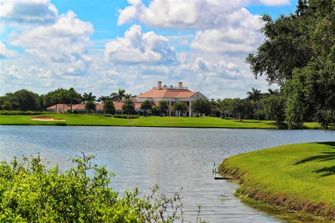
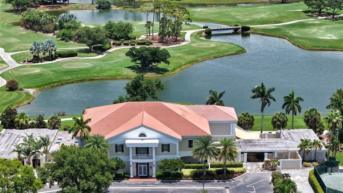
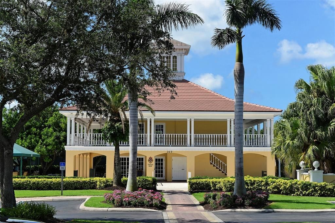
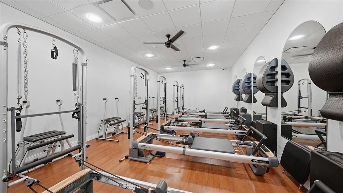
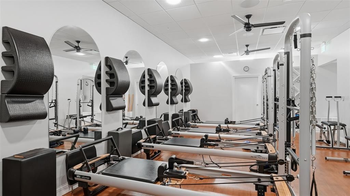
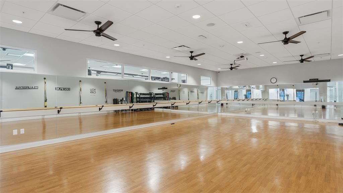
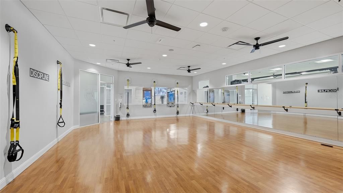
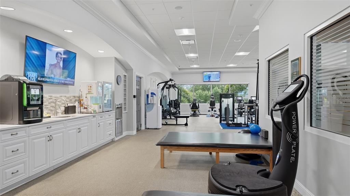
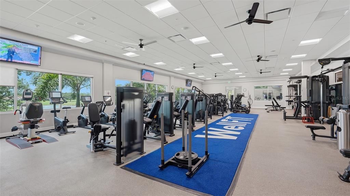
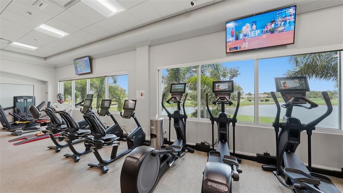
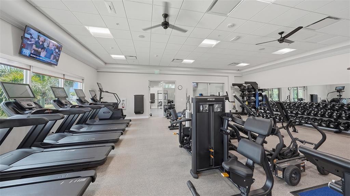
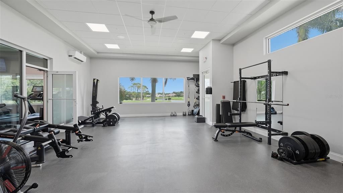
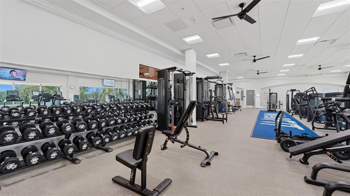
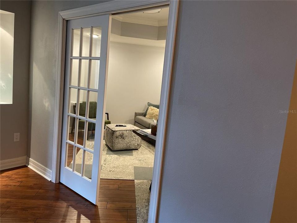
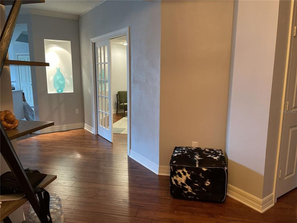
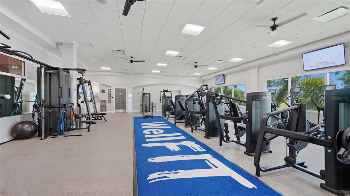
Nestled above the treetops, this beautiful 3 bedroom, 3 bath condo offers the unique feature of an added office/den, making it truly a place to live, work and play on the gorgeous Gulf Coast of Florida. The updated kitchen combines functionality with beauty. Opening to the great room and dining area, it allows you to visit with your guests as you prepare a meal using all the stainless-steel Kitchen Aid appliances. The breakfast bar is a comfortable place for a causal breakfast or use the adjoining dining area, large enough to accommodate a table for more formal meals. The main living area provides a delightful aesthetic, with new flooring, custom lighting and a soft wall pallet. Add the view of the preserve past the private, screened balcony and you will get the peaceful, easy feeling you associate with luxury living. The quality and beauty of the updates continue throughout the master suite and guest bedrooms, baths and office/den. Even the laundry room is a thing of beauty! There are so many incredible touches (custom paint, ceiling fans, plantation shutters, tray ceilings, and incredible bathrooms to name a few) in this residence, you truly must see it to appreciate all it has to offer! Want to enjoy the Florida sunshine? You can walk to the Meridian residents-only pool and spa. Here you will also find an outdoor kitchen and workout room. As members of The Oaks Club, you also can take advantage of all its amenities; two 18-hole championship golf courses, 12 HAR-TRU tennis courts maintained to tournament standards, 4 of which are lighted, bocce and pickle ball courts, a junior Olympic community pool, state-of-the-art WellFit fitness center, and a wide variety of dining, recreational and social offerings. Club membership is required and there is currently no waiting list for either Golf or Sports/Social membership.
Location

Details

Type:
Residential
Parking:
Assigned / Garage Door Opener / Guest / Underground
Year Built:
2003
Lot:
No Data
Heating:
Central / Electric
Price/sqft:
$193
Cooling:
Central Air
HOA:
$1,200

Valuation

Our model vs. what's actually selling nearby.
Estimate
$627,000
$392K – $1.2M
Confidence Low
List vs. estimate
$202K below estimate
List $425,000 · -32.2%
Our model says this listing is priced below recent comparable activity. Expect competition.
Price per sq ft
$192
-33.8% vs. city median $291
Based on
54 MLS comparables
Median of recent comparable listings. Sold comps use closing price, active listings use list price.

Highlights

Annual tax
$4,539
2025
HOA
$1,200/qtr
Cable TV, Escrow Reserves Fund, Insurance
View
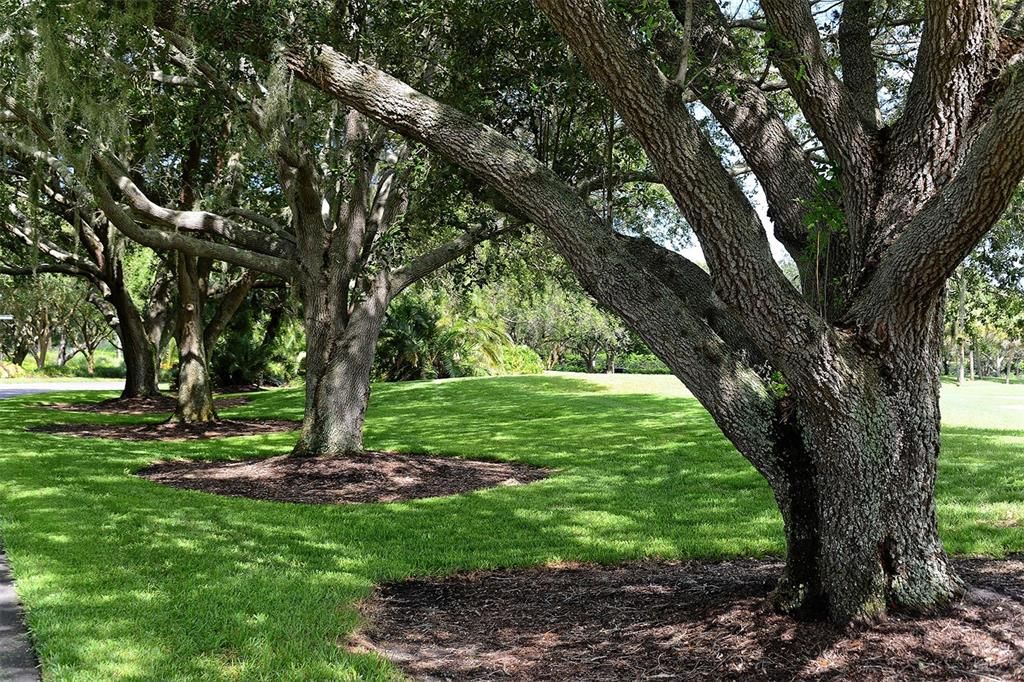
Park/Greenbelt, Trees/Woods
Garage
1 car garage
Pets
Allowed
All facts and features
  • Flooring

    • Carpet

    • Ceramic Tile

    Heating

    • Central

    • Electric

    Cooling

    • Central Air

    Appliances

    • Dishwasher

    • Microwave

    • Range

    • Refrigerator

    Other interior features

    • Cathedral Ceiling(s)

    • Ceiling Fan(s)

    • Crown Molding

    • Eating Space In Kitchen

    • Elevator

    • High Ceilings

    • Open Floorplan

    • Solid Surface Counters

    • Solid Wood Cabinets

    • Split Bedroom

    • Stone Counters

    • Tray Ceiling(s)

    • Vaulted Ceiling(s)

    • Walk-In Closet(s)

    • Window Treatments

    Bedrooms and bathrooms

    • Bedrooms: 3

    • Full bathrooms: 3

  • Parking

    • Assigned

    • Garage Door Opener

    • Guest

    • Underground

    Property

    • Levels: One

    • Exterior Features: Balcony / Lighting / Rain Gutters / Sliding Doors

    Other Property Information

    • Parcel Number: 0133051203

  • Type and style

    • Property Type: Residential

    • Property Sub Type: Condominium

  • Utility

    • BB/HS Internet Available

    • Cable Available

    • Cable Connected

    • Electricity Connected

  • Other financial information

    • HOA: $1,200

    • HOA Frequency: Quarterly

    • Annual tax amount: $4,540

  • Source details

    • MLS ID: A4706051

    Other facts

    • Construction Materials: Block / Stucco

    • Foundation Details: Slab

    • Laundry Features: Inside

    • Lot Features: Conservation Area / Greenbelt / In County

    • Patio And Porch Features: Covered / Deck / Enclosed / Patio / Porch / Screened

    • Window Features: Blinds / Window Treatments

    • Direction Faces: Southeast

    • Architectural Style: Custom

    • Water Body Name: SARASOTA BAY

    • Garage Spaces: 1

    • Attached Garage: Yes

    • Garage: Yes

    • Living Area: 2203

    • Water Source: Public

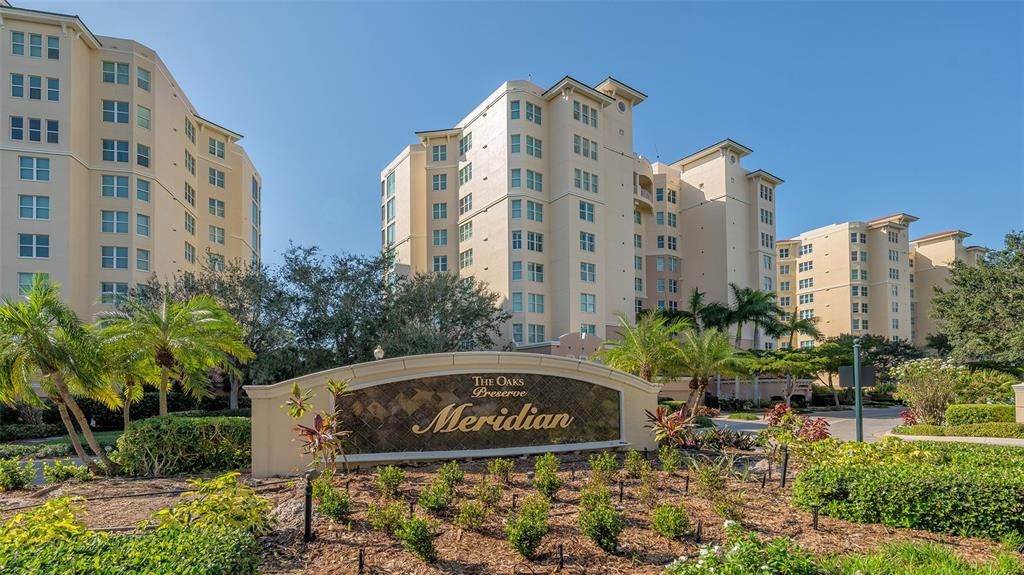
    • Subdivision Name: MERIDIAN AT THE OAKS PRESERVE

Private inquiry
Talk to the advisor on this listing.
Floor plans, HOA docs, off-market comparables, scheduling a private showing — one message, direct to the local specialist.

More like this

For Sale
$400,000
Condo/Co-op
2 bds · 2 ba · 900 sqft
VISTA HERMOSA, SARASOTA
116 VISTA HERMOSA CIRCLE UNIT 108C
New
For Sale
$537,000
House
2 bds · 2 ba · 1,634 sqft
VILLAS AT DEER CREEK, SARASOTA
4432 DEER TRAIL BOULEVARD
New
For Sale
$359,000
Condo/Co-op
3 bds · 2 ba · 1,842 sqft
BALLANTRAE, SARASOTA
3615 MUIRFIELD DRIVE UNIT 3D
New
For Sale
$390,000
House
3 bds · 2 ba · 1,408 sqft
PINEHURST PARK REP OF, SARASOTA
7780 WRIGHT AVENUE
New
For Sale
$435,000
Townhouse
3 bds · 2 ba · 1,621 sqft
PARISIENNE GARDENS, SARASOTA
5235 PARISIENNE PLACE UNIT 101B28
New
For Sale
$450,000
House
3 bds · 2 ba · 1,892 sqft
GIBSON BESSIE P SUB, SARASOTA
1848 MOVA STREET
New
For Sale
$525,000
House
2 bds · 2 ba · 1,308 sqft
TROPICAL SHORES, SARASOTA
1706 LIVINGSTONE STREET
For Sale
$489,900
Condo/Co-op
2 bds · 2 ba · 1,016 sqft
CASTEL DEL MARE, SARASOTA
1608 STICKNEY POINT ROAD UNIT 8-107

Market around this address

Live counts in the same area.
View all

The multiple listing information is provided by the Stellar MLS from a copyrighted compilation of listings. The compilation of listings and each individual listing are ©2026-present Stellar MLS. All Rights Reserved. The information provided is for consumers' personal, noncommercial use and may not be used for any purpose other than to identify prospective properties consumers may be interested in purchasing. All properties are subject to prior sale or withdrawal. All information provided is deemed reliable but is not guaranteed accurate, and should be independently verified. Listing courtesy of: COLDWELL BANKER REALTY