Sell Your Home
Get a free home valuation
Contact
Tell us about your needs
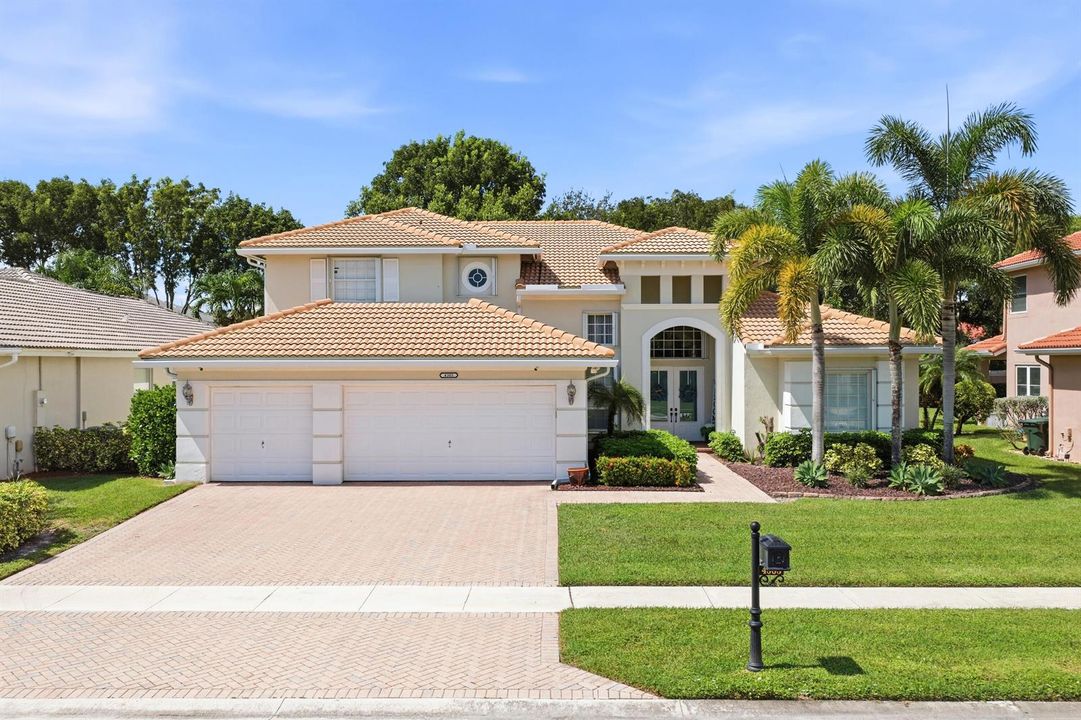
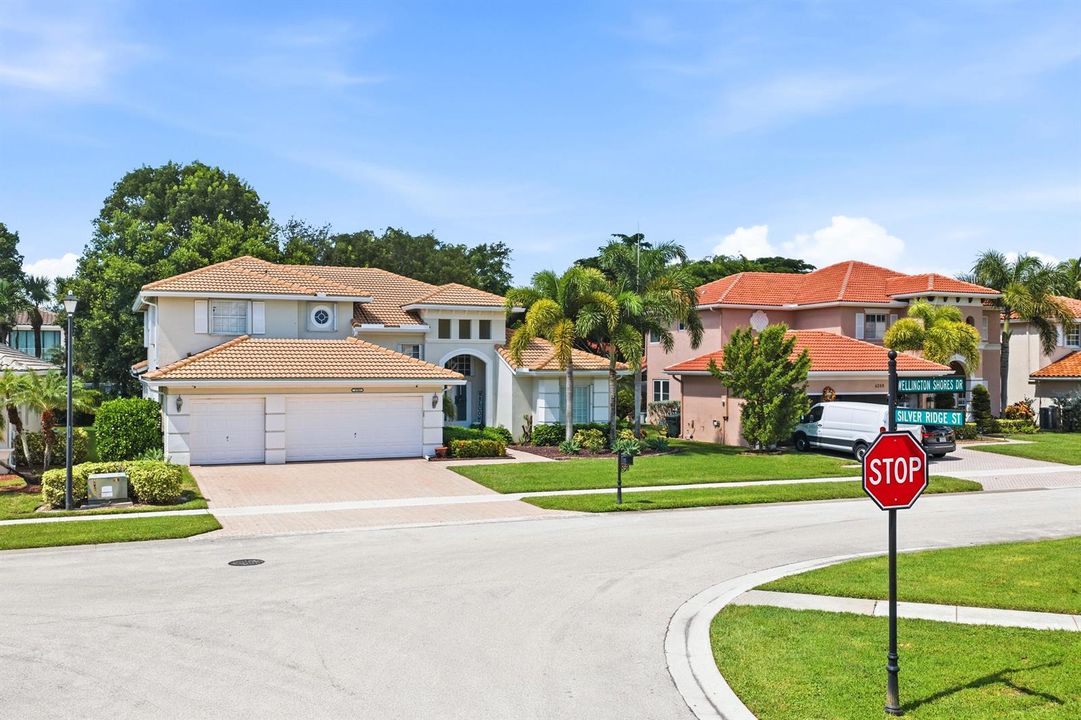
4305 WELLINGTON SHORES Drive, Wellington FL 33449

House For Sale
$925,000

BTC: 11.49353877

ETH: 380.34539474

12 days
5 bds
3 ba
3,245 sqft

Overview

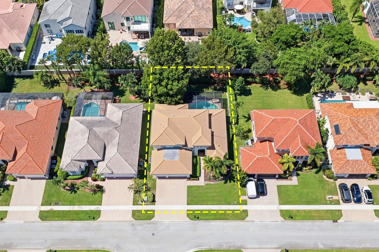
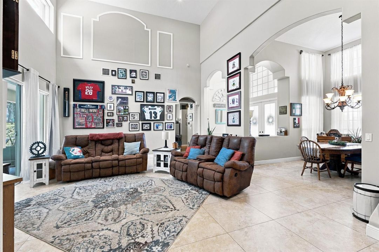
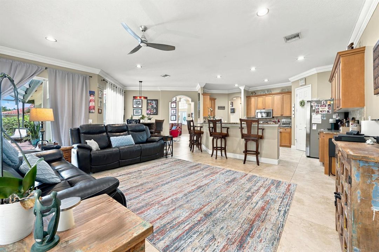
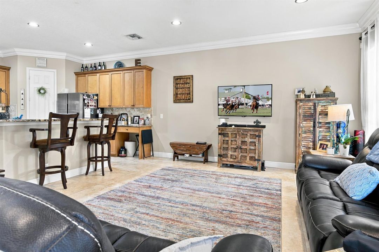
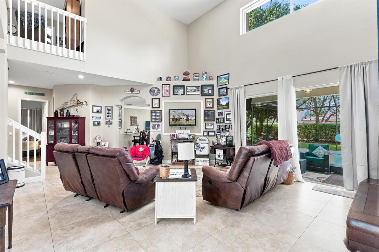
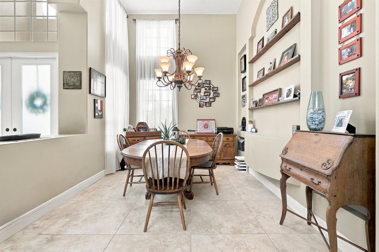
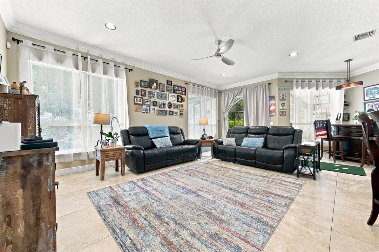
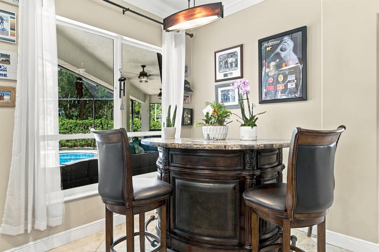
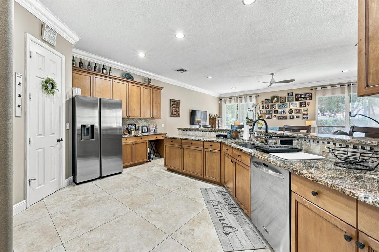
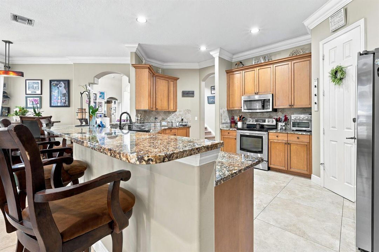
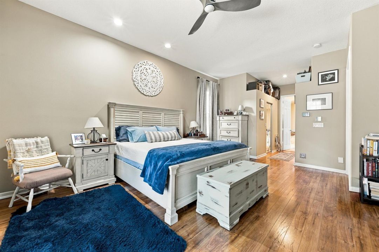
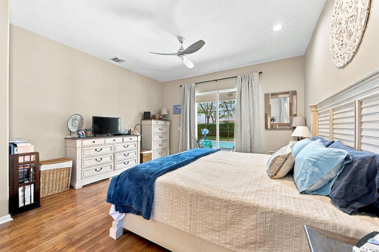
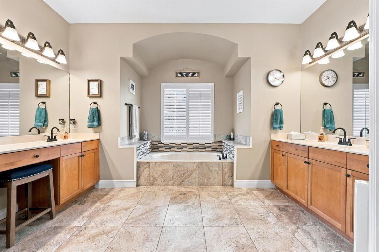
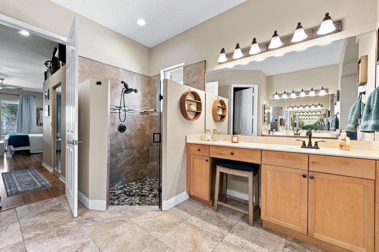
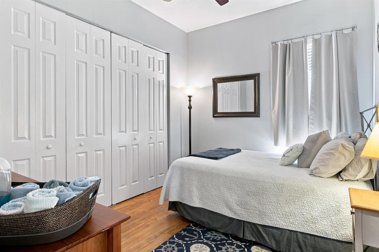
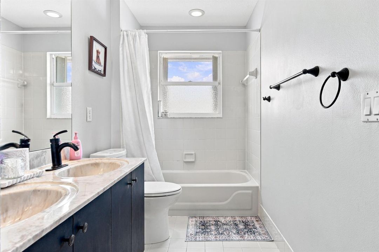
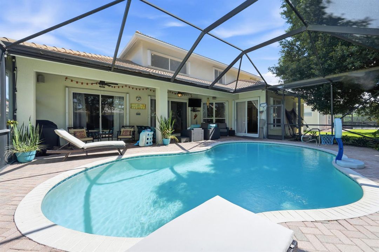
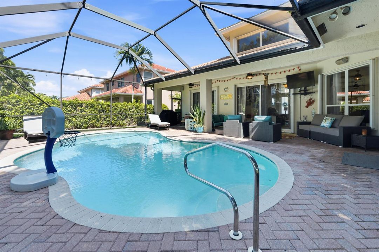
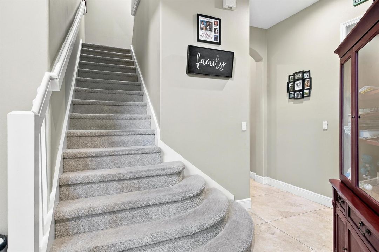
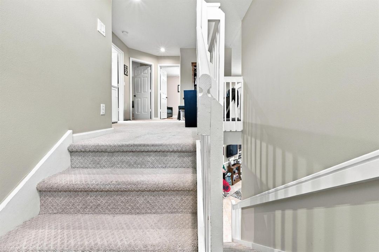
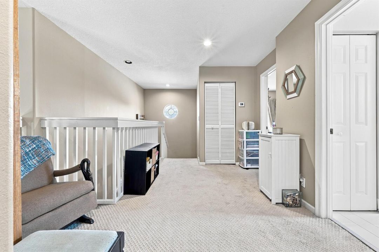
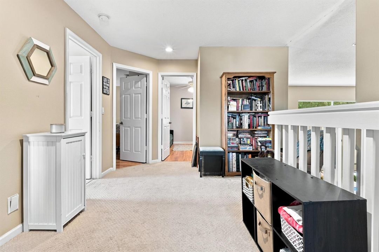
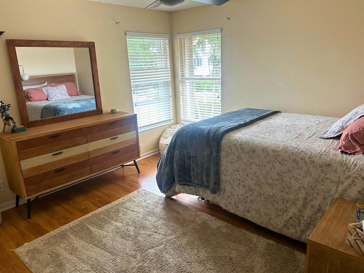
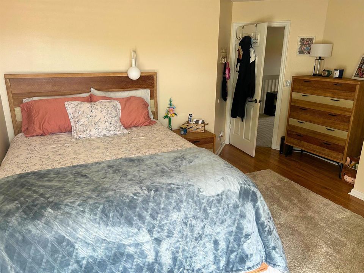
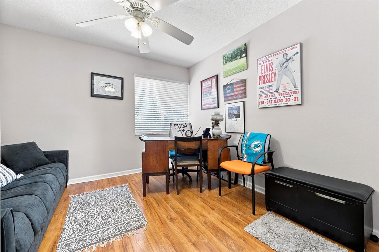
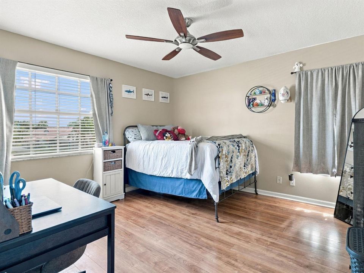
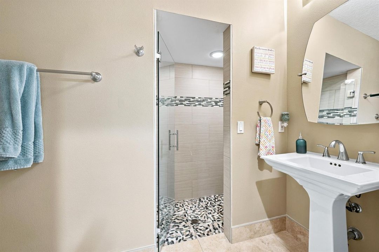
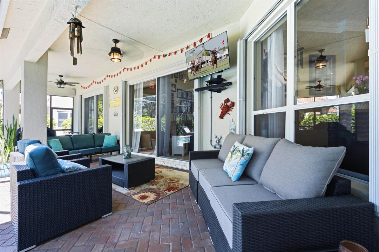
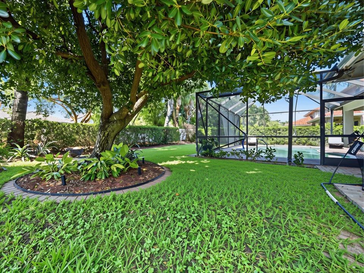
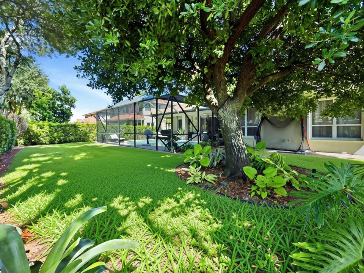
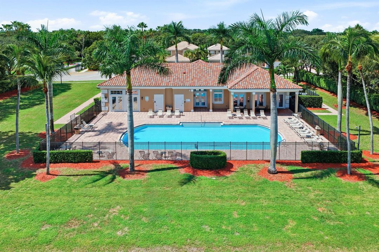
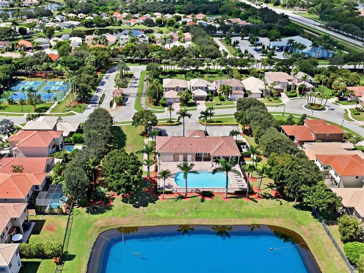
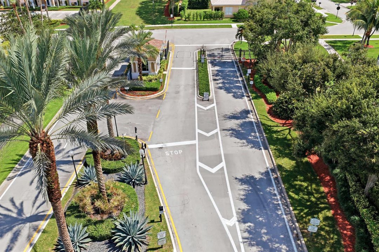
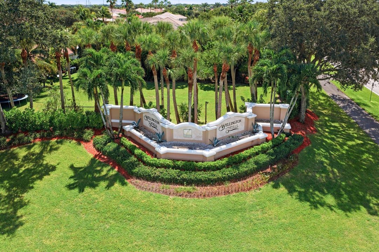
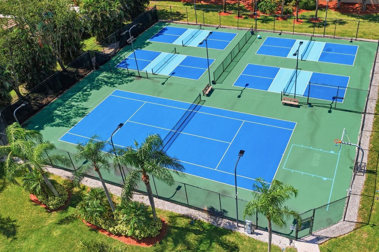
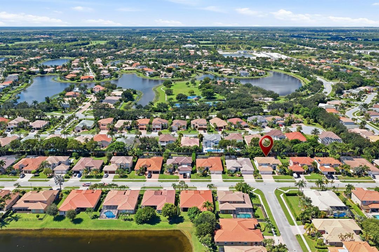
Embrace the Wellington lifestyle at 4305 Wellington Shores Drive, offering exceptional indoor-outdoor living in a highly desirable gated community. This 5BR/3BA home boasts over approx. 4,200 TSF with an ideal split floor plan featuring a downstairs primary suite & additional bedroom. Custom extra-wide travertine flooring, newer roof, an upgraded bathroom, & spacious living areas enhance its appeal. Gatherings move easily from the house to a private backyard oasis, where a screened, heated pool keeps entertaining effortless year-round. Enjoy tennis, pickleball, clubhouse, fitness center, & community pool. Complete with a 3-car garage, A-rated schools, shopping, dining, & world-class equestrian venues including Wellington International, the National Polo Center, & Global Dressage Festival.

Location

Details

Type:
Residential
Parking:
2 Or More Spaces / Driveway / No Boats / Parking Garage / No Rv/Boats
Year Built:
2000
Lot:
0.21 Acres
Heating:
Central / Electric
Price/sqft:
$285
Cooling:
Ceiling Fan(s) / Central Air / Electric / Zoned
HOA:
$395

Valuation

Our model vs. what's actually selling nearby.
Estimate
$825,000
$719K – $921K
Confidence Medium
List vs. estimate
$100K above estimate
List $925,000 · +12.1%
Our model says this listing is priced above recent comparable activity. Room to negotiate.
Price per sq ft
$285
-26.7% vs. city median $388
Based on
9 MLS comparables
+ 16 public-records sales within 0.5 mi
Median actual sale: $625K
Median of recent comparable listings. Sold comps use closing price, active listings use list price.

Highlights

Annual tax
$11,063
2025
HOA
$395/mo
Pool
Fenced
View
Garden, Pool
Garage
3 car garage
Pets
Allowed
All facts and features
  • Flooring

    • Carpet

    • Ceramic Floor

    • Tile

    • Wood

    Heating

    • Central

    • Electric

    Cooling

    • Ceiling Fan(s)

    • Central Air

    • Electric

    • Zoned

    Appliances

    • Electric Water Heater

    • Dishwasher

    • Disposal

    • Dryer

    • Ice Maker

    • Microwave

    • Other Equipment/Appliances

    • Electric Range

    • Refrigerator

    • Washer

    Other interior features

    • Bar

    • Built-in Features

    • Entrance Foyer

    • French Doors

    • Laundry Tub

    • Pantry

    • Skylight

    • Split Bedroom

    • Volume Ceilings

    • Walk-In Closet(s)

    • Family Room

    • Utility Room/Laundry

    Bedrooms and bathrooms

    • Bedrooms: 5

    • Full bathrooms: 3

  • Parking

    • 2 Or More Spaces

    • Driveway

    • No Boats

    • Parking Garage

    • No Rv/Boats

    Property

    • Levels: 2

    • Pool Private: Yes

    Lot

    • Lot: 0.21 Acres

    Other Property Information

    • Parcel Number: 73414426020000110

    • Zoning: PUD (city)

  • Type and style

    • Property Type: Residential

    • Property Sub Type: Single Family Residence

  • Utility

    • Cable Connected

    • Sewer Connected

    • Water Connected

    • Cable Available

    • Sewer Available

    • Water Available

  • Other financial information

    • HOA: $395

    • HOA Frequency: Monthly

    • Annual tax amount: $11,063

  • Source details

    • MLS ID: B26086578

    Other facts

    • Construction Materials: CBS Construction / Stucco

    • Laundry Features: Laundry Tub / Laundry Room / Utility Room/Laundry / Washer Hookup

    • Lot Features: Less Than 1/4 Acre Lot / Less Than 1 Acre / Sidewalk

    • Patio And Porch Features: Patio

    • Pool Features: Fenced / Community / Free Form / Heated / Private / Screen Enclosure

    • Window Features: Complete Accordian Shutters / Hurricane Shutters / Skylight(s) / Skylight / Blinds / Drapes / Single Hung Metal / Sliding / Verticals

    • Direction Faces: East

    • Other Structures: Livable

    • Architectural Style: Two Story

    • Garage Spaces: 3

    • Attached Garage: Yes

    • Garage: Yes

    • Living Area: 3245

    • Water Source: Public

    • Subdivision Name: ORANGE GROVE EST,WELLINGTON SHORES

Private inquiry
Talk to the advisor on this listing.
Floor plans, HOA docs, off-market comparables, scheduling a private showing — one message, direct to the local specialist.

More like this

For Sale
$1,190,000
House
4 bds · 4 ba · 3,581 sqft
Artiste,VERSAILLES, Wellington
3417 Collonade Drive, Wellington FL 33449
For Sale
$995,000
House
3 bds · 3 ba · 2,561 sqft
CASTELLINA, Wellington
4205 Siena Circle, Wellington FL 33414
New
For Sale
$709,000
House
4 bds · 2 ba · 2,002 sqft
ORANGE POINT PH 1, Wellington
11185 Grandview Manor, Wellington FL 33414
New
For Sale
$649,000
House
3 bds · 3 ba · 2,967 sqft
Wycliffe, Lake Worth
4017 Manchester Lake Drive, Lake Worth FL 33449
New
For Sale
$959,000
House
4 bds · 3 ba · 3,024 sqft
CYPRESS ROYALE PUD,Cypress Royale, Lake Worth
9197 Greenspire Lane, Lake Worth FL 33467
New
For Sale
$989,000
House
4 bds · 3 ba · 2,834 sqft
SOUTH ROAD PUD,Country Side Estates, Lake Worth
10625 Oak Meadow Lane, Lake Worth FL 33449
New
For Sale
$949,800
House
5 bds · 4 ba · 2,930 sqft
WINDSONG ESTATES,Windosong Estates, Lake Worth
5336 Star Rush Lane, Lake Worth FL 33467
New
For Sale
$799,000
House
5 bds · 4 ba · 3,140 sqft
ORANGE POINT TR B,Grand Isles, Wellington
3530 MOON BAY Circle, Wellington FL 33414

Market around this address

Live counts in the same area.
View all

The multiple listing information is provided by the Miami Association of REALTORS® from a copyrighted compilation of listings. The compilation of listings and each individual listing are ©2026-present Miami Association of REALTORS®. All Rights Reserved. The information provided is for consumers' personal, noncommercial use and may not be used for any purpose other than to identify prospective properties consumers may be interested in purchasing. All properties are subject to prior sale or withdrawal. All information provided is deemed reliable but is not guaranteed accurate, and should be independently verified. Listing courtesy of: The Corcoran Group