Sell Your Home
Get a free home valuation
Contact
Tell us about your needs

4316 SEA MARSH PLACE

House For Sale
$649,900

BTC: 8.35186018

ETH: 270.79166667

15 days
4 bds
2 ba
2,327 sqft

Overview

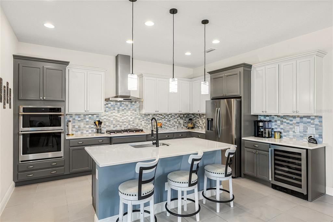
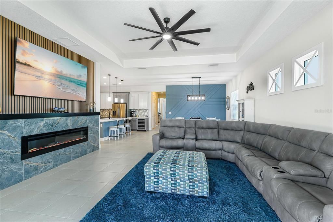
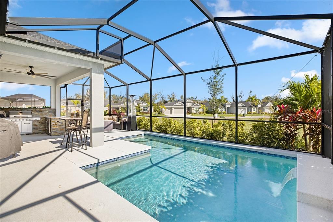
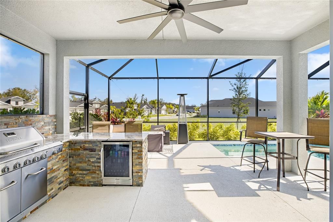
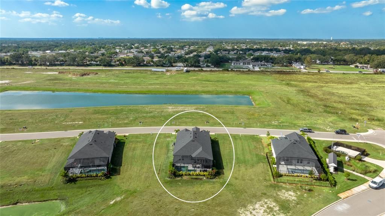
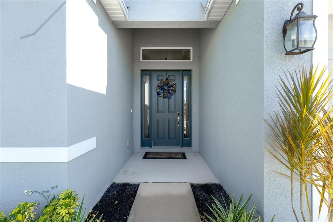
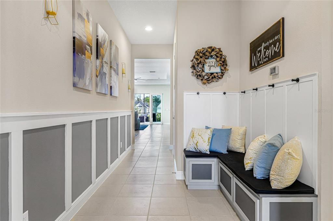
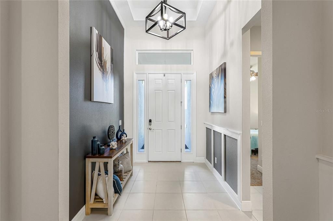
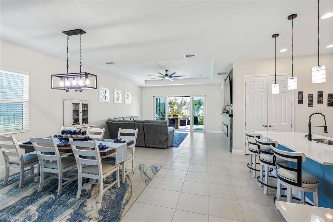
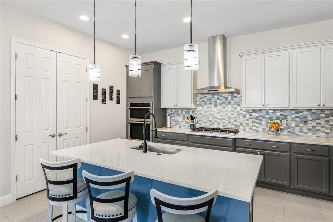
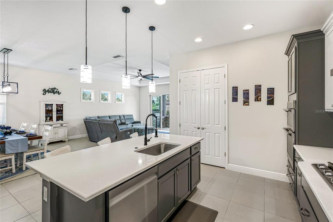
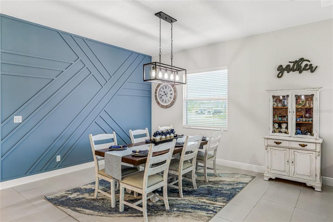
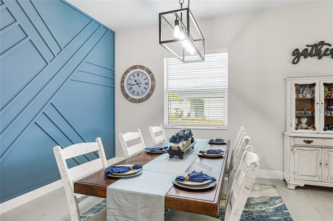
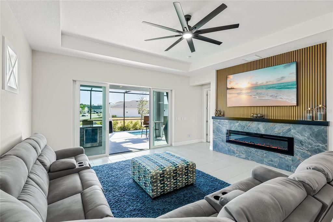
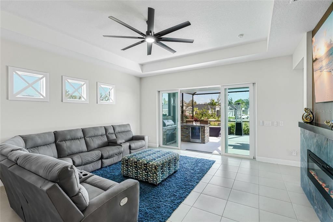
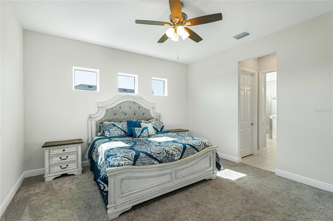
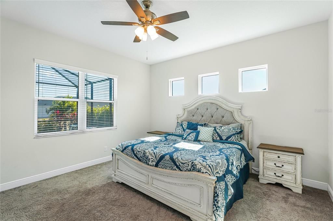
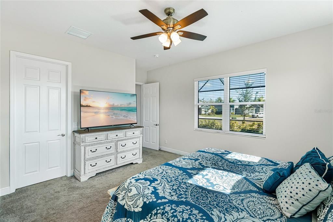
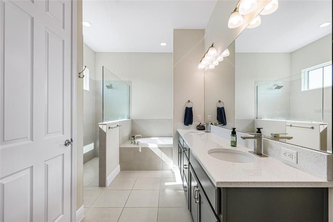
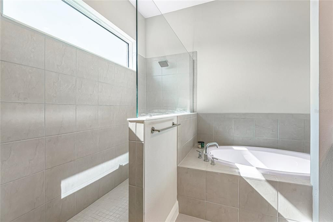
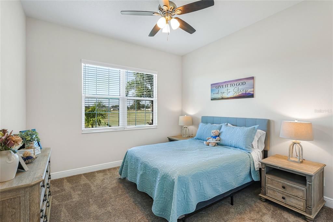
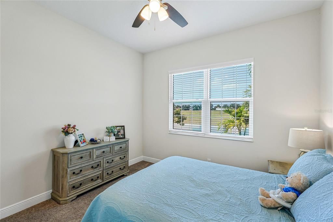
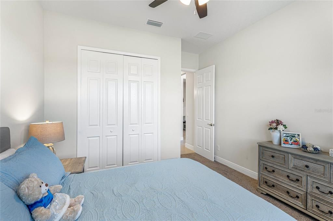
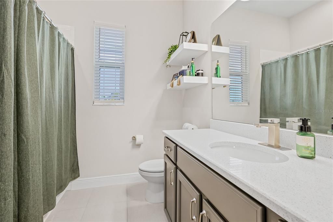
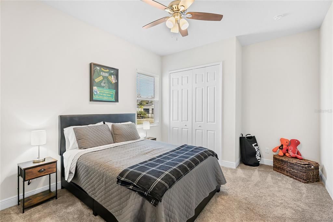
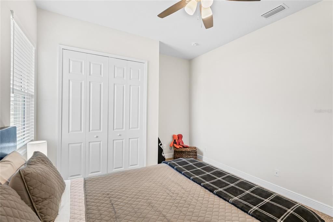
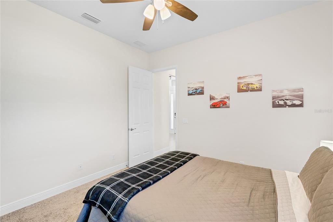
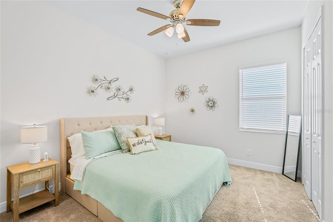
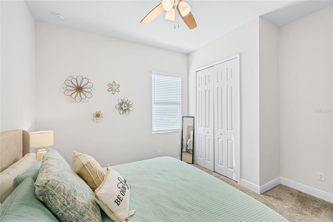
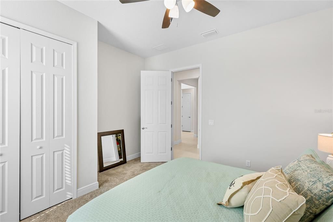
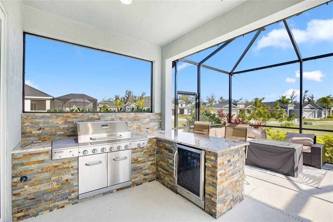
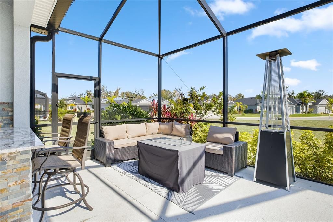
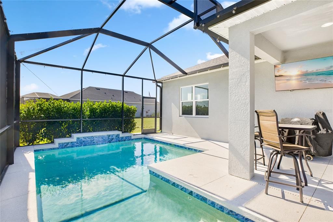
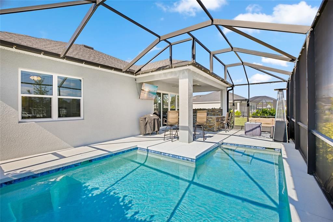
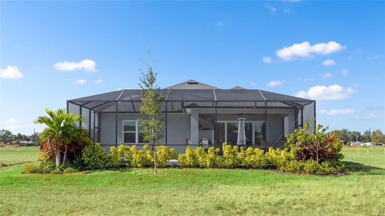
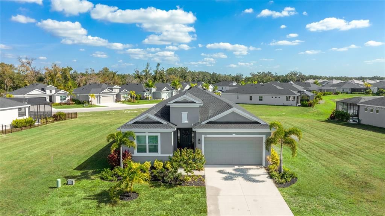
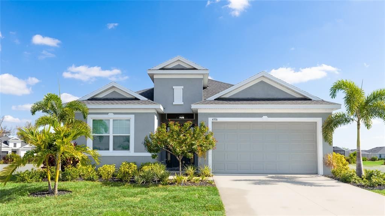
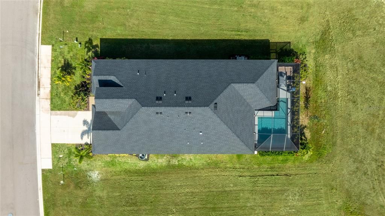
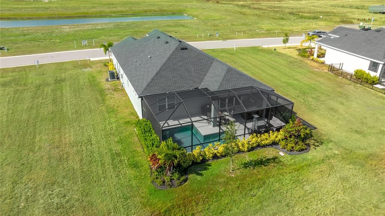
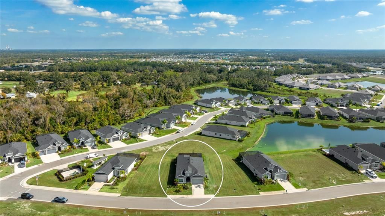
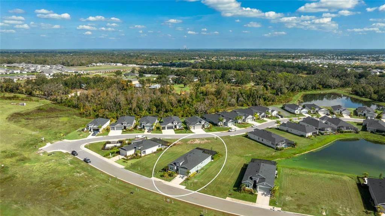
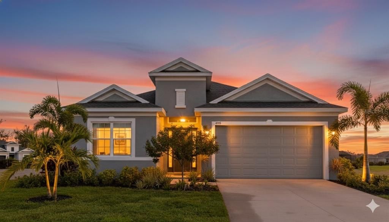
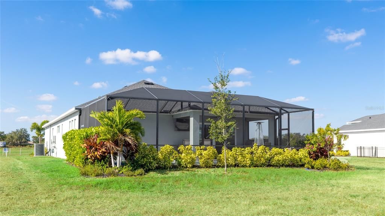
Designer finishes, exceptional craftsmanship, and resort-style outdoor living come together in this stunning 2023 Medallion-built Bermuda model in the gated community of The Willows at Cross Creek. If you've been searching for a move-in ready luxury pool home in Parrish, this one delivers the perfect balance of elegance, comfort, and the Florida lifestyle you've been dreaming about. The thoughtfully designed open floor plan is ideal for both everyday living and entertaining. At the heart of the home, the gourmet kitchen features quartz countertops, a gas cooktop, stainless steel appliances, a walk-in pantry, and a custom coffee bar with a wine refrigerator. The spacious great room is highlighted by a custom gas fireplace and designer feature wall, creating a warm and inviting place to gather. The private primary suite offers a peaceful escape with a spa-inspired bath, dual vanities, a soaking tub, walk-in shower, and an oversized walk-in closet. Step outside and you'll quickly see what makes this home so special. The screened lanai opens to a stunning saltwater pool with a tranquil waterfall, a fully equipped outdoor kitchen, and plenty of space to relax, entertain, and enjoy Florida's year-round sunshine. Additional highlights include impact-resistant windows, premium designer finishes throughout, a low HOA, no CDD fees, and a prime Parrish location with convenient access to I-75, I-275, Tampa, Sarasota, shopping, dining, and the Gulf Coast's world-famous beaches. Homes with this level of design, quality, and outdoor living are rare. Schedule your private showing today and experience it for yourself.

Location

Details

Type:
Residential
Parking:
No Data
Year Built:
2023
Lot:
0.16 Acres
Heating:
Central / Natural Gas
Price/sqft:
$279
Cooling:
Central Air
HOA:
$625

Valuation

Our model vs. what's actually selling nearby.
Estimate
$449,999
$369K – $614K
Confidence Low
List vs. estimate
$199K above estimate
List $649,900 · +44.4%
Our model says this listing is priced above recent comparable activity. Room to negotiate.
Price per sq ft
$279
+35.3% vs. city median $206
Based on
127 MLS comparables
Median of recent comparable listings. Sold comps use closing price, active listings use list price.

Highlights

Annual tax
$7,715
2024
HOA
$625/qtr
Cable TV, Internet
Pool
Child Safety Fence
View
Pool
Garage
2 car garage
Pets
Allowed
All facts and features
  • Flooring

    • Carpet

    • Ceramic Tile

    Heating

    • Central

    • Natural Gas

    Cooling

    • Central Air

    Appliances

    • Built-In Oven

    • Dishwasher

    • Disposal

    • Dryer

    • Microwave

    • Range

    • Range Hood

    • Refrigerator

    • Washer

    • Wine Refrigerator

    Other interior features

    • Ceiling Fan(s)

    • Kitchen/Family Room Combo

    • Living Room/Dining Room Combo

    • Open Floorplan

    • Primary Bedroom Main Floor

    • Solid Surface Counters

    • Split Bedroom

    • Thermostat

    • Tray Ceiling(s)

    • Walk-In Closet(s)

    Bedrooms and bathrooms

    • Bedrooms: 4

    • Bathrooms: 1

    • Full bathrooms: 2

  • Property

    • Levels: One

    • Pool Private: Yes

    • Exterior Features: Lighting / Outdoor Kitchen / Sidewalk / Sliding Doors

    Lot

    • Lot: 0.16 Acres

    Other Property Information

    • Parcel Number: 500249309

    • Zoning: PD-MU

  • Type and style

    • Property Type: Residential

    • Property Sub Type: Single Family Residence

  • Utility

    • Cable Connected

    • Electricity Connected

    • Natural Gas Connected

    • Public

    • Sewer Connected

    • Sprinkler Recycled

    • Water Connected

  • Other financial information

    • HOA: $625

    • HOA Frequency: Quarterly

    • Annual tax amount: $7,716

  • Source details

    • MLS ID: A4702128

    Other facts

    • Construction Materials: Block / Stucco

    • Foundation Details: Slab

    • Fireplace Features: Gas / Living Room


    • Laundry Features: Inside / Laundry Room

    • Patio And Porch Features: Screened

    • Pool Features: Child Safety Fence / Fiber Optic Lighting / Gunite / In Ground / Salt Water / Screen Enclosure

    • Window Features: Storm Window(s)

    • Direction Faces: West

    • Other Structures: Outdoor Kitchen

    • Fireplace: Yes

    • Garage Spaces: 2

    • Attached Garage: Yes

    • Garage: Yes

    • Living Area: 2327

    • Water Source: Public

    • Subdivision Name: CROSS CREEK PH I-D

Private inquiry
Talk to the advisor on this listing.
Floor plans, HOA docs, off-market comparables, scheduling a private showing — one message, direct to the local specialist.

More like this

For Sale
$539,150
House
4 bds · 3 ba · 3,076 sqft
SEAIRE, PARRISH
9944 JOHNSON OAKS GLEN
New
For Sale
$515,000
House
4 bds · 3 ba · 2,550 sqft
WILLOW BEND PH III, PARRISH
6413 114TH AVENUE E
New
For Sale
$650,000
House
4 bds · 2 ba · 2,310 sqft
CROSSCREEK PH I SUBPH B & C, PARRISH
4502 RENWICK DRIVE
New
For Sale
$599,999
House
4 bds · 3 ba · 2,314 sqft
RIVERSIDE PRESERVE PH II, BRADENTON
1024 FERNLEAF RUN
New
For Sale
$535,000
House
4 bds · 3 ba · 2,998 sqft
COPPERSTONE PH I, PARRISH
7812 115TH AVENUE E
New
For Sale
$500,000
House
3 bds · 2 ba · 2,122 sqft
CROSSCREEK PH I SUBPH B & C, PARRISH
12923 RAINWASHED LOOP
For Sale
$524,900
House
3 bds · 3 ba · 2,085 sqft
SILVERLEAF PH IV, PARRISH
3321 WOODMONT DRIVE
For Sale
$749,000
House
4 bds · 3 ba · 2,842 sqft
GAMBLE CREEK ESTATES, PARRISH
12619 50TH COURT E

Market around this address

Live counts in the same area.
View all

The multiple listing information is provided by the Stellar MLS from a copyrighted compilation of listings. The compilation of listings and each individual listing are ©2026-present Stellar MLS. All Rights Reserved. The information provided is for consumers' personal, noncommercial use and may not be used for any purpose other than to identify prospective properties consumers may be interested in purchasing. All properties are subject to prior sale or withdrawal. All information provided is deemed reliable but is not guaranteed accurate, and should be independently verified. Listing courtesy of: INNOVATE REAL ESTATE