Sell Your Home
Get a free home valuation
Contact
Tell us about your needs

12619 50TH COURT E

House For Sale
$749,000

BTC: 9.79084967

ETH: 312.08333333

8 days
4 bds
3 ba
2,842 sqft

Overview

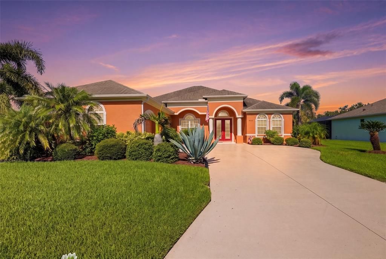
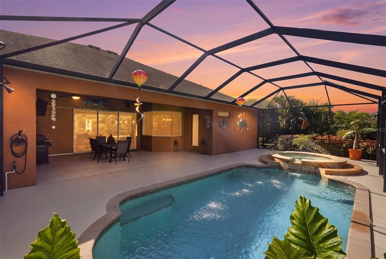
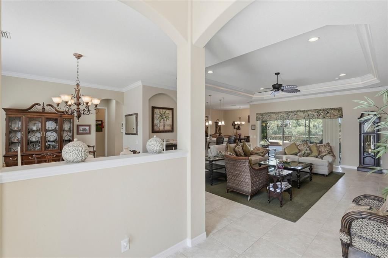
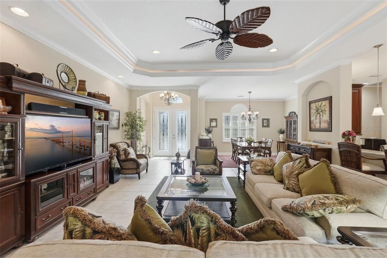
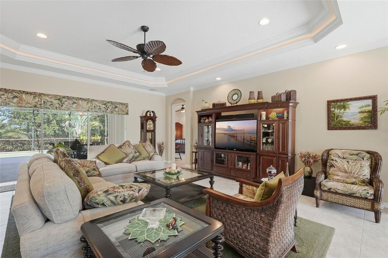
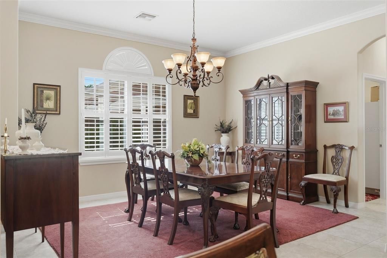
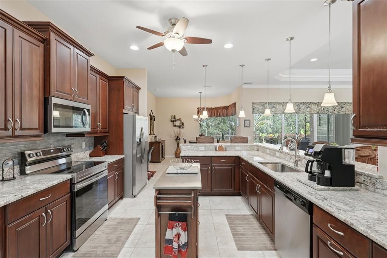
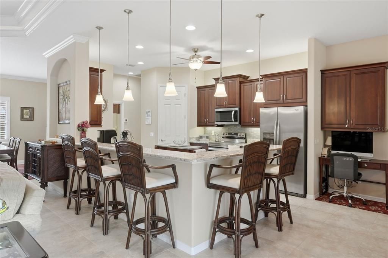
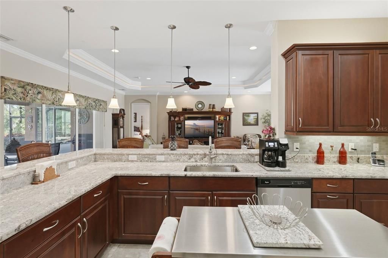
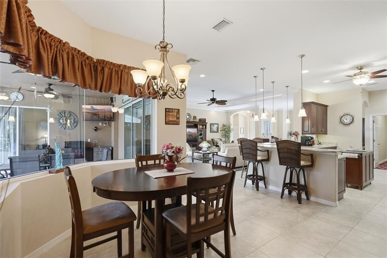
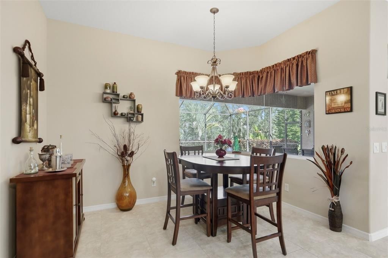
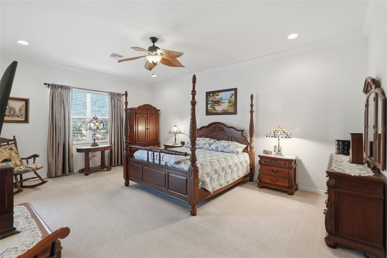
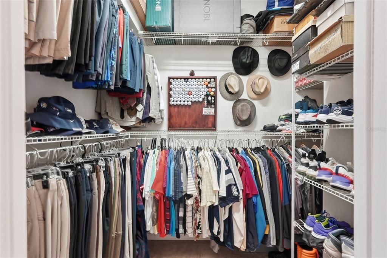
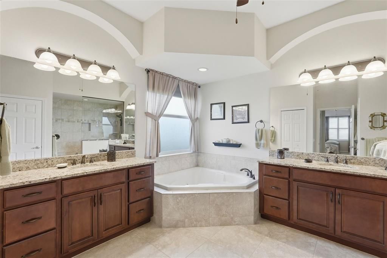
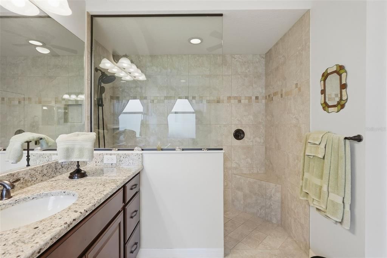
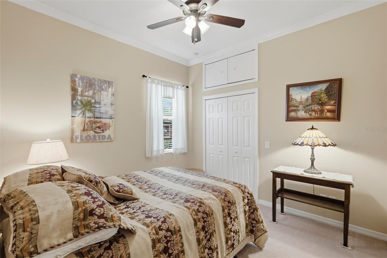
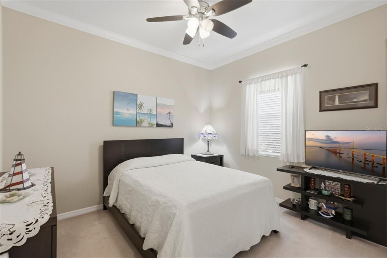
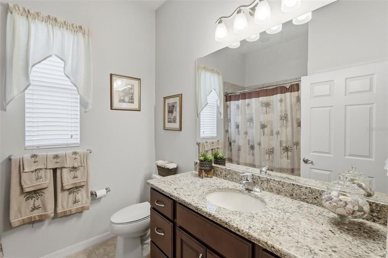
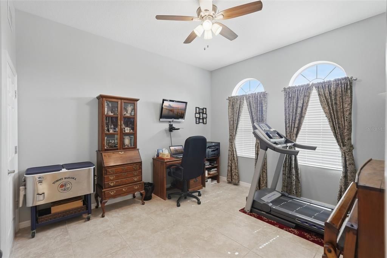
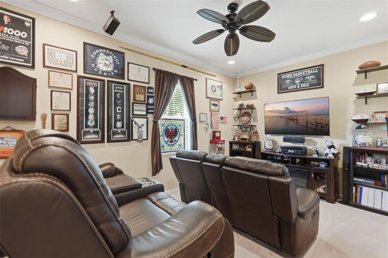
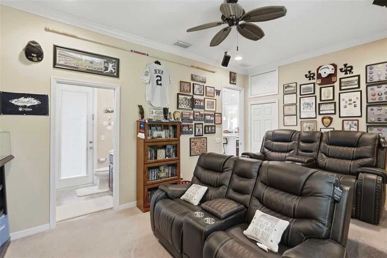
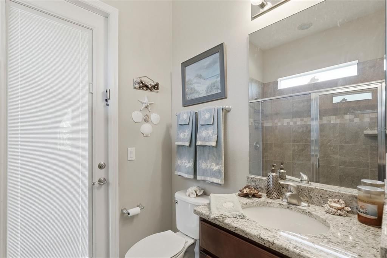
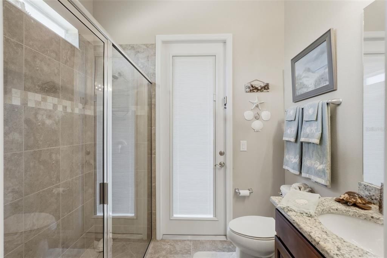
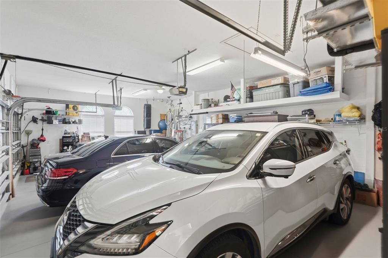
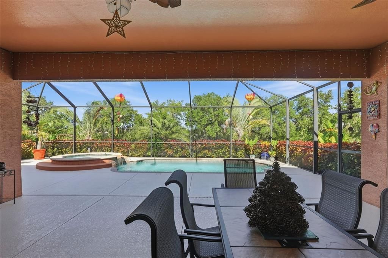
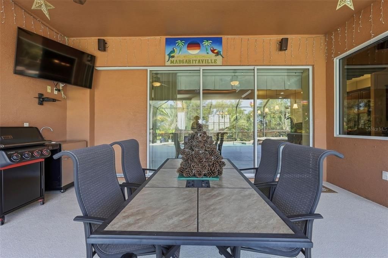
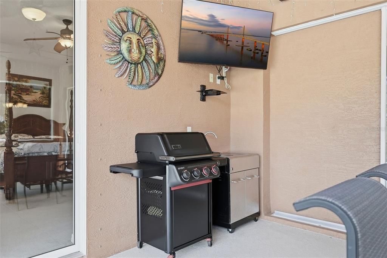
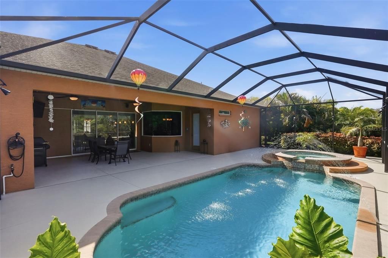
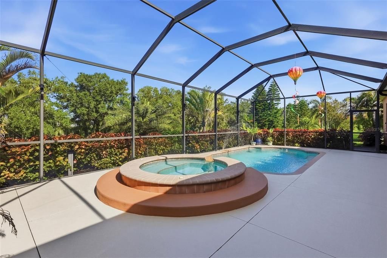
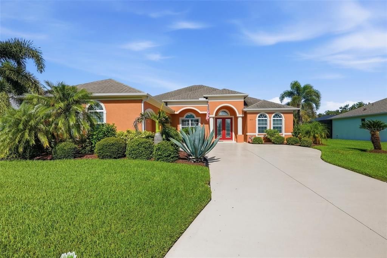
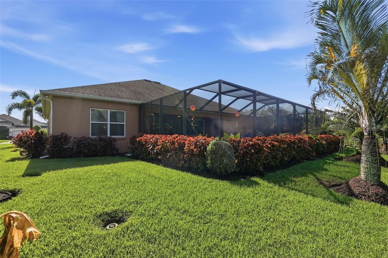
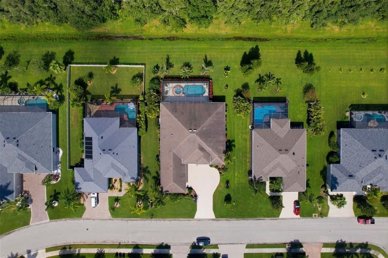
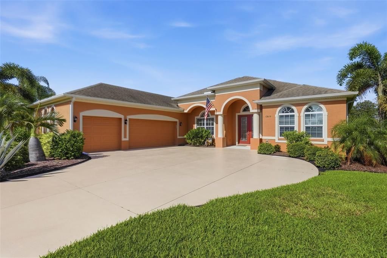
Nestled on a quiet, friendly cul-de-sac in the desirable Gamble Creek Estates, this exceptional Medallion-built Santa Maria residence offers an impressive blend of luxury, comfort, and thoughtful design. Situated on a beautifully landscaped 90’ x 137’ lot, this spacious single-story home features 4 bedrooms plus a versatile media room, 3 full bathrooms, and more than $100,000 in carefully selected upgrades. From the moment you enter, the home makes a lasting impression with upgraded flooring and beautifully appointed interior finishes that create an inviting, refined atmosphere throughout. The thoughtfully designed floor plan flows seamlessly from the welcoming entry into the formal dining room, expansive Great Room with a double tray ceiling with recessed accent lighting, and beautifully upgraded kitchen. Creating an ideal setting for both everyday living and effortless entertaining. The chef-inspired kitchen is the heart of the home, featuring rich cherry cabinetry, Typhoon Bordeaux Light granite countertops, a stainless steel Whirlpool microwave that is fully vented outside, and a Samsung “smart” digital electric range that offers air frying and convection options. An expanded layout with a generous island and adjoining breakfast nook features triple Aquarium window views from the dinette area to the pool and backyard. Quality finishes and thoughtful details throughout the kitchen complement the home's sophisticated interior and provide exceptional functionality for both cooking and entertaining. The flexible floor plan includes a private media room that can easily be used as an in-law suite with a full bath, home office, game room, or additional living space. The spacious Master bedroom suite offers a peaceful retreat with an expanded bath, dual walk-in closets, a jetted tub, and a beautifully designed walk-in shower. Additional bedrooms are thoughtfully positioned to provide comfort and privacy for family and guests. Step outside of the triple sliding doors to your own private Florida retreat. A spacious covered lanai surrounds a custom Swim, Inc. pool with waterfall and sprinkler features. The elevated 4-jetted spa is heated with propane gas. Beautifully maintained landscaping enhances the home's privacy and creates an inviting outdoor setting for relaxing, dining, and entertaining year-round. Additional highlights include built-in climate-controlled storage above all the interior bedroom closets, UV-protected front windows, a spacious 3-car garage, and two Trane A/C systems installed in 2024 with transferable warranties. With its exceptional upgrades, versatile living spaces, and carefully considered interior details, this home offers both beauty and peace of mind. Conveniently located near shopping, dining, boating access, and top-rated schools, this beautifully upgraded Gamble Creek Estates residence delivers the space, sophistication, and relaxed Florida lifestyle you've been looking for.

Location

Details

Type:
Residential
Parking:
Garage Door Opener
Year Built:
2014
Lot:
0.28 Acres
Heating:
Central / Electric
Price/sqft:
$264
Cooling:
Central Air
HOA:
$275

Valuation

Our model vs. what's actually selling nearby.
Estimate
$679,000
$547K – $955K
Confidence Low
List vs. estimate
$70K above estimate
List $749,000 · +10.3%
Our model says this listing is priced above recent comparable activity. Room to negotiate.
Price per sq ft
$263
+27.7% vs. city median $206
Based on
7 MLS comparables
Median of recent comparable listings. Sold comps use closing price, active listings use list price.

Highlights

Annual tax
$5,065
2025
HOA
$275/qtr
Escrow Reserves Fund, Manager
Pool
In Ground
Garage
3 car garage
Pets
Allowed
All facts and features
  • Flooring

    • Carpet

    • Ceramic Tile

    Heating

    • Central

    • Electric

    Cooling

    • Central Air

    Appliances

    • Dishwasher

    • Disposal

    • Dryer

    • Electric Water Heater

    • Microwave

    • Range

    • Refrigerator

    • Washer

    Other interior features

    • Ceiling Fan(s)

    • Crown Molding

    • Solid Surface Counters

    • Walk-In Closet(s)

    Bedrooms and bathrooms

    • Bedrooms: 4

    • Full bathrooms: 3

  • Parking

    • Garage Door Opener

    Property

    • Levels: One

    • Pool Private: Yes

    • Exterior Features: Irrigation System / Sliding Doors

    Lot

    • Lot: 0.28 Acres

    Other Property Information

    • Parcel Number: 492022459

    • Zoning: PDR/NCO

  • Type and style

    • Property Type: Residential

    • Property Sub Type: Single Family Residence

  • Utility

    • BB/HS Internet Available

    • Underground Utilities

  • Other financial information

    • HOA: $275

    • HOA Frequency: Quarterly

    • Annual tax amount: $5,065

  • Source details

    • MLS ID: TB8538371

    Other facts

    • Construction Materials: Block / Stucco

    • Foundation Details: Slab

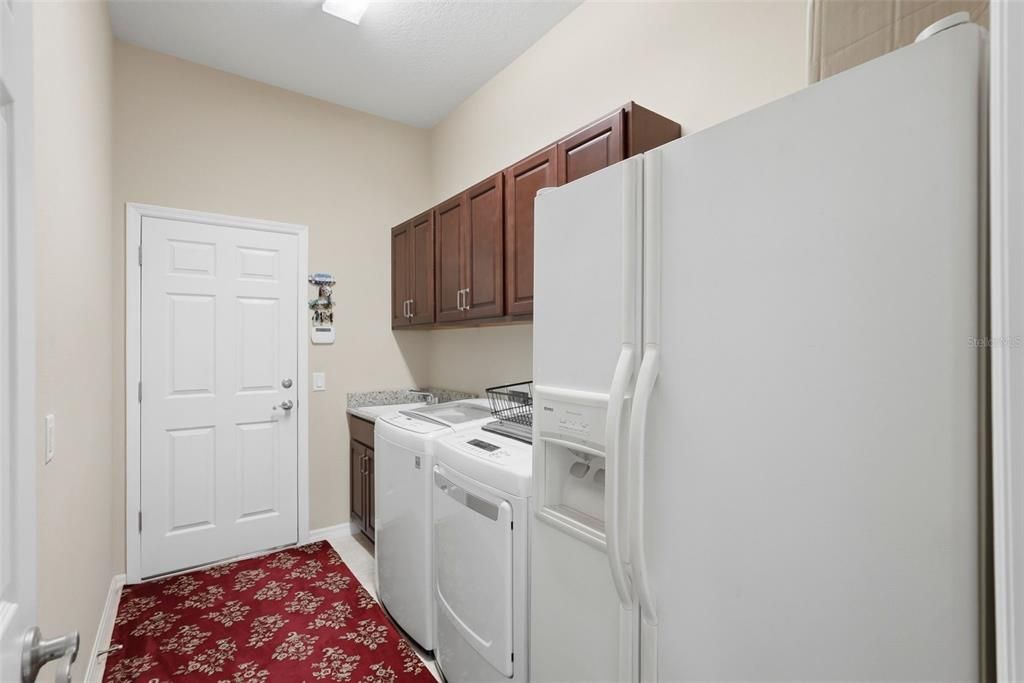
    • Laundry Features: Inside / Laundry Room

    • Patio And Porch Features: Covered / Patio

    • Pool Features: In Ground

    • Direction Faces: East

    • Garage Spaces: 3

    • Attached Garage: Yes

    • Garage: Yes

    • Living Area: 2842

    • Water Source: Public

    • Lot Size Dimensions: 85 x 145

    • Subdivision Name: GAMBLE CREEK ESTATES

Private inquiry
Talk to the advisor on this listing.
Floor plans, HOA docs, off-market comparables, scheduling a private showing — one message, direct to the local specialist.

More like this

New
For Sale
$725,000
House
4 bds · 3 ba · 2,681 sqft
TWIN RIVERS PH II, PARRISH
16203 33RD COURT E
New
For Sale
$650,000
House
4 bds · 2 ba · 2,310 sqft
CROSSCREEK PH I SUBPH B & C, PARRISH
4502 RENWICK DRIVE
New
For Sale
$535,000
House
4 bds · 3 ba · 2,998 sqft
COPPERSTONE PH I, PARRISH
7812 115TH AVENUE E
For Sale
$598,990
House
3 bds · 3 ba · 2,456 sqft
CANOE CREEK PH III, PARRISH
4420 WATER LANDING WAY
For Sale
$557,000
House
3 bds · 2 ba · 2,025 sqft
CROSSCREEK PH I-A, PARRISH
3850 CREEKSIDE PARK DR
For Sale
$625,000
House
3 bds · 2 ba · 2,219 sqft
CROSSCREEK PH I SUBPH B & C, PARRISH
4427 RENWICK DRIVE
For Sale
$649,900
House
4 bds · 2 ba · 2,327 sqft
CROSS CREEK PH I-D, PARRISH
4316 SEA MARSH PLACE
For Sale
$740,000
House
4 bds · 3 ba · 2,723 sqft
NORTH RIVER RANCH PH IC & ID WEST, PARRISH
9145 WARM SPRINGS CIRCLE

Market around this address

Live counts in the same area.
View all

The multiple listing information is provided by the Stellar MLS from a copyrighted compilation of listings. The compilation of listings and each individual listing are ©2026-present Stellar MLS. All Rights Reserved. The information provided is for consumers' personal, noncommercial use and may not be used for any purpose other than to identify prospective properties consumers may be interested in purchasing. All properties are subject to prior sale or withdrawal. All information provided is deemed reliable but is not guaranteed accurate, and should be independently verified. Listing courtesy of: PREFERRED SHORE REAL ESTATE