Sell Your Home
Get a free home valuation
Contact
Tell us about your needs

4322 N RIVER VIEW AVENUE

House Active With Contract
$875,000

BTC: 11.51315789

ETH: 350.00000000

2 days
4 bds
3 ba
2,315 sqft

Overview

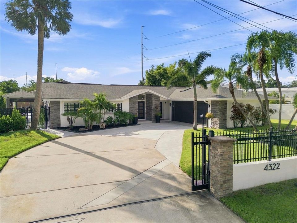
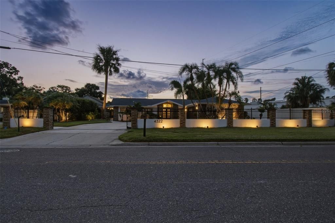
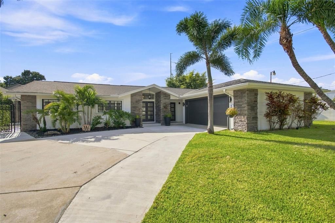
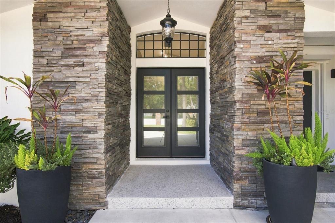
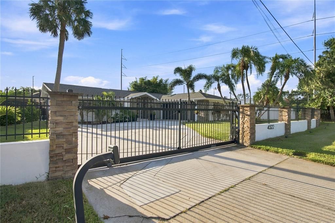
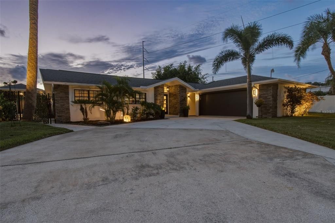
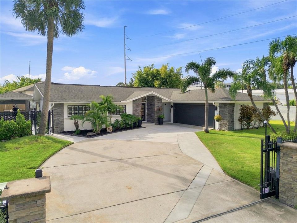
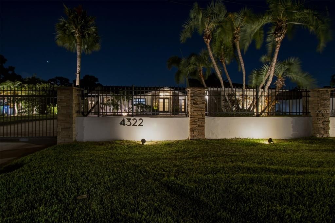
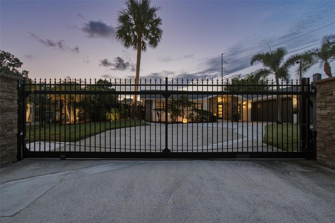
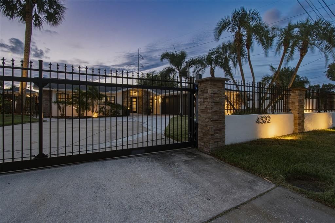
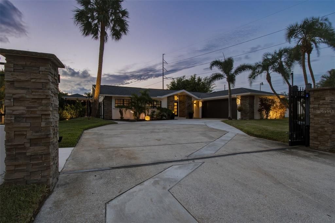
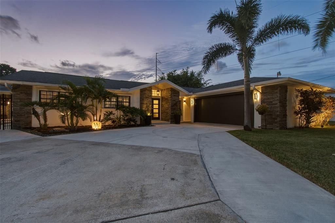
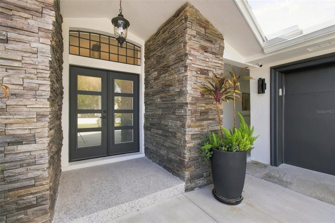
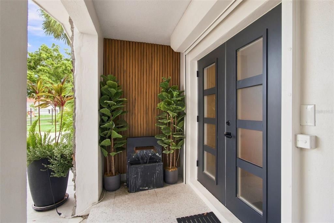
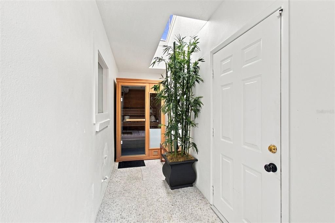
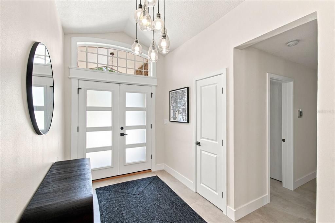
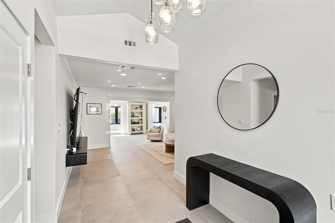
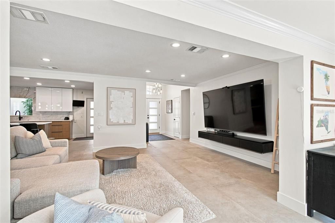
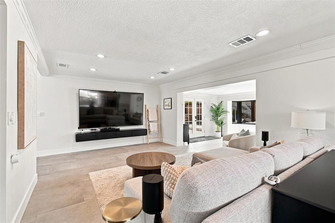
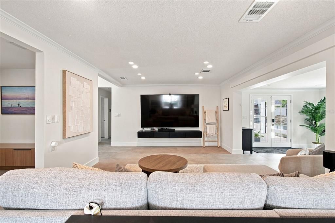
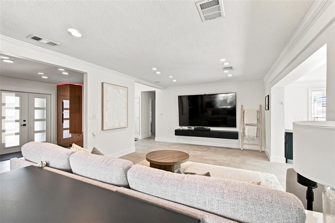
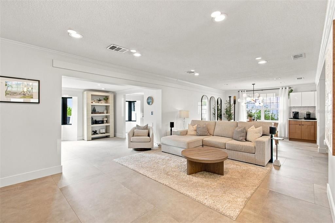
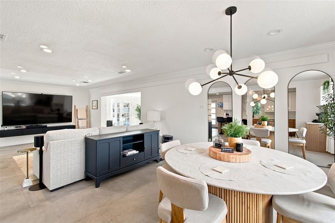
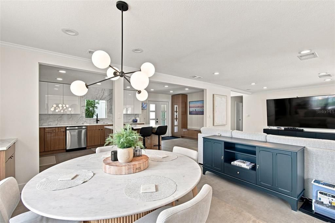
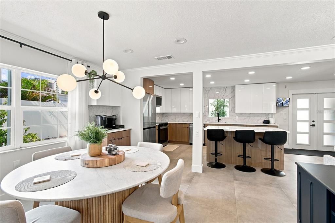
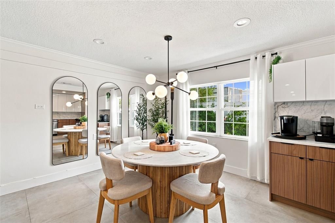
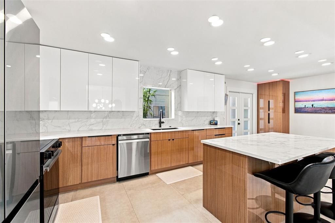
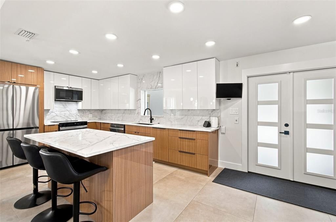
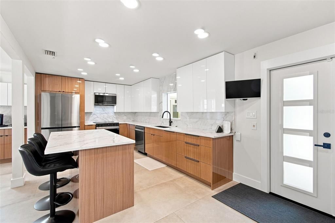
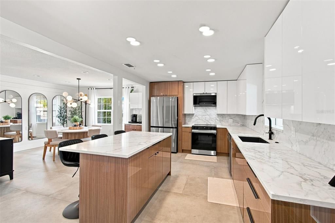
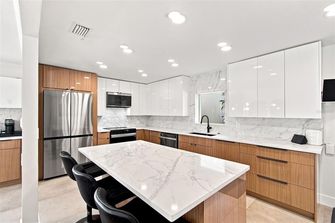
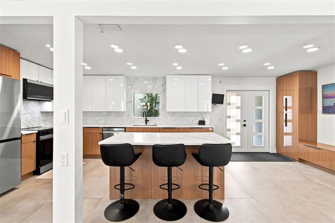
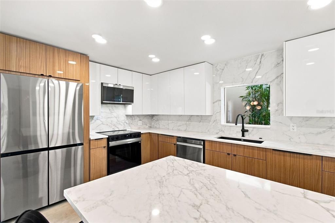
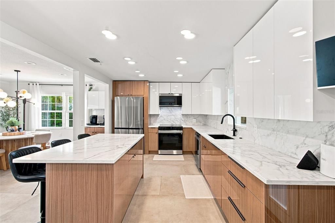
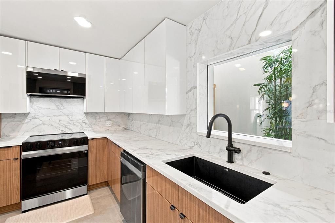
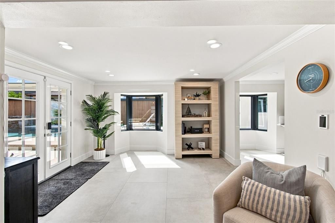
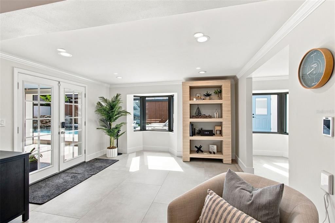
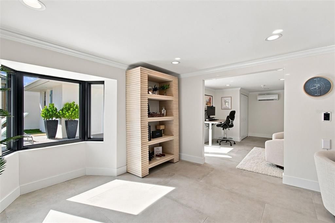
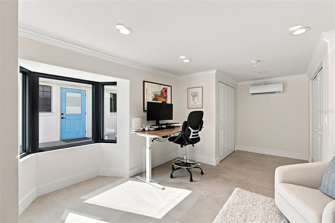
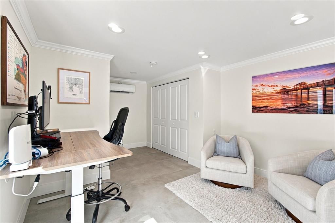
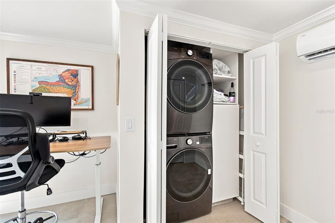
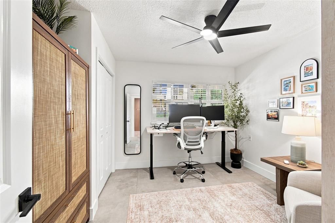
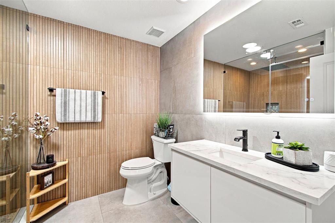
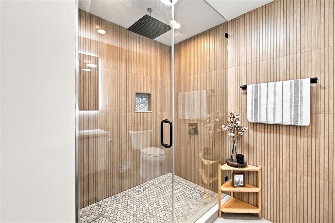
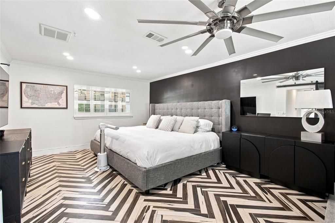
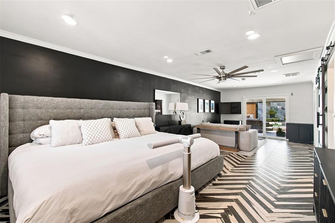
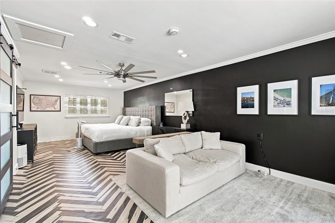
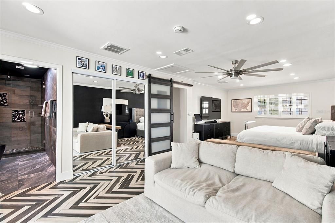
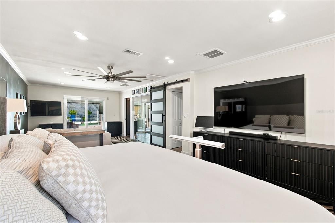
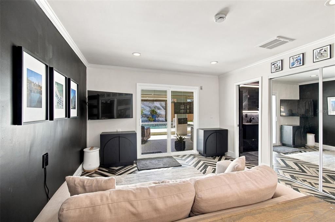
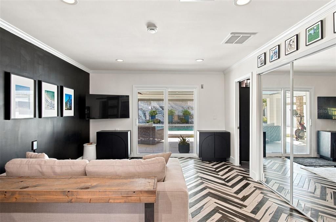
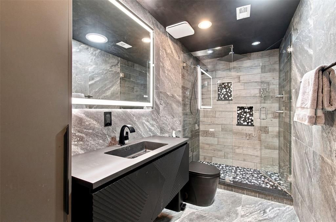
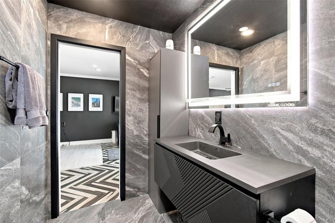
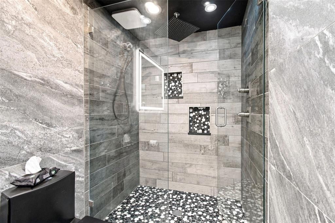
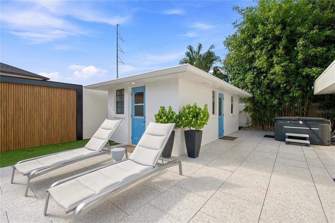
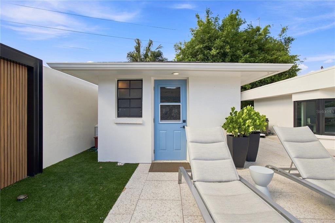
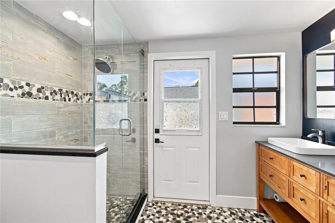
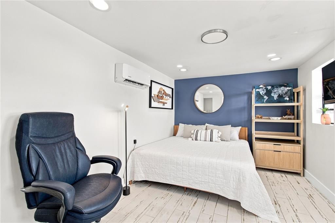
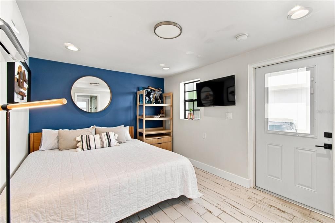
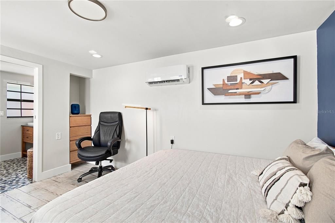
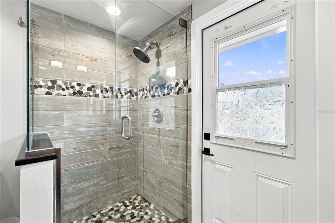
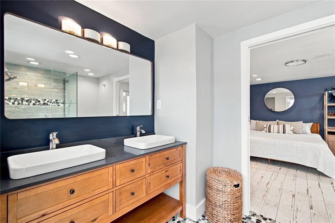
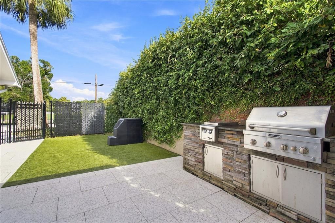
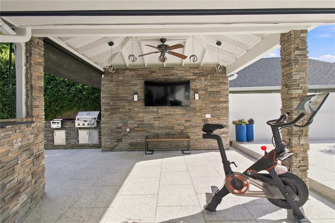
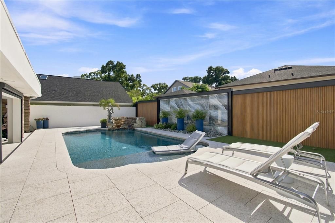
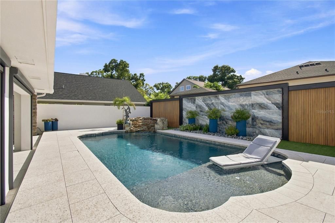
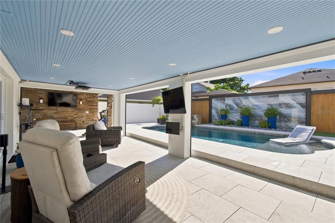
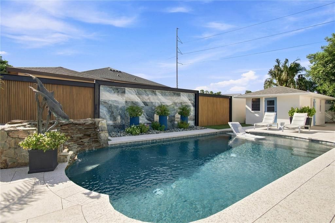
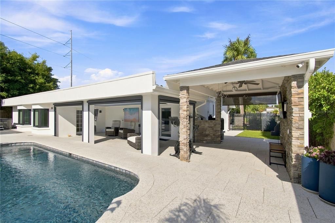
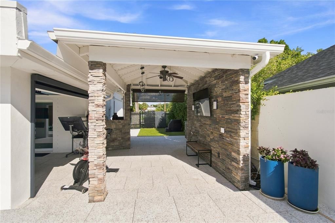
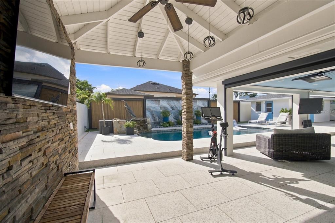
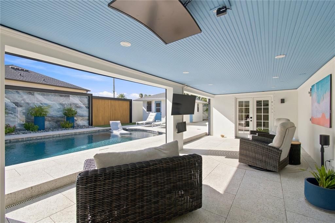
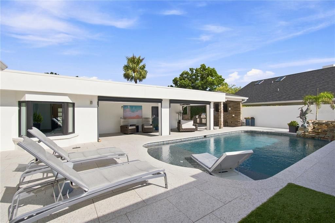
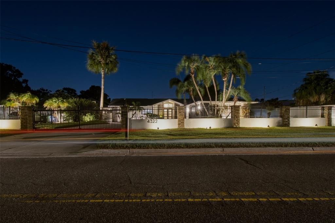
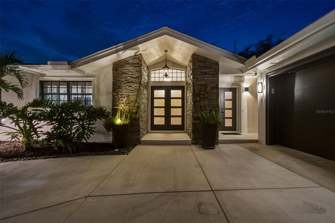
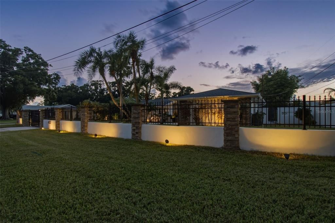
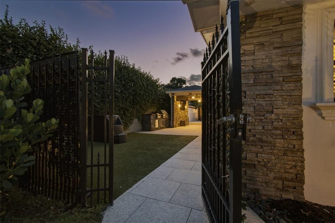
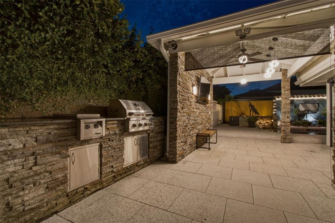
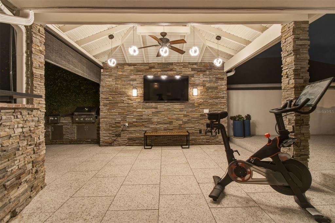
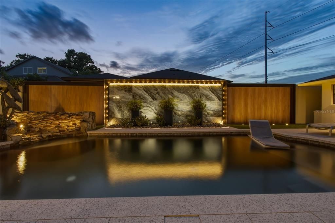
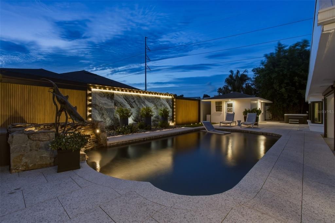
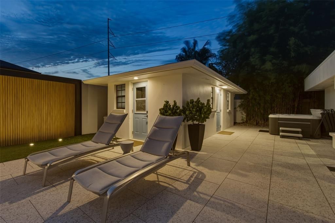
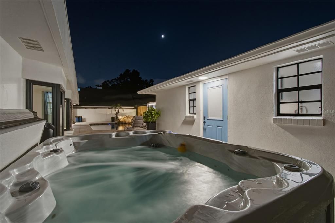
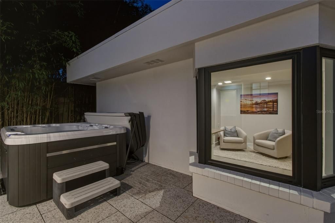
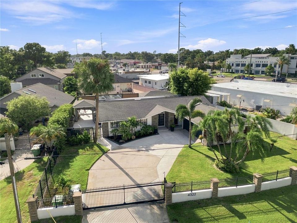
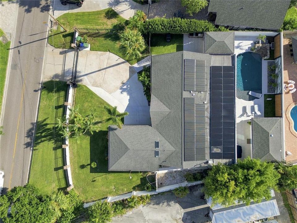
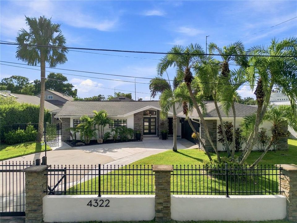
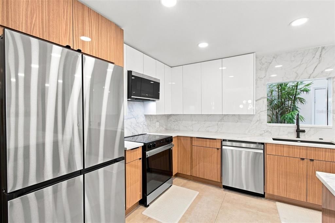
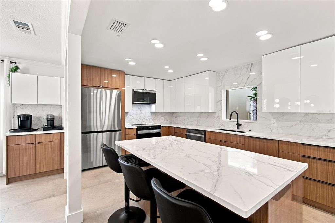
Under contract-accepting backup offers. Welcome to The Tampa Private life! Come see a home where thoughtful design, extensive upgrades, and breathtaking outdoor living come together beautifully. This 4-bedroom, 3-bath home with a 2-car garage has been extensively renovated from top to bottom, featuring new large-format flooring, fresh interior and exterior paint, beautifully renovated bathrooms, and a stunning 2025 kitchen with all-new cabinetry, custom built-ins, quartz countertops, a large island, new lighting, and new appliances. The backyard is truly the showstopper. A major renovation transformed this space into a private retreat with a resurfaced saltwater pool, new sun shelf, waterfall bench, pool heater, new coping, Spanish terrazzo tile (imported from Spain), custom feature wall with accent lighting, retractable lanai screens, artificial turf, and a spa. An updated pool house/guest house adds even more flexibility for guests, family, or a home office. Behind the beautiful finishes, this home offers peace of mind with all new plumbing and electrical (full re-wire) , new sewer lines, tankless water heater, water conditioning system, 59 solar panels, upgraded drainage (with pump) , EV charging hookup, and more. This is a beautifully reimagined home designed for comfortable living, entertaining, and enjoying an exceptional indoor-outdoor lifestyle.

Location

Details

Type:
Residential
Parking:
Driveway / Garage Door Opener / Oversized
Year Built:
1964
Lot:
0.28 Acres
Heating:
Central / Electric
Price/sqft:
$378
Cooling:
Central Air / Mini-Split Unit(s)
HOA:
No Data

Valuation

Our model vs. what's actually selling nearby.
Estimate
$535,000
$245K – $1.2M
Confidence Low
List vs. estimate
$340K above estimate
List $875,000 · +63.6%
Our model says this listing is priced above recent comparable activity. Room to negotiate.
Price per sq ft
$377
+28.7% vs. city median $293
Based on
9 MLS comparables
Median of recent comparable listings. Sold comps use closing price, active listings use list price.

Highlights

Annual tax
$9,669
2025
Pool
Heated
Garage
2 car garage
All facts and features
  • Flooring

    • Luxury Vinyl

    • Tile

    Heating

    • Central

    • Electric

    Cooling

    • Central Air

    • Mini-Split Unit(s)

    Appliances

    • Dishwasher

    • Microwave

    • Range

    • Refrigerator

    Other interior features

    • Ceiling Fan(s)

    • Crown Molding

    • Primary Bedroom Main Floor

    • Skylight(s)

    • Stone Counters

    Bedrooms and bathrooms

    • Bedrooms: 4

    • Full bathrooms: 3

  • Parking

    • Driveway

    • Garage Door Opener

    • Oversized

    Property

    • Levels: One

    • Pool Private: Yes

    • Exterior Features: Lighting / Outdoor Grill / Outdoor Kitchen / Private Yard / Rain Gutters

    Lot

    • Lot: 0.28 Acres

    Other Property Information

    • Parcel Number: A1129183J800000200029.0

    • Zoning: RS-50

  • Type and style

    • Property Type: Residential

    • Property Sub Type: Single Family Residence

  • Utility

    • Electricity Connected

    • Sewer Connected

    • Water Connected

  • Other financial information

    • Annual tax amount: $9,670

  • Source details

    • MLS ID: TB8540939

    Other facts

    • Construction Materials: Block / Concrete / Stucco

    • Foundation Details: Slab

    • Laundry Features: Inside / Laundry Closet

    • Lot Features: Flood Insurance Required / City Lot / Landscaped

    • Patio And Porch Features: Covered / Enclosed / Screened

    • Pool Features: Heated / In Ground / Lighting / Salt Water / Solar Cover / Tile

    • Direction Faces: East

    • Other Structures: Guest House / Outdoor Kitchen

    • Architectural Style: Craftsman

    • Garage Spaces: 2

    • Attached Garage: Yes

    • Garage: Yes

    • Living Area: 2315

    • Water Source: Public

    • Lot Size Dimensions: 98 x 123

    • Subdivision Name: RICHARDSONS VILLAGE SUBDIVISI

Private inquiry
Talk to the advisor on this listing.
Floor plans, HOA docs, off-market comparables, scheduling a private showing — one message, direct to the local specialist.

More like this

Active With Contract
$760,000
House
7 bds · 4 ba · 2,594 sqft
PINECREST VILLA, TAMPA
4203 W FLORA STREET
Active With Contract
$724,900
Townhouse
3 bds · 2 ba · 2,113 sqft
PARK CITY 2ND SEC, TAMPA
306 S ARRAWANA AVENUE
New
Active With Contract
$825,000
House
3 bds · 3 ba · 2,447 sqft
UNPLATTED, TAMPA
6703 RALSTON BEACH CIRCLE
New
Active With Contract
$639,900
Townhouse
3 bds · 2 ba · 2,277 sqft
WESTSHORE PALMS, TAMPA
4308 W GRAY STREET UNIT 4
New
Active With Contract
$649,000
House
4 bds · 2 ba · 1,900 sqft
SUWANEE HEIGHTS, TAMPA
5507 N SEMINOLE AVENUE
New
Active With Contract
$699,900
Townhouse
4 bds · 3 ba · 2,526 sqft
WEST END TWNHMS 2, TAMPA
1545 W CASS STREET
New
Active With Contract
$825,000
House
4 bds · 2 ba · 2,304 sqft
SUBURB ROYAL, TAMPA
912 W WEST STREET
New
Active With Contract
$620,000
Condo/Co-op
2 bds · 2 ba · 1,749 sqft
VENTANA A CONDO, TAMPA
1227 E MADISON STREET UNIT 703

Market around this address

Live counts in the same area.
View all

The multiple listing information is provided by the Stellar MLS from a copyrighted compilation of listings. The compilation of listings and each individual listing are ©2026-present Stellar MLS. All Rights Reserved. The information provided is for consumers' personal, noncommercial use and may not be used for any purpose other than to identify prospective properties consumers may be interested in purchasing. All properties are subject to prior sale or withdrawal. All information provided is deemed reliable but is not guaranteed accurate, and should be independently verified. Listing courtesy of: KELLER WILLIAMS TAMPA CENTRAL