Sell Your Home
Get a free home valuation
Contact
Tell us about your needs
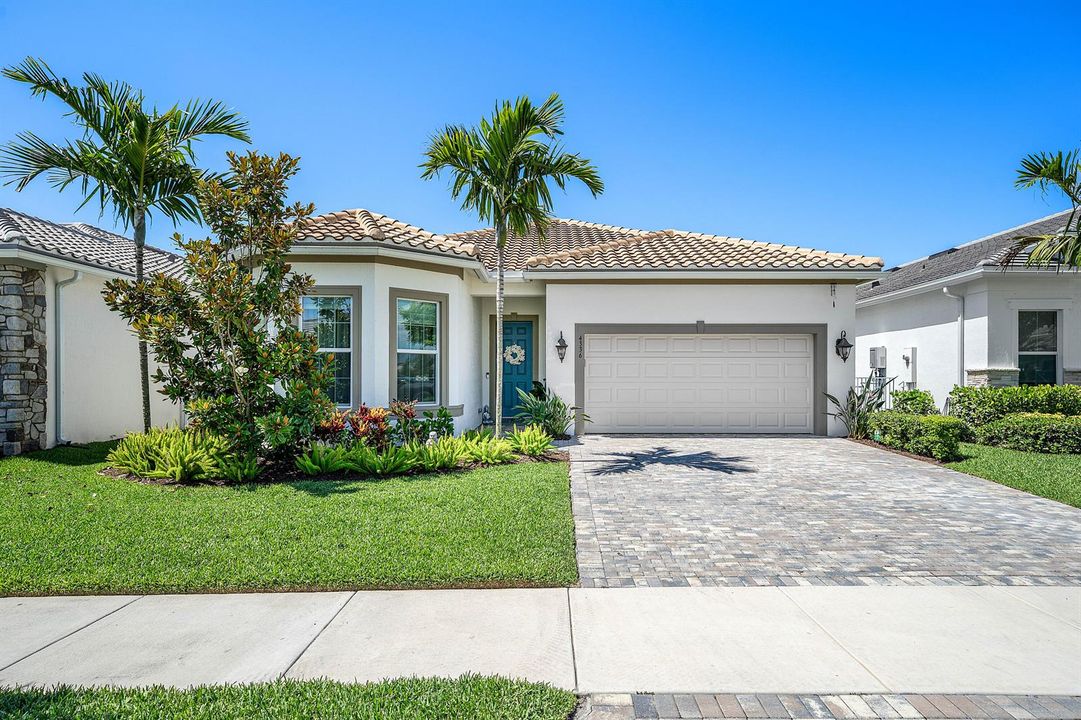
4336 Matilda Court, Delray Beach FL 33445

House For Sale
$1,225,000

BTC: 19.06614786

ETH: 643.84224026

38 days
3 bds
2 ba
2,096 sqft

Overview

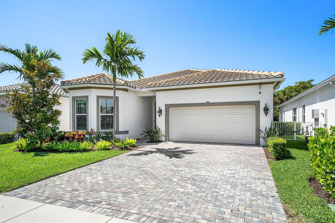
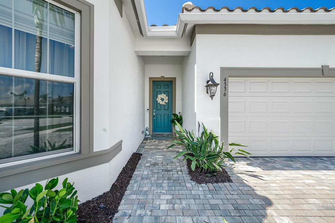
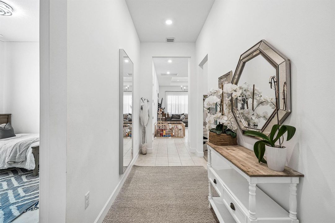
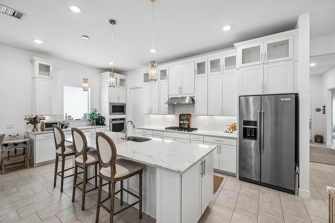
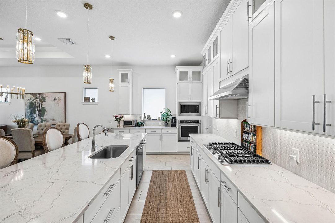
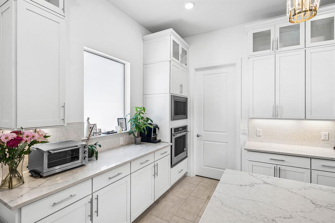
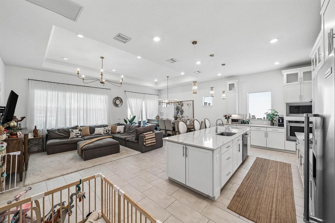
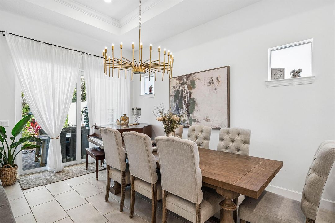
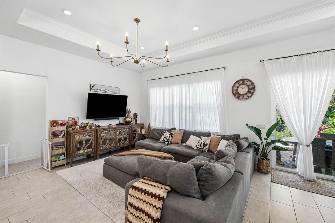
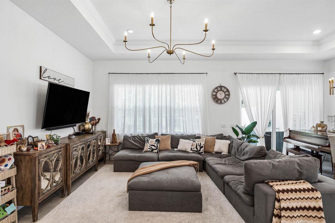
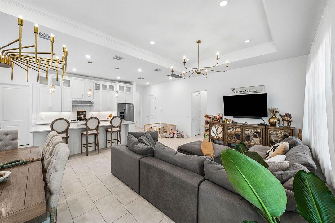
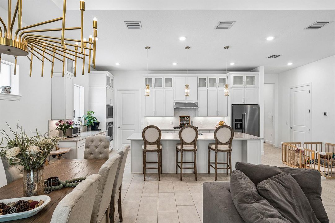
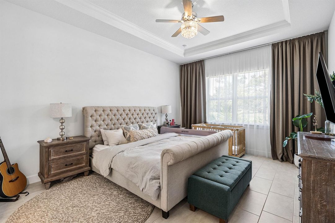
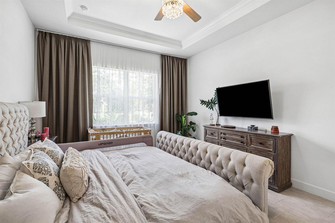
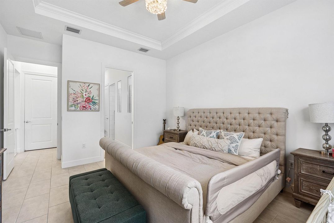
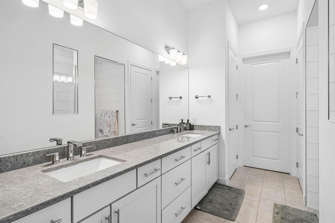
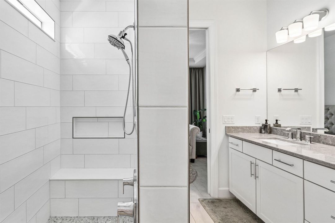
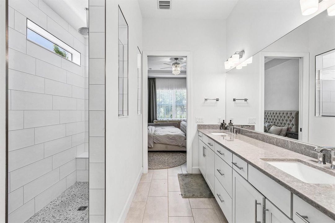
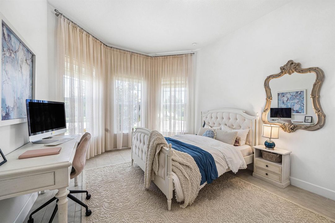
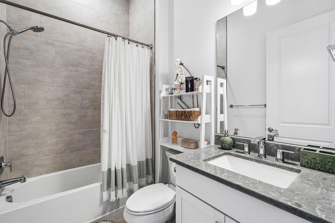
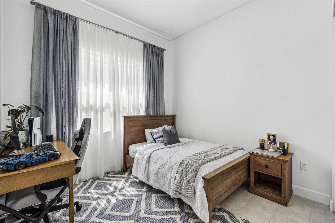
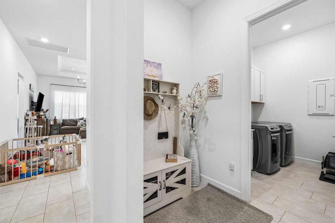
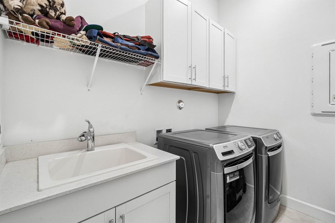
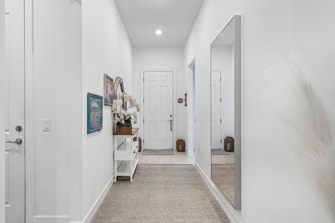
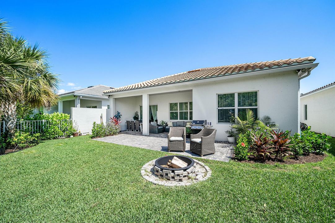
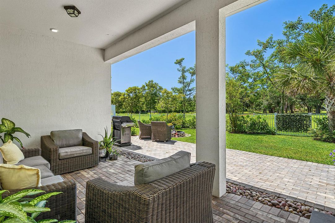
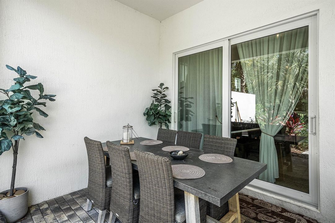
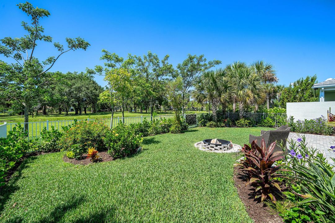
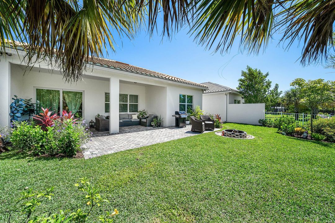
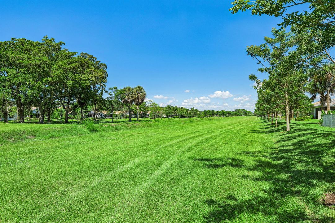
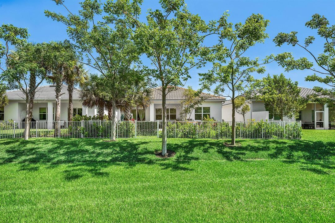
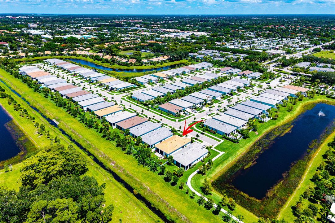
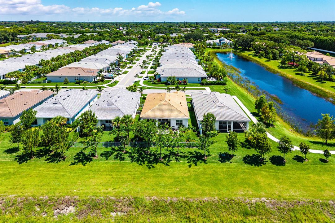
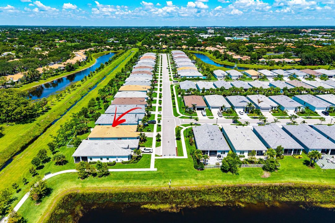
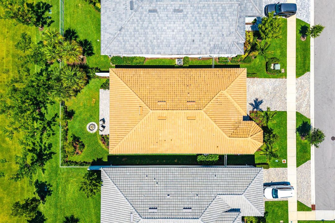
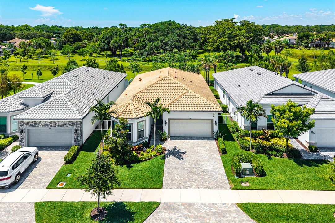
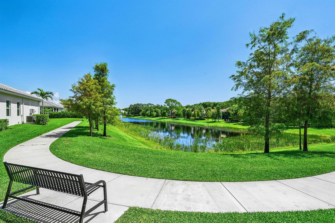
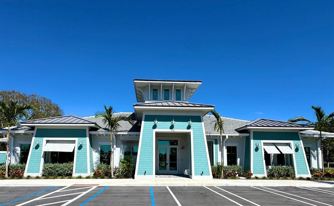
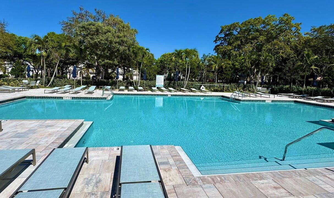
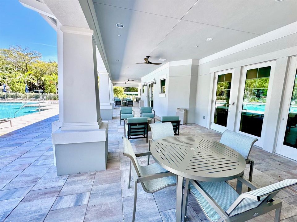
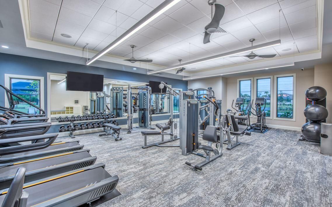
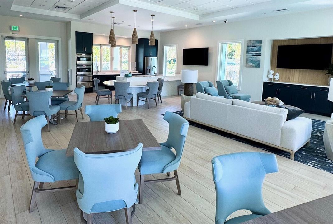
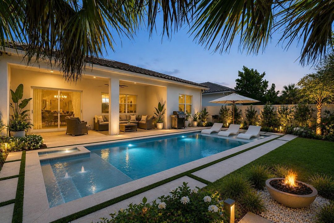
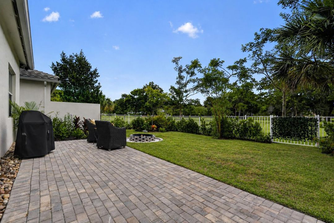
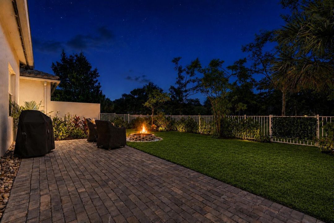
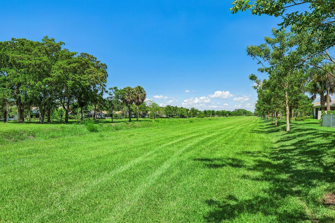
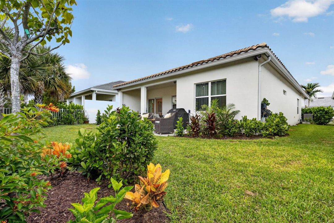
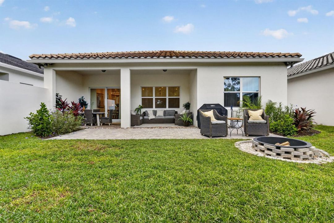
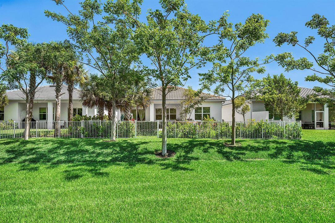
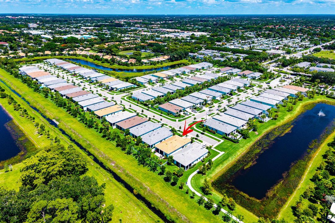
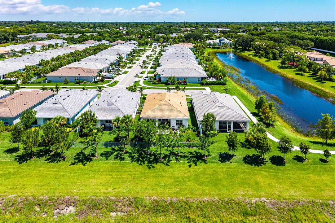
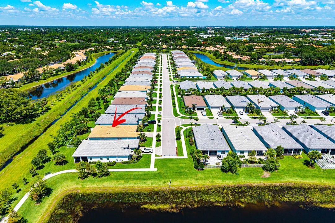
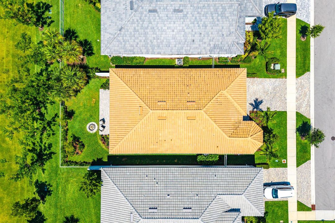
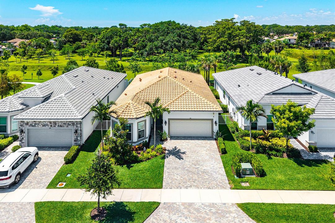
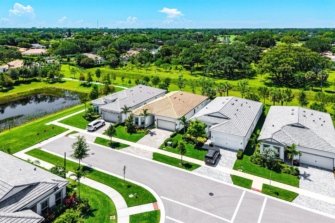
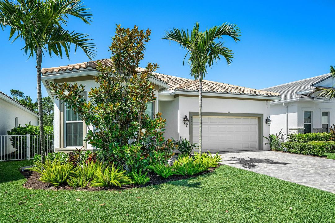
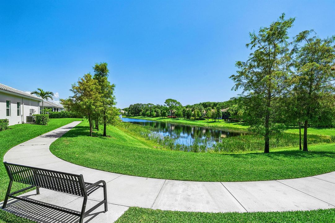
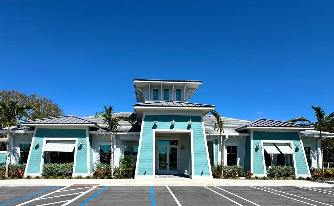
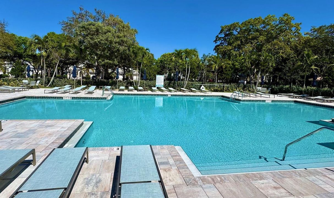
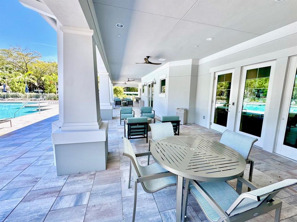
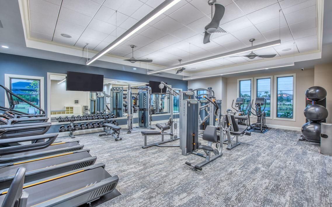
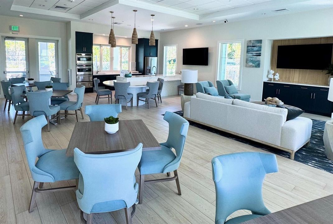
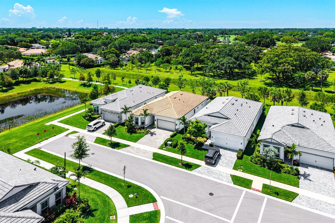
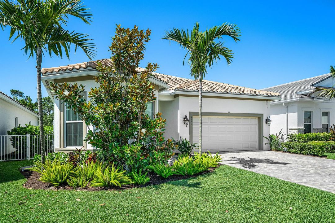
Stunning 3 bdrm, 2-bath CBS New Construction home featuring luxury finishes, contemporary design, soaring ceilings, and stylish designer lighting throughout. Built to the highest hurricane-resistance standards, this exceptional residence offers superior structural integrity and enhanced storm protection which may lower insurance costs. A rare Natural Gas connection powers the chef's kitchen with a gas cooktop and other appliances (W/D & water heater), providing outstanding energy efficiency and helping keep utility costs low year-round. The stunning open-concept floor plan is centered around a massive quartz island, creating the perfect space for entertaining, while custom drapery and abundant natural light add warmth and sophistication throughout. Enjoy ultimate privacy from your covered patio with no rear neighbors and peaceful park-like views. Relax in your private backyard around the cozy fire pit, creating the perfect setting for outdoor gatherings, with plenty of room to add your dream pool. The spacious primary suite features a walk-in closet and a luxurious walk-in shower, while the like-new condition of the home allows you to move in and immediately enjoy modern finishes and impeccable craftsmanship without the wait of new construction. Residents enjoy resort-style amenities, including a community pool, fitness center, and clubhouse. Ideally situated in the heart of Delray Beach, just minutes from vibrant Atlantic Avenue with its renowned restaurants, boutique shopping, and nightlife, and only a short drive to the FL beautiful beaches. This rare combination of luxury, energy efficiency, safety, and modern design makes this exceptional home a true gem.
Location

Details

Type:
Residential
Parking:
2 Or More Spaces / Parking Garage
Year Built:
2024
Lot:
0.14 Acres
Heating:
Central
Price/sqft:
$584
Cooling:
Central Air
HOA:
$793

Valuation

Our model vs. what's actually selling nearby.
Estimate
$1,210,000
$887K – $1.4M
Confidence Low
List vs. estimate
At estimate
List $1,225,000 · +1.2%
List is in line with recent comparable activity.
Price per sq ft
$584
+14.6% vs. city median $509
Based on
12 MLS comparables
+ 30 public-records sales within 0.5 mi
Median actual sale: $655K
Median of recent comparable listings. Sold comps use closing price, active listings use list price.

Highlights

Annual tax
$15,233
2025
HOA
$793/mo
Pool
Community
Garage
2 car garage
Pets
Allowed
All facts and features
  • Heating

    • Central

    Cooling

    • Central Air

    Appliances

    • Gas Water Heater

    • Natural Gas Water Heater

    • Dishwasher

    • Dryer

    • Microwave

    • Refrigerator

    • Self Cleaning Oven

    • Wall Oven

    • Washer

    Other interior features

    • Cooking Island

    • Entrance Foyer

    • Pantry

    • Split Bedroom

    • Volume Ceilings

    • Walk-In Closet(s)

    • Den/Library/Office

    • Great Room

    • Storage

    • Utility Room/Laundry

    Bedrooms and bathrooms

    • Bedrooms: 3

    • Full bathrooms: 2

  • Parking

    • 2 Or More Spaces

    • Parking Garage

    Property

    • Levels: 1

    • Pool Private: Yes

    • Exterior Features: West Of Us1

    Lot

    • Lot: 0.14 Acres

    Other Property Information

    • Parcel Number: 12424613420000120

    • Zoning: OSR (city)

  • Type and style

    • Property Type: Residential

    • Property Sub Type: Single Family Residence

  • Utility

    • Natural Gas Connected

    • Underground Utilities

    • Natural Gas Available

  • Other financial information

    • HOA: $793

    • HOA Frequency: Monthly

    • Annual tax amount: $15,233

  • Source details

    • MLS ID: B26044975

    Other facts

    • Construction Materials: CBS Construction

    • Laundry Features: Laundry Room / Utility Room/Laundry

    • Lot Features: Less Than 1/4 Acre Lot / Less Than 1 Acre / West Of US 1 / Sidewalk

    • Patio And Porch Features: Patio

    • Pool Features: Community

    • Window Features: Complete Impact Glass

    • Direction Faces: East

    • Other Structures: Livable

    • Garage Spaces: 2

    • Attached Garage: Yes

    • Garage: Yes

    • Living Area: 2096

    • Water Source: Public

    • Subdivision Name: ENCLAVE AT SHERWOOD

Private inquiry
Talk to the advisor on this listing.
Floor plans, HOA docs, off-market comparables, scheduling a private showing — one message, direct to the local specialist.

More like this

New
For Sale
$1,100,000
House
4 bds · 3 ba · 3,161 sqft
VALENCIA PALMS 1,Valencia Palms, Delray Beach
13214 Avila Beach Cove, Delray Beach FL 33446
New
For Sale
$1,000,500
Commercial
0 room(s)
Delray Beach
1301 Georgia Street, Delray Beach FL 33444
New
For Sale
$925,000
House
3 bds · 2 ba · 1,859 sqft
7-46-43 S 240.77 FT OF N 3,Lone Pine, Delray Beach
3725 Lone Pine Road, Delray Beach FL 33445
New
For Sale
$1,500,000
House
4 bds · 2 ba · 2,444 sqft
FAIRCREST HEIGHTS,Oakmont, Delray Beach
3605 SW 23rd Street, Delray Beach FL 33445
New
For Sale
$1,545,000
Townhouse
3 bds · 3 ba · 2,126 sqft
DELRAY TOWN OF,Historic Downtown, Delray Beach
113 NW 1st Avenue, Delray Beach FL 33444
New
For Sale
$949,000
House
4 bds · 3 ba · 2,190 sqft
TROPIC PALMS, Delray Beach
526 Linnet Circle, Delray Beach FL 33444
For Sale
$1,499,000
Lots/Land
0.42 acres
BOCAIRE GOLF CLUB NO 7 PUD,BOCAIRE COUNTRY CLUB, Boca Raton
4752 BOCAIRE Boulevard, Boca Raton FL 33487
For Sale
$1,499,000
House
3 room(s)
BOCAIRE GOLF CLUB NO 7 PUD,BOCAIRE COUNTRY CLUB, Boca Raton
4752 BOCAIRE Boulevard, Boca Raton FL 33487

Market around this address

Live counts in the same area.
View all

The multiple listing information is provided by the Miami Association of REALTORS® from a copyrighted compilation of listings. The compilation of listings and each individual listing are ©2026-present Miami Association of REALTORS®. All Rights Reserved. The information provided is for consumers' personal, noncommercial use and may not be used for any purpose other than to identify prospective properties consumers may be interested in purchasing. All properties are subject to prior sale or withdrawal. All information provided is deemed reliable but is not guaranteed accurate, and should be independently verified. Listing courtesy of: LoKation