Sell Your Home
Get a free home valuation
Contact
Tell us about your needs
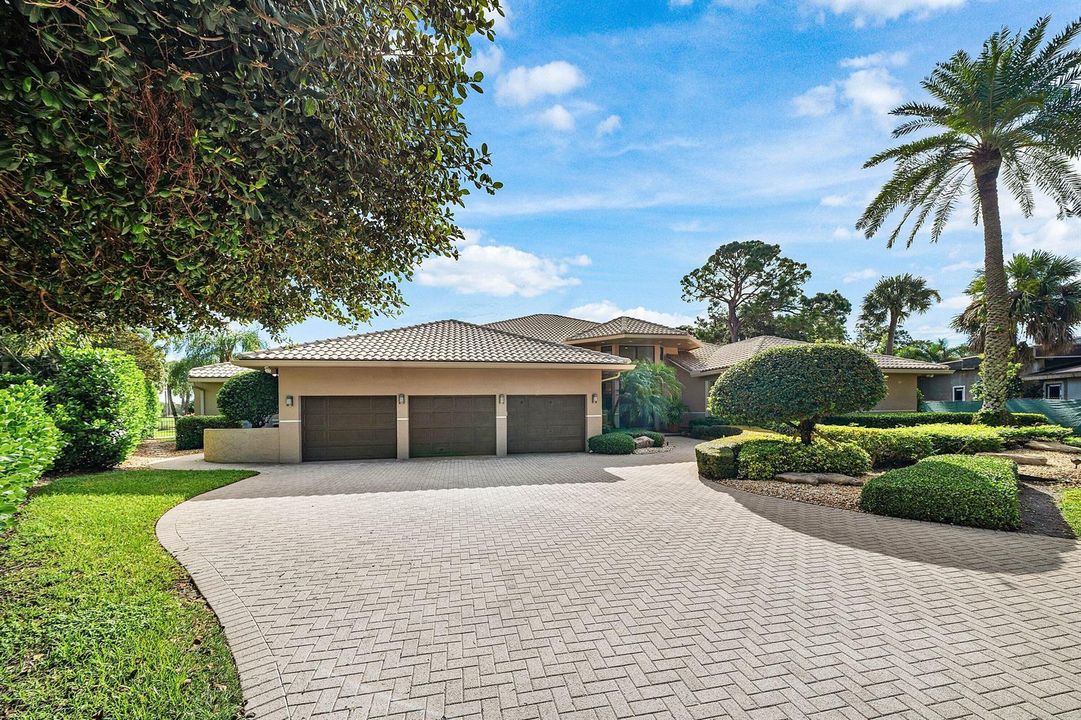
4364 KASSO Circle, Boca Raton FL 33487

House For Sale
$2,399,000

BTC: 29.25609756

ETH: 986.43092105

6 days
Waterfront
4 bds
6 ba
6,141 sqft

Overview

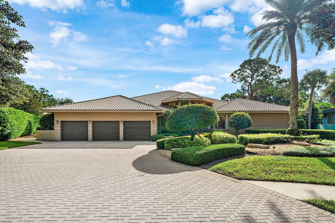
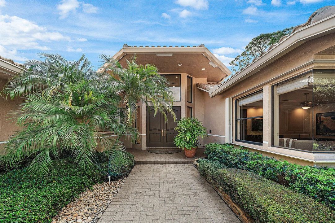
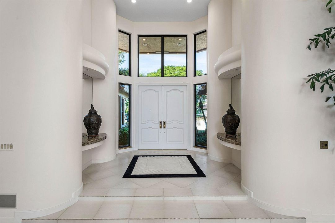
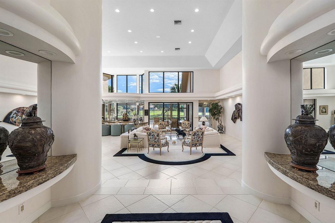
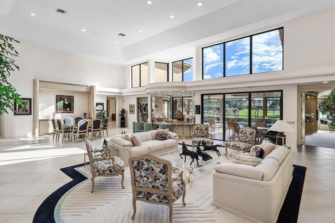
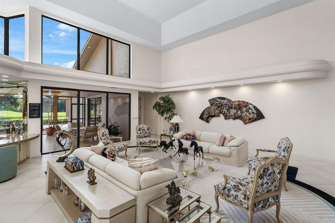
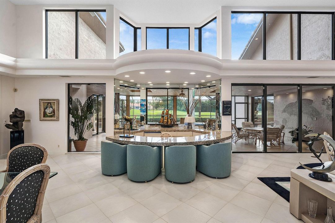
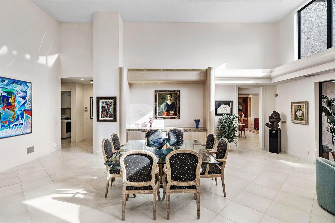
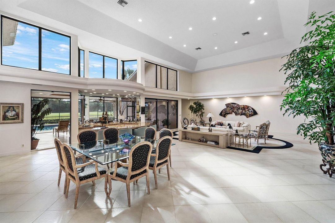
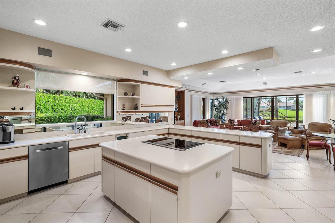
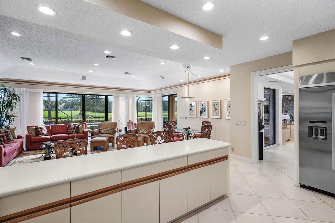
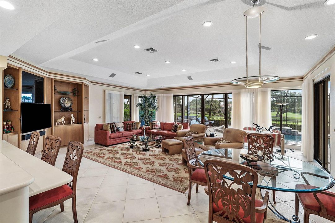
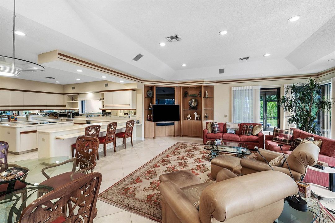
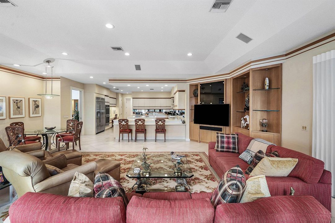
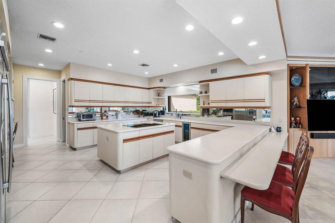
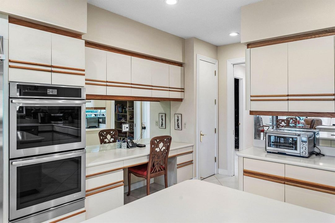
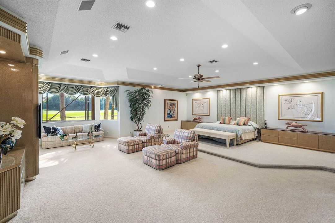
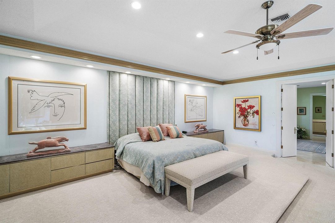
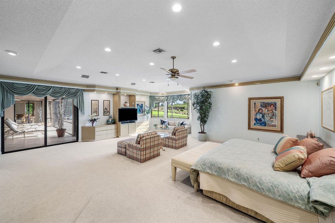
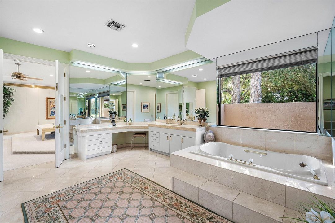
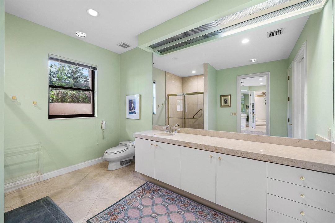
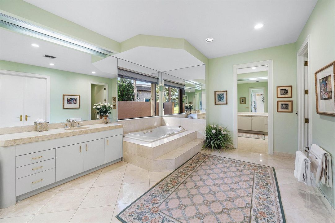
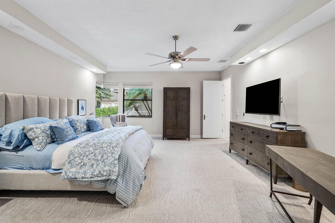
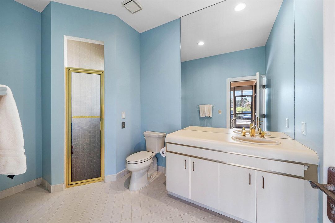
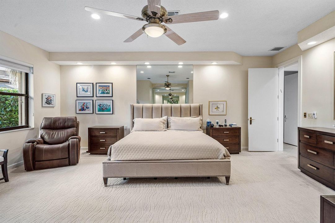
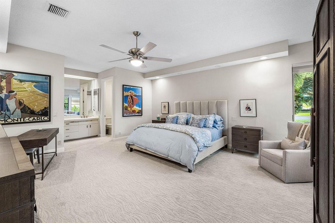
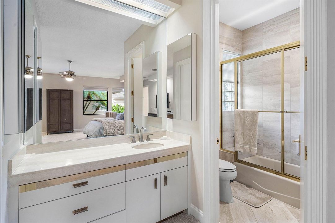
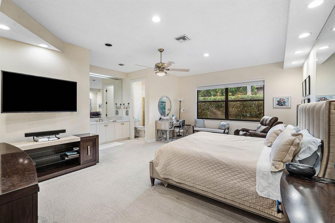
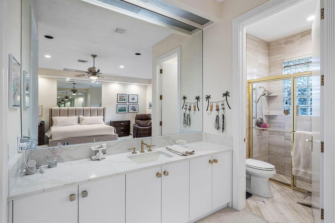
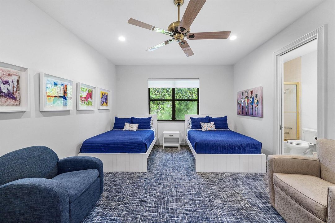
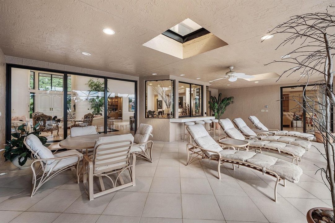
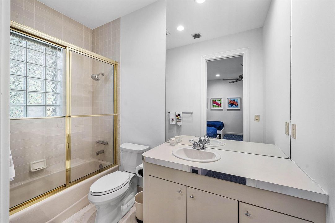
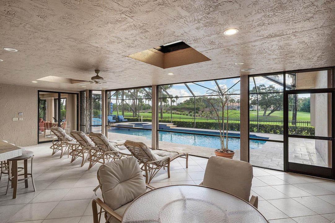
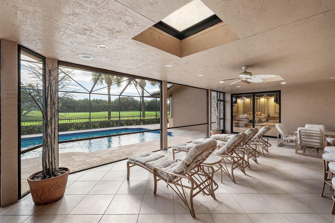
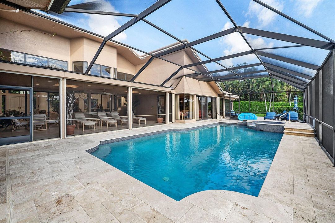
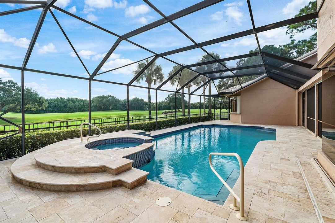
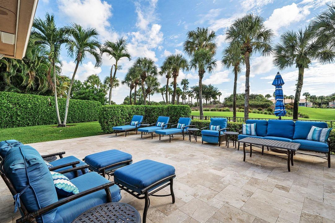
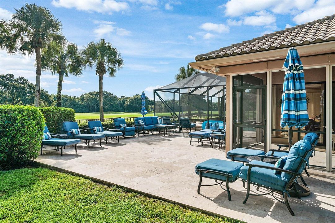
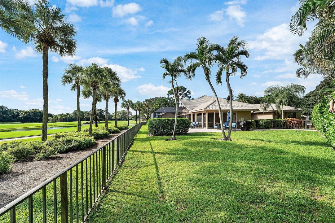
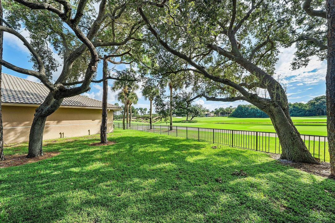
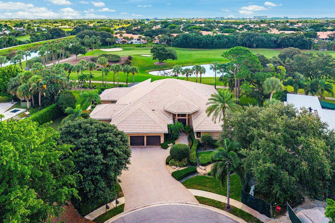
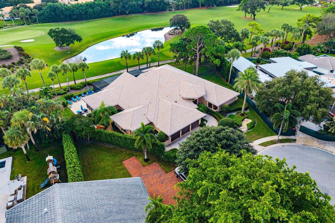
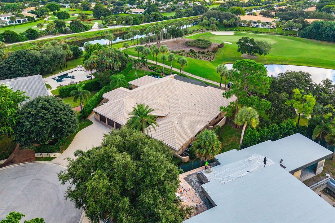
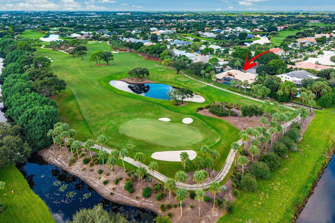
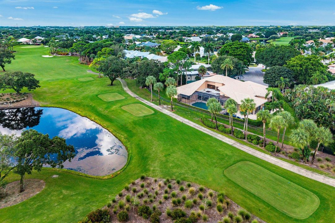
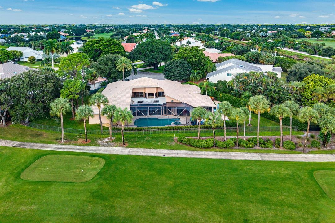
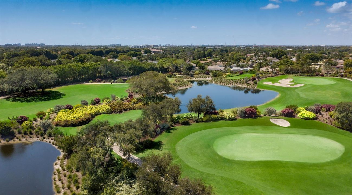
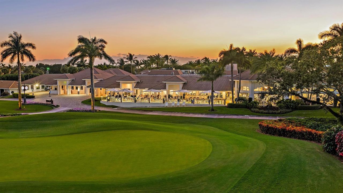
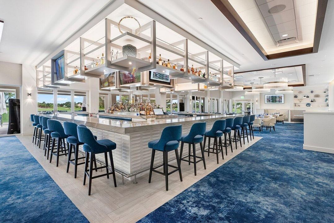
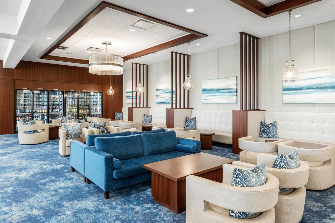
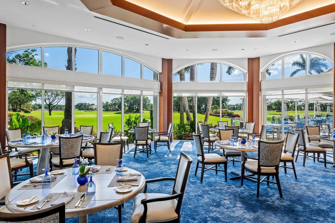
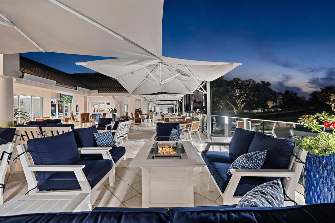
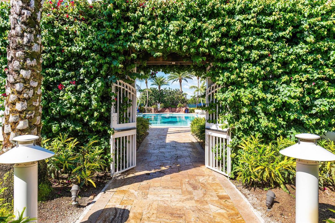
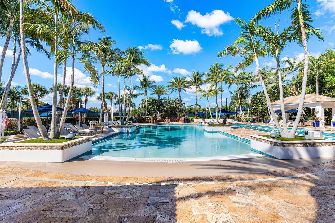
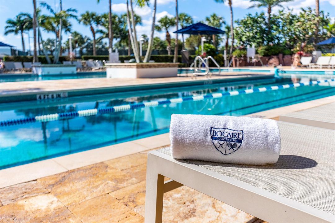
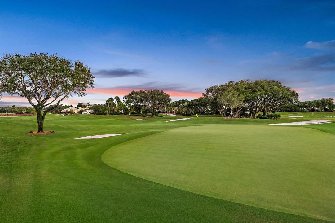
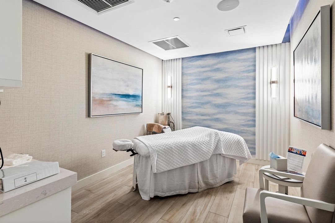
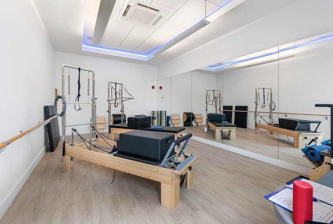
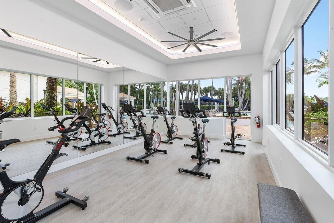
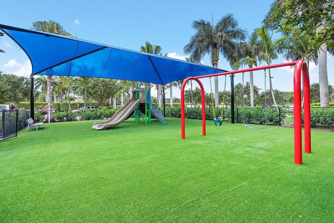
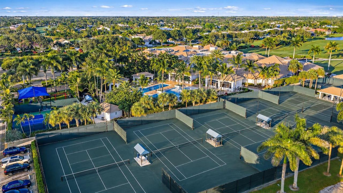
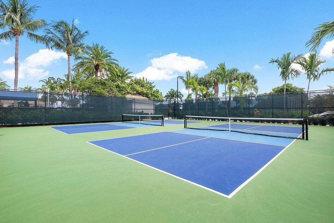
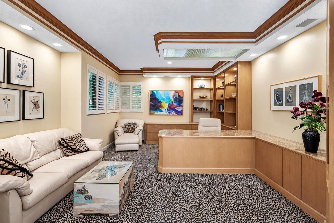
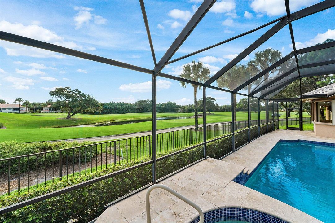
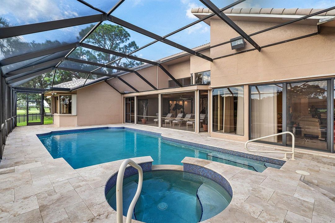
Situated on an expansive, pie-shaped lot of over half an acre on a quiet cul-de-sac in the coveted Bocaire Country Club, this exceptional, meticulously maintained home offers over 6,000 square feet of spacious living and spectacular double-fairway golf course views. Featuring 4 oversized bedrooms plus a private office, the desirable split-bedroom floor plan provides exceptional privacy and generously proportioned living spaces throughout. An expansive family room adjoining the kitchen and two separate screened outdoor living areas seamlessly extend the living space, while an oversized pool and spa overlook sweeping golf course vistas. Massive green spaces on both sides of the home create an extraordinary sense of openness, privacy, and tranquility. A rare opportunity to enjoy estate-size breathtaking views, and an exceptional cul-de-sac location in prestigious Bocaire Country Club! Bocaire is a prestigious and boutique mandatory membership Club with just 239 homes, offering a high end lifestyle. Boasting a new club house, championship golf course, tennis, pickle ball, 24 hr fitness, spectacular dining, cards & social events, Bocaire is active and inclusive. Parents, children and grandchildren have access to the facilities!! Bocaire is one of the eastern most clubs, near beaches, shopping, entertainment, and halfway between Boca's downtown Mizner and Delray's Atlantic Ave. A rated Public schools - (Calusa, Omni and Spanish River) plus many private schools nearby to choose from.
Location

Details

Type:
Residential
Parking:
2 Or More Spaces / Golf Cart Parking / Parking Garage
Year Built:
1990
Lot:
0.52 Acres
Heating:
Central
Price/sqft:
$391
Cooling:
Central Air
HOA:
$661

Valuation

Recent sales nearby
19 public-records sales within 0.5 mi
Median actual sale: $735K
Not enough MLS comparables for a model estimate on this property. Public-records data shown instead.

Highlights

Annual tax
$8,141
2025
HOA
$661/mo
Pool
Community
View
Garden, Golf Course
Waterfront
Yes
Garage
2 car garage
Pets
Allowed
All facts and features
  • Flooring

    • Carpet

    • Marble

    Heating

    • Central

    Cooling

    • Central Air

    Appliances

    • Electric Water Heater

    • Dishwasher

    • Disposal

    • Dryer

    • Microwave

    • Refrigerator

    • Self Cleaning Oven

    • Wall Oven

    • Washer

    Other interior features

    • Lobby

    • Bar

    • Built-in Features

    • Closet Cabinetry

    • Cooking Island

    • Entrance Foyer

    • Laundry Tub

    • Pantry

    • Roman Tub

    • Split Bedroom

    • Walk-In Closet(s)

    • Wet Bar

    • Storage

    Bedrooms and bathrooms

    • Bedrooms: 4

    • Bathrooms: 1

    • Full bathrooms: 6

  • Parking

    • 2 Or More Spaces

    • Golf Cart Parking

    • Parking Garage

    Property

    • Levels: 1

    • Pool Private: Yes

    Lot

    • Lot: 0.52 Acres

    Other Property Information

    • Parcel Number: 00424636100100100

    • Zoning: RS

  • Type and style

    • Property Type: Residential

    • Property Sub Type: Single Family Residence

  • Utility

    • Cable Available

    • Electricity Available

    • Phone Available

    • Water Available

  • Other financial information

    • HOA: $661

    • HOA Frequency: Monthly

    • Annual tax amount: $8,141

  • Source details

    • MLS ID: B26086033

    Other facts

    • Construction Materials: CBS Construction

    • Laundry Features: Laundry Tub

    • Lot Features: 1/2 To Less Than 3/4 Acre Lot / Less Than 1 Acre

    • Patio And Porch Features: Patio / Screened Porch

    • Pool Features: Community / Heated

    • Direction Faces: West

    • Other Structures: Livable

    • Architectural Style: One Story

    • Waterfront: Yes

    • Garage Spaces: 2

    • Attached Garage: Yes

    • Garage: Yes

    • Living Area: 6141

    • Water Source: Public

    • Subdivision Name: BOCAIRE GOLF CLUB 2,Bocaire Country Club

Private inquiry
Talk to the advisor on this listing.
Floor plans, HOA docs, off-market comparables, scheduling a private showing — one message, direct to the local specialist.

More like this

For Sale
$1,750,000
Townhouse
4 bds · 4 ba · 3,027 sqft
CLOISTER,Broken Sound, Boca Raton
5689 NW 24TH Terrace, Boca Raton FL 33496
For Sale
$1,750,000
House
4 bds · 3 ba · 2,565 sqft
ENCLAVE AT SHERWOOD, Delray Beach
205 GEILLIS Path, Delray Beach FL 33445
New
For Sale
$2,999,000
House
3 bds · 3 ba · 3,385 sqft
MANCHESTER / POLO CLUB,POLO CLUB, Boca Raton
5161 Suffolk Drive, Boca Raton FL 33496
New
For Sale
$1,899,900
House
6 bds · 5 ba · 4,340 sqft
MIZNER'S PRESERVE,Mizner's Preserve, Delray Beach
6159 Via Venetia S, Delray Beach FL 33484
For Sale
$1,795,000
House
5 bds · 3 ba · 2,905 sqft
HIDDEN VALLEY SEC 4,HIDDEN VALLEY, Boca Raton
7548 Fairway Trail, Boca Raton FL 33487
For Sale
$1,999,000
House
3 bds · 2 ba · 2,934 sqft
Seagate Golf Club, Delray Beach
3527 Pine Lake Court, Delray Beach FL 33445
For Sale
$2,495,000
Condo/Co-op
3 bds · 2 ba · 2,319 sqft
SEA RANCH CLUB OF BOCA III,SEA RANCH CLUB OF BO, Boca Raton
4101 N OCEAN Boulevard # 1509, Boca Raton FL 33431
For Sale
$2,395,000
House
3 bds · 3 ba · 3,223 sqft
OSCEOLA PARK, Delray Beach
209 SE 5TH Street, Delray Beach FL 33483

Market around this address

Live counts in the same area.
View all

The multiple listing information is provided by the Miami Association of REALTORS® from a copyrighted compilation of listings. The compilation of listings and each individual listing are ©2026-present Miami Association of REALTORS®. All Rights Reserved. The information provided is for consumers' personal, noncommercial use and may not be used for any purpose other than to identify prospective properties consumers may be interested in purchasing. All properties are subject to prior sale or withdrawal. All information provided is deemed reliable but is not guaranteed accurate, and should be independently verified. Listing courtesy of: Coldwell Banker