Sell Your Home
Get a free home valuation
Contact
Tell us about your needs
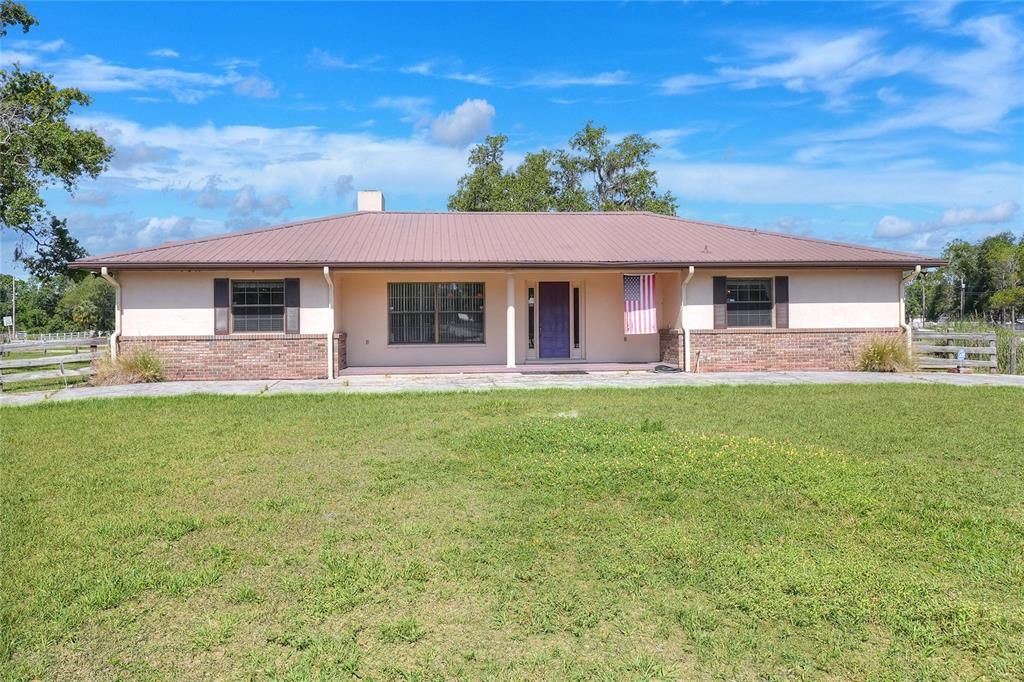
4404 MUSKET DRIVE

House For Sale
$610,000

BTC: 7.27793354

ETH: 230.18867925

1 days
3 bds
2 ba
1,808 sqft

Overview

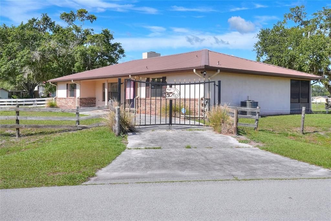
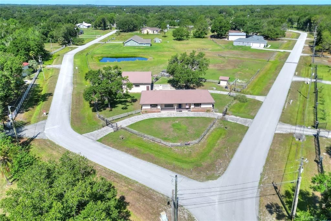
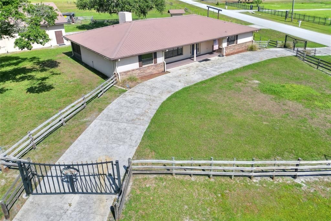
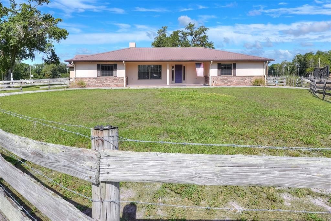
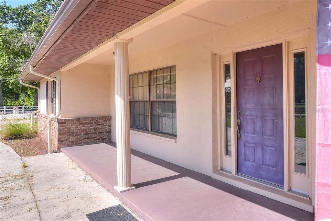
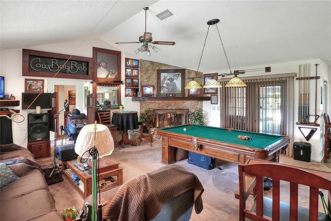
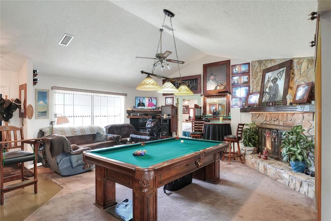
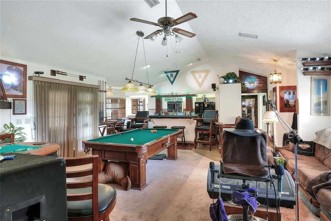
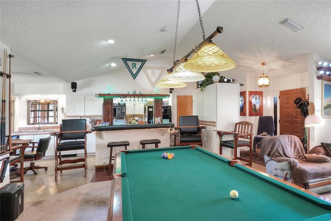
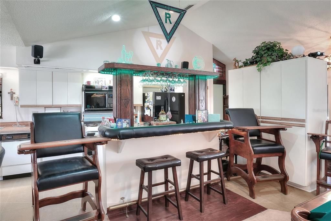
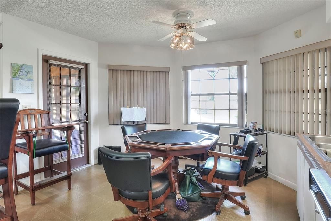
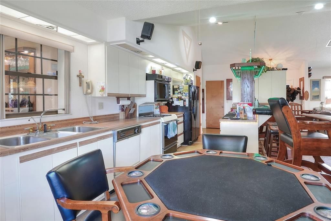
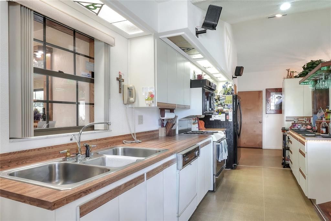
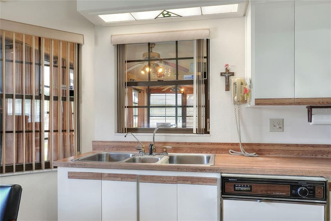
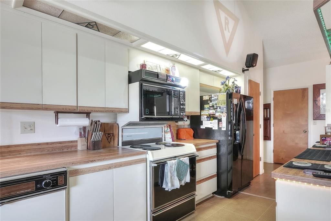
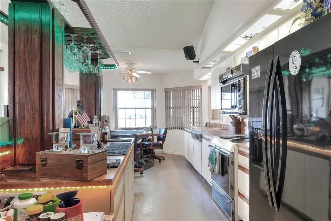
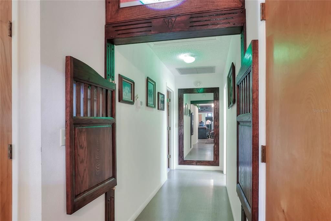
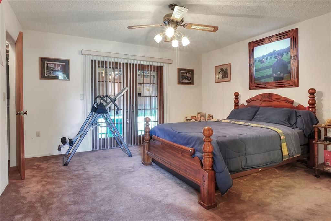
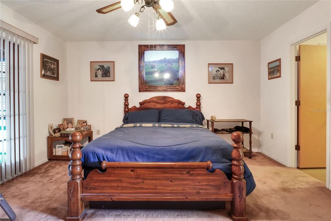
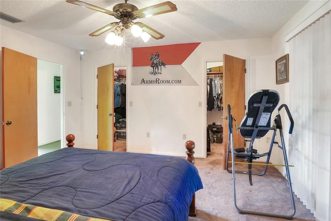
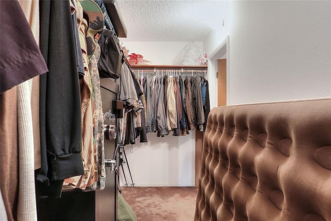
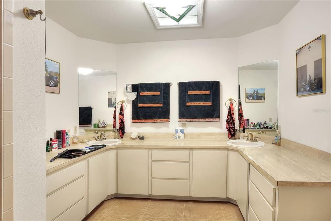
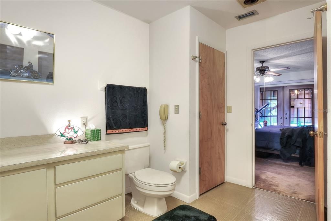
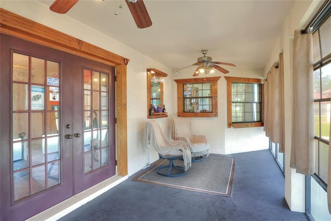
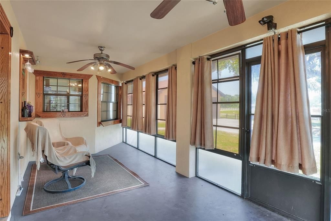
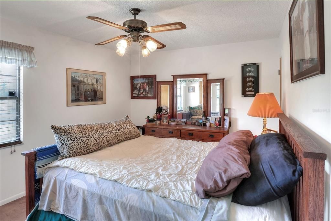
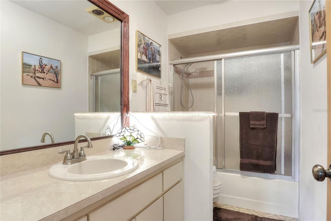
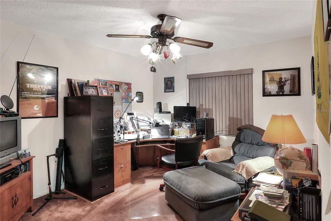
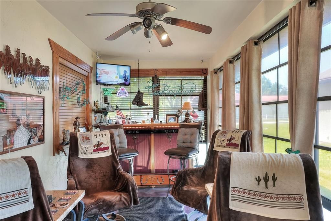
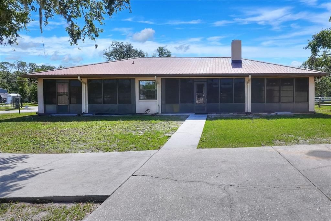
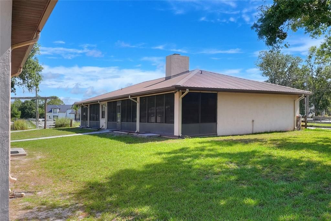
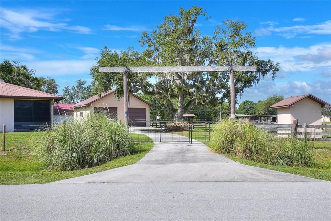
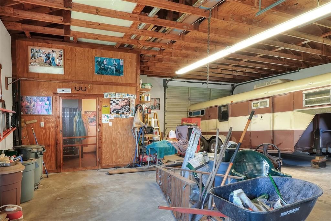
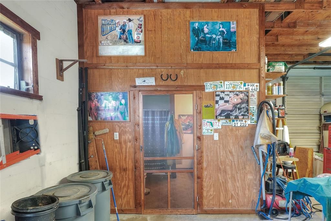
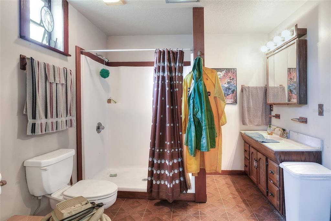
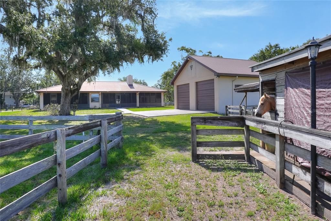
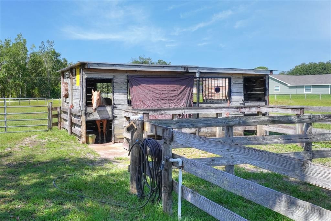
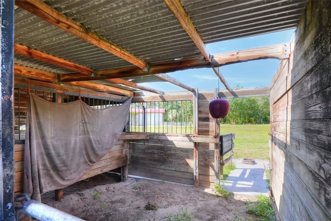
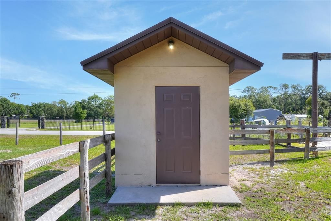
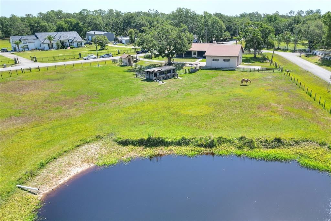
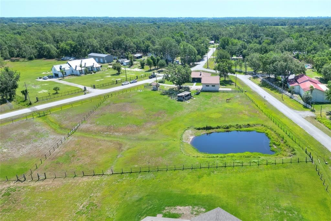
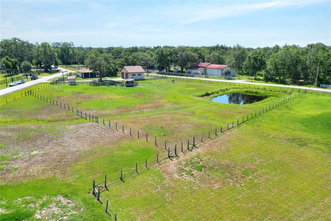
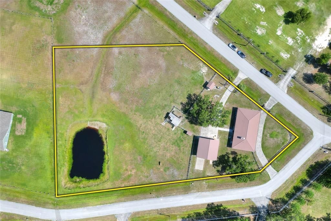
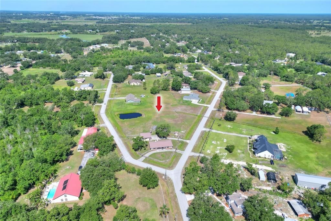
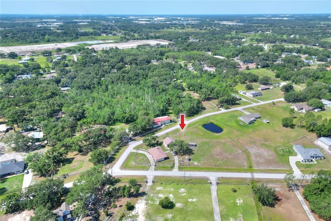
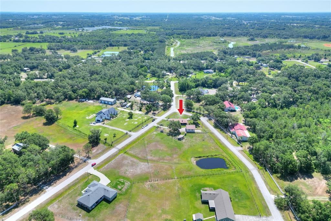
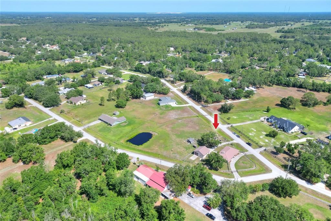
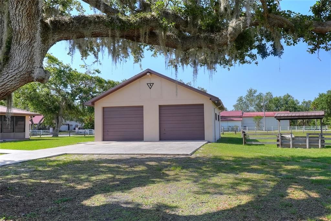
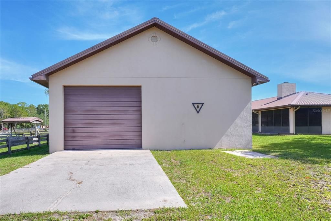
Country living, Welcome to rustic charm that meets modern comfort! 2.08 Acres with NO HOA. This property offers space and privacy. Bring your toys or your horse! Beautiful custom gates with a pull thru driveway beckon you in to an open concept living room, featuring a wood burning fireplace, ideal for relaxing or hosting friends and family. Split-bedroom floor plan features 3 generously sized bedrooms. Standout primary Bedroom is accessed through custom made cowboy-style doors. Opposite end of home, two additional bedrooms that share a large hall bath. What a delight to cook in the galley style kitchen, come on in and cook it up! Bar area for casual dining, entertaining or after school snacks! But wait there is more a 32x32 Concrete Block SHOP, 1024 Sq ft. Complete with full bathroom, washer dryer hookups. IN addition has its own septic system, loft storage and three rollup doors with drive thru access. So many uses. Also a 2 STALL Barn! You need this. Close to I4, Polk Parkway, shopping, downtown, hospital and medial centers.Come take a look at this country beauty today!!
Location

Details

Type:
Residential
Parking:
Bath In Garage / Boat / Driveway
Year Built:
1986
Lot:
2.08 Acres
Heating:
Central
Price/sqft:
$337
Cooling:
Central Air
HOA:
No Data

Highlights

Annual tax
$2,189
2025
Garage
2 car garage
Furnished
Partially
All facts and features
  • Flooring

    • Carpet

    • Linoleum

    Heating

    • Central

    Cooling

    • Central Air

    Appliances

    • Range

    • Range Hood

    • Refrigerator

    Other interior features

    • Eating Space In Kitchen

    • High Ceilings

    Bedrooms and bathrooms

    • Bedrooms: 3

    • Full bathrooms: 2

  • Parking

    • Bath In Garage

    • Boat

    • Driveway

    Property

    • Levels: One

    • Exterior Features: Other / Storage

    Lot

    • Lot: 2.08 Acres

    Other Property Information

    • Parcel Number: 232808024530000860

  • Type and style

    • Property Type: Residential

    • Property Sub Type: Single Family Residence

  • Utility

    • BB/HS Internet Available

  • Other financial information

    • Annual tax amount: $2,190

  • Source details

    • MLS ID: L4965491

    Other facts

    • Construction Materials: Block / Stucco

    • Foundation Details: Slab

    • Fireplace Features: Family Room / Stone / Wood Burning

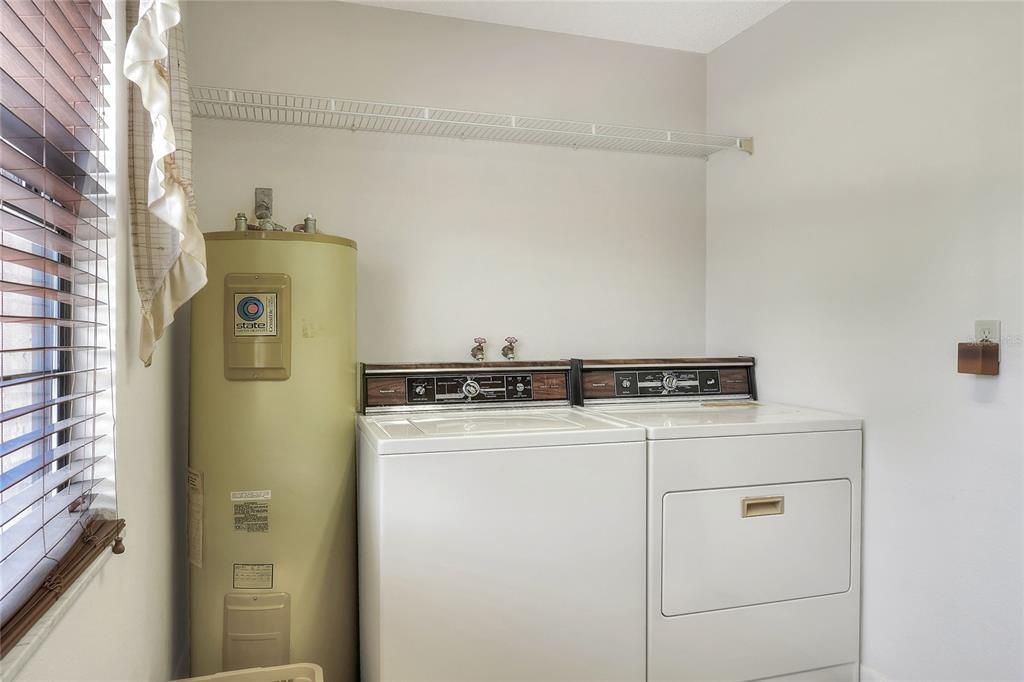
    • Laundry Features: Inside / Laundry Room

    • Lot Features: Cleared / In County / Zoned for Horses

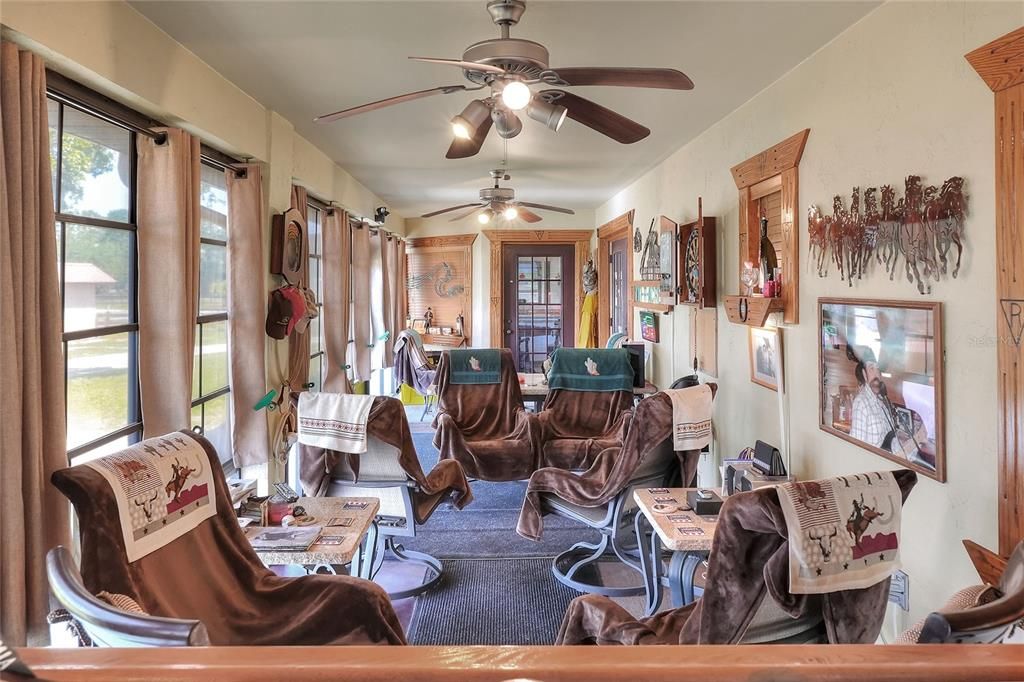
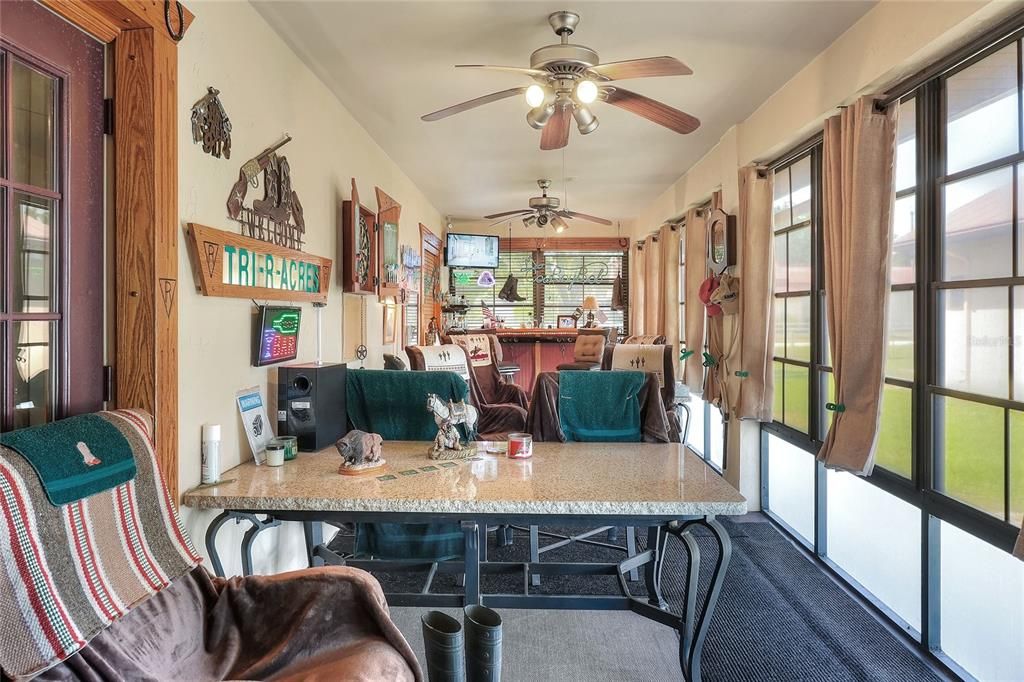
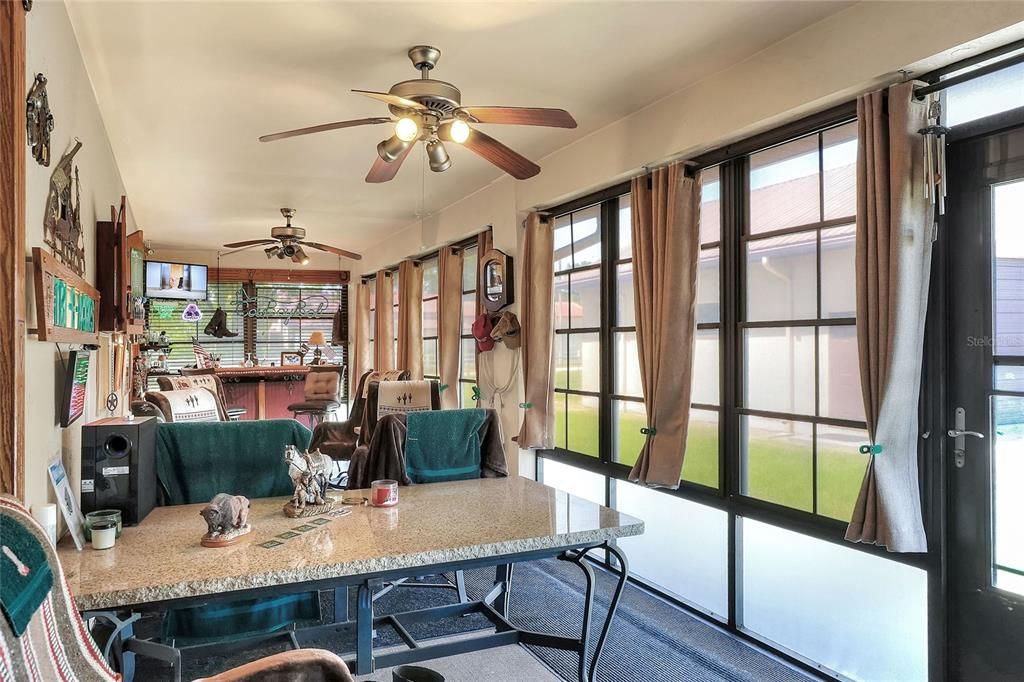
    • Patio And Porch Features: Front Porch / Rear Porch / Screened

    • Direction Faces: East

    • Other Structures: Barn(s) / Workshop

    • Architectural Style: Florida

    • Fireplace: Yes

    • Garage Spaces: 2

    • Garage: Yes

    • Living Area: 1808

    • Water Source: Well Required

    • Subdivision Name: ITCHEPACKESASSA CREEK

Private inquiry
Talk to the advisor on this listing.
Floor plans, HOA docs, off-market comparables, scheduling a private showing — one message, direct to the local specialist.

More like this

New
For Sale
$499,900
4 bds · 4 ba · 3,820 sqft
ACREAGE, LAKELAND
4233 CINDY ROAD
New
For Sale
$499,000
House
4 bds · 3 ba · 2,570 sqft
BLACKWATER CREEK ESTATES, LAKELAND
2909 BLACKWATER CREEK DRIVE
New
For Sale
$655,000
House
3 bds · 2 ba · 2,205 sqft
COUNTRY CLASS ESTATES, LAKELAND
5028 MUSKET DRIVE
New
For Sale
$749,500
House
3 bds · 2 ba · 1,817 sqft
SHADY OAK ESTATES PB 48 PG 14, LAKELAND
5210 SHADY OAK DRIVE S
For Sale
$545,000
House
5 bds · 2 ba · 2,444 sqft
ITCHEPACKESASSA CREEK, LAKELAND
1743 ITCHEPACKESASSA DRIVE
For Sale
$498,000
House
4 bds · 3 ba · 3,275 sqft
VARREA, PLANT CITY
3536 GOLDEN WHEAT LANE
For Sale
$490,000
House
4 bds · 3 ba · 2,537 sqft
VARREA, PLANT CITY
3540 GOLDEN WHEAT LANE
For Sale
$459,999
House
4 bds · 3 ba · 2,394 sqft
TIMBER RIDGE, PLANT CITY
3416 LUMBER FALLS DRIVE

Market around this address

Live counts in the same area.
View all

The multiple listing information is provided by the Stellar MLS from a copyrighted compilation of listings. The compilation of listings and each individual listing are ©2026-present Stellar MLS. All Rights Reserved. The information provided is for consumers' personal, noncommercial use and may not be used for any purpose other than to identify prospective properties consumers may be interested in purchasing. All properties are subject to prior sale or withdrawal. All information provided is deemed reliable but is not guaranteed accurate, and should be independently verified. Listing courtesy of: STRAIGHT UP REALTY & PM LLC