Sell Your Home
Get a free home valuation
Contact
Tell us about your needs
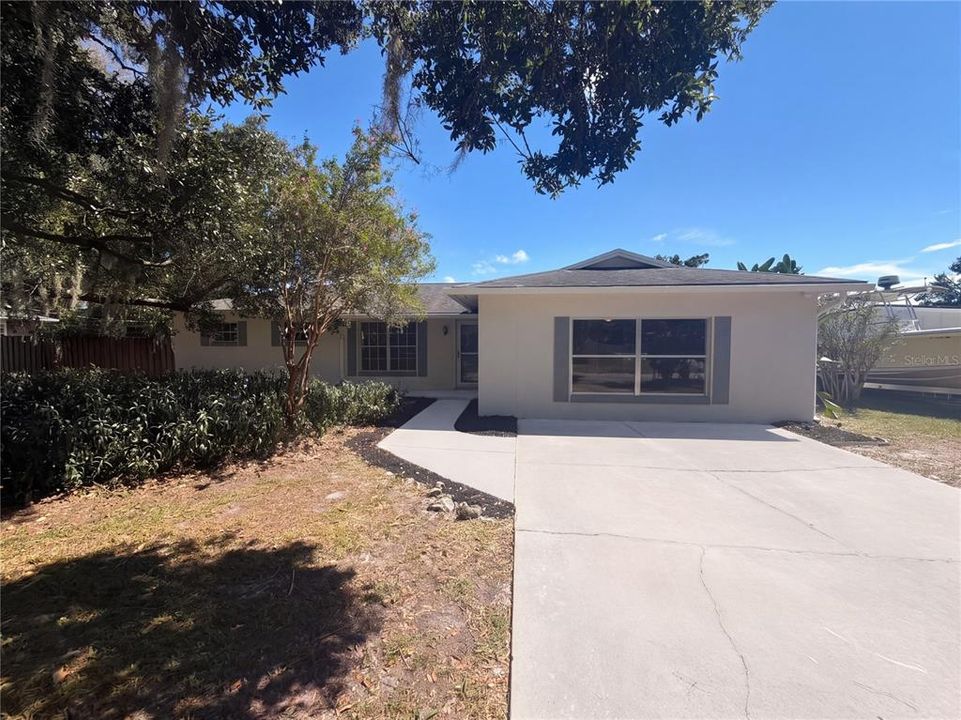
441 RIDGE DRIVE

House For Sale
$355,000

BTC: 4.36332350

ETH: 145.97039474

3 days
4 bds
2 ba
1,716 sqft

Overview

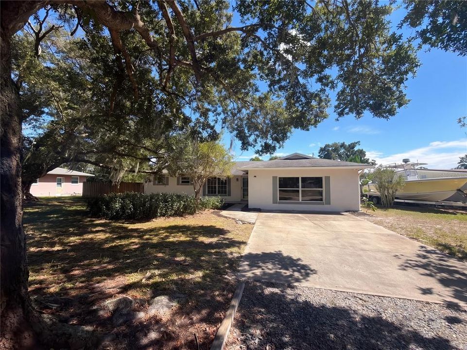
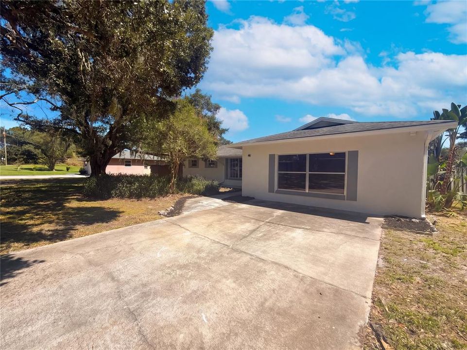
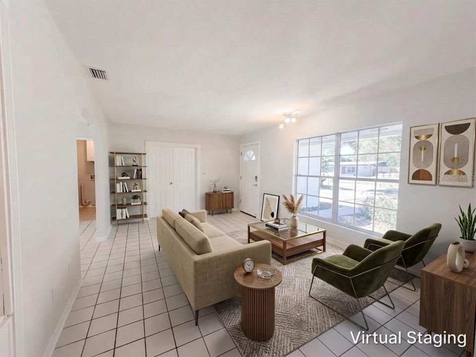
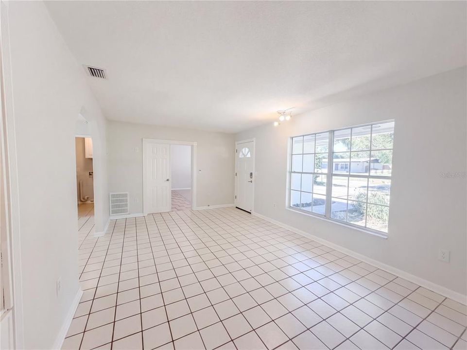
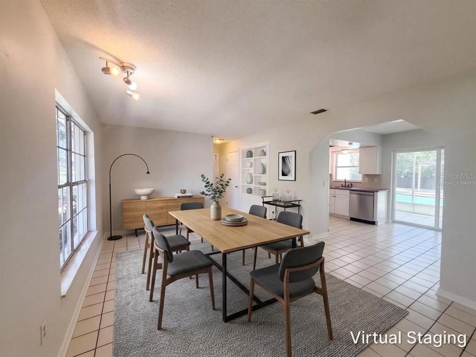
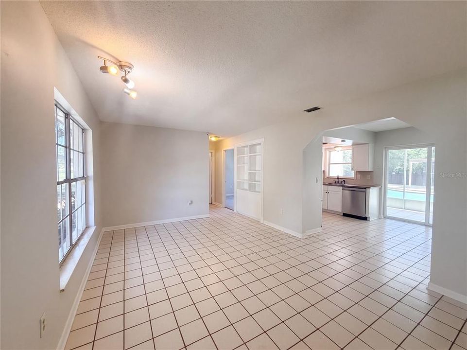
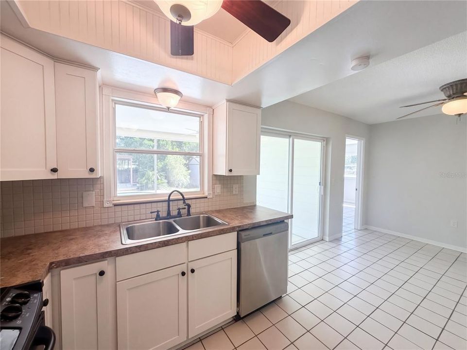
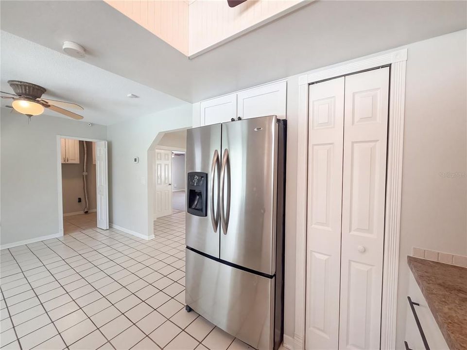
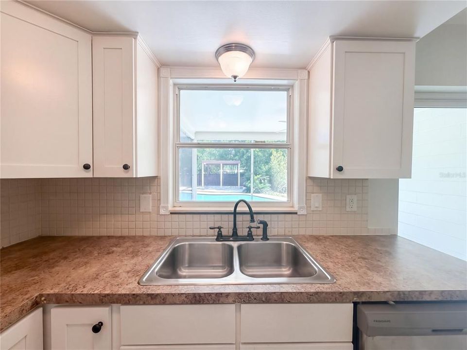
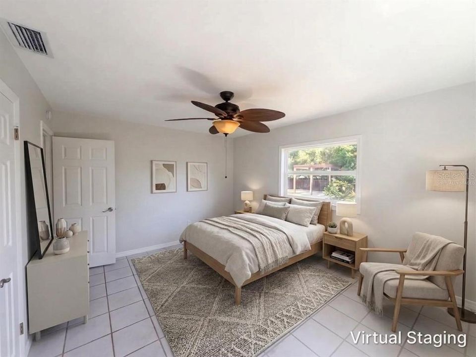
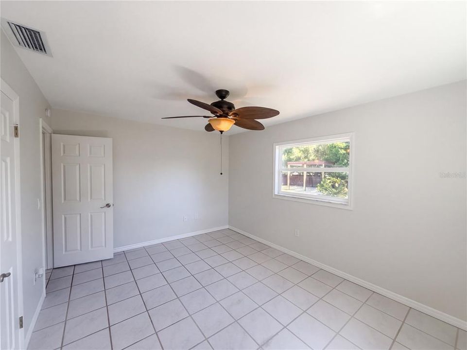
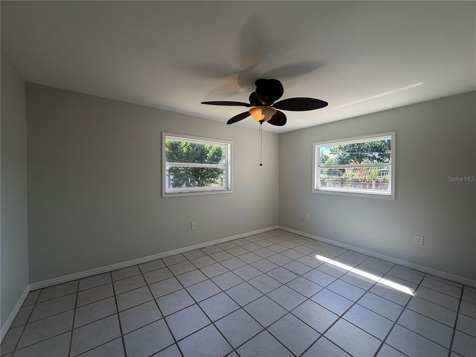
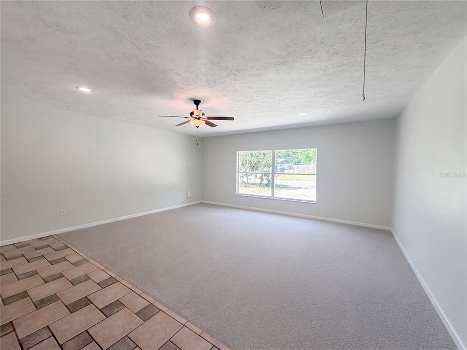
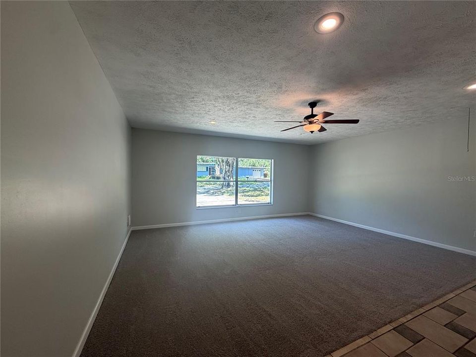
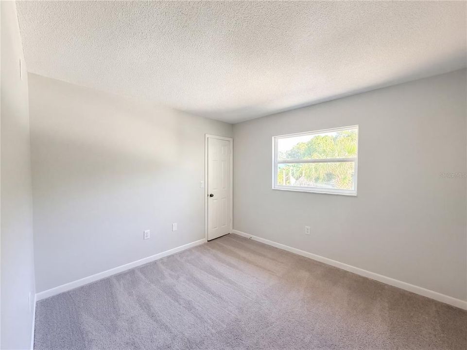
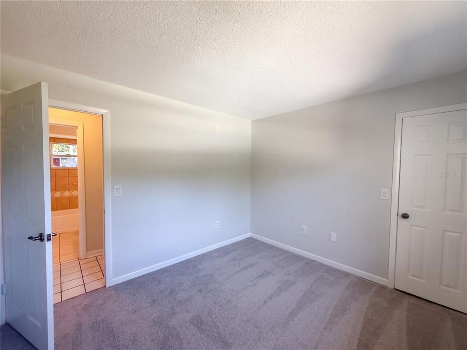
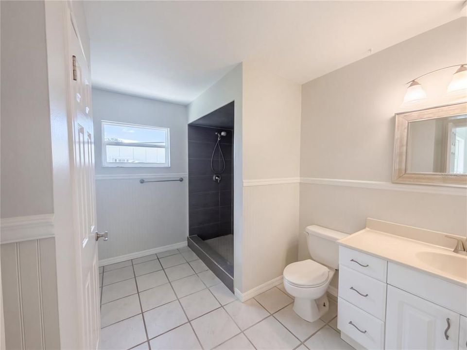
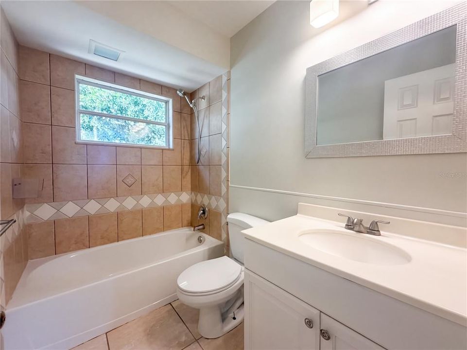
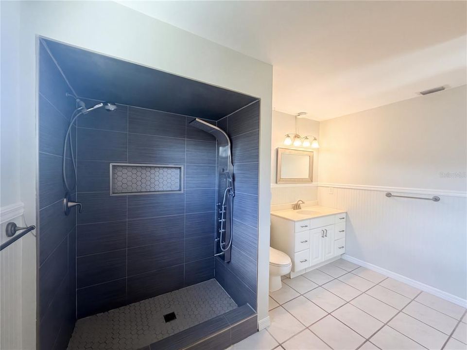
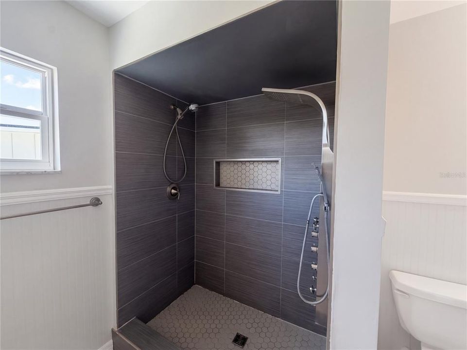
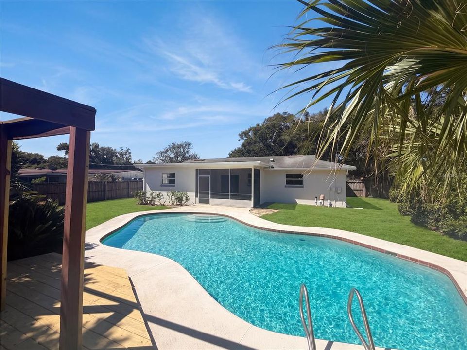
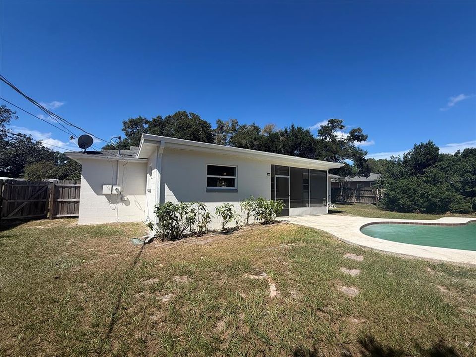
Virtually Staged. Discover this beautifully maintained Sanford residence, offering the perfect blend of comfort, functionality, and Florida outdoor living. The well-appointed kitchen features abundant cabinetry and convenient sliding glass doors that open directly to the backyard, creating an effortless indoor-to-outdoor flow. Step outside and enjoy your own private oasis complete with a sparkling inground pool, ideal for entertaining, relaxing, and soaking up the Florida sunshine. This property is perfectly situated near major commerce, dining, shopping, and key highway access, placing everyday conveniences right at your fingertips. Opportunities like this don’t last—make your move before this Sanford gem slips away.

Location

Details

Type:
Residential
Parking:
No Data
Year Built:
1974
Lot:
0.27 Acres
Heating:
Central
Price/sqft:
$207
Cooling:
Central Air
HOA:
No Data

Valuation

Our model vs. what's actually selling nearby.
Estimate
$415,000
$345K – $464K
Confidence Low
List vs. estimate
$60K below estimate
List $355,000 · -14.5%
Our model says this listing is priced below recent comparable activity. Expect competition.
Price per sq ft
$206
-9.4% vs. city median $228
Based on
17 MLS comparables
Median of recent comparable listings. Sold comps use closing price, active listings use list price.

Highlights

Annual tax
$3,862
2025
Pool
In Ground
All facts and features
  • Flooring

    • Carpet

    • Tile

    Heating

    • Central

    Cooling

    • Central Air

    Appliances

    • Dishwasher

    • Range

    • Refrigerator

    Other interior features

    • Ceiling Fan(s)

    Bedrooms and bathrooms

    • Bedrooms: 4

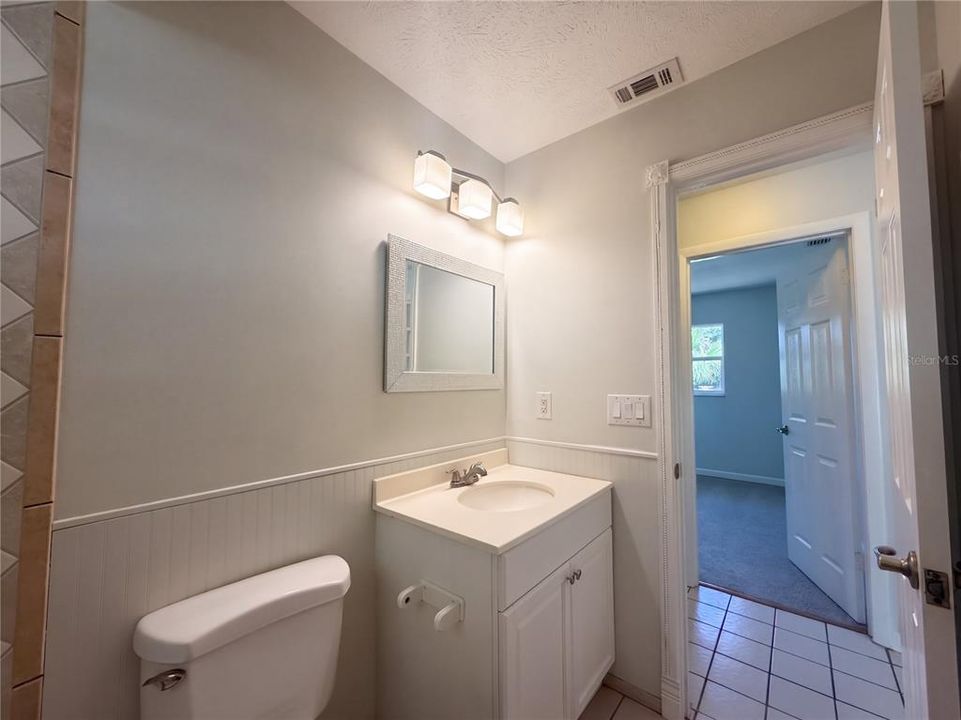
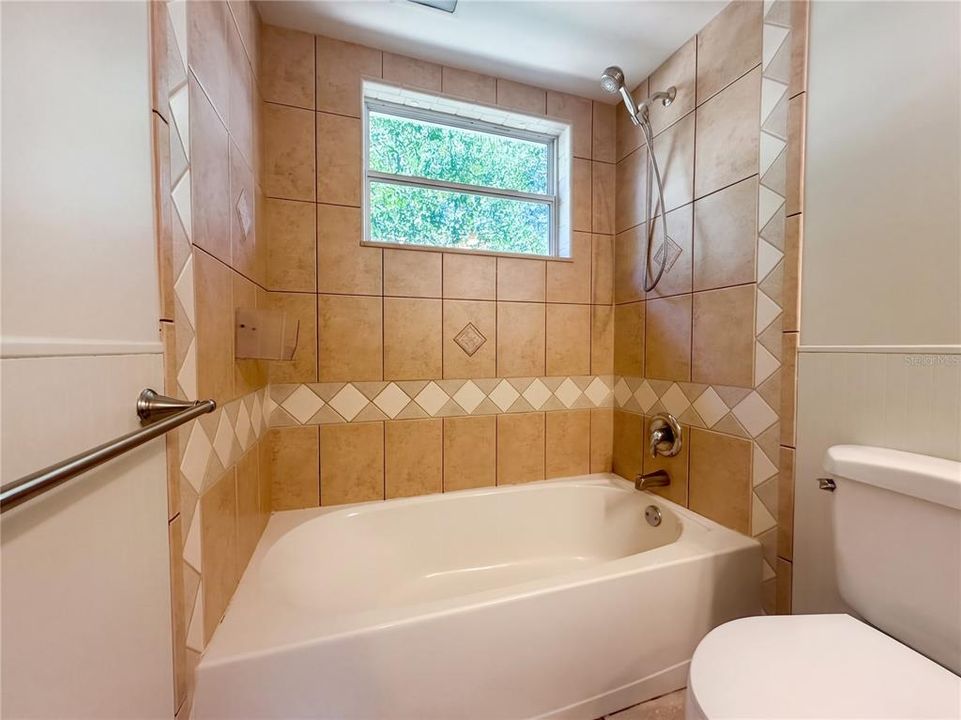
    • Full bathrooms: 2

  • Property

    • Levels: One

    • Pool Private: Yes

    • Exterior Features: Sliding Doors

    Lot

    • Lot: 0.27 Acres

    Other Property Information

    • Parcel Number: 1420305020A000120

    • Zoning: R-1A

  • Type and style

    • Property Type: Residential

    • Property Sub Type: Single Family Residence

  • Utility

    • Public

  • Other financial information

    • Annual tax amount: $3,862

  • Source details

    • MLS ID: O6449153

    Other facts

    • Construction Materials: Block / Concrete

    • Foundation Details: Slab

    • Laundry Features: Electric Dryer Hookup / Washer Hookup

    • Pool Features: In Ground

    • Direction Faces: West

    • Living Area: 1716

    • Water Source: Public

    • Subdivision Name: FAIRLANE ESTATES

Private inquiry
Talk to the advisor on this listing.
Floor plans, HOA docs, off-market comparables, scheduling a private showing — one message, direct to the local specialist.

More like this

For Sale
$299,900
House
2 bds · 2 ba · 1,031 sqft
NA, SANFORD
3954 S SANFORD AVENUE
For Sale
$350,000
House
3 bds · 2 ba · 1,206 sqft
FRANKLIN TERRACE, SANFORD
2415 S LAUREL AVENUE
New
For Sale
$250,000
Townhouse
3 bds · 2 ba · 1,372 sqft
AMBERLEE TWNHMS, SANFORD
242 CARINA CIRCLE
New
For Sale
$397,000
House
4 bds · 2 ba · 2,380 sqft
BAKERS CROSSING PH 2, SANFORD
306 CLYDESDALE CIRCLE
New
For Sale
$289,900
Townhouse
3 bds · 2 ba · 1,914 sqft
GREYSTONE PH 2, SANFORD
1128 TRAVERTINE TERRACE
New
For Sale
$429,900
House
4 bds · 2 ba · 1,725 sqft
BAKERS CROSSING PH 2, SANFORD
284 CLYDESDALE CIRCLE
For Sale
$349,000
Townhouse
4 bds · 3 ba · 1,767 sqft
WINDSOR LAKE TWNHMS EAST, SANFORD
6210 WINDSOR LAKE CIRCLE
For Sale
$325,000
Townhouse
3 bds · 2 ba · 1,781 sqft
PRESERVE AT EAGLE LAKE, SANFORD
3853 GLIDING PLACE

Market around this address

Live counts in the same area.
View all

The multiple listing information is provided by the Stellar MLS from a copyrighted compilation of listings. The compilation of listings and each individual listing are ©2026-present Stellar MLS. All Rights Reserved. The information provided is for consumers' personal, noncommercial use and may not be used for any purpose other than to identify prospective properties consumers may be interested in purchasing. All properties are subject to prior sale or withdrawal. All information provided is deemed reliable but is not guaranteed accurate, and should be independently verified. Listing courtesy of: MARK SPAIN REAL ESTATE