Sell Your Home
Get a free home valuation
Contact
Tell us about your needs

4416 N JOHN BELL JR DRIVE

House Recently Sold
$265,900

BTC: 3.17986128

ETH: 109.33388158

Sold on: 2026-10-20
22 days
3 bds
1 ba
1,111 sqft

Overview

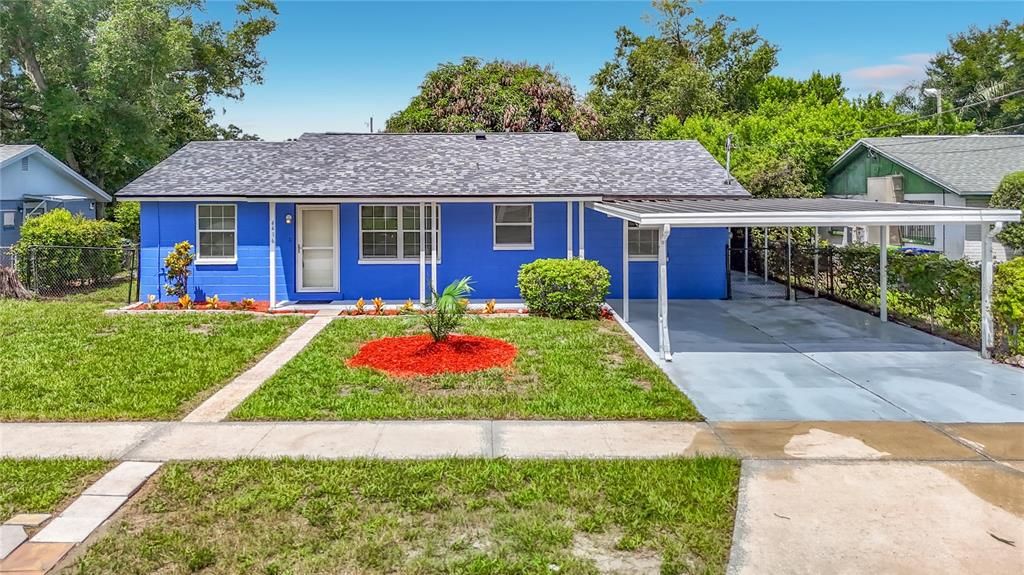
PRICE IMPROVEMENT!! NOW $269,900 Turnkey Tampa Living: Completely Refreshed Interior & Major Capital Updates Complete Welcome home to 4416 John Bell Drive, a pristine, move-in-ready 3-bedroom, 1-bathroom residence offering 1,111 square feet of highly functional, single-story living space. Featuring an eye-catching, freshly painted vibrant exterior, this home stands out immediately with exceptional curb appeal and a covered double carport. Perfect for first-time buyers or downsizers, this property eliminates the stress of post-closing renovations by delivering all major mechanical and structural updates upfront. Enjoy total peace of mind with a Roof, HVAC system, and Water Heater all under 4 years old, alongside a fully repiped plumbing system. Step inside to a bright, sun-drenched layout boasting a crisp, neutral color palette, modern crown molding, and low-maintenance tile and wood-look flooring throughout. The kitchen has been beautifully updated with freshly painted white cabinetry, sleek matte black hardware, and an updated matte black gooseneck faucet over a deep double-basin stainless steel sink. The bathroom is equally impressive, presenting a contemporary vanity with a rustic barn-door accent, a clean white countertop, updated multi-light vanity fixtures, and a fully tiled tub/shower enclosure with built-in accessibility features. The home includes a dedicated interior utility and laundry room with built-in shelving, keeping daily chores out of sight. Outdoors, the expansive backyard serves as your private Florida oasis, featuring a massive, detached workshop/storage shed with built-in framing and electrical potential, plus a mature, fruit-producing mango tree. Avoid the rising costs of renting and start building immediate equity. Schedule your private tour today!

Location

Details

Type:
Residential
Parking:
Covered
Year Built:
1966
Lot:
0.14 Acres
Heating:
Central / Electric
Price/sqft:
$243
Cooling:
Central Air
HOA:
No Data

Valuation

Our model vs. what's actually selling nearby.
Estimate
$272,450
$155K – $345K
Confidence Low
List vs. estimate
At estimate
List $269,900 · -0.9%
List is in line with recent comparable activity.
Price per sq ft
$242
-16.5% vs. city median $290
Based on
12 MLS comparables
Median of recent comparable listings. Sold comps use closing price, active listings use list price.

Highlights

Annual tax
$171
2025
All facts and features
  • Flooring

    • Ceramic Tile

    • Luxury Vinyl

    Heating

    • Central

    • Electric

    Cooling

    • Central Air

    Appliances

    • Electric Water Heater

    • Range

    • Range Hood

    • Refrigerator

    Other interior features

    • Crown Molding

    • Eating Space In Kitchen

    • Thermostat

    Bedrooms and bathrooms

    • Bedrooms: 3

    • Full bathrooms: 1

  • Parking

    • Covered

    Property

    • Levels: One

    • Exterior Features: Private Mailbox / Private Yard / Sidewalk

    Lot

    • Lot: 0.14 Acres

    Other Property Information

    • Parcel Number: A04291949800000700011.0

    • Zoning: RS-60

  • Type and style

    • Property Type: Residential

    • Property Sub Type: Single Family Residence

  • Utility

    • Electricity Available

    • Electricity Connected

    • Public

    • Sewer Available

    • Sewer Connected

    • Street Lights

    • Water Available

    • Water Connected

  • Other financial information

    • Annual tax amount: $172

  • Source details

    • MLS ID: TB8536750

    Other facts

    • Construction Materials: Block

    • Foundation Details: Slab

    • Laundry Features: Inside

    • Lot Features: City Lot

    • Direction Faces: East

    • Other Structures: Shed(s)

    • Living Area: 1111

    • Water Source: Public

    • Lot Size Dimensions: 61 x 98

    • Subdivision Name: NORTHVIEW HILLS UNIT 3

Private inquiry
Talk to the advisor on this listing.
Floor plans, HOA docs, off-market comparables, scheduling a private showing — one message, direct to the local specialist.

More like this

Recently Sold
$210,000
House
2 bds · 2 ba · 1,471 sqft
EAST TAMPA BLOCKS 1 TO 40, TAMPA
2424 LINSEY STREET
Recently Sold
$237,500
Condo/Co-op
3 bds · 2 ba · 1,757 sqft
RIVER OAKS CONDO II, TAMPA
5110 PURITAN CIRCLE UNIT 5110
Recently Sold
$327,800
Townhouse
3 bds · 3 ba · 1,307 sqft
SOMERSET ON 34TH STREET TOWNHOMES, TAMPA
3402 E 28TH AVENUE UNIT 1
Recently Sold
$249,000
House
2 bds · 1 ba · 916 sqft
BELLMONT HEIGHTS, TAMPA
3209 E LOUISIANA AVENUE
Recently Sold
$330,000
House
3 bds · 2 ba · 1,352 sqft
HARNEY ROAD & 78TH STREET AREA, TAMPA
7312 WILLOW PARK DRIVE
Recently Sold
$240,000
House
3 bds · 2 ba · 1,254 sqft
TEMPLE TERRACE RIVERSIDE, TEMPLE TERRACE
517 BROXBURN AVENUE UNIT 33617
Recently Sold
$197,000
House
3 bds · 2 ba · 1,195 sqft
RIVERBEND MANOR, TAMPA
1513 ESCORT AVENUE
Recently Sold
$311,990
Townhouse
3 bds · 2 ba · 1,464 sqft
CHELSEA COURT, TAMPA
4478 RACHEL FALLS DRIVE

Market around this address

Live counts in the same area.
View all

The multiple listing information is provided by the Stellar MLS from a copyrighted compilation of listings. The compilation of listings and each individual listing are ©2026-present Stellar MLS. All Rights Reserved. The information provided is for consumers' personal, noncommercial use and may not be used for any purpose other than to identify prospective properties consumers may be interested in purchasing. All properties are subject to prior sale or withdrawal. All information provided is deemed reliable but is not guaranteed accurate, and should be independently verified. Listing courtesy of: CENTURY 21 CIRCLE