Vender tu casa
Valoración gratuita de tu hogar
Contacto
Cuéntenos sobre sus necesidades

4416 N JOHN BELL JR DRIVE

Casa Activo con contrato
$269,900

BTC: 3.22769672

ETH: 110.97861842

-$10K (2026/08/26)
22 días
3 camas
1 baños
1,111 sqft

Visión general

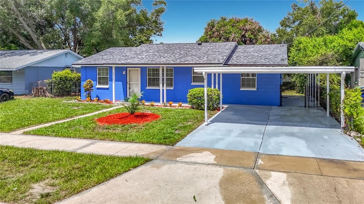
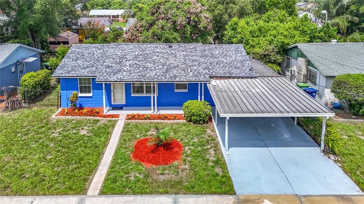
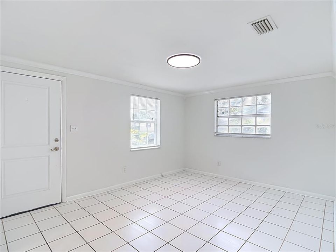
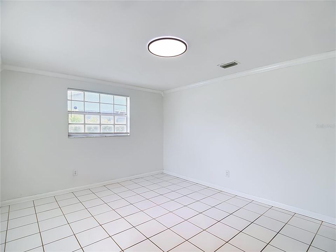
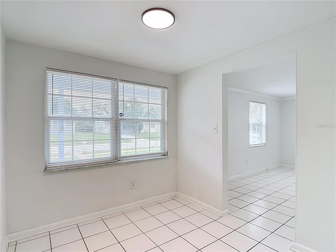
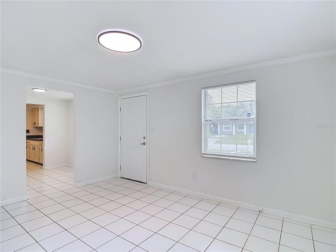
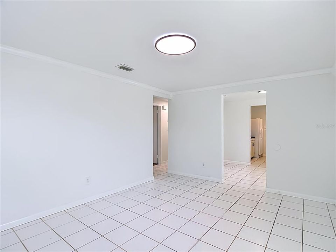
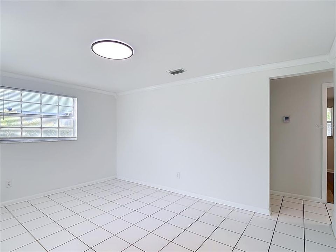
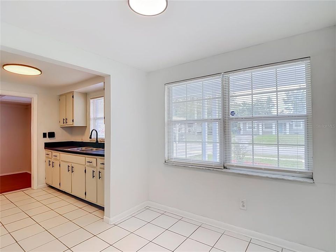
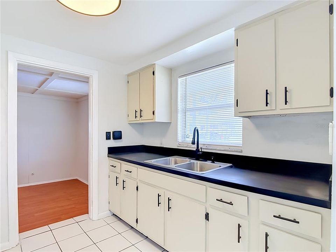
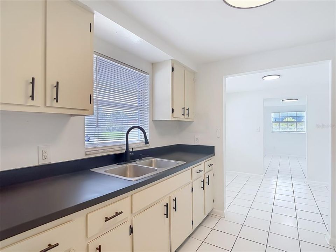
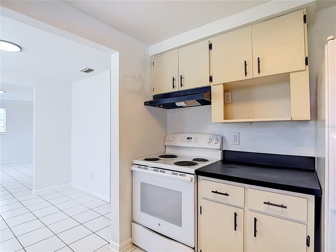
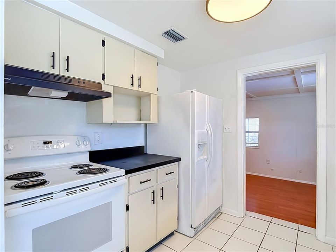
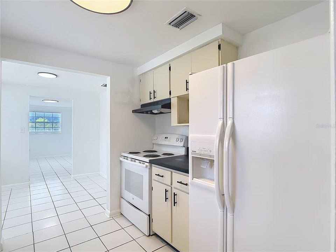
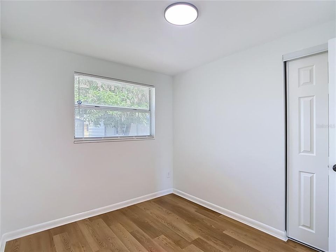
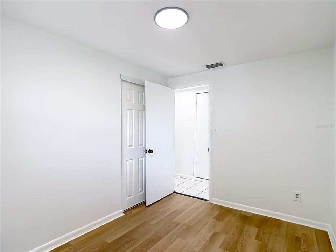
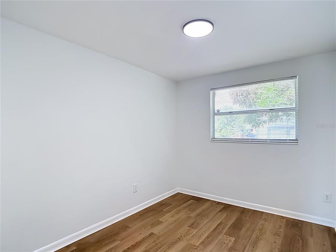
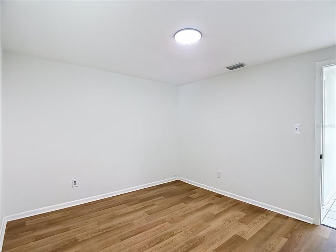
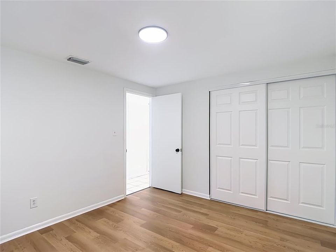
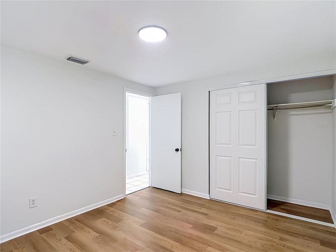
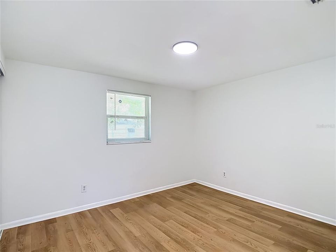
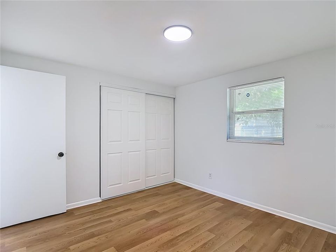
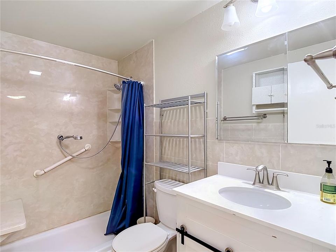
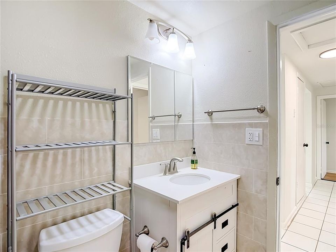
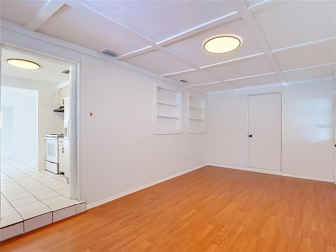
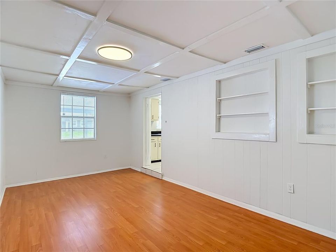
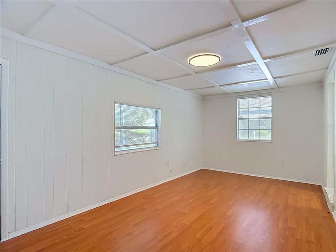
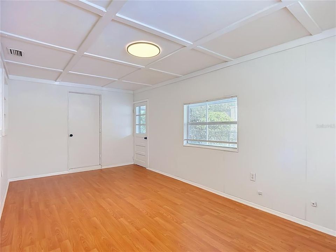
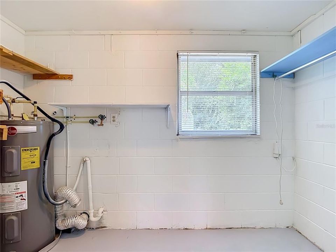
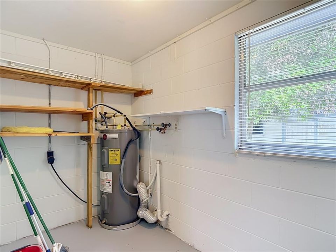
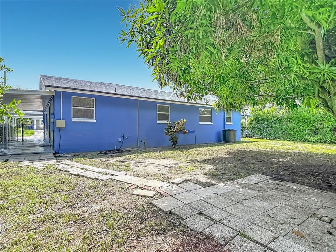
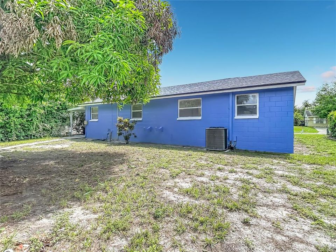
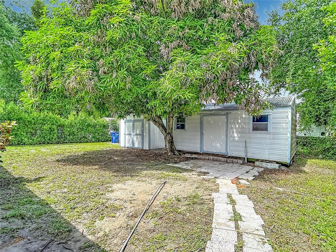
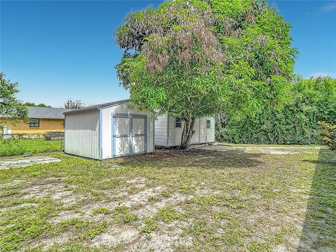
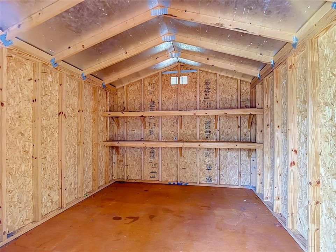
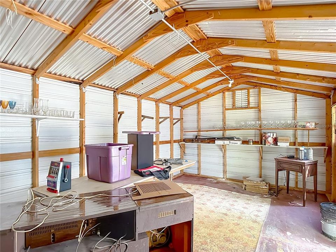
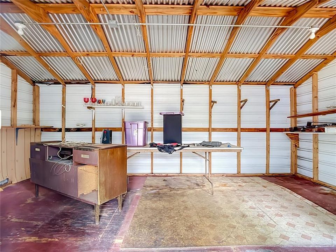
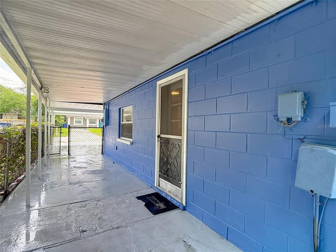
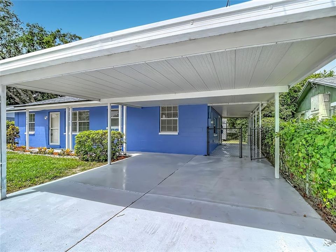
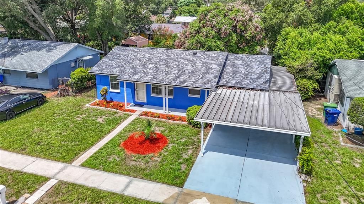
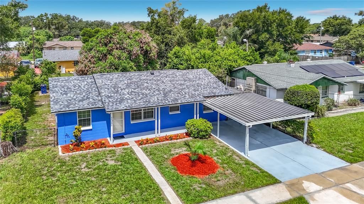
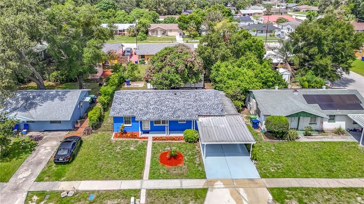
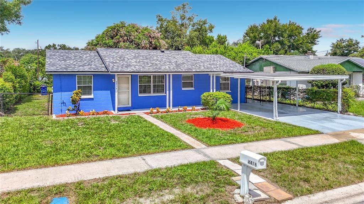
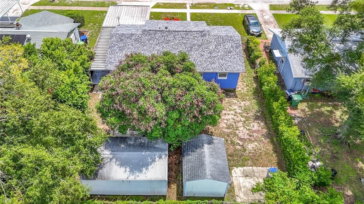
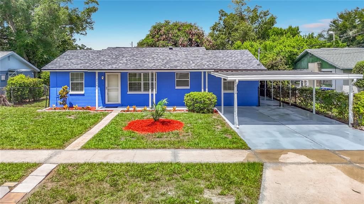
PRICE IMPROVEMENT!! NOW $269,900 Turnkey Tampa Living: Completely Refreshed Interior & Major Capital Updates Complete Welcome home to 4416 John Bell Drive, a pristine, move-in-ready 3-bedroom, 1-bathroom residence offering 1,111 square feet of highly functional, single-story living space. Featuring an eye-catching, freshly painted vibrant exterior, this home stands out immediately with exceptional curb appeal and a covered double carport. Perfect for first-time buyers or downsizers, this property eliminates the stress of post-closing renovations by delivering all major mechanical and structural updates upfront. Enjoy total peace of mind with a Roof, HVAC system, and Water Heater all under 4 years old, alongside a fully repiped plumbing system. Step inside to a bright, sun-drenched layout boasting a crisp, neutral color palette, modern crown molding, and low-maintenance tile and wood-look flooring throughout. The kitchen has been beautifully updated with freshly painted white cabinetry, sleek matte black hardware, and an updated matte black gooseneck faucet over a deep double-basin stainless steel sink. The bathroom is equally impressive, presenting a contemporary vanity with a rustic barn-door accent, a clean white countertop, updated multi-light vanity fixtures, and a fully tiled tub/shower enclosure with built-in accessibility features. The home includes a dedicated interior utility and laundry room with built-in shelving, keeping daily chores out of sight. Outdoors, the expansive backyard serves as your private Florida oasis, featuring a massive, detached workshop/storage shed with built-in framing and electrical potential, plus a mature, fruit-producing mango tree. Avoid the rising costs of renting and start building immediate equity. Schedule your private tour today!

Ubicación

Detalles

Tipo:
Residential
Estacionamiento:
Covered
Año de construcción:
1966
Lote:
0.14 Hectáreas
Calefacción:
Central / Electric
precio por sq. medidor:
$243
Enfriamiento:
Central Air
HOA:
Sin datos

Valuation

Our model vs. what's actually selling nearby.
Estimate
$274,900
$149K – $349K
Confidence Low
List vs. estimate
At estimate
List $269,900 · -1.8%
List is in line with recent comparable activity.
Price per sq ft
$242
-16.8% vs. city median $291
Based on
11 MLS comparables
Median of recent comparable listings. Sold comps use closing price, active listings use list price.

Destacados

Annual tax
$171
2025
Más hechos y características
  • Piso

    • Ceramic Tile

    • Luxury Vinyl

    Calefacción

    • Central

    • Electric

    Enfriamiento

    • Central Air

    Accesorios

    • Electric Water Heater

    • Range

    • Range Hood

    • Refrigerator

    Otras características interiores

    • Crown Molding

    • Eating Space In Kitchen

    • Thermostat

    Dormitorios y baños

    • Dormitorios: 3

    • Baños completos: 1

  • Estacionamiento

    • Covered

    Propiedad

    • Pisos: One

    • Características Exteriores: Private Mailbox / Private Yard / Sidewalk

    Lote

    • Lote: 0.14 Hectáreas

    Otra Información de Propiedad

    • Número de Parcela: A04291949800000700011.0

    • Zonificación: RS-60

  • Tipo y estilo

    • Tipo de propiedad: Residential

    • Subtipo de propiedad: Single Family Residence

  • Utilidad

    • Electricity Available

    • Electricity Connected

    • Public

    • Sewer Available

    • Sewer Connected

    • Street Lights

    • Water Available

    • Water Connected

  • Otra información financiera

    • Importe anual de impuestos: $172

  • Detalles de la fuente

    • MLS ID: TB8536750

    Otros hechos

    • Materiales de construcción: Block

    • Detalles de la fundación: Slab

    • Características de lavandería: Inside

    • Características del lote: City Lot

    • Caras de dirección: East

    • Otras estructuras: Shed(s)

    • Salón: 1111

    • Fuente de agua: Public

    • Tamaño de la parcela: 61 x 98

    • Nombre de subdivisión: NORTHVIEW HILLS UNIT 3

Consulta privada
Habla con el asesor de este inmueble.
Planos, documentos del HOA, comparables off-market, agendar una visita privada — un solo mensaje directo al especialista local.

Más como esta

Activo con contrato
$199,000
Casa
3 camas · 2 baños · 1,125 sqft
BUFFALO ESTATES UNIT 3, TAMPA
3704 ARGON DRIVE
Nuevo
Activo con contrato
$349,900
Casa
4 camas · 2 baños · 1,265 sqft
RIVER GROVE PARK, TAMPA
3018 E NORFOLK STREET
Nuevo
Activo con contrato
$199,900
Casa
2 camas · 1 baños · 697 sqft
MONTANA CITY, TAMPA
3636 E NORTH BAY STREET
Nuevo
Activo con contrato
$299,900
Casa
3 camas · 2 baños · 1,477 sqft
RIVERDALE SUB PH 3B, TEMPLE TERRACE
8106 RIVERBOAT DRIVE
Nuevo
Activo con contrato
$195,000
Casa
3 camas · 2 baños · 1,533 sqft
MEADOWOOD VILLAGE 9 OF MEADOWO, TEMPLE TERRACE
8406 TERRACE MEADOWS COURT
Nuevo
Activo con contrato
$250,000
Casa
4 camas · 2 baños · 1,368 sqft
NORTH CAMPOBELLO, TAMPA
4009 N 27TH STREET
Nuevo
Activo con contrato
$260,000
Casa
3 camas · 2 baños · 1,612 sqft
WOODFIELD HEIGHTS UNIT 4, TAMPA
7012 DOREEN STREET
Nuevo
Activo con contrato
$219,900
Casa
3 camas · 2 baños · 1,434 sqft
HOLLOMANS J J, TAMPA
3814 E CAYUGA STREET

Mercado cerca de esta dirección

Conteos en vivo en la misma zona.
Ver todo

The multiple listing information is provided by the Stellar MLS from a copyrighted compilation of listings. The compilation of listings and each individual listing are ©2026-present Stellar MLS. All Rights Reserved. The information provided is for consumers' personal, noncommercial use and may not be used for any purpose other than to identify prospective properties consumers may be interested in purchasing. All properties are subject to prior sale or withdrawal. All information provided is deemed reliable but is not guaranteed accurate, and should be independently verified. Listing courtesy of: CENTURY 21 CIRCLE