Sell Your Home
Get a free home valuation
Contact
Tell us about your needs

4418 NE 4TH STREET

House For Sale
$309,900

BTC: 4.66015038

ETH: 162.87894715

New
3 bds
2 ba
1,963 sqft

Overview

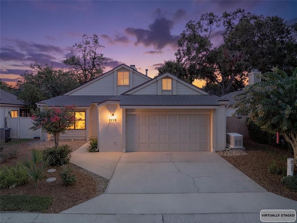
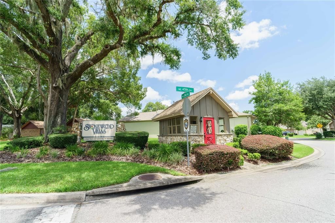
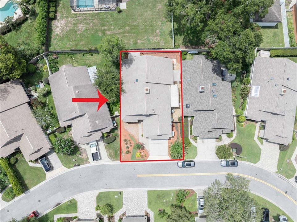
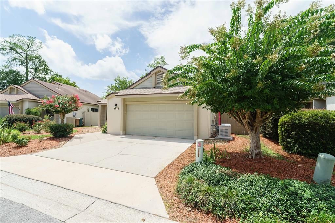
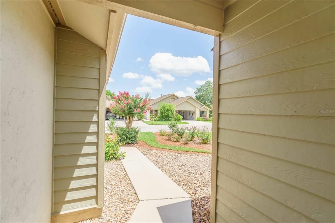
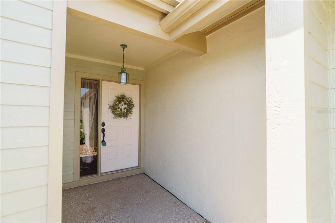
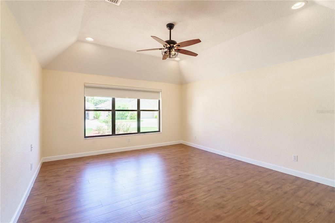
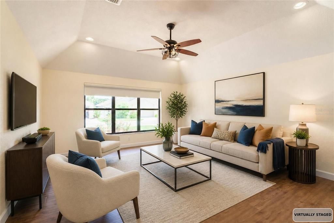
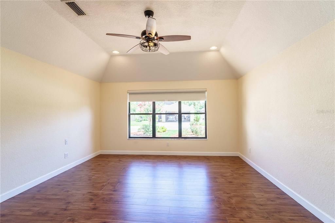
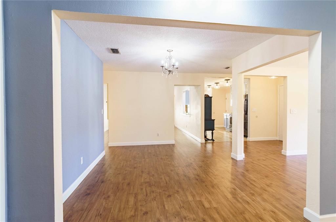
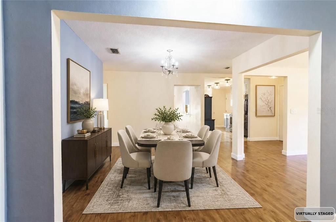
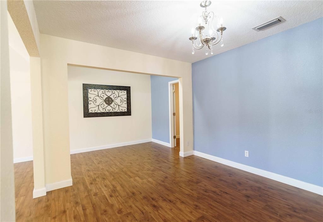
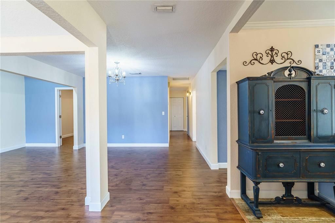
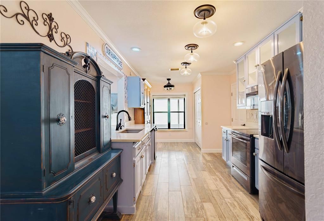
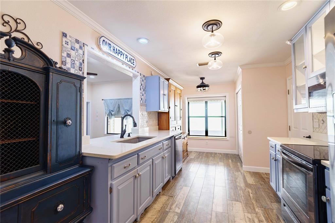
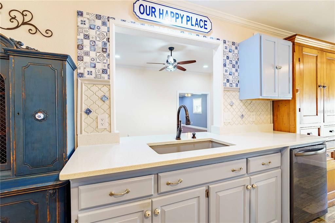
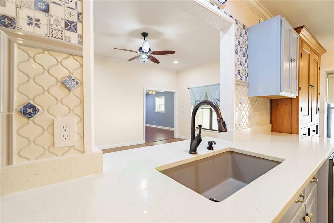
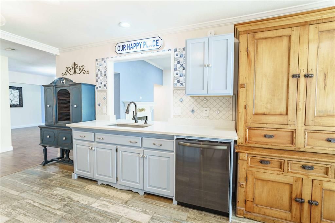
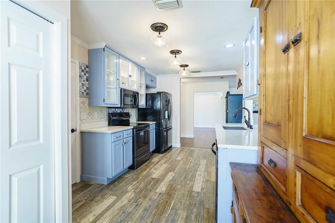
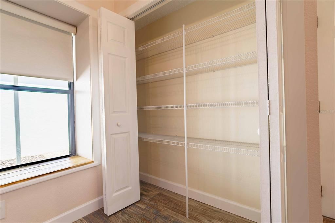
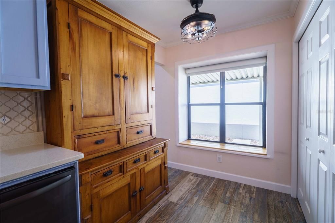
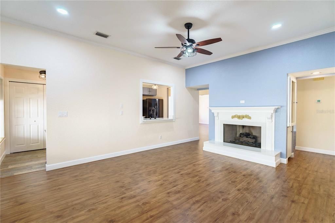
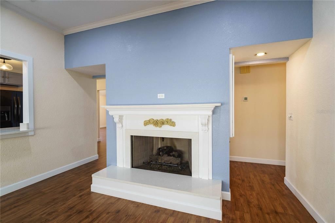
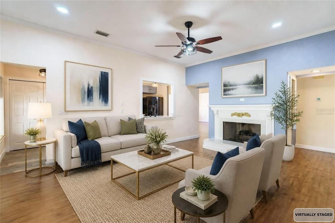
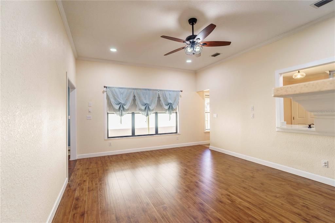
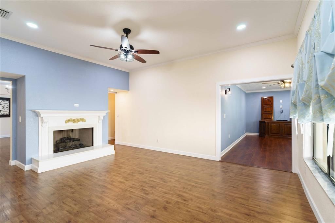
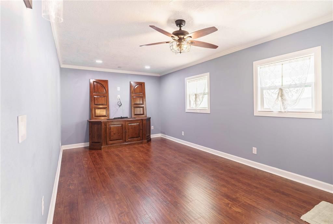
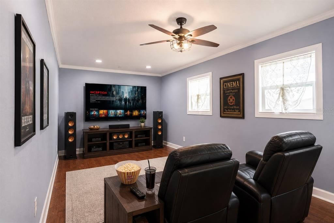
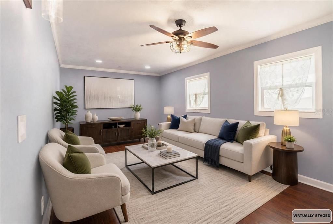
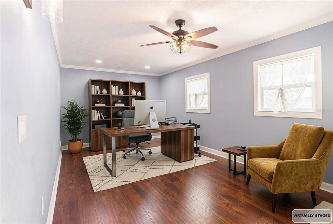
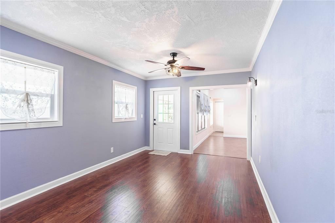
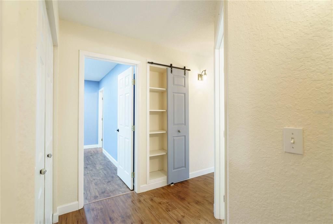
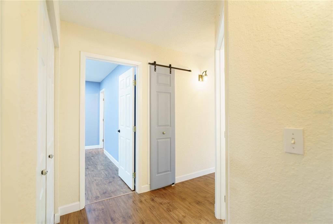
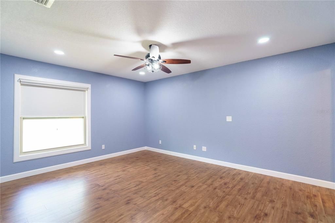
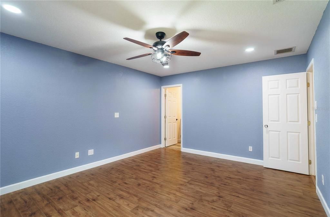
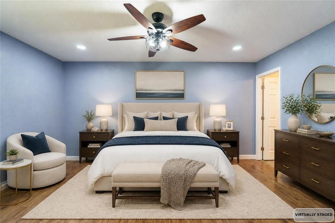
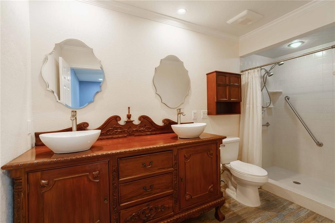
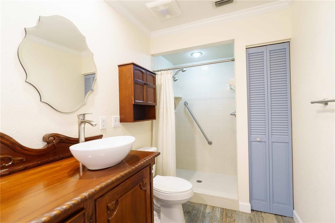
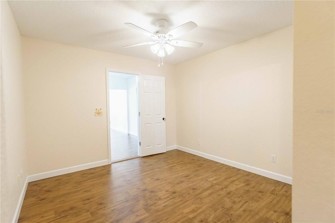
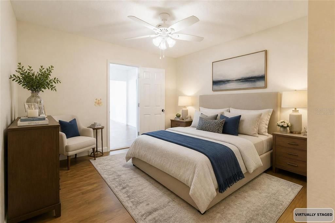
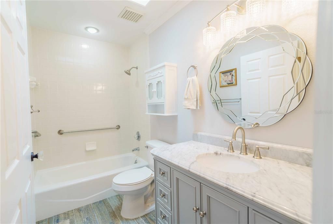
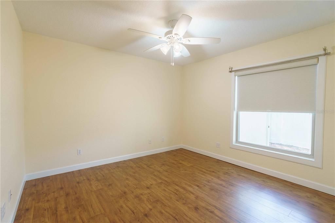
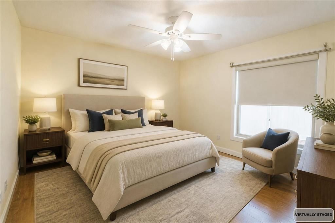
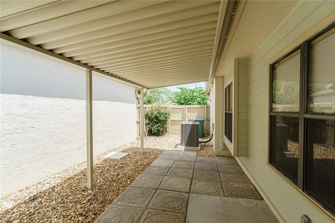
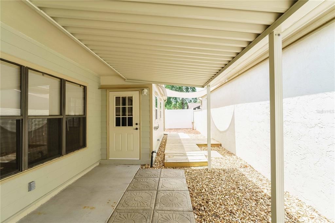
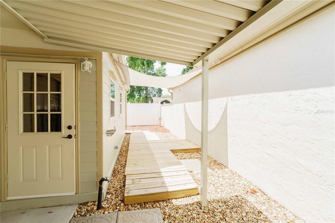
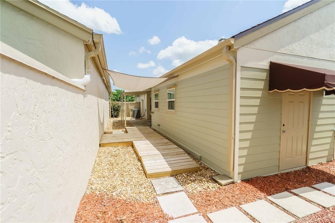
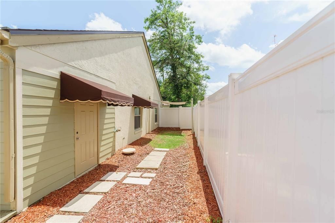
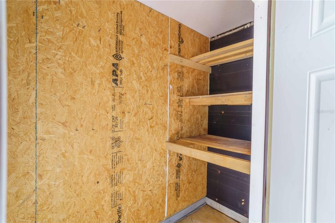
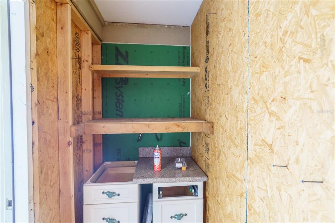
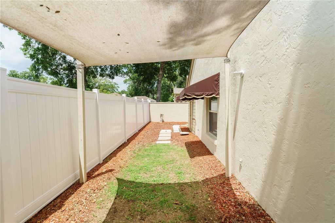
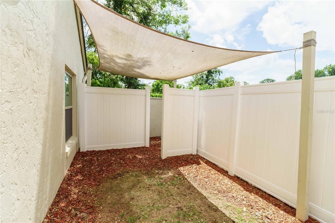
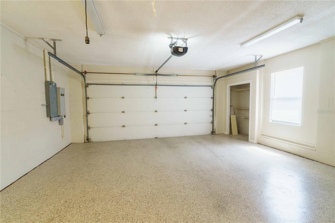
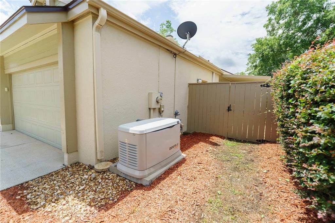
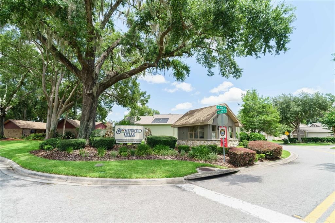
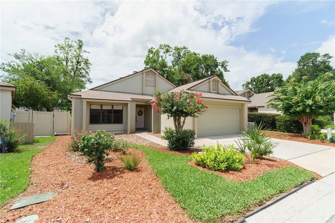
Virtually Staged. Welcome home to this beautifully updated 3-bedroom, 2-bath villa nestled in the quiet and highly desirable community of Stonewood Villas. Offering nearly 2,000 square feet of thoughtfully designed living space, this move-in-ready home combines timeless updates with everyday comfort. The spacious great room flows seamlessly into the dining area, creating an open and inviting space that's perfect for everyday living and entertaining. Just beyond, the beautifully remodeled kitchen features elegant quartz countertops, updated cabinetry, modern appliances and plenty of workspace for preparing meals and gathering with family and friends. Adjacent to the kitchen, you'll find a warm and welcoming family room highlighted by a cozy gas fireplace with a stunning quartz surround—the perfect place to relax with family or entertain guests. Just off the family room is a versatile bonus/flex room, offering endless possibilities as a media room, home office, fitness room, hobby space, playroom or additional sitting area, allowing you to customize the home to fit your lifestyle. Step outside to your private, low-maintenance backyard featuring vinyl fencing and an oversized covered patio, creating the ideal space for grilling, entertaining or simply enjoying Florida's beautiful weather. One of the home's standout features is the Generac whole-house generator, providing automatic backup power and valuable peace of mind during Florida's storm season. Since 2020, the home has undergone extensive renovations, including a new roof, HVAC system, water heater, flooring, interior and exterior paint, remodeled kitchen and bathrooms, updated lighting, doors, trim, window treatments, upgraded 200-amp electrical service and so much more. Additional features include solar shades that help keep the home cooler and more energy efficient, a two-car garage with a pull-down steel attic ladder for convenient attic access, an attic fan in the garage, abundant storage throughout, beautifully maintained landscaping and an annual HOA fee of less than $400. Located less than five miles from the heart of Downtown Ocala, you'll enjoy convenient access to local restaurants, boutique shopping, entertainment, medical facilities, parks and community events while still coming home to the peaceful surroundings of Stonewood Villas. From the extensive updates to the whole-house generator and versatile living spaces, this exceptional home offers the perfect blend of quality, comfort, convenience and peace of mind—truly move-in ready and waiting for you to enjoy from day one.

Location

Florida OCALA 34470 House For Sale

Details

Type:
Residential
Parking:
No Data
Year Built:
1995
Lot:
0.12 Acres
Heating:
Natural Gas
Price/sqft:
$158
Cooling:
Central Air
HOA:
$384

Valuation

Our model vs. what's actually selling nearby.
Estimate
$262,450
$201K – $308K
Confidence Low
List vs. estimate
$47K above estimate
List $309,900 · +18.1%
Our model says this listing is priced above recent comparable activity. Room to negotiate.
Price per sq ft
$157
-11.3% vs. city median $177
Based on
12 MLS comparables
Median of recent comparable listings. Sold comps use closing price, active listings use list price.

Highlights

Annual tax
$2,264
2025
HOA
$384/yr
Common Area Taxes
Garage
2 car garage
Pets
Allowed
All facts and features
  • Flooring

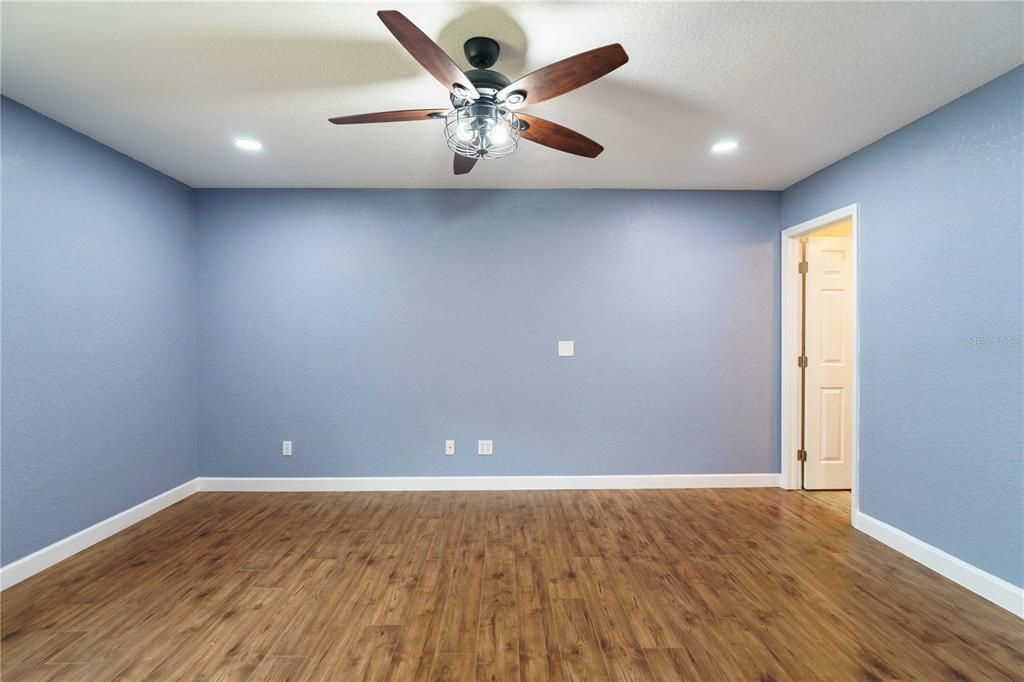
    • Luxury Vinyl

    • Tile

    Heating

    • Natural Gas

    Cooling

    • Central Air

    Appliances

    • Dishwasher

    • Disposal

    • Microwave

    • Range

    • Refrigerator

    Other interior features

    • Ceiling Fan(s)

    • High Ceilings

    • Skylight(s)

    • Stone Counters

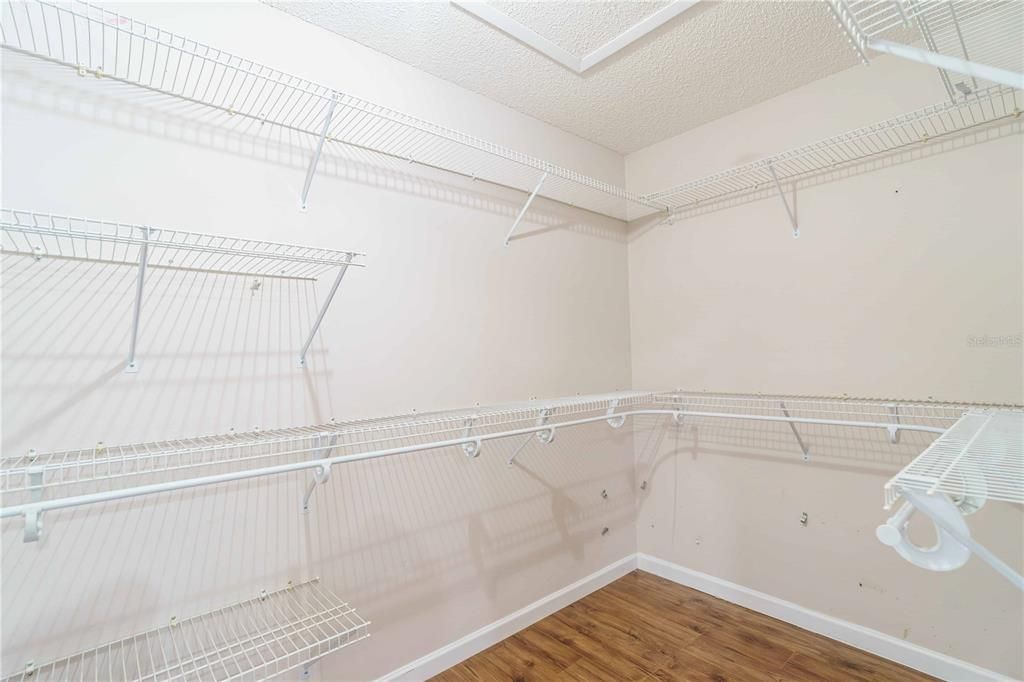
    • Walk-In Closet(s)

    Bedrooms and bathrooms

    • Bedrooms: 3

    • Full bathrooms: 2

  • Property

    • Levels: One

    • Exterior Features: Lighting / Rain Gutters / Storage

    Lot

    • Lot: 0.12 Acres

    Other Property Information

    • Parcel Number: 2769002015

    • Zoning: PD08

  • Type and style

    • Property Type: Residential

    • Property Sub Type: Single Family Residence

  • Utility

    • BB/HS Internet Available

    • Natural Gas Connected

    • Street Lights

  • Other financial information

    • HOA: $384

    • HOA Frequency: Annually

    • Annual tax amount: $2,265

  • Source details

    • MLS ID: OM728732

    Other facts

    • Construction Materials: Block / Concrete / HardiPlank Type / Stucco

    • Foundation Details: Slab

    • Fireplace Features: Family Room / Gas

    • Laundry Features: In Garage

    • Patio And Porch Features: Covered / Patio

    • Window Features: Shades

    • Direction Faces: North

    • Other Structures: Storage

    • Fireplace: Yes

    • Garage Spaces: 2

    • Attached Garage: Yes

    • Garage: Yes

    • Living Area: 1963

    • Water Source: Public

    • Lot Size Dimensions: 52 x 100

    • Subdivision Name: STONEWOOD VILLAS

Private inquiry
Talk to the advisor on this listing.
Floor plans, HOA docs, off-market comparables, scheduling a private showing — one message, direct to the local specialist.

More like this

For Sale
$299,900
House
3 bds · 2 ba · 1,344 sqft
CAROL ESTATE, OCALA
3315 NE 31ST AVENUE
For Sale
$289,900
5 bds · 3 ba · 2,100 sqft
LEXINGTON ESTATE, OCALA
122 SE 70TH CIRCLE
New
For Sale
$225,000
House
2 bds · 2 ba · 1,118 sqft
WOODLAND VILLAGES, OCALA
2501 SE 18TH CIRCLE
New
For Sale
$314,900
House
3 bds · 2 ba · 1,772 sqft
SILVER SPGS SHORES UN #1, OCALA
4869 SE 24TH STREET
New
For Sale
$245,900
House
3 bds · 2 ba · 1,284 sqft
CAROL ESTATE, OCALA
3243 NE 32ND AVENUE
New
For Sale
$250,000
Lots/Land
1.25 acres
OCALA
SE 20TH STREET
New
For Sale
$257,000
House
3 bds · 2 ba · 1,331 sqft
SILVER SPGS SHORES UN 22, OCALA
36 ALMOND DRIVE
New
For Sale
$379,900
House
3 bds · 2 ba · 1,992 sqft
CRESTWOOD EAST, OCALA
1522 SE 43RD AVENUE

Market around this address

Live counts in the same area.
View all

The multiple listing information is provided by the Stellar MLS from a copyrighted compilation of listings. The compilation of listings and each individual listing are ©2026-present Stellar MLS. All Rights Reserved. The information provided is for consumers' personal, noncommercial use and may not be used for any purpose other than to identify prospective properties consumers may be interested in purchasing. All properties are subject to prior sale or withdrawal. All information provided is deemed reliable but is not guaranteed accurate, and should be independently verified. Listing courtesy of: RE/MAX ALLSTARS REALTY