Sell Your Home
Get a free home valuation
Contact
Tell us about your needs

122 SE 70TH CIRCLE

For Sale
$289,900

BTC: 4.35939850

ETH: 152.36723710

New
5 bds
3 ba
2,100 sqft

Overview

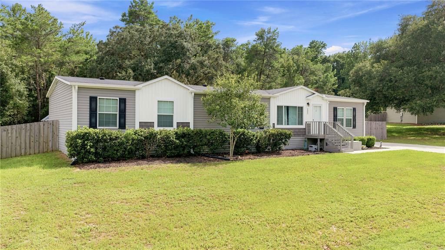
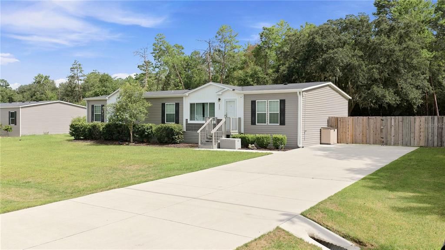
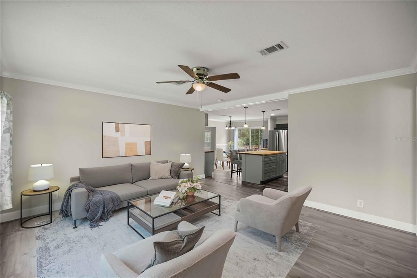
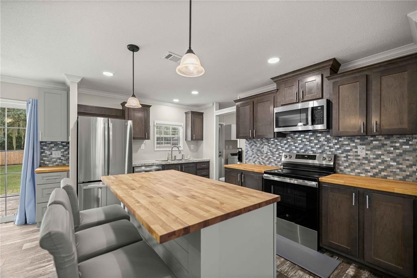
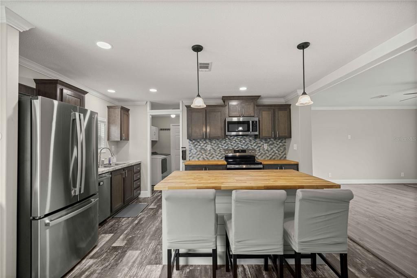
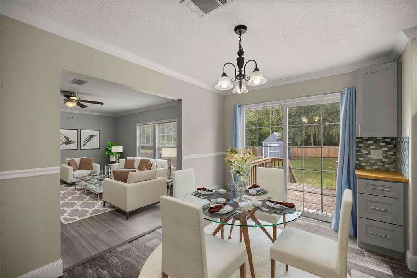
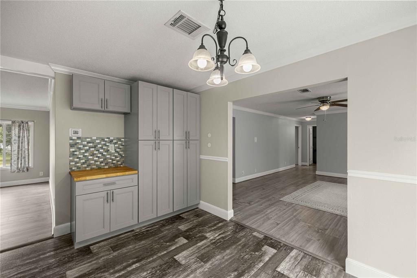
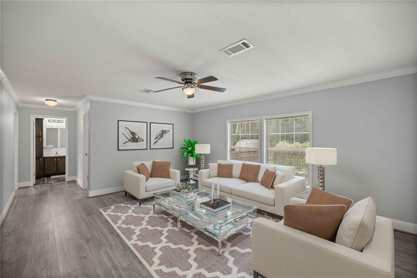
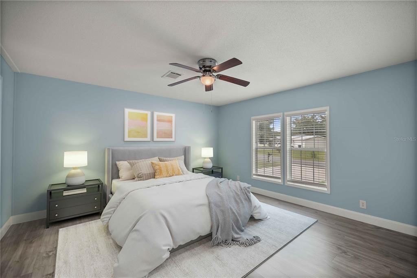
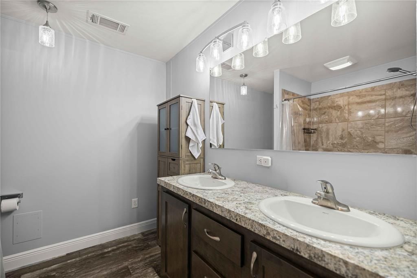
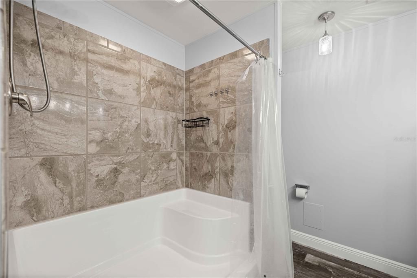
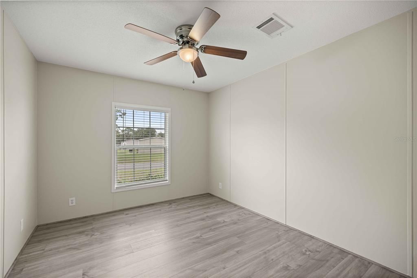
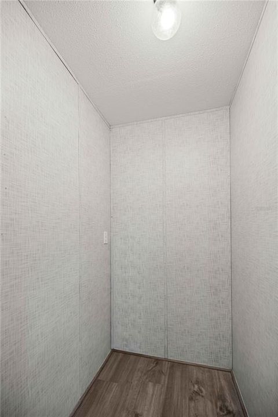
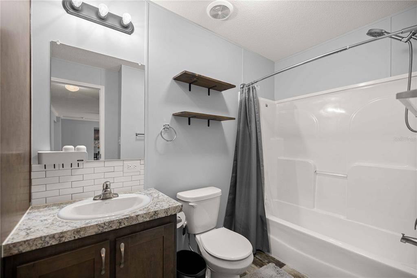
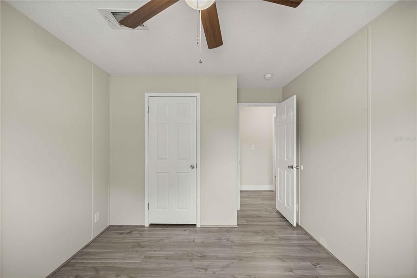
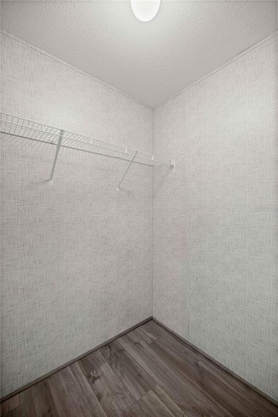
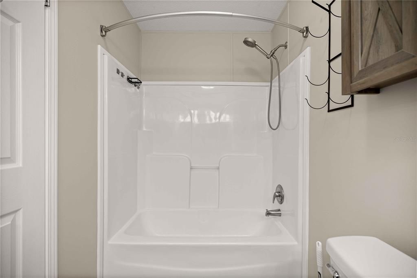
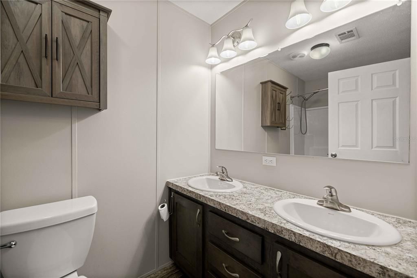
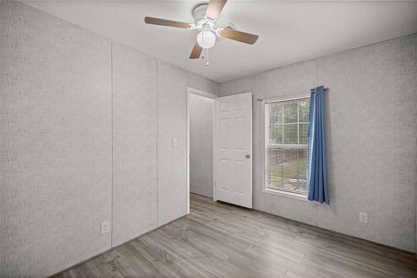
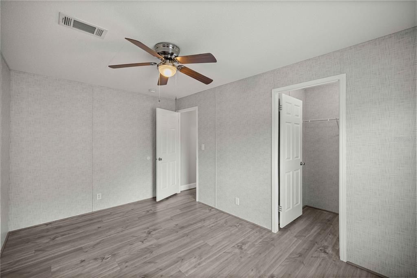
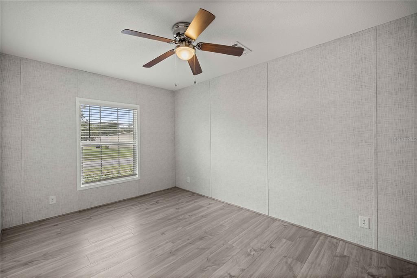
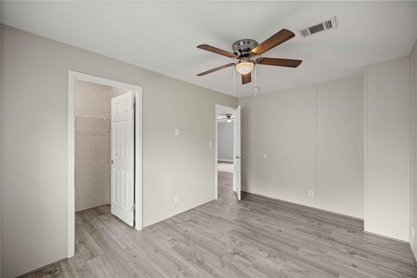
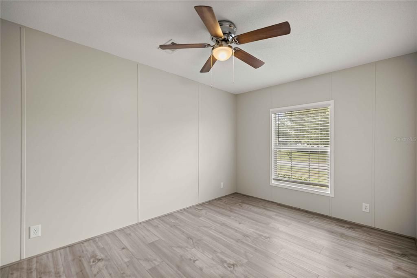
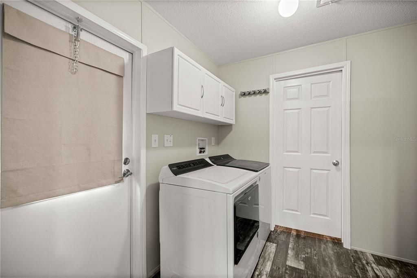
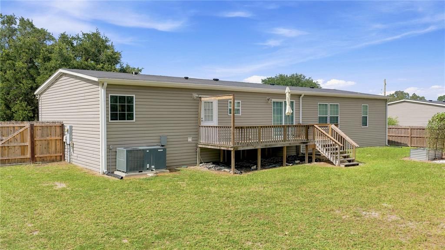
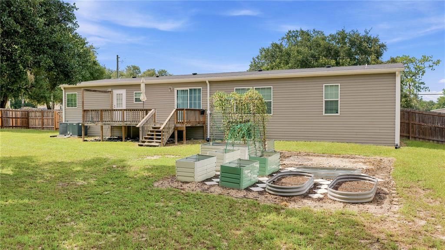
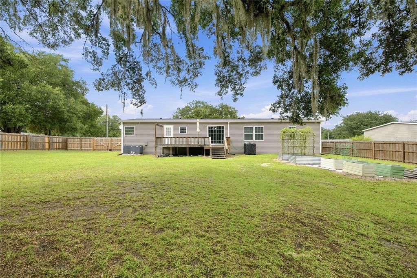
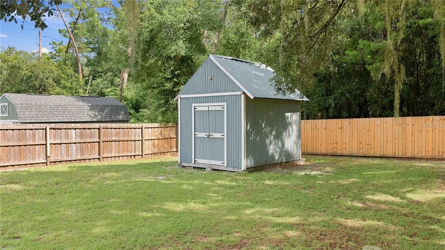
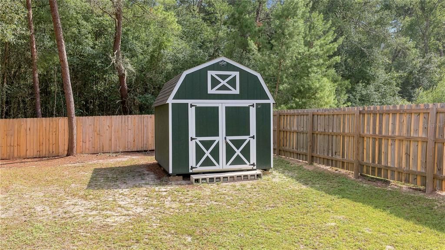
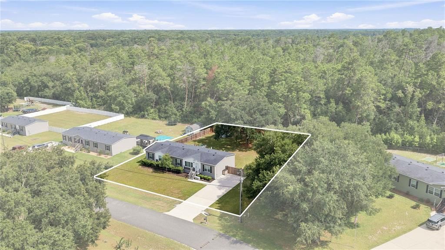
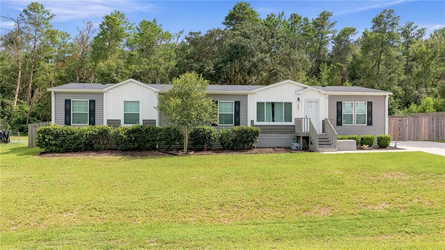
Welcome to this meticulously maintained and exceptionally cared-for 5-bedroom, 3-bathroom home offering over 2,100 square feet of comfortable living space designed for both everyday living and entertaining. From the moment you arrive, you'll appreciate the pride of ownership and the attention to detail that has gone into caring for this beautiful home. At the heart of the home is a beautifully designed kitchen featuring modern appliances, abundant cabinet and counter space, a convenient breakfast bar, and a custom coffee bar with additional storage. The kitchen opens seamlessly into the spacious living room, creating the perfect gathering place for family and friends. The thoughtfully designed split-bedroom floor plan provides added privacy, with the primary suite situated on one side of the home. The remaining four bedrooms are located on the opposite side, along with two additional full bathrooms, providing ample space for family members or guests. A standout feature of this home is the oversized family room, offering endless possibilities. Whether you're looking for an in-law suite, game room, home office, media room, homeschool area, or additional living space, this flexible room can easily adapt to your lifestyle. Just off the kitchen, the dining room provides a warm and inviting space for sharing meals while overlooking the backyard. Sliding glass doors lead to a large outdoor deck, making it easy to enjoy weekend barbecues, outdoor dining, or relaxing evenings under the Florida sky. The fully fenced backyard, complete with a double gate, offers plenty of room for entertaining, pets, gardening, or even storing recreational equipment,three storage sheds are also included, providing ample space for lawn equipment, tools, seasonal decorations, hobbies, or additional storage. Additional upgrades include an iSpring 6-stage reverse osmosis water filtration system with an alkaline drinking water system that supplies purified water to the kitchen sink and refrigerator for drinking water and ice. Conveniently located near grocery stores, restaurants, medical offices, shopping, and everyday essentials, this home also offers easy access to Silver Springs State Park, where you can enjoy crystal-clear springs, kayaking, hiking trails, and abundant wildlife. If you're looking for space, flexibility, and an ideal Central Florida location, this move-in-ready home checks all the boxes.

Location

Florida OCALA 34472 For Sale

Details

Type:
Residential
Parking:
No Data
Year Built:
2019
Lot:
0.53 Acres
Heating:
Central
Price/sqft:
$138
Cooling:
Central Air
HOA:
$200

Valuation

Our model vs. what's actually selling nearby.
Estimate
$259,900
$184K – $277K
Confidence Low
List vs. estimate
$30K above estimate
List $289,900 · +11.5%
Our model says this listing is priced above recent comparable activity. Room to negotiate.
Price per sq ft
$138
-21.3% vs. city median $175
Based on
5 MLS comparables
Median of recent comparable listings. Sold comps use closing price, active listings use list price.

Highlights

Annual tax
$3,383
2025
HOA
$200/yr
Pets
Allowed
All facts and features
  • Flooring

    • Luxury Vinyl

    Heating

    • Central

    Cooling

    • Central Air

    Appliances

    • Dishwasher

    • Dryer

    • Electric Water Heater

    • Microwave

    • Range

    • Refrigerator

    • Washer

    Other interior features

    • Chair Rail

    • Crown Molding

    • Living Room/Dining Room Combo

    • Open Floorplan

    • Primary Bedroom Main Floor

    • Split Bedroom

    • Thermostat

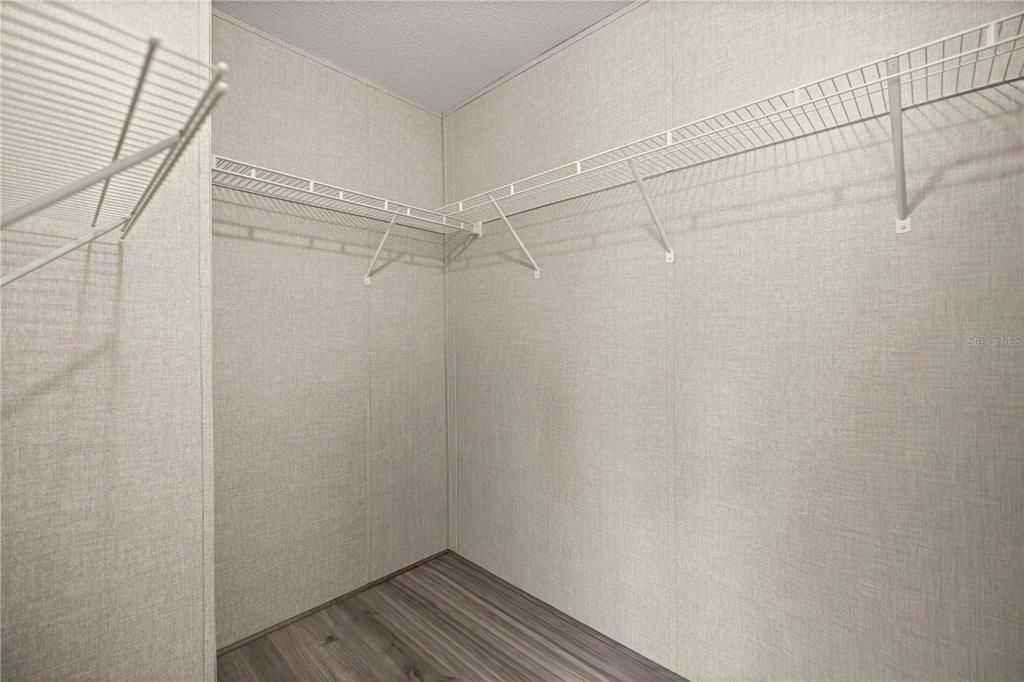
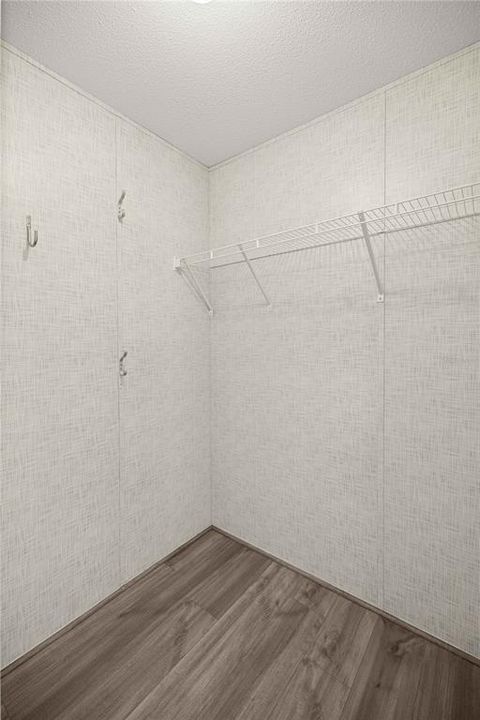
    • Walk-In Closet(s)

    Bedrooms and bathrooms

    • Bedrooms: 5

    • Full bathrooms: 3

  • Property

    • Levels: One

    • Exterior Features: Sliding Doors / Storage

    Lot

    • Lot: 0.53 Acres

    Other Property Information

    • Parcel Number: 3182200219

    • Zoning: PMH

  • Type and style

    • Property Type: Residential

    • Property Sub Type: Manufactured Home

  • Utility

    • Electricity Connected

  • Other financial information

    • HOA: $200

    • HOA Frequency: Annually

    • Annual tax amount: $3,384

  • Source details

    • MLS ID: OM728889

    Other facts

    • Construction Materials: Vinyl Siding

    • Foundation Details: Crawlspace

    • Laundry Features: Inside

    • Direction Faces: North

    • Other Structures: Shed(s)

    • Living Area: 2100

    • Water Source: None

    • Lot Size Dimensions: 128 x 182

    • Subdivision Name: LEXINGTON ESTATE

Private inquiry
Talk to the advisor on this listing.
Floor plans, HOA docs, off-market comparables, scheduling a private showing — one message, direct to the local specialist.

More like this

For Sale
$309,900
House
3 bds · 2 ba · 1,963 sqft
STONEWOOD VILLAS, OCALA
4418 NE 4TH STREET
New
For Sale
$314,900
House
3 bds · 2 ba · 1,772 sqft
SILVER SPGS SHORES UN #1, OCALA
4869 SE 24TH STREET
New
For Sale
$257,000
House
3 bds · 2 ba · 1,331 sqft
SILVER SPGS SHORES UN 22, OCALA
36 ALMOND DRIVE
New
For Sale
$239,900
House
3 bds · 2 ba · 1,488 sqft
LEONARDO ESTATE, OCALA
4816 NE 6TH STREET
New
For Sale
$325,000
House
4 bds · 2 ba · 1,817 sqft
SILVER SPGS SHORES UN 20, OCALA
1 REDWOOD RUN COURT
New
For Sale
$352,000
House
3 bds · 2 ba · 1,805 sqft
SILVER ACRES FIRST ADD, OCALA
38 HEMLOCK TERRACE PASS
New
For Sale
$278,800
House
3 bds · 2 ba · 1,670 sqft
DEER PATH NORTH PH 2, OCALA
6747 SE 3RD LOOP
New
For Sale
$365,000
House
3 bds · 2 ba · 2,065 sqft
HUNTINGTON, OCALA
5040 SE 18TH STREET

Market around this address

Live counts in the same area.
View all

The multiple listing information is provided by the Stellar MLS from a copyrighted compilation of listings. The compilation of listings and each individual listing are ©2026-present Stellar MLS. All Rights Reserved. The information provided is for consumers' personal, noncommercial use and may not be used for any purpose other than to identify prospective properties consumers may be interested in purchasing. All properties are subject to prior sale or withdrawal. All information provided is deemed reliable but is not guaranteed accurate, and should be independently verified. Listing courtesy of: EXP REALTY LLC