Sell Your Home
Get a free home valuation
Contact
Tell us about your needs
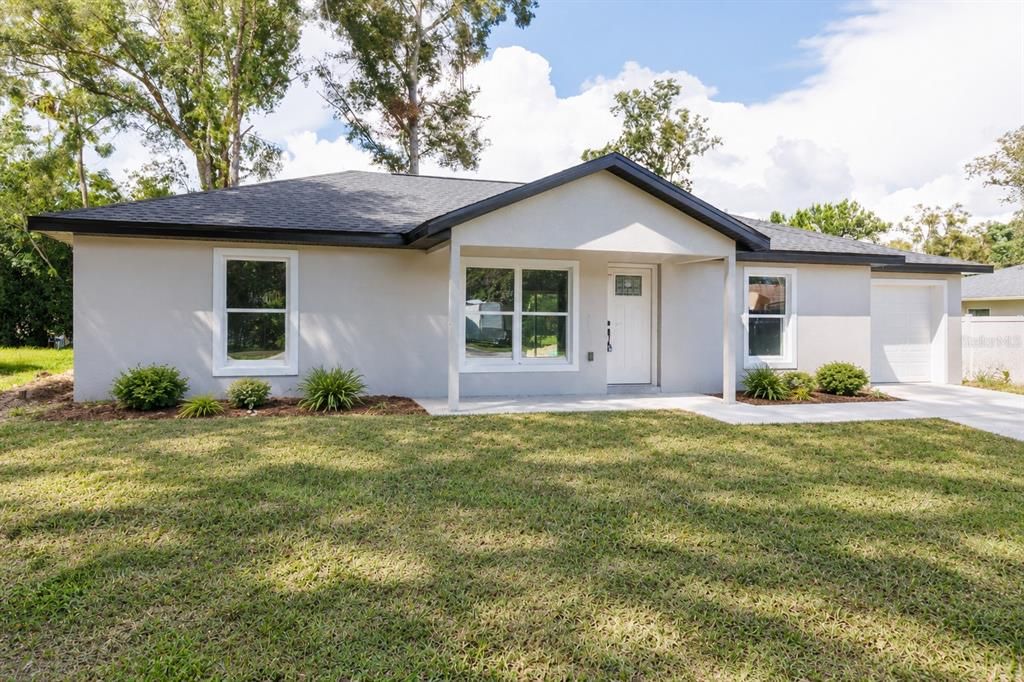
442 NW 64TH PLACE

House For Sale
$245,000

BTC: 3.06633292

ETH: 100.74013158

1 days
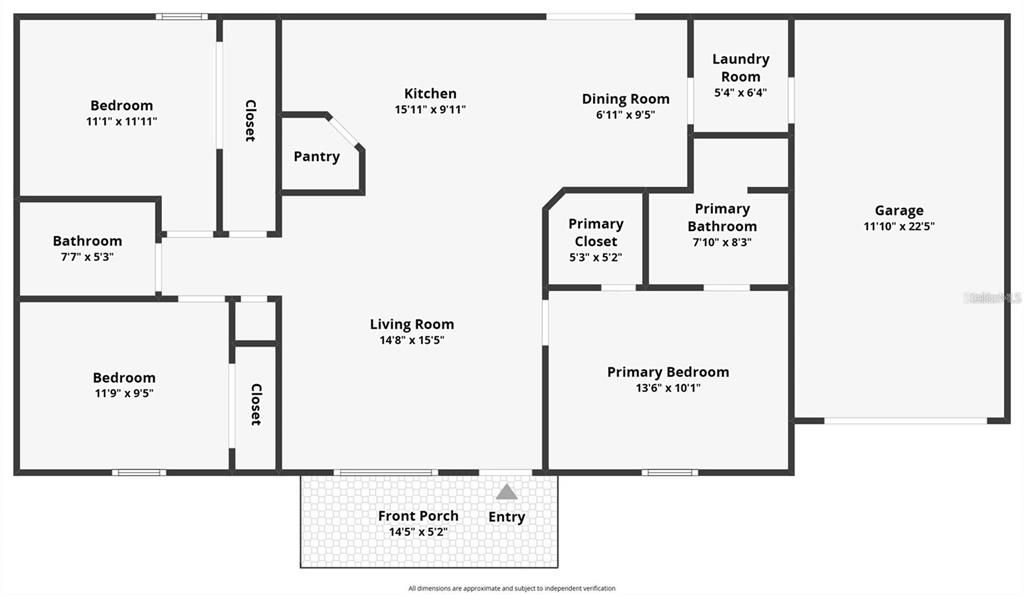
3 bds
2 ba
1,173 sqft

Overview

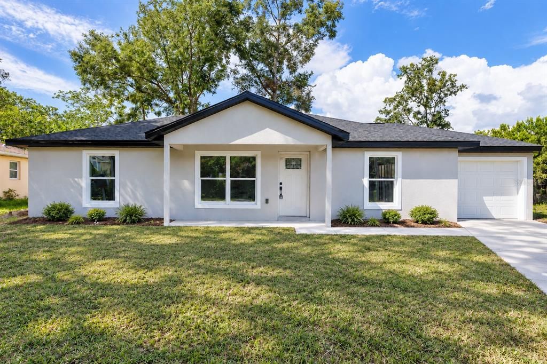
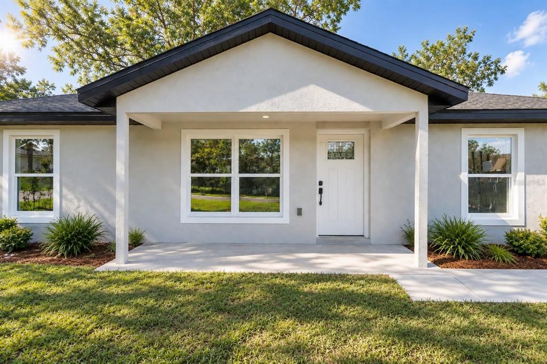
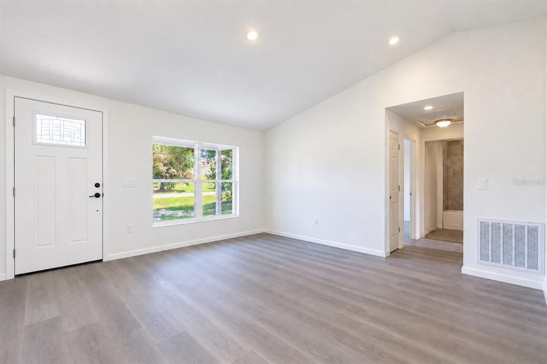
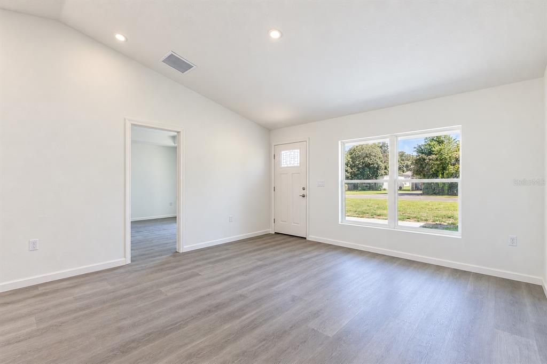
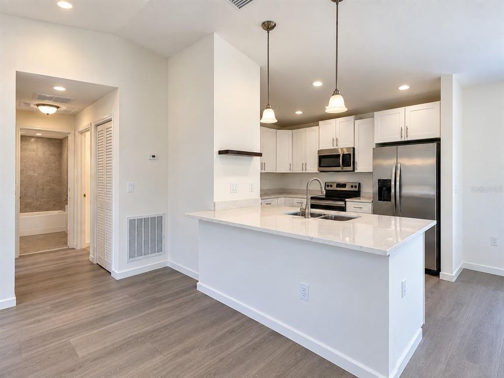
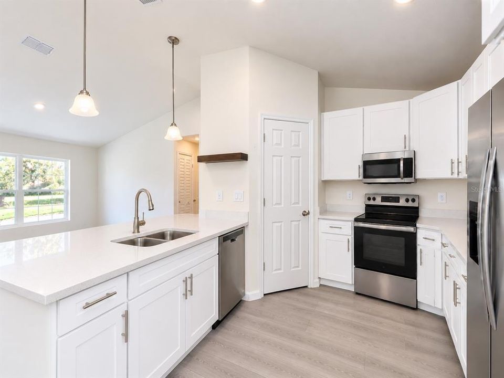
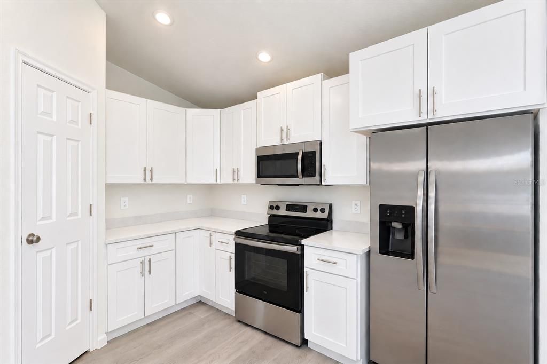
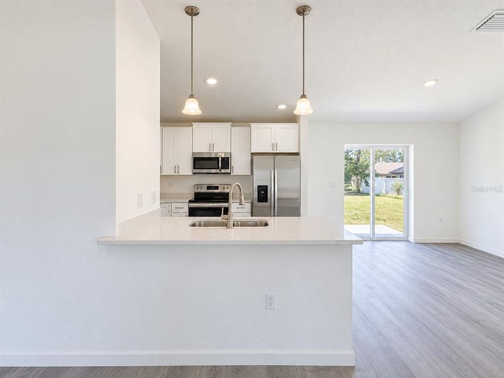
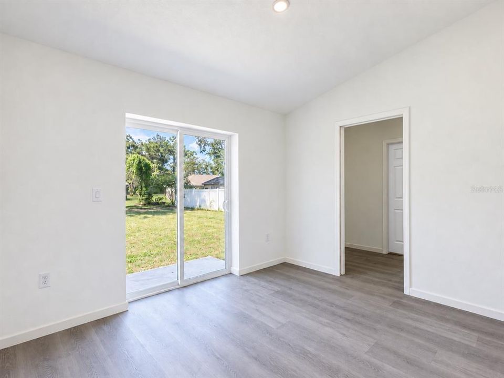
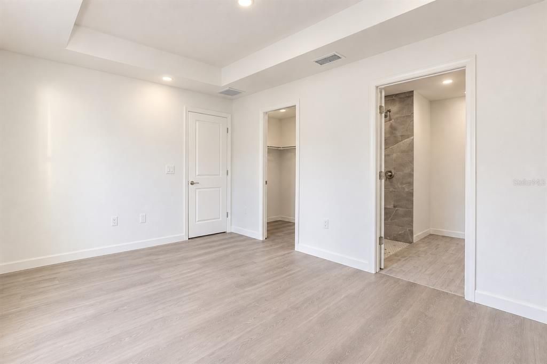
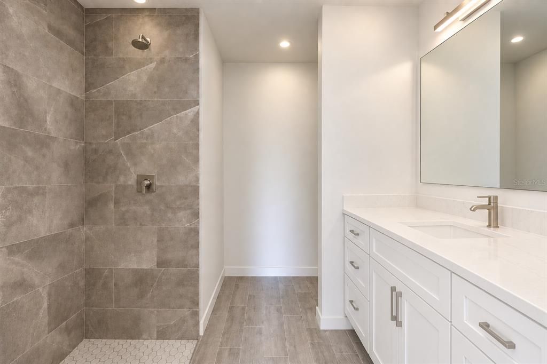
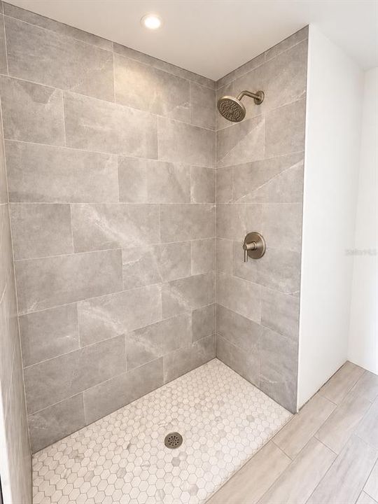
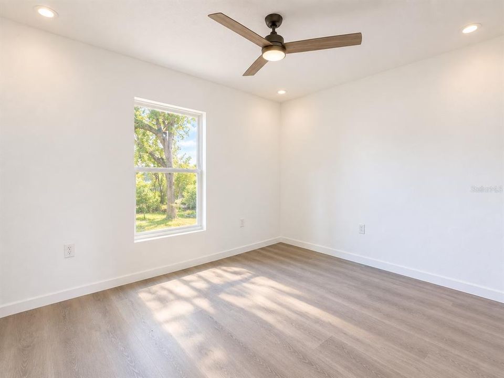
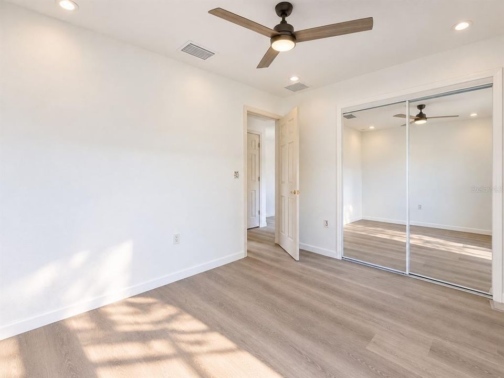
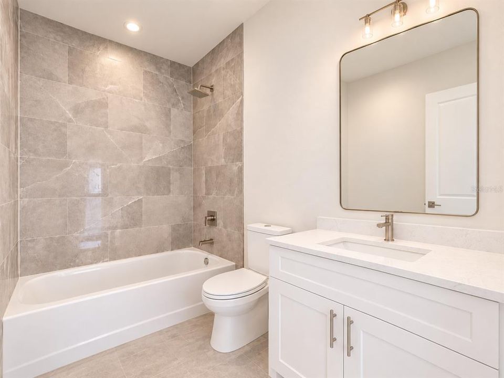
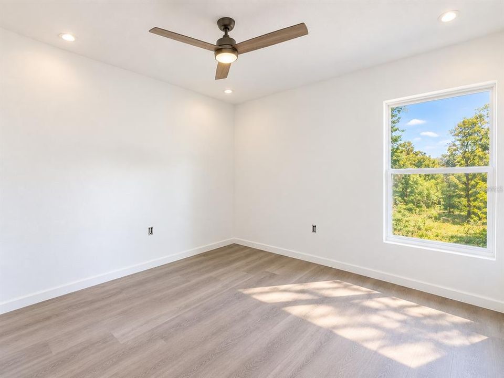
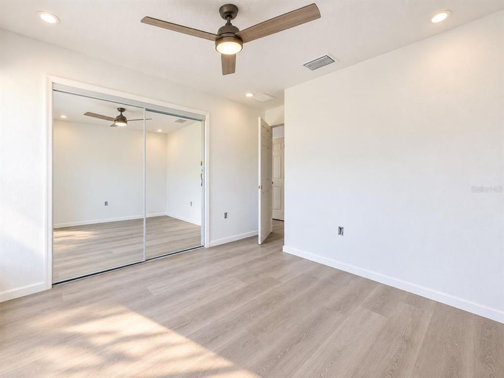
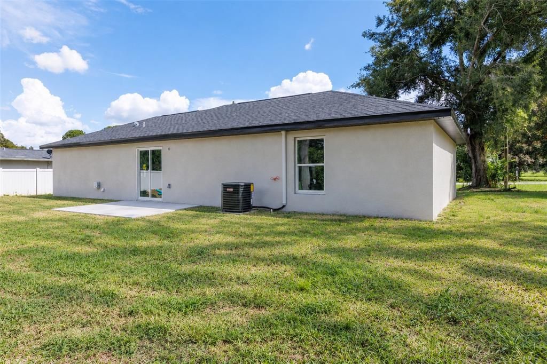
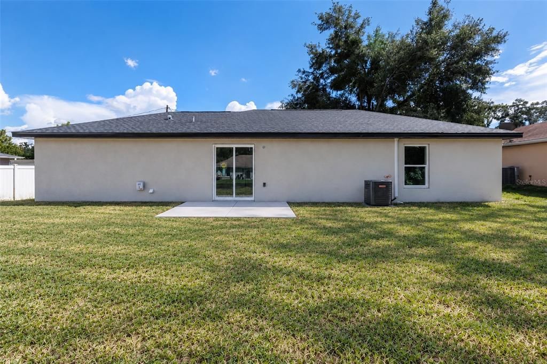
Brand New Build with ** NO HOA** READY TO TOUR Now & MOVE IN READY by NOVEMBER 12, 2026 *** HOME INCLUDES 1. 36" SHAKER KITCHEN CABINETS with SOFT CLOSE DOORS & DRAWERS, 2. STONE QUARTZ COUNTERTOPS in KITCHEN & BATHROOMS!! 3. STAINLESS STEEL APPLIANCES IN THE KITCHEN INCLUDED & SMART GARAGE DOOR OPENER INCLUDED. 4. GRASS Included in FRONT & REAR 5.SHOWER is TILED from the FLOOR TO CEILING w/MOSAIC TILE FLOORING (no plastic/fiber glass or half wall tiling like other builders) 6.TRUE BATHTUB NOT CHEAP PLASTIC TUB & TILE FROM TUB TO CEILING 7.CEILING FANS THROUGHOUT 8. FRONT LARGE COVERED LANAI (PORCH) w/LIGHTING 9. LIGHTING THROUGHOUT with ceiling fans with a light in the living room and all bedrooms 10.Under mount Kitchen Sink 11. Gooseneck Single Handle Kitchen FAUCET . AIRBNB, VRBO AND SHORT TERM RENTALS, No HOA!! Located across the street from The Club at Iron Lake, Formerly Adena Golf & Country Club, the property was acquired in a $63 million transaction and rebranded in 2026. It features championship golf, tennis, fitness, and a major clubhouse. The surrounding IronCrest community is undergoing residential development. Located minutes from the WORLD EQUESTRIAN CENTER, The Jockey Club, and Downtown Ocala, the home also offers convenient access to major roads and highways for easy travel to Gainesville, Tampa, Orlando, and Florida’s natural springs and beaches. Qualified buyers financing through the builder’s preferred lender may be eligible for down payment assistance and closing cost incentives that could reduce the cash needed at closing.

Location

Florida • OCALA • 34475 • House • For Sale

Details

Type:
Residential
Parking:
Boat / Covered / Curb Parking / Driveway / Garage Door Opener / Golf Cart Parking / Ground Level / Guest / Open / RV Parking
Year Built:
2026
Lot:
0.25 Acres
Heating:
Central / Electric
Price/sqft:
$209
Cooling:
Central Air
HOA:
No Data

Valuation

Our model vs. what's actually selling nearby.
Estimate
$240,000
$231K – $247K
Confidence High
List vs. estimate
$5K above estimate
List $245,000 · +2.1%
Our model says this listing is priced above recent comparable activity. Room to negotiate.
Price per sq ft
$208
+16.7% vs. city median $178
Based on
6 MLS comparables
Median of recent comparable listings. Sold comps use closing price, active listings use list price.

Highlights

Annual tax
$258
2025
View
Trees/Woods
Garage
1 car garage
Pets
Allowed
All facts and features
  • Flooring

    • Luxury Vinyl

    • Tile

    Heating

    • Central

    • Electric

    Cooling

    • Central Air

    Appliances

    • Cooktop

    • Dishwasher

    • Microwave

    • Range

    • Refrigerator

    Other interior features

    • Ceiling Fan(s)

    • Open Floorplan

    • Primary Bedroom Main Floor

    • Split Bedroom

    • Stone Counters

    • Thermostat

    • Walk-In Closet(s)

    Bedrooms and bathrooms

    • Bedrooms: 3

    • Full bathrooms: 2

  • Parking

    • Boat

    • Covered

    • Curb Parking

    • Driveway

    • Garage Door Opener

    • Golf Cart Parking

    • Ground Level

    • Guest

    • Open

    • RV Parking

    Property

    • Levels: One

    • Exterior Features: Lighting / Sliding Doors

    Lot

    • Lot: 0.25 Acres

    Other Property Information

    • Parcel Number: 1470031008

    • Zoning: R1

  • Type and style

    • Property Type: Residential

    • Property Sub Type: Single Family Residence

  • Utility

    • Cable Available

    • Electricity Connected

    • Water Connected

  • Other financial information

    • Annual tax amount: $259

  • Source details

    • MLS ID: OM734353

    Other facts

    • Construction Materials: Stucco

    • Foundation Details: Slab

    • Laundry Features: Electric Dryer Hookup / Inside / Laundry Room / Washer Hookup

    • Lot Features: Cleared / City Lot / Landscaped / Level / Near Golf Course / Private

    • Patio And Porch Features: Front Porch / Rear Porch

    • Direction Faces: East

    • Architectural Style: Traditional

    • Garage Spaces: 1

    • Attached Garage: Yes

    • Garage: Yes

    • Living Area: 1173

    • Water Source: Well

    • Lot Size Dimensions: 88 x 125

    • Subdivision Name: OCALA HIGHLANDS ESTATE

Private inquiry
Talk to the advisor on this listing.
Floor plans, HOA docs, off-market comparables, scheduling a private showing — one message, direct to the local specialist.

More like this

New
For Sale
$261,000
House
3 bds · 2 ba · 1,370 sqft
St James Park, Ocala
187 NW 45th Loop, Ocala FL 34475
New
For Sale
$261,000
House
3 bds · 2 ba · 1,370 sqft
ST JAMES PARK, OCALA
187 NW 45TH LOOP
For Sale
$260,000
House
3 bds · 2 ba · 1,782 sqft
WESTVIEW, OCALA
4355 NW 26TH AVENUE
For Sale
$215,000
House
3 bds · 2 ba · 1,092 sqft
ADVERSE POSSESSION CLAIM SUB, OCALA
4305 NE 25TH AVENUE
-$10K
For Sale
$229,000
House
2 bds · 1 ba · 1,084 sqft
MARION HIGHLANDS, OCALA
1826 NE 63RD STREET
For Sale
$197,500
5 bds · 3 ba · 2,280 sqft
CONCORDIA PARK UN I, OCALA
8585 NW 15TH AVENUE
For Sale
$225,000
House
2 bds · 2 ba · 1,085 sqft
TANGLEWOODS UNIT 1, OCALA
3820 NE 16TH COURT
For Sale
$267,000
House
3 bds · 2 ba · 1,430 sqft
ELEVEN OAKS ADD 01, OCALA
2677 NE 60TH LANE

Market around this address

Live counts in the same area.
View all

The multiple listing information is provided by the Stellar MLS from a copyrighted compilation of listings. The compilation of listings and each individual listing are ©2026-present Stellar MLS. All Rights Reserved. The information provided is for consumers' personal, noncommercial use and may not be used for any purpose other than to identify prospective properties consumers may be interested in purchasing. All properties are subject to prior sale or withdrawal. All information provided is deemed reliable but is not guaranteed accurate, and should be independently verified. Listing courtesy of: DALTON WADE INC