Sell Your Home
Get a free home valuation
Contact
Tell us about your needs

4421 NW 18TH PLACE

House For Sale
$419,000

BTC: 5.17283951

ETH: 171.09024091

New
4 bds
2 ba
2,164 sqft

Overview

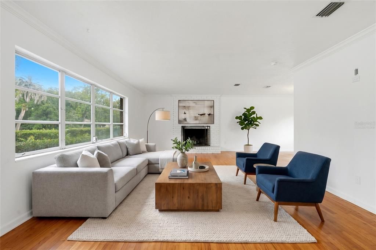
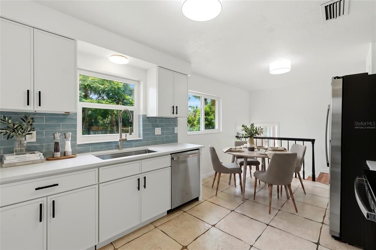
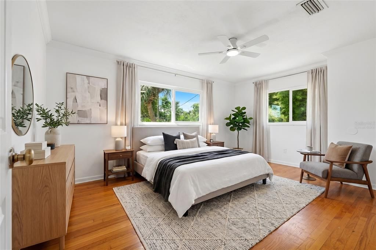
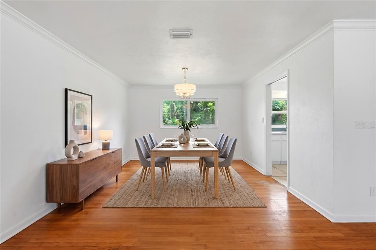
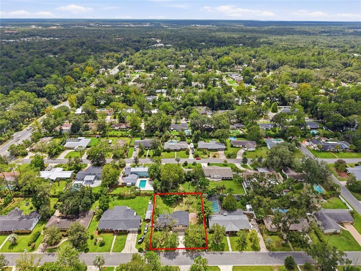
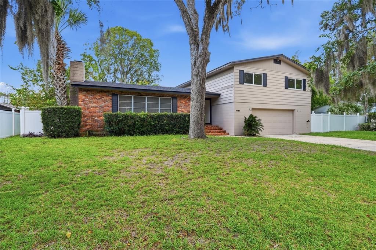
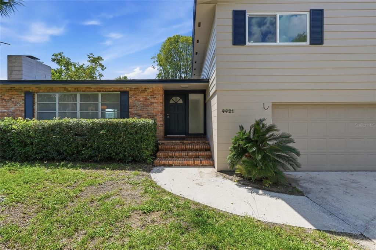
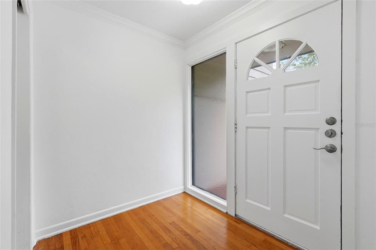
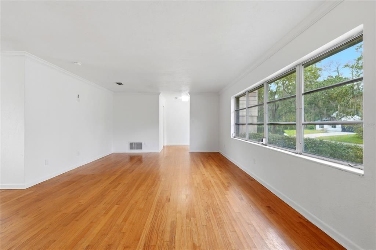
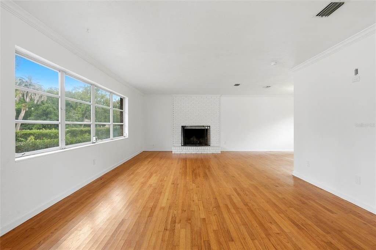
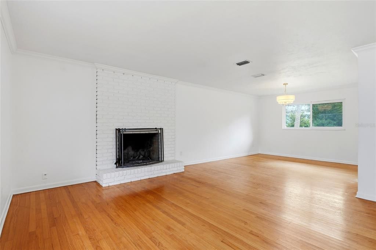
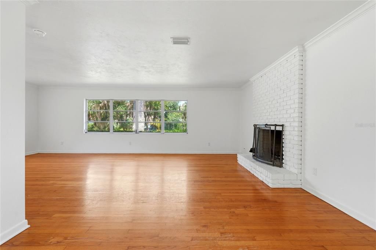
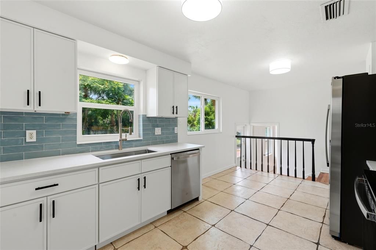
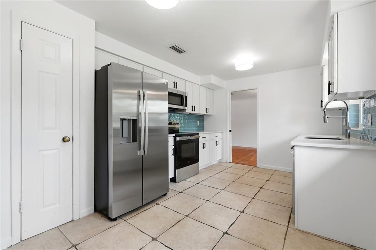
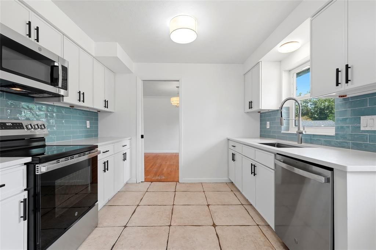
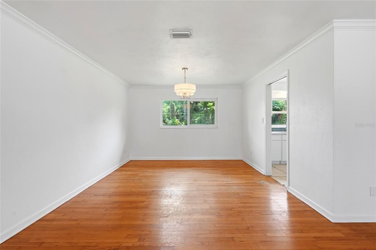
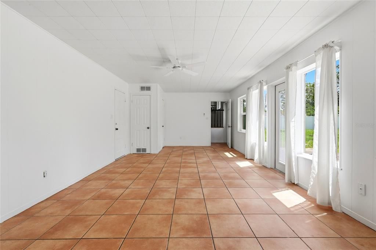
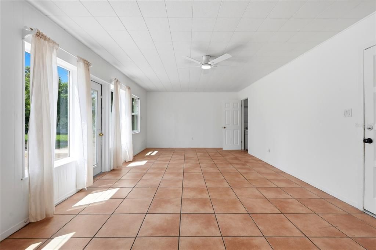
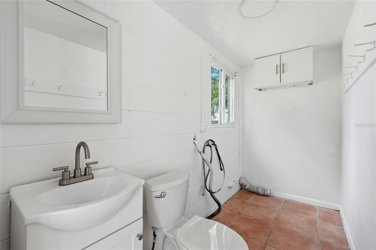
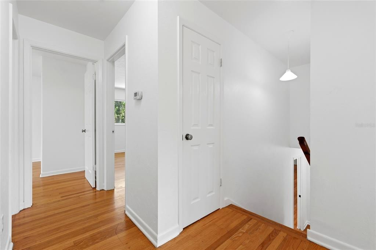
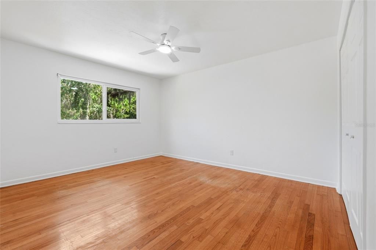
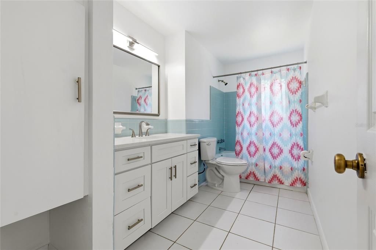
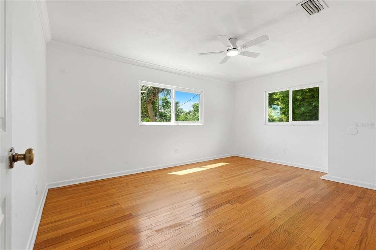
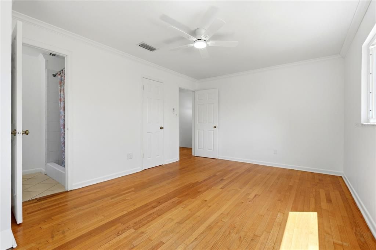
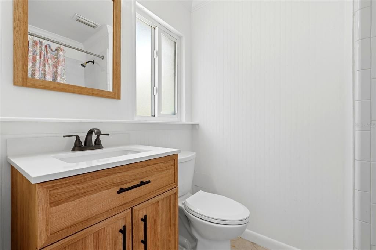
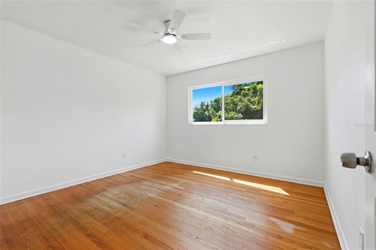
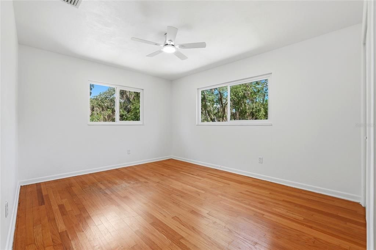
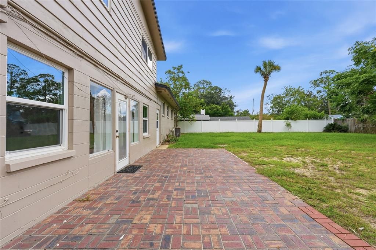
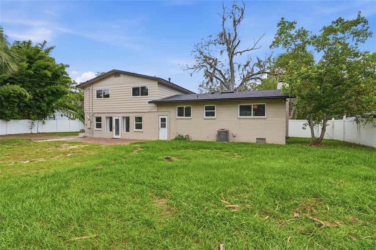
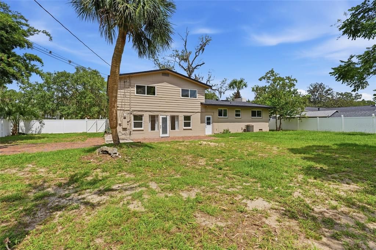
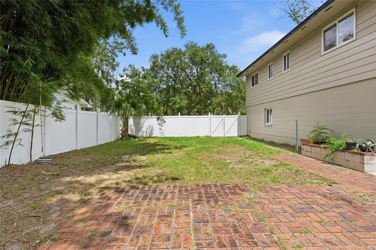
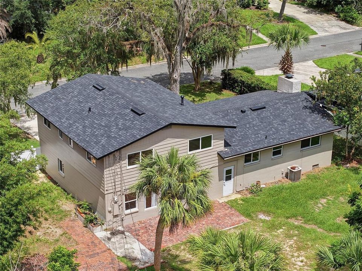
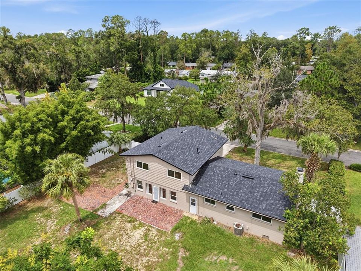
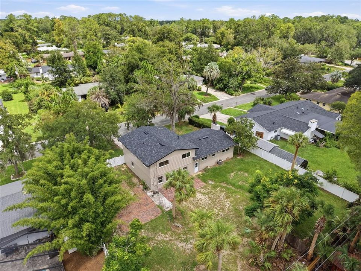
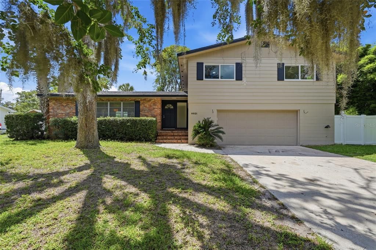
Beautifully updated concrete block home in the highly desirable Suburban Heights neighborhood! Centrally located and thoughtfully refreshed, this 4-bedroom, 2.5-bath home also offers a versatile flex room, perfect for a home office, playroom, gym, or additional living space plus a 2-car garage! Inside, you’ll find original hardwood floors in beautiful condition, abundant natural light, and a fresh, inviting interior. The kitchen has been completely updated with new cabinets, countertops, and all new appliances. The bathrooms feature new vanities, while new lighting fixtures and ceiling fans throughout add a modern touch. The home has been freshly painted inside and out, creating a clean and move-in-ready feel. Major updates include a NEW ROOF, new electrical panel, new water heater, updated windows, and numerous interior improvements. Outside, enjoy a huge backyard surrounded by a privacy fence, providing plenty of space for outdoor entertaining, gardening, pets, play, or simply relaxing and enjoying the Florida sunshine. Located in one of Gainesville’s most established and convenient neighborhoods, this home offers easy access to some of the area’s most popular destinations. Located just 0.4 miles to Millhopper Shopping Center, 0.6 miles to Thornebrook Village, 2.6 miles to the University of Florida, 5 miles to Shands Hospital, and 2.3 miles to HCA North Florida Hospital. Combined with classic wood floors, concrete block construction, extensive updates, and a spacious, private backyard, this Suburban Heights home offers the perfect blend of comfort, convenience, and timeless Gainesville appeal.

Location

Details

Type:
Residential
Parking:
Driveway / Garage Door Opener
Year Built:
1966
Lot:
0.34 Acres
Heating:
Central / Natural Gas
Price/sqft:
$194
Cooling:
Central Air
HOA:
No Data

Valuation

Our model vs. what's actually selling nearby.
Estimate
$389,000
$342K – $551K
Confidence Low
List vs. estimate
$30K above estimate
List $419,000 · +7.7%
Our model says this listing is priced above recent comparable activity. Room to negotiate.
Price per sq ft
$193
-9.4% vs. city median $213
Based on
10 MLS comparables
Median of recent comparable listings. Sold comps use closing price, active listings use list price.

Highlights

Annual tax
$7,500
2026
Garage
2 car garage
All facts and features
  • Flooring

    • Tile

    • Hardwood

    Heating

    • Central

    • Natural Gas

    Cooling

    • Central Air

    Appliances

    • Dishwasher

    • Disposal

    • Electric Water Heater

    • Microwave

    • Range

    • Refrigerator

    Other interior features

    • Ceiling Fan(s)

    • Crown Molding

    • Eating Space In Kitchen

    • Living Room/Dining Room Combo

    • PrimaryBedroom Upstairs

    • Thermostat

    • Walk-In Closet(s)

    Bedrooms and bathrooms

    • Bedrooms: 4

    • Bathrooms: 1

    • Full bathrooms: 2

  • Parking

    • Driveway

    • Garage Door Opener

    Property

    • Levels: Multi/Split

    • Exterior Features: Other / Private Mailbox / Private Yard

    Lot

    • Lot: 0.34 Acres

    Other Property Information

    • Parcel Number: 06381016000

    • Zoning: SF

  • Type and style

    • Property Type: Residential

    • Property Sub Type: Single Family Residence

  • Utility

    • BB/HS Internet Available

    • Cable Available

    • Electricity Connected

    • Natural Gas Connected

    • Public

    • Sewer Connected

    • Water Connected

  • Other financial information

    • Annual tax amount: $7,500

  • Source details

    • MLS ID: GC543273

    Other facts

    • Construction Materials: Block / Brick / Wood Frame / Wood Siding

    • Foundation Details: Crawlspace / Slab

    • Fireplace Features: Living Room / Wood Burning

    • Laundry Features: Common Area / Inside

    • Direction Faces: North

    • Architectural Style: Other / Traditional

    • Fireplace: Yes

    • Garage Spaces: 2

    • Attached Garage: Yes

    • Garage: Yes

    • Living Area: 2164

    • Water Source: Public

    • Subdivision Name: SUBURBAN HEIGHTS

Private inquiry
Talk to the advisor on this listing.
Floor plans, HOA docs, off-market comparables, scheduling a private showing — one message, direct to the local specialist.

More like this

New
For Sale
$309,999
House
3 bds · 2 ba · 1,321 sqft
SORRENTO PH 1, GAINESVILLE
5087 NW 21ST TERRACE
New
For Sale
$339,000
House
3 bds · 2 ba · 1,759 sqft
PORTOFINO CLUSTER PH 1, GAINESVILLE
1861 SW 65TH DRIVE
New
For Sale
$345,000
House
3 bds · 2 ba · 1,582 sqft
WESTWOOD ESTATES, GAINESVILLE
4106 NW 13TH PLACE
New
For Sale
$295,900
House
3 bds · 2 ba · 1,430 sqft
SPRINGTREE, GAINESVILLE
2827 NW 42ND PLACE
New
For Sale
$419,900
House
4 bds · 2 ba · 2,176 sqft
THE VALLEY, GAINESVILLE
3949 NW 38TH PLACE
New
For Sale
$386,590
House
4 bds · 2 ba · 1,792 sqft
MADISON PARK, GAINESVILLE
1804 NW 36TH TERRACE
New
For Sale
$409,900
House
4 bds · 3 ba · 1,707 sqft
PARKSIDE, GAINESVILLE
1118 SW 82ND TERRACE
New
For Sale
$330,000
House
3 bds · 2 ba · 1,942 sqft
SABLE CHASE CLUSTER PH 1, GAINESVILLE
4140 NW 35TH STREET

Market around this address

Live counts in the same area.
View all

The multiple listing information is provided by the Stellar MLS from a copyrighted compilation of listings. The compilation of listings and each individual listing are ©2026-present Stellar MLS. All Rights Reserved. The information provided is for consumers' personal, noncommercial use and may not be used for any purpose other than to identify prospective properties consumers may be interested in purchasing. All properties are subject to prior sale or withdrawal. All information provided is deemed reliable but is not guaranteed accurate, and should be independently verified. Listing courtesy of: BHHS FLORIDA REALTY