Sell Your Home
Get a free home valuation
Contact
Tell us about your needs
3949 NW 38TH PLACE

House For Sale
$419,900

BTC: 4.89850677

ETH: 158.45283019

31 days
4 bds
2 ba
2,176 sqft

Overview

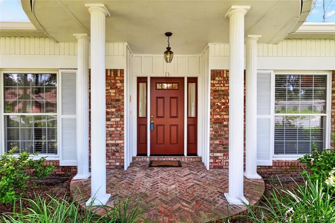
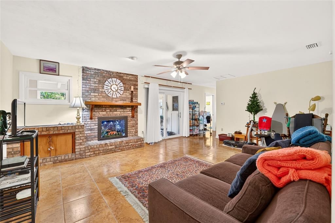
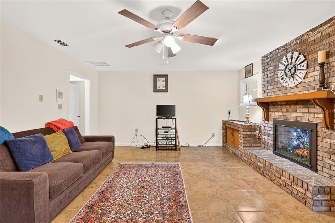
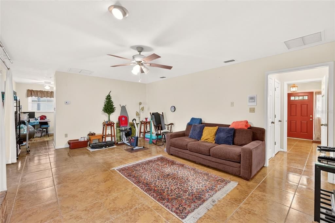
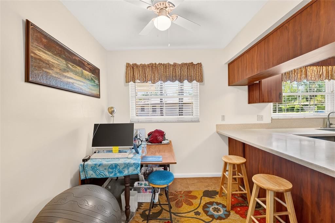
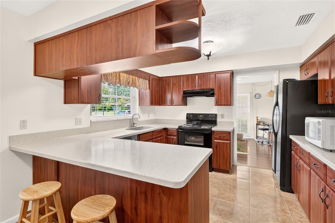
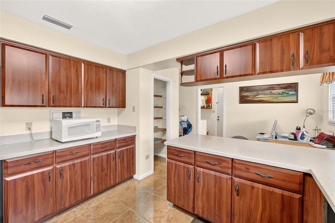
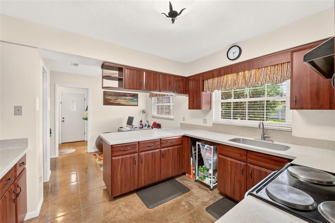
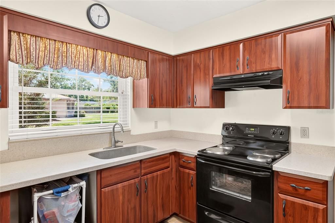
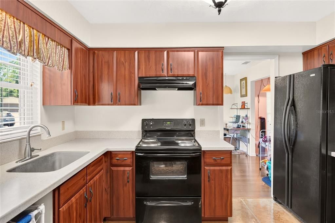
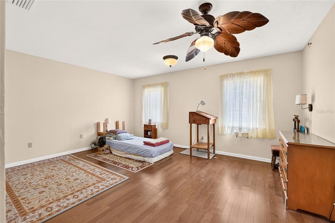
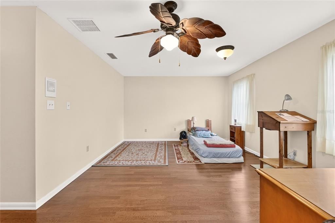
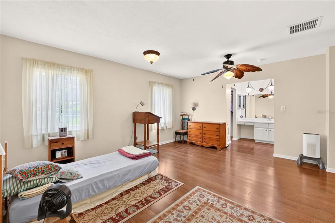
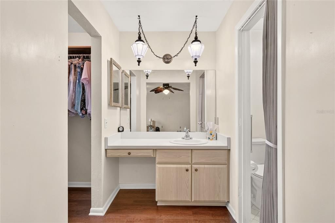
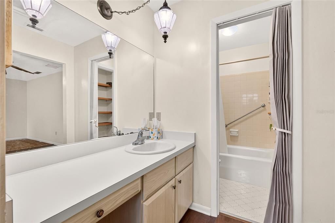
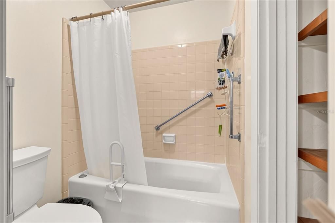
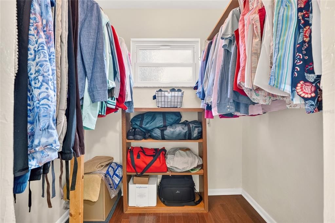
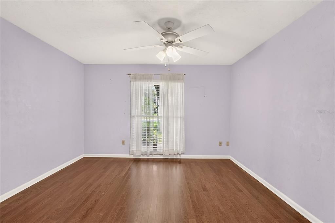
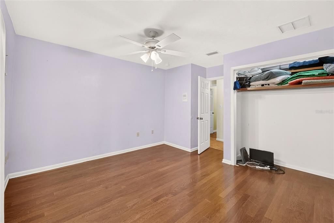
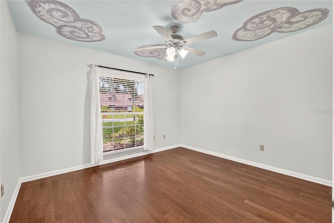
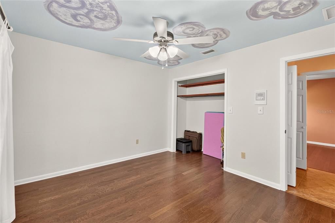
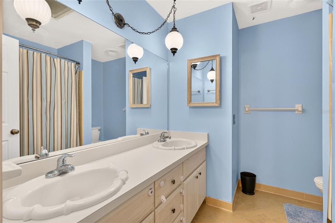
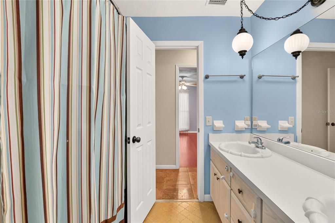
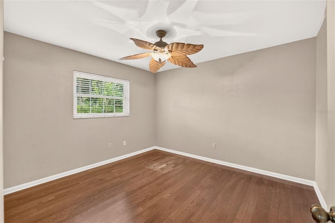
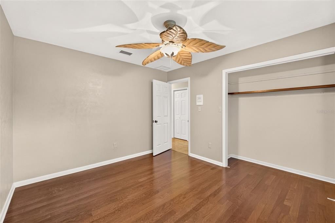
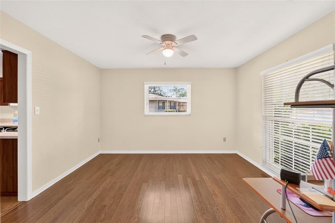
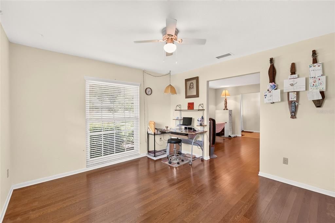
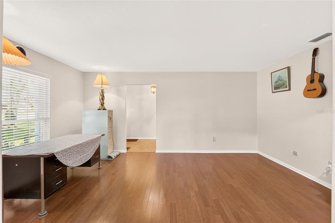
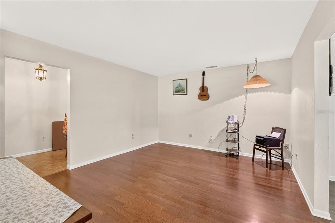
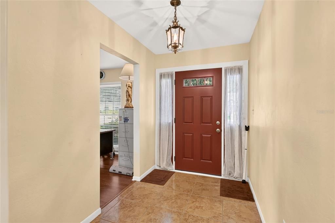
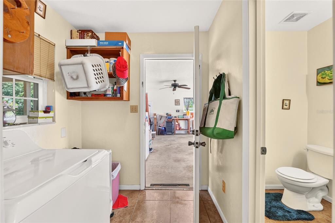
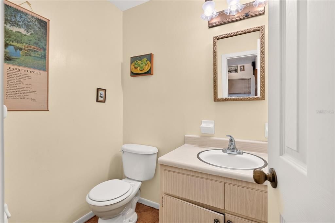
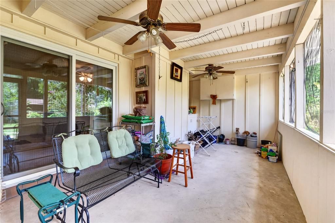
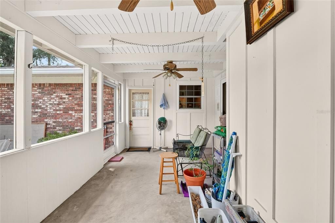
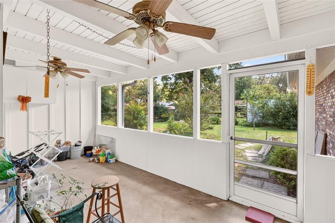
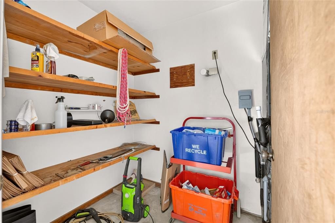
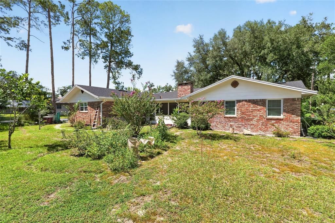
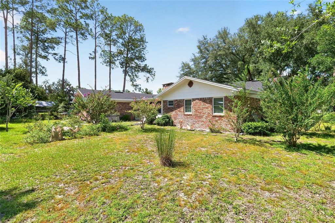
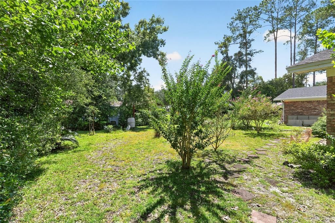
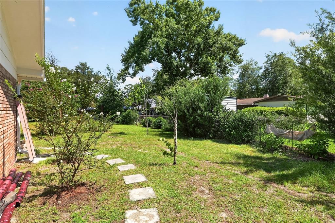
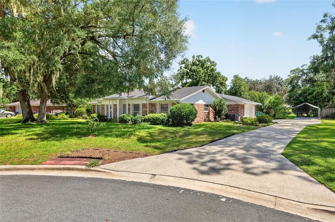
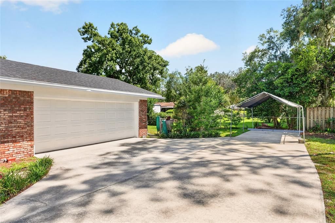
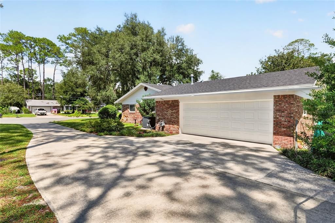
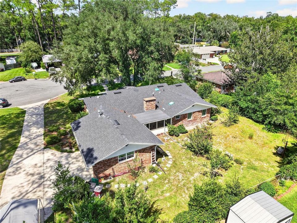
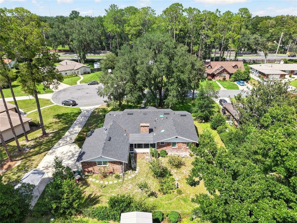
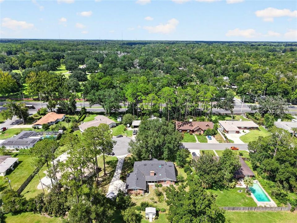
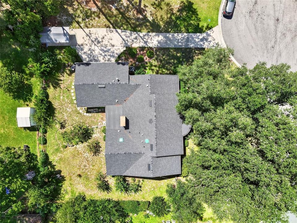
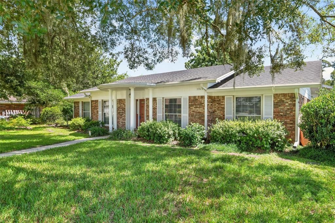
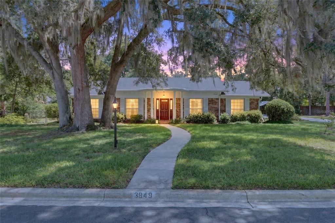
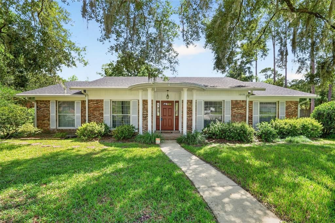
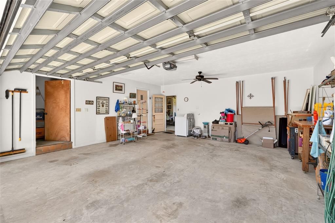
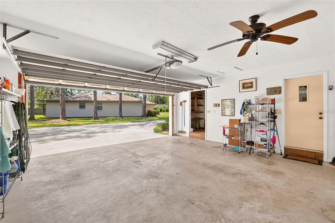
Wow! The most valuable updates have already been done for you in this meticulously maintained and upgraded Northwest Gainesville home! Recent improvements include a new water heater in 2024, new roof and skylights in 2022, new AC condenser and evaporator in 2024, and a whole house re-pipe in 2023. The owners have also made replaced the following items over the years: windows, sliding glass doors, front door, all toilets, kitchen countertops, front sidewalk, and they did a partial replacement of the sewer line to the street, with an added cleanout. They also added blow-in insulation and gutters. This home provides plenty of space at 2,176 s.f. in a classic 70s layout with formal living room, formal dining, a family room, and eat-in space off of the kitchen as well. There is no carpet in this home, it has tile and engineered hardwood flooring throughout. The family room centers around a cozy wood-burning fireplace with a firewood box, and the room opens to the back patio. The four bedrooms offer space for all, and flexibility for a home office or hobby room. The primary suite includes a standalone vanity and a walk-in closet. This home also has indoor laundry hookups and a half bath near the garage – perfect for the gardener who will undoubtedly love the sunny backyard of this 0.33 acre lot. The screened in back patio features a wood beam ceiling, and offers a dedicated space for a gas grill complete with an exhaust fan built in! Ample storage and parking exists with the tidy 2-car garage, and overflow parking pad off of the driveway. The brick exterior, winding front sidewalk, and stately oak trees out front offer plenty of curb appeal. You will enjoy being on a a cul-de-sac in the established and tree-lined neighborhood of The Valley. Contact your agent for a showing today!
Location

Details

Type:
Residential
Parking:
No Data
Year Built:
1973
Lot:
0.33 Acres
Heating:
Central / Natural Gas
Price/sqft:
$193
Cooling:
Central Air
HOA:
No Data

Valuation

Our model vs. what's actually selling nearby.
Estimate
$379,000
$284K – $431K
Confidence Low
List vs. estimate
$40K above estimate
List $419,900 · +10.8%
Our model says this listing is priced above recent comparable activity. Room to negotiate.
Price per sq ft
$192
-8.7% vs. city median $211
Based on
9 MLS comparables
Median of recent comparable listings. Sold comps use closing price, active listings use list price.

Highlights

Annual tax
$3,816
2025
Garage
2 car garage
All facts and features
  • Flooring

    • Laminate

    • Tile

    Heating

    • Central

    • Natural Gas

    Cooling

    • Central Air

    Appliances

    • Dryer

    • Gas Water Heater

    • Microwave

    • Range

    • Refrigerator

    • Washer

    Other interior features

    • Ceiling Fan(s)

    • Eating Space In Kitchen

    • Primary Bedroom Main Floor

    • Skylight(s)

    • Thermostat

    • Window Treatments

    Bedrooms and bathrooms

    • Bedrooms: 4

    • Bathrooms: 1

    • Full bathrooms: 2

  • Property

    • Levels: One

    • Exterior Features: Rain Barrel/Cistern(s) / Rain Gutters / Sliding Doors

    Lot

    • Lot: 0.33 Acres

    Other Property Information

    • Parcel Number: 06103010009

    • Zoning: SF

  • Type and style

    • Property Type: Residential

    • Property Sub Type: Single Family Residence

  • Utility

    • Electricity Connected

    • Natural Gas Connected

    • Sewer Connected

    • Water Connected

  • Other financial information

    • Annual tax amount: $3,816

  • Source details

    • MLS ID: GC543222

    Other facts

    • Construction Materials: Brick

    • Foundation Details: Slab

    • Fireplace Features: Wood Burning

    • Laundry Features: Electric Dryer Hookup / Inside / Laundry Room

    • Lot Features: Cul-De-Sac / Street Dead-End

    • Patio And Porch Features: Covered / Rear Porch / Screened

    • Window Features: Double Pane Windows / Solar Screens / Window Treatments

    • Direction Faces: North

    • Architectural Style: Colonial / Contemporary

    • Fireplace: Yes

    • Garage Spaces: 2

    • Attached Garage: Yes

    • Garage: Yes

    • Living Area: 2176

    • Water Source: None

    • Subdivision Name: THE VALLEY

Private inquiry
Talk to the advisor on this listing.
Floor plans, HOA docs, off-market comparables, scheduling a private showing — one message, direct to the local specialist.

More like this

New
For Sale
$479,900
House
3 bds · 2 ba · 2,777 sqft
CAPRI CLUSTER PH 4, GAINESVILLE
4233 NW 36TH STREET
New
For Sale
$425,000
Condo/Co-op
3 bds · 2 ba · 1,752 sqft
MADISON SQUARE AT MILLPOND, GAINESVILLE
79 NW 48TH BOULEVARD UNIT 16
New
For Sale
$359,900
House
3 bds · 2 ba · 1,760 sqft
GRAND CENTRAL STA CLUSTER PH I, GAINESVILLE
4126 NW 60TH AVENUE
New
For Sale
$325,000
House
3 bds · 2 ba · 1,867 sqft
RAINBOWS END REP OF BAYBERRY III, GAINESVILLE
4625 NW 21ST TERRACE
-$54K
For Sale
$395,000
House
4 bds · 2 ba · 1,886 sqft
N/A, GAINESVILLE
3403 NW 8TH AVENUE
For Sale
$459,900
House
4 bds · 2 ba · 1,702 sqft
RIDGE-VIEW, GAINESVILLE
3518 NW 20TH STREET
For Sale
$409,900
House
4 bds · 2 ba · 2,030 sqft
LEEWOOD, GAINESVILLE
3305 NW 24TH AVENUE
For Sale
$405,000
House
3 bds · 2 ba · 2,143 sqft
HIDDEN OAKS, GAINESVILLE
2809 NW 35TH PLACE

Market around this address

Live counts in the same area.
View all

The multiple listing information is provided by the Stellar MLS from a copyrighted compilation of listings. The compilation of listings and each individual listing are ©2026-present Stellar MLS. All Rights Reserved. The information provided is for consumers' personal, noncommercial use and may not be used for any purpose other than to identify prospective properties consumers may be interested in purchasing. All properties are subject to prior sale or withdrawal. All information provided is deemed reliable but is not guaranteed accurate, and should be independently verified. Listing courtesy of: GARRETT REALTY