Sell Your Home
Get a free home valuation
Contact
Tell us about your needs
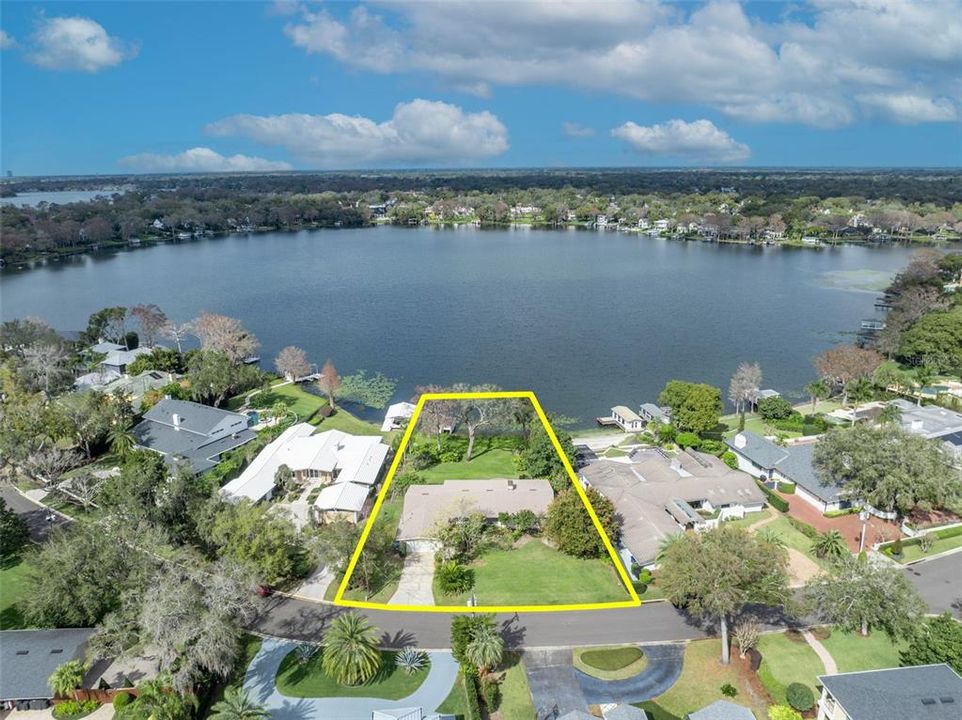
443 LAKEWOOD DRIVE

House Recently Sold
$3,550,000

BTC: 42.45395838

ETH: 1,459.70394737

Sold on: 2025-03-24
New
Waterfront
3 bds
3 ba
2,803 sqft

Overview

This single-story home offers serene lakefront living with approximately 95 feet of prime water frontage on beautiful Lake Osceola. Whether you enjoy watersports, boating, or simply relaxing by the water, this property can provide the true joy of lakefront living. The grandfathered boat dock provides a rare opportunity for transformation, perfect for customizing your ideal lakeside retreat. The home boasts breathtaking lake views from the primary retreat, family room, dining room, and Florida room, providing a seamless connection to nature. Upon entering, you're greeted by a spacious living room that flows effortlessly into the family room. Adjacent to the living room is a formal dining room, ideal for entertaining guests. The expansive primary retreat has dual closets. Across from the primary, a generously sized bedroom features its own ensuite bathroom. The kitchen, located off the dining room, also captures stunning views of the lake, making it a delightful space. An additional bedroom with an ensuite bathroom provides privacy and comfort, while a half bath is conveniently located near this bedroom. A second half bathroom is situated in the garage. A recent update includes a new roof installed in 2022. The property spans .61 acres, providing plenty of room for future development. Located on one of Winter Park's most beautiful streets, this home is just a short walk from the charming shops and restaurants of Park Avenue and Rollins College. Experience the best of lakeside living and the vibrant Winter Park community from this stunning property. Opportunity awaits the buyer of this gorgeous property!

Location

Details

Type:
Residential
Parking:
Bath In Garage / Driveway / Garage Door Opener / On Street
Year Built:
1954
Lot:
0.61 Acres
Heating:
Central / Electric
Price/sqft:
$1,249
Cooling:
Central Air
HOA:
No Data

Valuation

Our model vs. what's actually selling nearby.
Estimate
$600,000
$519K – $2.5M
Confidence Low
List vs. estimate
$2.9M above estimate
List $3,500,000 · +483.3%
Our model says this listing is priced above recent comparable activity. Room to negotiate.
Price per sq ft
$1,248
+201.7% vs. city median $413
Based on
5 MLS comparables
Median of recent comparable listings. Sold comps use closing price, active listings use list price.

Highlights

Annual tax
$27,245
2024
View
Water
Waterfront
Lake Front, Lake - Chain of Lakes
Garage
2 car garage
Pets
Allowed
All facts and features
  • Flooring

    • Carpet

    • Linoleum

    • Tile

    Heating

    • Central

    • Electric

    Cooling

    • Central Air

    Appliances

    • Cooktop

    • Dishwasher

    • Disposal

    • Dryer

    • Freezer

    • Range

    • Refrigerator

    • Washer

    Other interior features

    • Eating Space In Kitchen

    • Primary Bedroom Main Floor

    • Solid Wood Cabinets

    • Window Treatments

    Bedrooms and bathrooms

    • Bedrooms: 3

    • Bathrooms: 2

    • Full bathrooms: 3

  • Parking

    • Bath In Garage

    • Driveway

    • Garage Door Opener

    • On Street

    Property

    • Levels: One

    • Exterior Features: Irrigation System / Private Mailbox / Rain Gutters / Sliding Doors

    Lot

    • Lot: 0.61 Acres

    Other Property Information

    • Parcel Number: 302205647601050

    • Zoning: R-1AAA

  • Type and style

    • Property Type: Residential

    • Property Sub Type: Single Family Residence

  • Utility

    • BB/HS Internet Available

    • Cable Available

    • Electricity Connected

    • Phone Available

    • Public

    • Sewer Connected

    • Sprinkler Meter

    • Water Connected

  • Other financial information

    • Annual tax amount: $27,245

  • Source details

    • MLS ID: O6287149

    Other facts

    • Construction Materials: Block / Brick

    • Foundation Details: Crawlspace / Slab

    • Fireplace Features: Living Room / Wood Burning

    • Laundry Features: In Garage

    • Lot Features: City Lot / Landscaped

    • Patio And Porch Features: Front Porch / Patio

    • Window Features: Drapes / Rods / Window Treatments

    • Direction Faces: South

    • Architectural Style: Ranch / Traditional

    • Waterfront: Yes

    • Fireplace: Yes

    • Water Body Name: LAKE OSCEOLA

    • Garage Spaces: 2

    • Attached Garage: Yes

    • Garage: Yes

    • Living Area: 2803

    • Water Source: Public

    • Lot Size Dimensions: 120 x 252 x 95 x 242

    • Subdivision Name: OSCEOLA SHORES SEC 03

Private inquiry
Talk to the advisor on this listing.
Floor plans, HOA docs, off-market comparables, scheduling a private showing — one message, direct to the local specialist.

More like this

Recently Sold
$2,585,000
House
5 bds · 4 ba · 4,328 sqft
COMSTOCK PARK, WINTER PARK
815 BONITA DRIVE
Recently Sold
$2,650,000
House
5 bds · 5 ba · 6,136 sqft
WINDSONG LOOKOUT LANDING, WINTER PARK
1627 LOOKOUT LANDING
Recently Sold
$3,950,000
House
5 bds · 4 ba · 4,715 sqft
MAITLAND SHORES, MAITLAND
33 EASTWIND LANE
Recently Sold
$2,625,000
Townhouse
4 bds · 5 ba · 3,792 sqft
VIRGINIA & MORSE BROWNSTONES, WINTER PARK
141 N VIRGINIA AVENUE
Recently Sold
$2,900,000
House
5 bds · 5 ba · 5,936 sqft
FOREST HILLS, WINTER PARK
185 W FAWSETT ROAD
Recently Sold
$4,450,000
House
5 bds · 7 ba · 5,160 sqft
STONEHURST ESTATES, WINTER PARK
1812 STONEHURST ROAD
Recently Sold
$3,000,000
Lots/Land
3.39 acres
MAITLAND FOREST, MAITLAND
656 BENTLEY LANE
Recently Sold
$2,800,000
Lots/Land
0.73 acres
OSCEOLA OR LAKEVIEW DEED, WINTER PARK
581 SYLVAN DRIVE

Market around this address

Live counts in the same area.
View all

The multiple listing information is provided by the Stellar MLS from a copyrighted compilation of listings. The compilation of listings and each individual listing are ©2026-present Stellar MLS. All Rights Reserved. The information provided is for consumers' personal, noncommercial use and may not be used for any purpose other than to identify prospective properties consumers may be interested in purchasing. All properties are subject to prior sale or withdrawal. All information provided is deemed reliable but is not guaranteed accurate, and should be independently verified. Listing courtesy of: FANNIE HILLMAN & ASSOCIATES