Sell Your Home
Get a free home valuation
Contact
Tell us about your needs
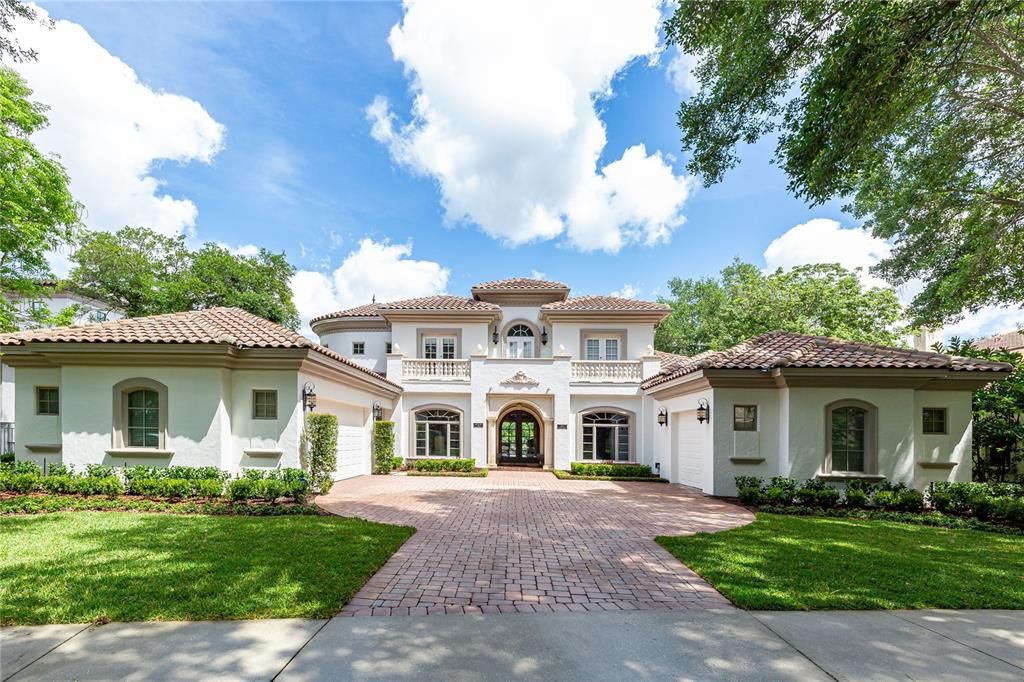
1627 LOOKOUT LANDING

House Recently Sold
$2,650,000

BTC: 32.92743539

ETH: 1,089.63815789

Sold on: 2021-06-21
New
5 bds
5 ba
6,136 sqft

Overview

This magnificent Mediterranean Windsong home is truly one-of-a-kind! In 2004, this home was the Street of Dreams WINNER by Maroon Fine Homes. It’s unique placement on an oversized lot offers an added element of seclusion and privacy, with 3 levels of over 6100 SF of living space and fabulous views overlooking a pond. The Main Level offers a spacious and open kitchen/family room combo, with a dinette and sensational walk in pantry, a separate dining room with a bar, private office, laundry, and powder bath, all wrapped around a central living/bonus room with large sliding glass doors to the balcony overlooking the expensive pool deck and pond. The large main bedroom is also located on the Main Level, perched on the hill overlooking the pond, with fabulous his and hers walk-in closets that lead to the private 3rd garage bay. Follow the elegant wraparound staircase to Top Level where you will find 2 bedrooms with balconies overlooking the front drive, 2 full baths, and a built-in office desk. The 3rd lower-level is quite the entertaining retreat that features a custom wine cellar, bonus room/living space, billiards areas, and wet bar, with sliding doors open to the covered pool deck with a built-in grill. In addition to the bonus area, there are 2 bedrooms, 2 full baths, a large storage room. Enjoy a large sparkling pool and spa with a Summer kitchen, plus a 3-car garage and expansive driveway that offers plenty of parking for guests. This Windsong home is a pure GEM!

Location

Details

Type:
Residential
Parking:
Driveway / Garage Door Opener / Oversized / Split Garage
Year Built:
2002
Lot:
0.36 Acres
Heating:
Central
Price/sqft:
$432
Cooling:
Central Air
HOA:
$705

Highlights

Annual tax
$22,569
2020
HOA
$705/qtr
Community Pool, Escrow Reserves Fund, Manager
Pool
Gunite
View
Water
Garage
3 car garage
Pets
Allowed
All facts and features
  • Flooring

    • Carpet

    • Tile

    • Hardwood

    Heating

    • Central

    Cooling

    • Central Air

    Appliances

    • Bar Fridge

    • Dishwasher

    • Disposal

    • Dryer

    • Microwave

    • Range

    • Range Hood

    • Refrigerator

    • Washer

    • Wine Refrigerator

    Other interior features

    • Ceiling Fan(s)

    • Central Vacuum

    • Crown Molding

    • Dry Bar

    • Eating Space In Kitchen

    • Kitchen/Family Room Combo

    • Primary Bedroom Main Floor

    • Open Floorplan

    • Solid Wood Cabinets

    • Stone Counters

    • Walk-In Closet(s)

    • Wet Bar

    Bedrooms and bathrooms

    • Bedrooms: 5

    • Bathrooms: 1

    • Full bathrooms: 5

  • Parking

    • Driveway

    • Garage Door Opener

    • Oversized

    • Split Garage

    Property

    • Levels: Three Or More

    • Pool Private: Yes

    • Exterior Features: Balcony / Irrigation System / Lighting / Outdoor Grill / Outdoor Kitchen / Rain Gutters / Sidewalk / Sliding Doors

    Lot

    • Lot: 0.36 Acres

    Other Property Information

    • Parcel Number: 172230936900130

    • Zoning: PURD

  • Type and style

    • Property Type: Residential

    • Property Sub Type: Single Family Residence

  • Utility

    • BB/HS Internet Available

    • Cable Connected

    • Electricity Connected

    • Natural Gas Connected

    • Public

    • Sewer Connected

    • Underground Utilities

    • Water Connected

  • Other financial information

    • HOA: $705

    • HOA Frequency: Quarterly

    • Annual tax amount: $22,569

  • Source details

    • MLS ID: O5953011

    Other facts

    • Construction Materials: Block / Concrete / Stucco

    • Foundation Details: Slab

    • Fireplace Features: Gas

    • Laundry Features: Inside / Laundry Room

    • Lot Features: City Lot / Sidewalk

    • Patio And Porch Features: Covered / Patio

    • Pool Features: Gunite / In Ground / Salt Water

    • Direction Faces: South

    • Architectural Style: Mediterranean

    • Fireplace: Yes

    • Garage Spaces: 3

    • Attached Garage: Yes

    • Garage: Yes

    • Living Area: 6136

    • Water Source: Public

    • Lot Size Dimensions: 102 x 158

    • Subdivision Name: WINDSONG LOOKOUT LANDING

Private inquiry
Talk to the advisor on this listing.
Floor plans, HOA docs, off-market comparables, scheduling a private showing — one message, direct to the local specialist.

More like this

Recently Sold
$2,150,000
House
4 bds · 4 ba · 4,138 sqft
BALDWIN PARK 6, ORLANDO
2692 MEETING PLACE
Recently Sold
$1,835,000
House
4 bds · 3 ba · 3,709 sqft
CHARMONT, WINTER PARK
160 GLENRIDGE WAY
Recently Sold
$1,885,000
House
4 bds · 4 ba · 3,499 sqft
NORTHWOOD TERRACE, WINTER PARK
2144 SYCAMORE DRIVE
Recently Sold
$1,850,000
Townhouse
3 bds · 3 ba · 3,027 sqft
VIRGINIA & MORSE BROWNSTONES, WINTER PARK
419 W MORSE BOULEVARD
Recently Sold
$2,200,000
House
4 bds · 3 ba · 4,180 sqft
BEVERLY SHORES, ORLANDO
2912 LAKE SHORE DRIVE
Recently Sold
$2,175,000
House
4 bds · 3 ba · 3,461 sqft
FONTAINEBLEAU, WINTER PARK
2030 VERSAILLES AVENUE
Recently Sold
$1,850,000
House
5 bds · 5 ba · 3,846 sqft
WINDSONG ELIZABETHS WALK 43/81, WINTER PARK
1627 ELIZABETHS WALK
Recently Sold
$2,300,000
Lots/Land
0.49 acres
SICILIAN SHORES, WINTER PARK
620 PINETREE ROAD

Market around this address

Live counts in the same area.
View all

The multiple listing information is provided by the Stellar MLS from a copyrighted compilation of listings. The compilation of listings and each individual listing are ©2026-present Stellar MLS. All Rights Reserved. The information provided is for consumers' personal, noncommercial use and may not be used for any purpose other than to identify prospective properties consumers may be interested in purchasing. All properties are subject to prior sale or withdrawal. All information provided is deemed reliable but is not guaranteed accurate, and should be independently verified. Listing courtesy of: FANNIE HILLMAN & ASSOCIATES