
Sell Your Home
Get a free home valuation
Contact
Tell us about your needs
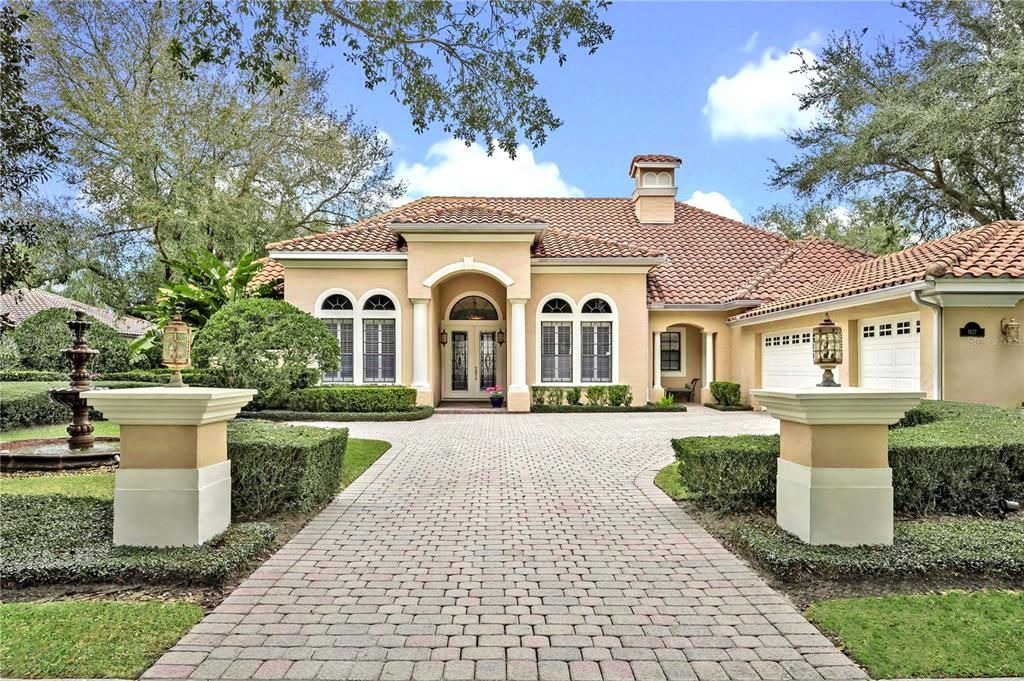
1627 ELIZABETHS WALK

House Recently Sold
$1,850,000

BTC: 23.77433657

ETH: 770.83333333

Sold on: 2025-03-14
New
5 bds
5 ba
3,846 sqft

Overview

This Mediterranean-style, Windsong pool home is sure to check every box, with a 3-car garage, screened rear patio, heated spa and pool, and an ideal, 3-way split-bedroom floorplan on the 1st floor. The large kitchen sits at the heart of the home with a dinette showcasing pool views, an island with a gas cooktop, and a breakfast bar overlooking the sunny family room. Separate living and dining rooms off the foyer offer flexibility and additional space to entertain with ease. To the left of the foyer, enjoy a large, private office with a storage closet. Just past the office, the Primary Suite is situated on one end of the home for optimal privacy and features his and hers walk-in closets, a renovated bathroom, and access to the screened rear patio. At the other end of the home, a secondary bedroom with a full en-suite bathroom makes a great guest or in-law suite, while 2 additional bedrooms, a full hall bath, storage closet, and spacious laundry room complete the 1st floor. Upstairs, the private bonus room, complete with a walk-in closet and full en-suite bathroom, makes a perfect 5th bedroom. French doors from the family room, living room, and Primary bedroom all lead to a screened rear patio that overlooks a fully-fenced backyard where lush landscaping wraps around the resort-style heated pool and spa with water features. In addition to the massive driveway and expanded parking pad, the oversized 3-car garage provides extra parking and storage space. As one of the most coveted neighborhoods in Winter Park, Windsong offers countless amenities, including private lake access for residents. This premium location is just steps from Baldwin Park, East End Market, the Corrine Drive corridor, and minutes from downtown Park Avenue.

Location

Details

Type:
Residential
Parking:
Driveway / Garage Door Opener / Garage Faces Side / Oversized / Parking Pad
Year Built:
2001
Lot:
0.35 Acres
Heating:
Central
Price/sqft:
$519
Cooling:
Central Air
HOA:
$785

Valuation

Our model vs. what's actually selling nearby.
Estimate
$1,200,000
$613K – $1.9M
Confidence Low
List vs. estimate
$795K above estimate
List $1,995,000 · +66.2%
Our model says this listing is priced above recent comparable activity. Room to negotiate.
Price per sq ft
$518
+24.3% vs. city median $417
Based on
15 MLS comparables
Median of recent comparable listings. Sold comps use closing price, active listings use list price.

Highlights

Annual tax
$13,097
2024
HOA
$785/qtr
Common Area Taxes, Community Pool, Escrow Reserves Fund
Pool
Auto Cleaner
Garage
3 car garage
Pets
Allowed
All facts and features
  • Flooring

    • Carpet

    • Tile

    Heating

    • Central

    Cooling

    • Central Air

    Appliances

    • Built-In Oven

    • Cooktop

    • Dishwasher

    • Dryer

    • Gas Water Heater

    • Microwave

    • Refrigerator

    • Washer

    Other interior features

    • Ceiling Fan(s)

    • Crown Molding

    • Eating Space In Kitchen

    • High Ceilings

    • Primary Bedroom Main Floor

    • Split Bedroom

    • Stone Counters

    • Walk-In Closet(s)

    Bedrooms and bathrooms

    • Bedrooms: 5

    • Full bathrooms: 5

  • Parking

    • Driveway

    • Garage Door Opener

    • Garage Faces Side

    • Oversized

    • Parking Pad

    Property

    • Levels: Two

    • Pool Private: Yes

    • Exterior Features: French Doors / Irrigation System / Rain Gutters / Sidewalk

    Lot

    • Lot: 0.35 Acres

    Other Property Information

    • Parcel Number: 172230937100460

    • Zoning: PURD

  • Type and style

    • Property Type: Residential

    • Property Sub Type: Single Family Residence

  • Utility

    • BB/HS Internet Available

    • Cable Available

    • Electricity Connected

    • Natural Gas Connected

    • Public

    • Sewer Connected

    • Street Lights

    • Underground Utilities

    • Water Connected

  • Other financial information

    • HOA: $785

    • HOA Frequency: Quarterly

    • Annual tax amount: $13,098

  • Source details

    • MLS ID: O6283652

    Other facts

    • Construction Materials: Block / Concrete / Stucco

    • Foundation Details: Slab

    • Fireplace Features: Family Room / Gas

    • Laundry Features: Inside / Laundry Room

    • Lot Features: City Lot / Sidewalk

    • Patio And Porch Features: Covered / Patio / Rear Porch / Screened

    • Pool Features: Auto Cleaner / Heated / In Ground / Lighting

    • Window Features: Shutters

    • Direction Faces: South

    • Architectural Style: Mediterranean

    • Fireplace: Yes

    • Water Body Name: LAKE MIZELL & LAKE BERRY

    • Garage Spaces: 3

    • Attached Garage: Yes

    • Garage: Yes

    • Living Area: 3846

    • Water Source: Public

    • Lot Size Dimensions: 150 x 102.5

    • Subdivision Name: WINDSONG ELIZABETHS WALK 43/81

Private inquiry
Talk to the advisor on this listing.
Floor plans, HOA docs, off-market comparables, scheduling a private showing — one message, direct to the local specialist.

More like this

Recently Sold
$2,040,000
Commercial
0 room(s) · 15,855 sqft
MOUNT VERNON HEIGHTS, ORLANDO
1312 WILFRED DRIVE
Recently Sold
$1,995,000
House
4 bds · 4 ba · 3,585 sqft
WINTER PARK HEIGHTS, WINTER PARK
1600 PALM AVENUE
Recently Sold
$2,250,000
House
4 bds · 4 ba · 3,762 sqft
WINTER PARK HEIGHTS, WINTER PARK
1700 PALM AVENUE
Recently Sold
$2,575,000
Commercial
0 room(s) · 20,673 sqft
ACREAGE, ORLANDO
400 N PRIMROSE DRIVE
Recently Sold
$2,425,000
House
4 bds · 4 ba · 4,129 sqft
CHARMONT, WINTER PARK
151 OAKWOOD WAY
Recently Sold
$1,850,000
Condo/Co-op
3 bds · 2 ba · 1,955 sqft
VILLA SIENA, WINTER PARK
315 E NEW ENGLAND AVENUE UNIT 10
Recently Sold
$2,000,000
House
4 bds · 2 ba · 2,451 sqft
COMSTOCK PARK, WINTER PARK
1400 ELIZABETH DRIVE
Recently Sold
$1,734,500
House
3 bds · 2 ba · 2,449 sqft
WINTER PARK, WINTER PARK
521 CAROLINA AVENUE

Market around this address

Live counts in the same area.
View all

The multiple listing information is provided by the Stellar MLS from a copyrighted compilation of listings. The compilation of listings and each individual listing are ©2026-present Stellar MLS. All Rights Reserved. The information provided is for consumers' personal, noncommercial use and may not be used for any purpose other than to identify prospective properties consumers may be interested in purchasing. All properties are subject to prior sale or withdrawal. All information provided is deemed reliable but is not guaranteed accurate, and should be independently verified. Listing courtesy of: FANNIE HILLMAN & ASSOCIATES