Sell Your Home
Get a free home valuation
Contact
Tell us about your needs

160 GLENRIDGE WAY

House Recently Sold
$1,835,000

BTC: 21.94451088

ETH: 754.52302632

Sold on: 2025-02-21
New
4 bds
3 ba
3,709 sqft

Overview

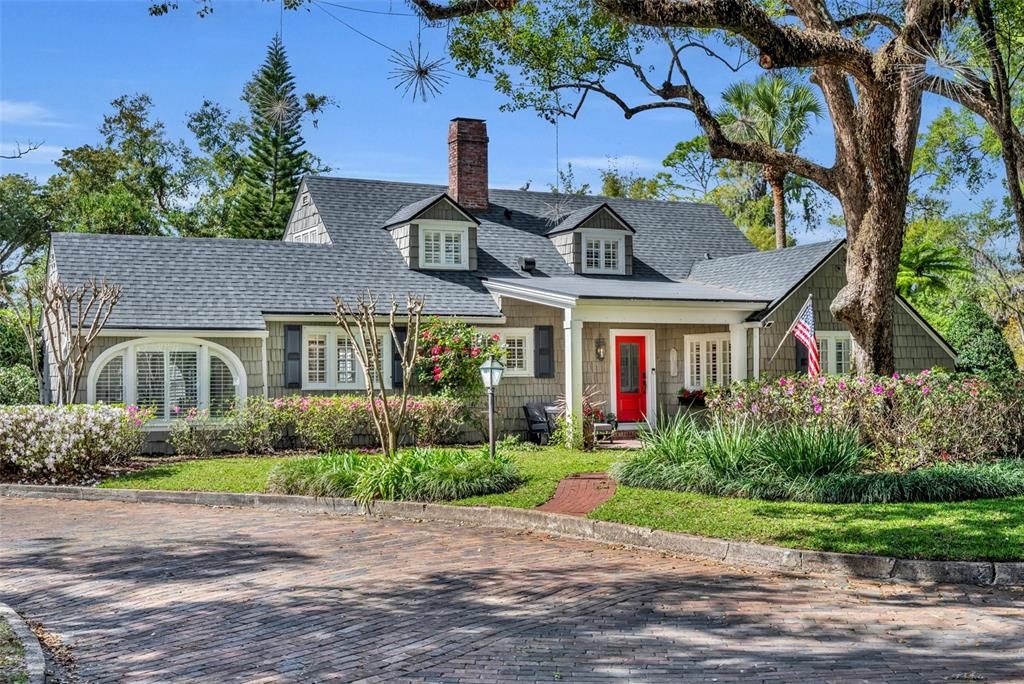
A timeless masterpiece, this 1935 English Cottage, designed by the renowned Gamble Rogers, stands as a testament to classic elegance and enduring craftsmanship. Nestled on nearly half an acre in one of Winter Park’s most coveted neighborhoods, this home has been thoughtfully updated with modern luxuries while preserving its original charm. Inside, warm Heart of Pine floors, beadboard vaulted ceilings, restored period hardware, and custom built-ins create an inviting ambiance. Spacious formal and casual living areas include a dining room, separate living and family rooms, an office, and a versatile flex space. The expanded and renovated kitchen is a chef’s dream, now featuring marble countertops, custom white cabinetry, a Wolf gas range, stainless steel appliances, a built-in Miele espresso machine, and a farmhouse sink. The thoughtful redesign includes a custom range hood, a new ventilation system, and an integrated refrigerator/freezer drawer in the island. The first-floor primary suite is a private retreat with serene backyard views, two walk-in closets, and a bathroom with dual vanities, a clawfoot tub, and a separate shower. Upstairs, two bedrooms share a charming bathroom. Outside, a lushly landscaped backyard offers an idyllic escape with a newly installed pool heater (2023), a restored koi pond, and extensive hardscape additions. A covered porch and a newly added summer kitchen with plumbing make this home an entertainer’s paradise. The fully fenced property is surrounded by mature landscaping, refreshed with new perennials and heirloom camellias. Additional recent upgrades include a new roof (2021), restored siding, new gutters with leaf guards, and a new irrigation system. A detached guest house with a sitting area and loft provides the perfect private space for visitors. Located just minutes from Park Avenue, downtown Orlando, and zoned for the sought-after Audubon Park K-8 and Winter Park High School, this home embodies the perfect blend of historic elegance and modern convenience.

Location

Details

Type:
Residential
Parking:
Driveway
Year Built:
1935
Lot:
0.49 Acres
Heating:
Central
Price/sqft:
$526
Cooling:
Central Air / Zoned
HOA:
No Data

Highlights

Annual tax
$16,376
2024
Pool
Gunite
Pets
Allowed
All facts and features
  • Flooring

    • Porcelain Tile

    • Hardwood

    Heating

    • Central

    Cooling

    • Central Air

    • Zoned

    Appliances

    • Dishwasher

    • Disposal

    • Gas Water Heater

    • Microwave

    • Range

    • Range Hood

    • Refrigerator

    • Wine Refrigerator

    Other interior features

    • Built-in Features

    • Ceiling Fan(s)

    • Crown Molding

    • Primary Bedroom Main Floor

    • Solid Wood Cabinets

    • Stone Counters

    • Walk-In Closet(s)

    • Window Treatments

    Bedrooms and bathrooms

    • Bedrooms: 4

    • Bathrooms: 1

    • Full bathrooms: 3

  • Parking

    • Driveway

    Property

    • Levels: Two

    • Pool Private: Yes

    • Exterior Features: French Doors / Irrigation System / Lighting / Outdoor Grill / Outdoor Kitchen / Rain Gutters / Storage

    Lot

    • Lot: 0.49 Acres

    Other Property Information

    • Parcel Number: 072230125203020

    • Zoning: R-1AA

  • Type and style

    • Property Type: Residential

    • Property Sub Type: Single Family Residence

  • Utility

    • BB/HS Internet Available

    • Cable Available

    • Electricity Connected

    • Natural Gas Connected

    • Phone Available

    • Public

    • Sewer Connected

    • Street Lights

    • Underground Utilities

    • Water Connected

  • Other financial information

    • Annual tax amount: $16,376

  • Source details

    • MLS ID: O6282889

    Other facts

    • Construction Materials: Cedar / Wood Frame

    • Foundation Details: Basement / Crawlspace

    • Fireplace Features: Gas / Living Room

    • Laundry Features: Inside / Laundry Room

    • Lot Features: Corner Lot / City Lot / Oversized Lot

    • Patio And Porch Features: Covered / Front Porch / Rear Porch

    • Pool Features: Gunite / Heated / In Ground / Lighting / Salt Water

    • Window Features: Shutters

    • Direction Faces: East

    • Other Structures: Guest House / Outdoor Kitchen

    • Architectural Style: Cottage

    • Fireplace: Yes

    • Living Area: 3709

    • Water Source: Canal/Lake For Irrigation / Public / Well

    • Lot Size Dimensions: 142 x 170

    • Subdivision Name: CHARMONT

Private inquiry
Talk to the advisor on this listing.
Floor plans, HOA docs, off-market comparables, scheduling a private showing — one message, direct to the local specialist.

More like this

Recently Sold
$1,395,000
House
4 bds · 3 ba · 2,516 sqft
TIMBERLANE SHORES, WINTER PARK
1771 WINCHESTER DRIVE
Recently Sold
$1,850,000
House
5 bds · 5 ba · 3,846 sqft
WINDSONG ELIZABETHS WALK 43/81, WINTER PARK
1627 ELIZABETHS WALK
Recently Sold
$1,430,000
House
3 bds · 2 ba · 2,230 sqft
PALMER PARK, WINTER PARK
1011 MCKEAN CIRCLE
Recently Sold
$1,850,000
Townhouse
3 bds · 3 ba · 3,027 sqft
VIRGINIA & MORSE BROWNSTONES, WINTER PARK
419 W MORSE BOULEVARD
Recently Sold
$1,800,000
House
4 bds · 3 ba · 3,122 sqft
BEVERLY SHORES, ORLANDO
1232 AYRSHIRE STREET
Recently Sold
$1,575,000
House
4 bds · 4 ba · 2,743 sqft
TANGERINE COURT, WINTER PARK
1780 MIZELL AVENUE
Recently Sold
$2,200,000
House
4 bds · 3 ba · 4,180 sqft
BEVERLY SHORES, ORLANDO
2912 LAKE SHORE DRIVE
Recently Sold
$1,485,000
House
4 bds · 4 ba · 3,118 sqft
NORTH HAMPTON PARK, ORLANDO
2209 MONTANA STREET

Market around this address

Live counts in the same area.
View all

The multiple listing information is provided by the Stellar MLS from a copyrighted compilation of listings. The compilation of listings and each individual listing are ©2026-present Stellar MLS. All Rights Reserved. The information provided is for consumers' personal, noncommercial use and may not be used for any purpose other than to identify prospective properties consumers may be interested in purchasing. All properties are subject to prior sale or withdrawal. All information provided is deemed reliable but is not guaranteed accurate, and should be independently verified. Listing courtesy of: FANNIE HILLMAN & ASSOCIATES