Sell Your Home
Get a free home valuation
Contact
Tell us about your needs

444 S HAWTHORNE AVENUE

House For Sale
$289,000

BTC: 3.77777778

ETH: 120.41666667

New
3 bds
2 ba
1,092 sqft

Overview

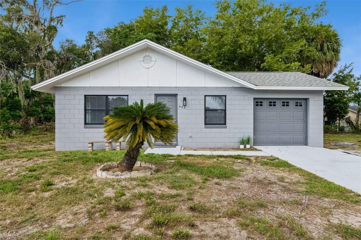
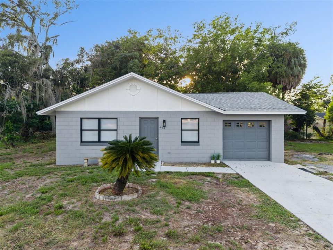
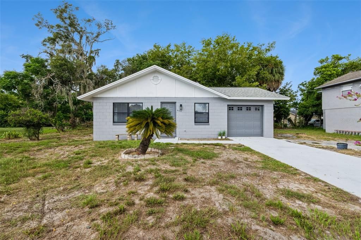
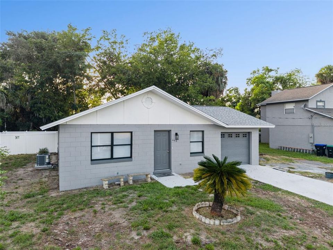
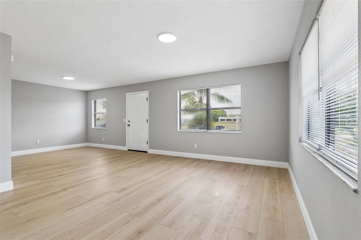
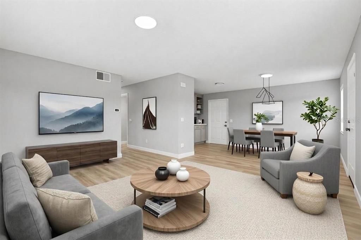
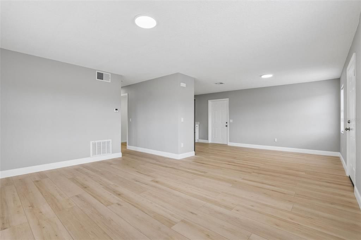
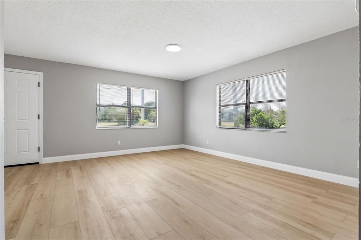
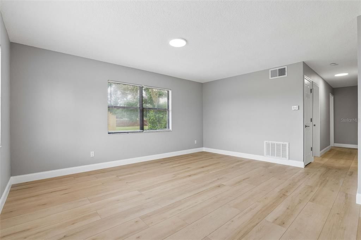
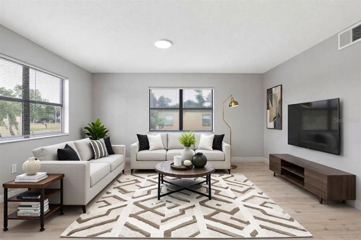
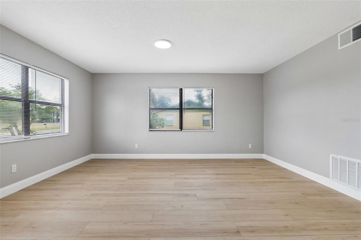
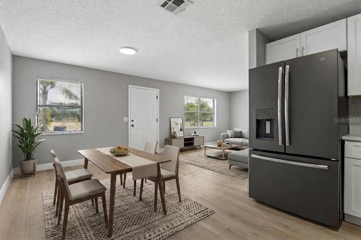
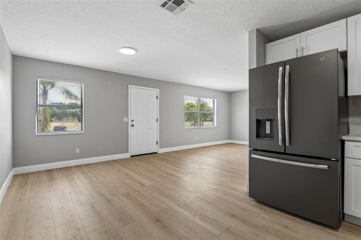
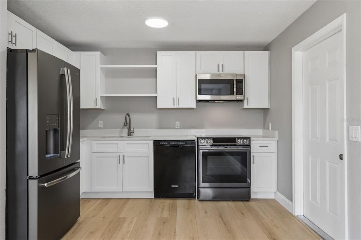
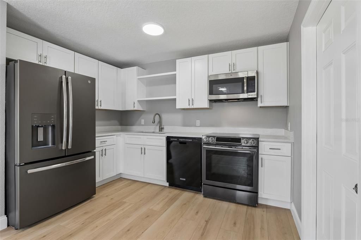
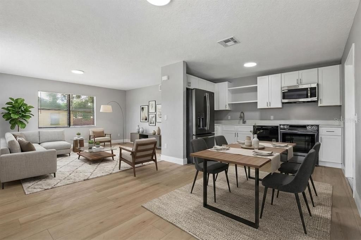
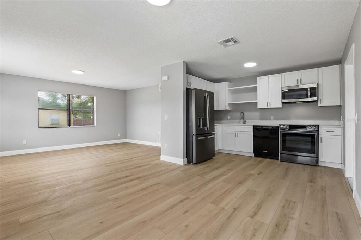
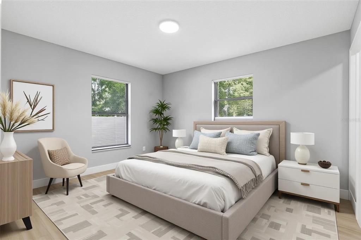
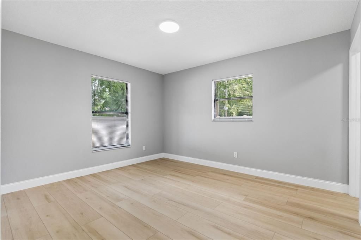
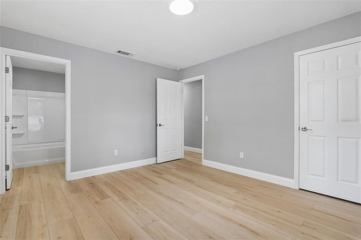
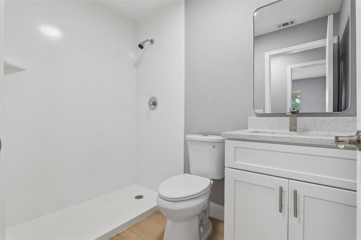
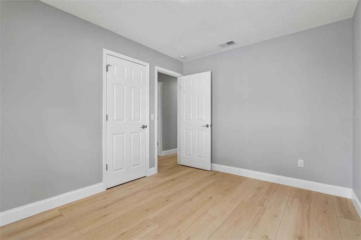
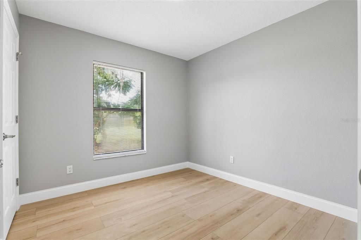
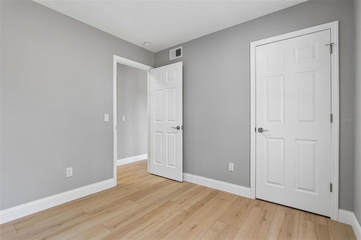
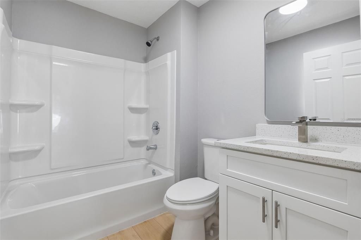
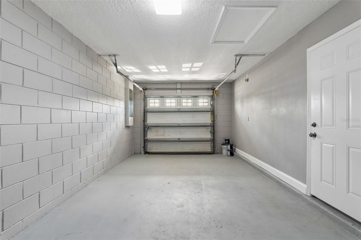
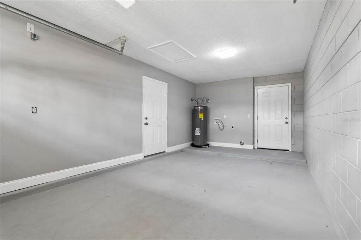
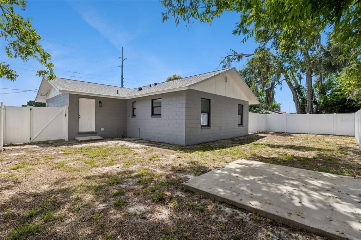
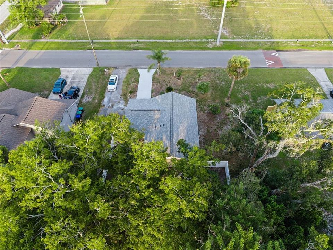
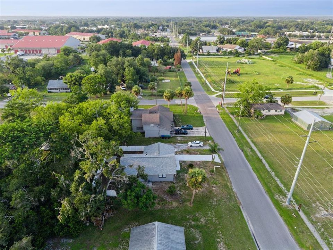
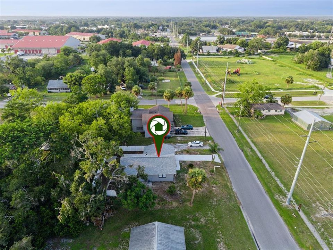
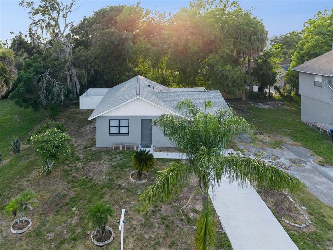
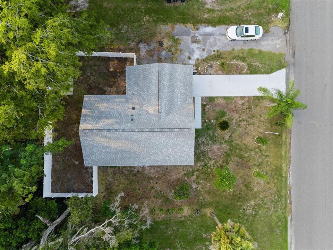
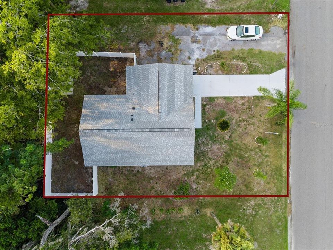
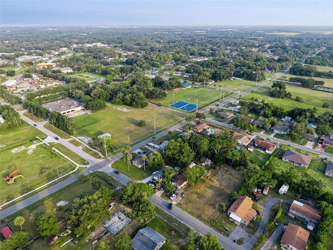
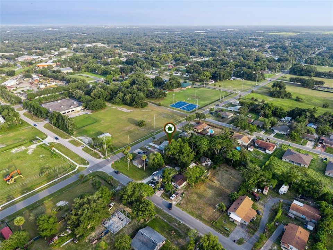
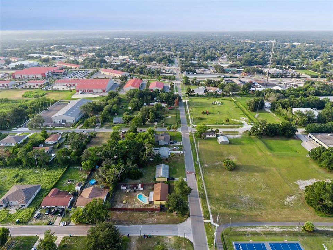
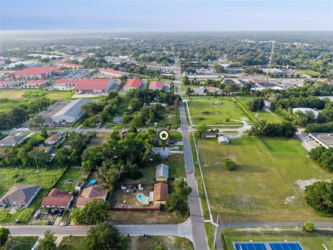
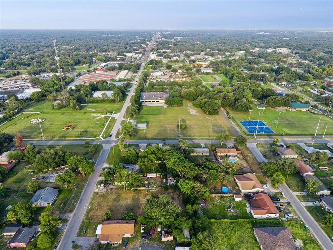
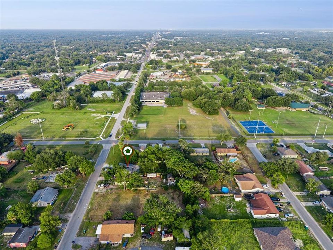
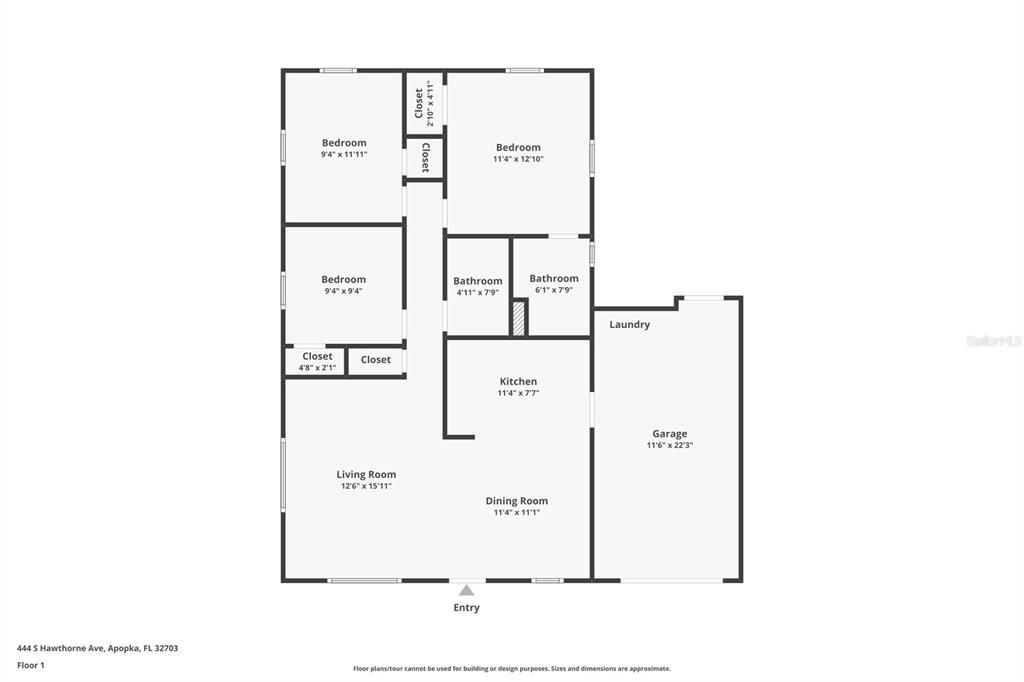
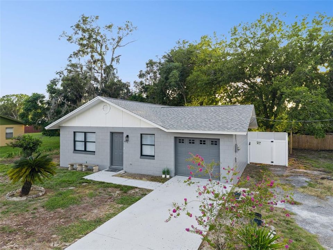
Virtually Staged. NO HOA and NO FRONT NEIGHBORS—this beautifully transformed three-bedroom, two-bathroom home is ready for its next owner! Set on a spacious 0.21-acre lot, just shy of a quarter acre, the property delivers privacy, modern finishes, and major system upgrades without the restrictions of an HOA. The open-concept interior is filled with recessed lighting and finished with luxury vinyl plank flooring, new interior doors, and new blinds throughout for added privacy. At the center of the home, the redesigned kitchen showcases quartz countertops, quality plywood soft-close cabinetry, and premium Samsung stainless steel appliances. The Samsung convection range features a sleek radiant glass cooktop, warming center, and multiple cooking options, including bake, convection bake and roast, broil, keep warm, and Healthy Cook settings. Both bathrooms continue the polished design with quartz countertops and updated finishes. Beyond the cosmetics, the home offers an impressive list of new improvements: a NEW ROOF, NEW A/C, NEW WATER HEATER, NEW INTERIOR ELECTRICAL PANEL, and NEW WHITE VINYL PRIVACY FENCE. Outside, the fully fenced backyard creates a private setting with space for pets, gardening, entertaining, or simply enjoying the Florida sunshine. A long driveway provides generous parking and leads to the one-car garage, while the open view across the street means no front neighbors. Conveniently located near Alonzo Williams Park, Downtown Apopka, Kit Land Nelson Park, the Apopka Amphitheater, Lake Apopka Wildlife Drive, Wekiwa Springs State Park, Kelly Park/Rock Springs, shopping, dining, and major roadways including SR-429 and SR-414. Nearby schools include Apopka Elementary, Apopka Middle, and Apopka High School. Thoughtfully renovated, privately positioned, and free from HOA restrictions—444 S Hawthorne Avenue offers the upgrades buyers want and the freedom to make it their own. Schedule your private showing today!

Location

Details

Type:
Residential
Parking:
Driveway
Year Built:
1984
Lot:
0.21 Acres
Heating:
Central / Electric
Price/sqft:
$265
Cooling:
Central Air
HOA:
No Data

Valuation

Our model vs. what's actually selling nearby.
Estimate
$263,900
$221K – $310K
Confidence Low
List vs. estimate
$25K above estimate
List $289,000 · +9.5%
Our model says this listing is priced above recent comparable activity. Room to negotiate.
Price per sq ft
$264
+19.4% vs. city median $221
Based on
6 MLS comparables
Median of recent comparable listings. Sold comps use closing price, active listings use list price.

Highlights

Annual tax
$2,597
2025
Garage
1 car garage
All facts and features
  • Flooring

    • Luxury Vinyl

    Heating

    • Central

    • Electric

    Cooling

    • Central Air

    Appliances

    • Built-In Oven

    • Dishwasher

    • Electric Water Heater

    • Microwave

    • Range

    • Refrigerator

    Other interior features

    • Living Room/Dining Room Combo

    Bedrooms and bathrooms

    • Bedrooms: 3

    • Full bathrooms: 2

  • Parking

    • Driveway

    Property

    • Levels: One

    • Exterior Features: Private Mailbox / Private Yard

    Lot

    • Lot: 0.21 Acres

    Other Property Information

    • Parcel Number: 092128086802011

    • Zoning: RTF

  • Type and style

    • Property Type: Residential

    • Property Sub Type: Single Family Residence

  • Utility

    • Electricity Available

  • Other financial information

    • Annual tax amount: $2,597

  • Source details

    • MLS ID: O6435084

    Other facts

    • Construction Materials: Block

    • Foundation Details: Block / Slab

    • Laundry Features: In Garage

    • Direction Faces: East

    • Garage Spaces: 1

    • Attached Garage: Yes

    • Garage: Yes

    • Living Area: 1092

    • Water Source: Public

    • Subdivision Name: BRADSHAW & THOMPSONS ADD

Private inquiry
Talk to the advisor on this listing.
Floor plans, HOA docs, off-market comparables, scheduling a private showing — one message, direct to the local specialist.

More like this

New
For Sale
$349,900
House
3 bds · 2 ba · 1,322 sqft
COUNTRY ADD, APOPKA
1937 MARTINA STREET
+$21K
For Sale
$315,180
0 room(s)
LAKE CARTER EXCHANGE COMMERCIA, APOPKA
2535 OCOEE APOPKA ROAD UNIT 5
New
For Sale
$345,000
House
4 bds · 2 ba · 1,530 sqft
NA, APOPKA
54 E 18TH STREET
New
For Sale
$314,900
House
3 bds · 2 ba · 1,097 sqft
CHELSEA PARC, APOPKA
1716 CHATHAM CIRCLE
+$10K
For Sale
$359,900
House
3 bds · 2 ba · 1,915 sqft
EMERSON PARK A B C D E K L M N, APOPKA
1191 SEBURN ROAD
New
For Sale
$345,000
Townhouse
3 bds · 2 ba · 1,755 sqft
BRONSON'S RDG REPLAT, APOPKA
2224 RED SUN STREET
New
For Sale
$345,000
Townhouse
3 bds · 2 ba · 1,755 sqft
BRONSON'S RDG, APOPKA
2172 RIDER RAIN LANE
New
For Sale
$275,000
House
4 bds · 2 ba · 1,158 sqft
LAKE JEWELL HEIGHTS, APOPKA
10 E CELESTE STREET

Market around this address

Live counts in the same area.
View all

The multiple listing information is provided by the Stellar MLS from a copyrighted compilation of listings. The compilation of listings and each individual listing are ©2026-present Stellar MLS. All Rights Reserved. The information provided is for consumers' personal, noncommercial use and may not be used for any purpose other than to identify prospective properties consumers may be interested in purchasing. All properties are subject to prior sale or withdrawal. All information provided is deemed reliable but is not guaranteed accurate, and should be independently verified. Listing courtesy of: NETWORTH REALTY OF ORLANDO, LLC