Sell Your Home
Get a free home valuation
Contact
Tell us about your needs

444 YORK DALE DRIVE

House For Sale
$419,000

BTC: 6.52647975

ETH: 220.22032544

25 days
4 bds
3 ba
3,005 sqft

Overview

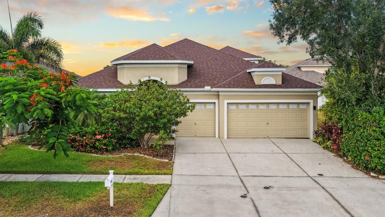
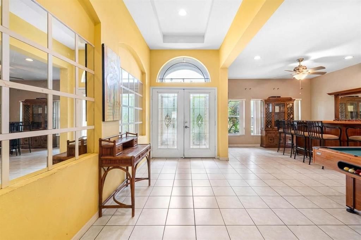
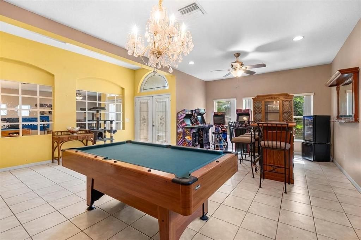
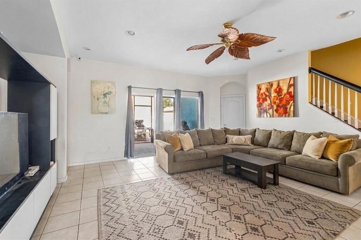
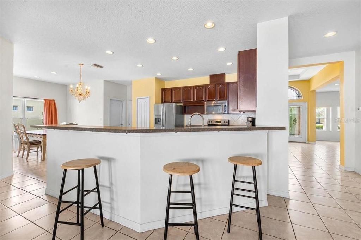
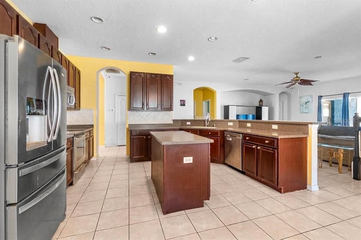
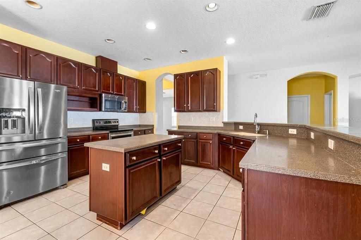
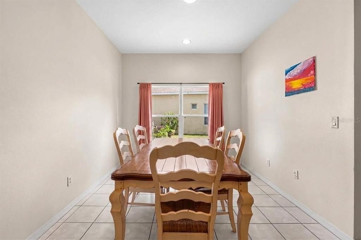
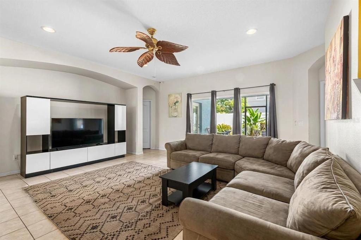
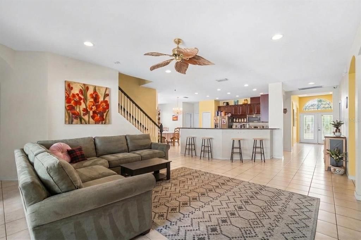
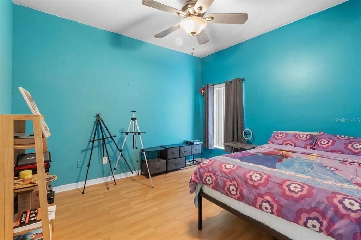
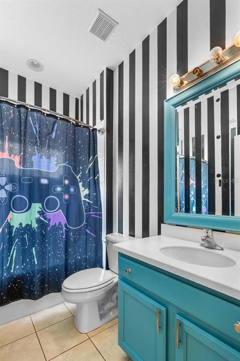
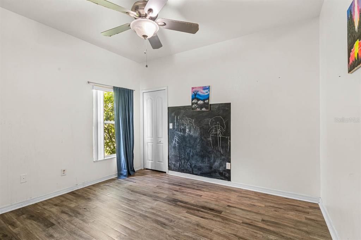
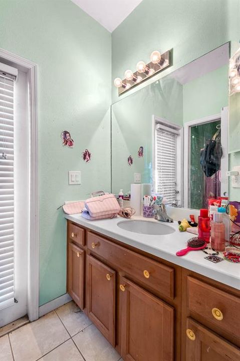
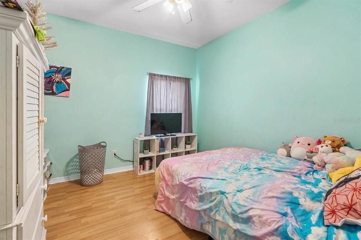
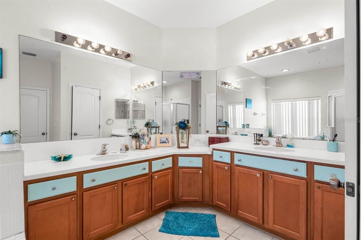
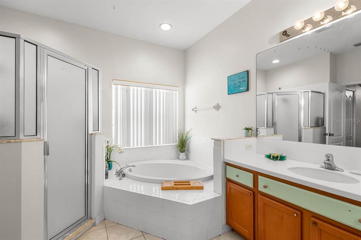
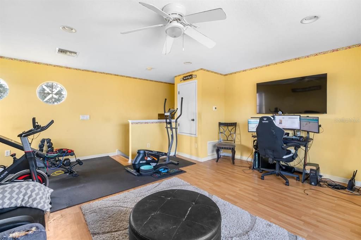
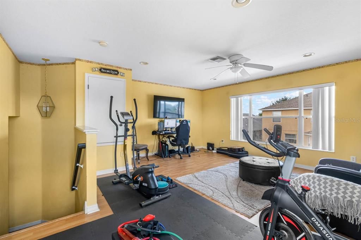
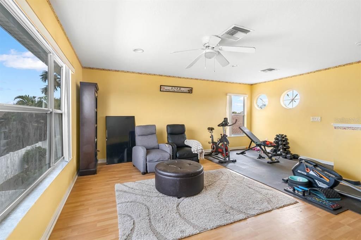
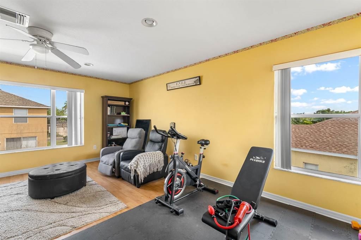
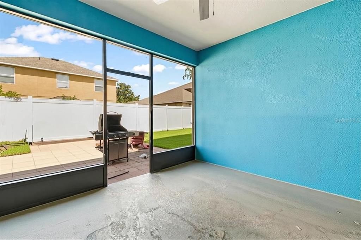
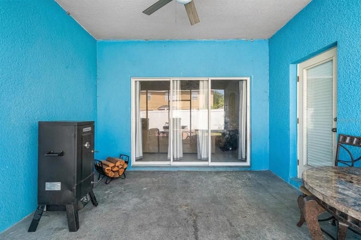
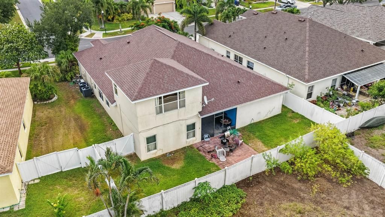
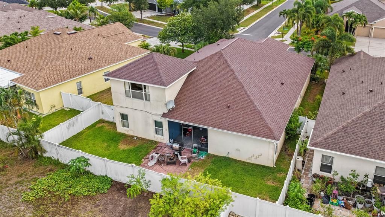
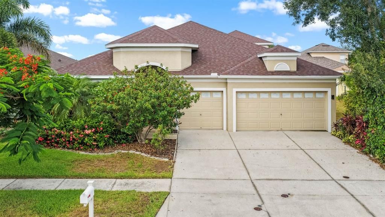
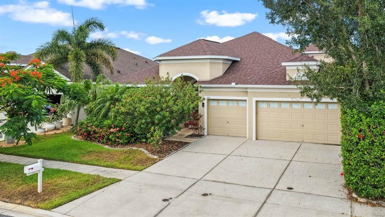
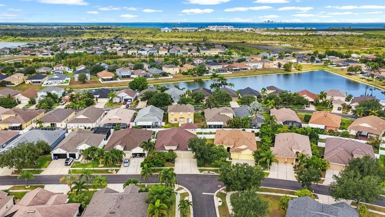
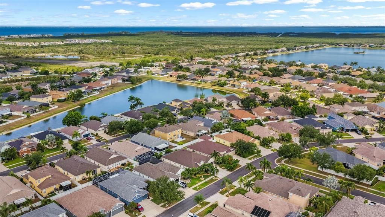
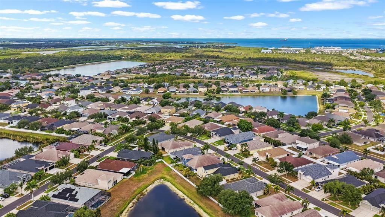
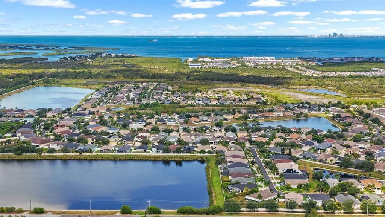
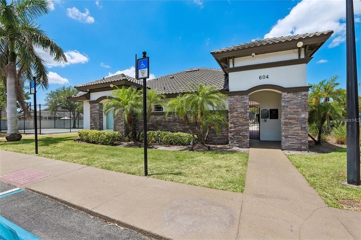
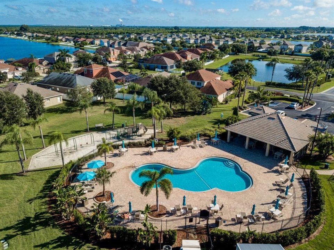
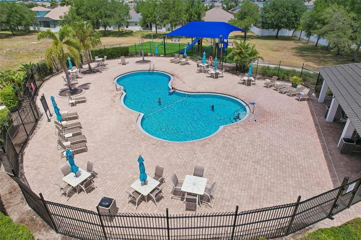
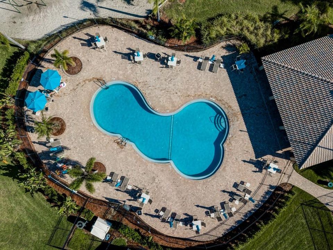
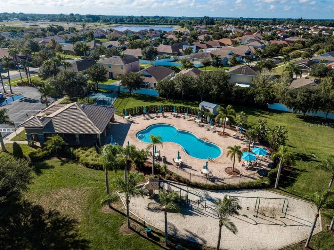
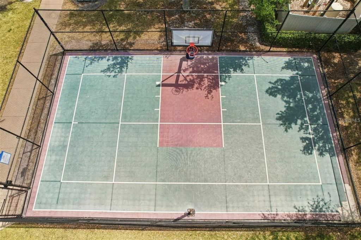
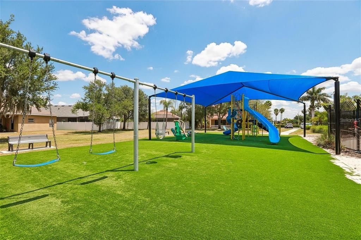
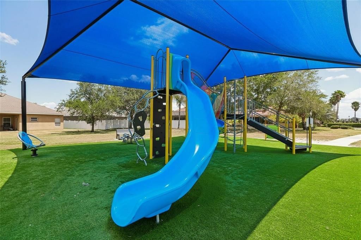
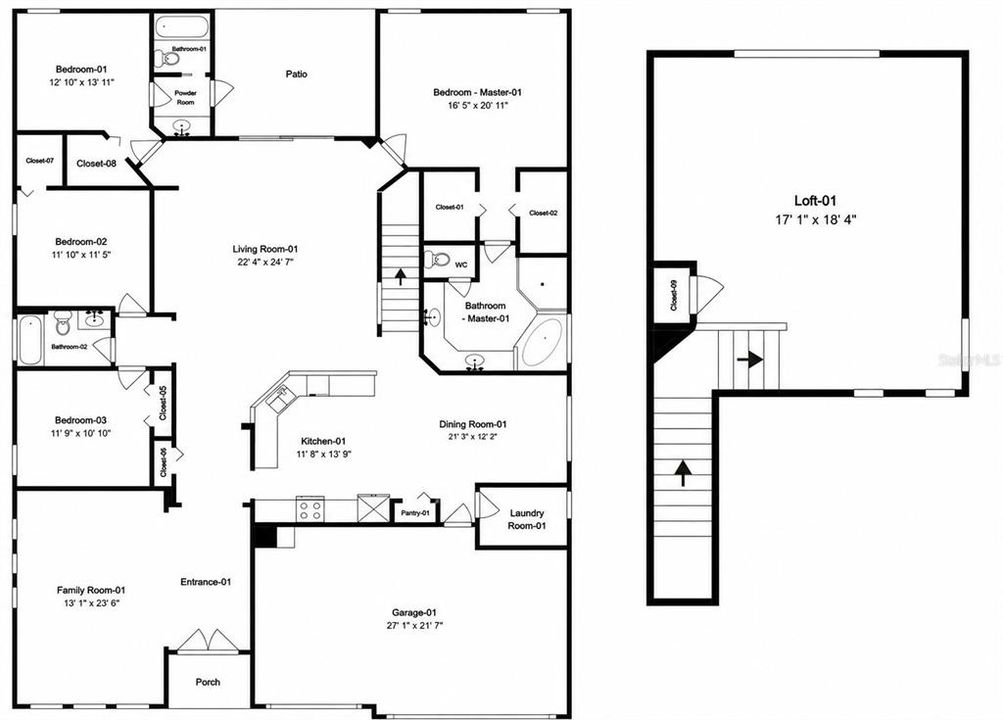
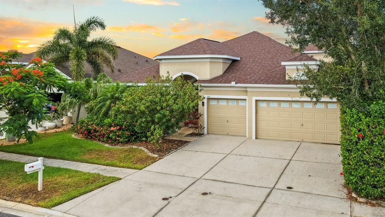
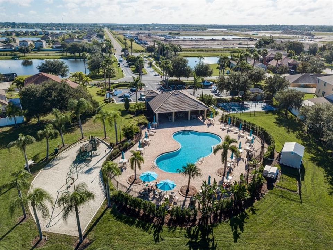
Virtually Staged. Welcome to Mira Lago, where opportunity meets value in this spacious 4-bedroom, 3-bath home offering over 3,000 square feet of thoughtfully designed living space with a desirable 3-car garage. Double glass entry doors welcome you into a spacious foyer with vaulted ceilings. Designed with functionality in mind, this popular floor plan features nearly all of the living space on the first floor, with a large upstairs loft that can easily serve as a media room, home office, playroom, home gym, or potential fifth bedroom. The open kitchen overlooks the family room and eat-in dining area and features Corian countertops, a tile backsplash, stainless steel appliances, a breakfast bar, pantry, and plenty of counter space, making it the perfect space for both everyday living and entertaining. Tile flooring runs throughout the main living areas, while the bedrooms feature durable laminate flooring. The spacious primary suite offers two walk-in closets, dual vanities, a relaxing garden tub, and a separate shower. A split-bedroom layout provides privacy for family members and guests alike. Major updates have already been completed, including a NEW ROOF, TWO NEW HVAC SYSTEMS, and a NEW mini-split air conditioning system in the 3-car garage, creating a comfortable climate-controlled space that's perfect for a workshop, home gym, hobbies, or additional storage. The home is also equipped with hurricane shutters, providing added convenience and peace of mind during Florida's storm season. Step outside to enjoy the covered, screened lanai overlooking the fenced backyard, offering plenty of room to relax, entertain, or create your own outdoor space. With over 3,000 square feet in the gated community of Mira Lago, this home offers exceptional value and endless potential. Residents enjoy amenities including a community pool, playground, and basketball court, all conveniently located near shopping, dining, Bahia Beach, E.G. Simmons Park, I-75, and everything South Shore has to offer.

Location

Details

Type:
Residential
Parking:
No Data
Year Built:
2006
Lot:
0.14 Acres
Heating:
Central / Electric
Price/sqft:
$139
Cooling:
Central Air
HOA:
$294

Valuation

Our model vs. what's actually selling nearby.
Estimate
$399,450
$283K – $1.0M
Confidence Low
List vs. estimate
$19K above estimate
List $419,000 · +4.9%
Our model says this listing is priced above recent comparable activity. Room to negotiate.
Price per sq ft
$139
-21.7% vs. city median $178
Based on
32 MLS comparables
Median of recent comparable listings. Sold comps use closing price, active listings use list price.

Highlights

Annual tax
$7,550
2025
HOA
$294/qtr
Community Pool, Maintenance Grounds, Pool Maintenance
Garage
3 car garage
Pets
Allowed
All facts and features
  • Flooring

    • Engineered Hardwood

    • Laminate

    • Tile

    Heating

    • Central

    • Electric

    Cooling

    • Central Air

    Appliances

    • Dishwasher

    • Disposal

    • Dryer

    • Electric Water Heater

    • Microwave

    • Range

    • Refrigerator

    • Washer

    Other interior features

    • Ceiling Fan(s)

    • Eating Space In Kitchen

    • High Ceilings

    • Kitchen/Family Room Combo

    • Open Floorplan

    • Primary Bedroom Main Floor

    • Solid Surface Counters

    • Solid Wood Cabinets

    • Split Bedroom

    • Vaulted Ceiling(s)

    • Walk-In Closet(s)

    Bedrooms and bathrooms

    • Bedrooms: 4

    • Full bathrooms: 3

  • Property

    • Levels: Two

    • Exterior Features: Sliding Doors

    Lot

    • Lot: 0.14 Acres

    Other Property Information

    • Parcel Number: U01321879F00000000195.0

    • Zoning: PD

  • Type and style

    • Property Type: Residential

    • Property Sub Type: Single Family Residence

  • Utility

    • Cable Available

    • Electricity Connected

    • Sewer Connected

    • Water Connected

  • Other financial information

    • HOA: $294

    • HOA Frequency: Quarterly

    • Annual tax amount: $7,550

  • Source details

    • MLS ID: TB8523769

    Other facts

    • Construction Materials: Block / Stucco / Wood Frame

    • Foundation Details: Slab

    • Laundry Features: Inside / Laundry Room

    • Lot Features: In County

    • Patio And Porch Features: Covered / Screened

    • Window Features: Blinds

    • Direction Faces: East

    • Garage Spaces: 3

    • Attached Garage: Yes

    • Garage: Yes

    • Living Area: 3005

    • Water Source: Public

    • Lot Size Dimensions: 55.02 x 111

    • Subdivision Name: MIRA LAGO WEST PH 1

Private inquiry
Talk to the advisor on this listing.
Floor plans, HOA docs, off-market comparables, scheduling a private showing — one message, direct to the local specialist.

More like this

New
For Sale
$294,999
House
3 bds · 2 ba · 1,624 sqft
SHELL COVE PH 1, RUSKIN
1203 7TH AVENUE NW
New
For Sale
$469,900
House
3 bds · 2 ba · 1,989 sqft
MIRABAY PRCL 22, APOLLO BEACH
5133 ADMIRAL POINTE DRIVE
New
For Sale
$329,000
Townhouse
2 bds · 2 ba · 1,258 sqft
BAHIA BEACH TWNHMS PH 2, RUSKIN
3248 MANGROVE POINT DRIVE
New
For Sale
$299,999
House
3 bds · 1 ba · 975 sqft
RUSKIN GROWERS SUB UNI, RUSKIN
1334 ATLANTIC DRIVE
New
For Sale
$380,000
Lots/Land
0.29 acres
GULL HAVEN SUB, RUSKIN
406 14TH STREET SW
New
For Sale
$310,000
House
3 bds · 2 ba · 1,540 sqft
RIVERBEND WEST PH 2, RUSKIN
135 CASCADE BEND DRIVE
New
For Sale
$445,000
Townhouse
3 bds · 3 ba · 1,417 sqft
BAHIA BEACH TWNHMS PH 2, RUSKIN
3259 MANGROVE POINT DRIVE
New
For Sale
$365,000
House
4 bds · 3 ba · 2,666 sqft
BAHIA LAKES PH 4, RUSKIN
1405 PARKER DEN DRIVE

Market around this address

Live counts in the same area.
View all

The multiple listing information is provided by the Stellar MLS from a copyrighted compilation of listings. The compilation of listings and each individual listing are ©2026-present Stellar MLS. All Rights Reserved. The information provided is for consumers' personal, noncommercial use and may not be used for any purpose other than to identify prospective properties consumers may be interested in purchasing. All properties are subject to prior sale or withdrawal. All information provided is deemed reliable but is not guaranteed accurate, and should be independently verified. Listing courtesy of: KELLER WILLIAMS SOUTH SHORE