Sell Your Home
Get a free home valuation
Contact
Tell us about your needs
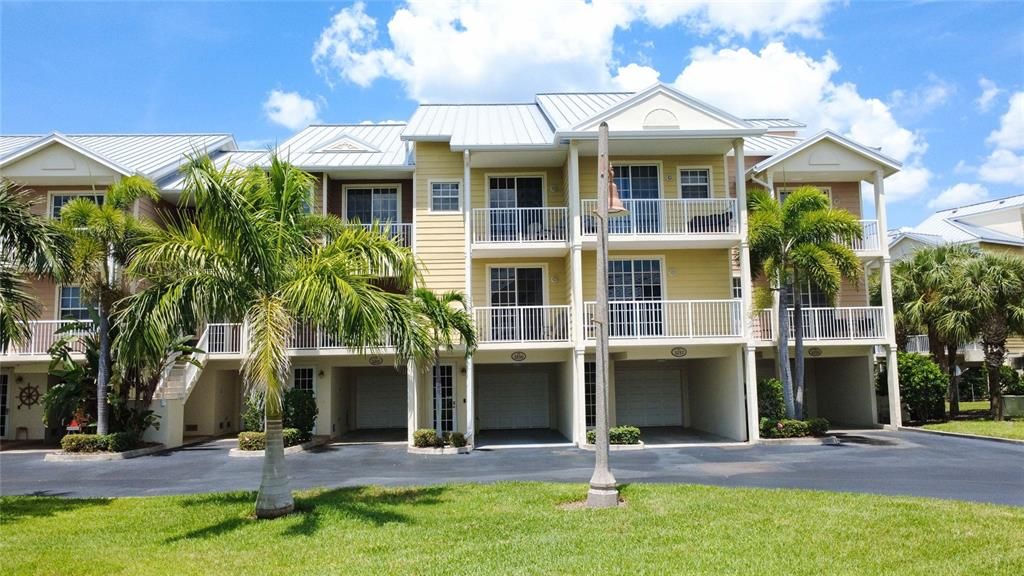
3259 MANGROVE POINT DRIVE

Townhouse For Sale
$445,000

BTC: 5.61868687

ETH: 181.70681911

44 days
3 bds
3 ba
1,417 sqft

Overview

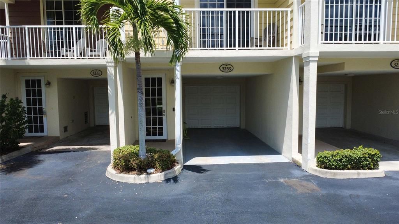
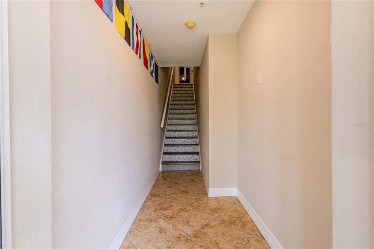
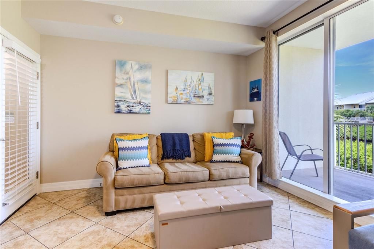
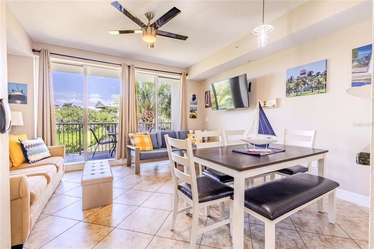
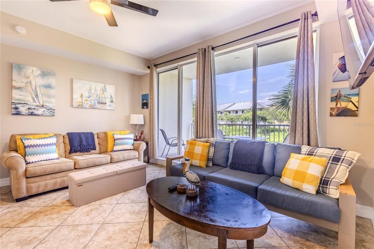
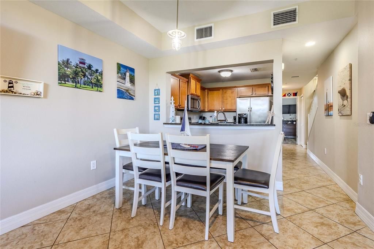
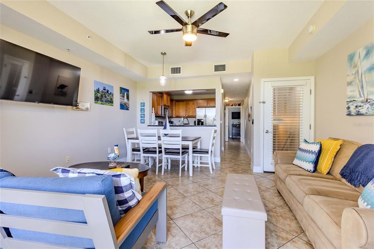

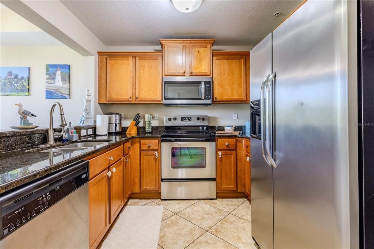
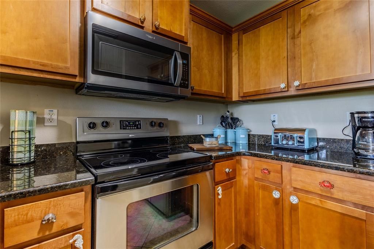
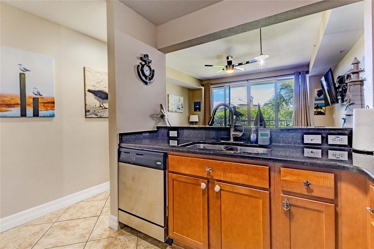

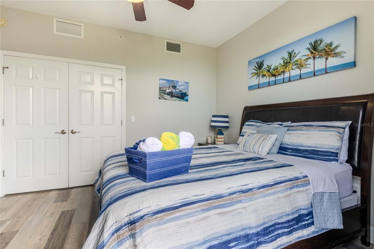
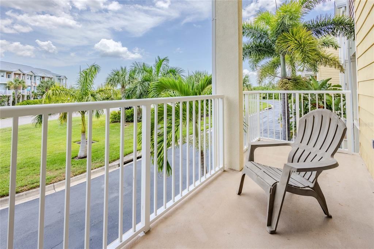
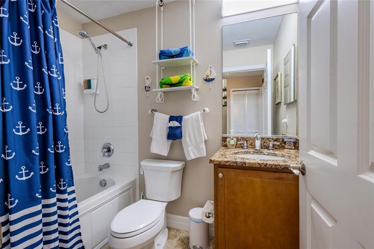
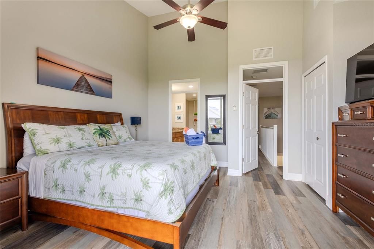
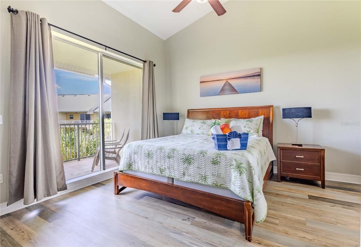
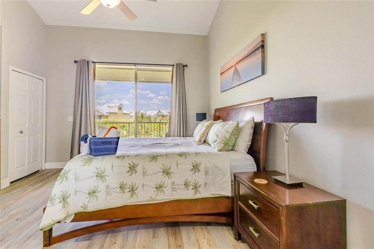
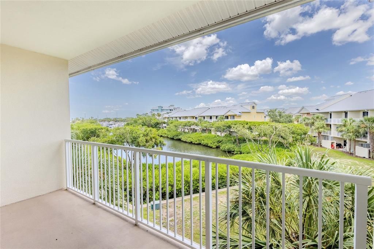
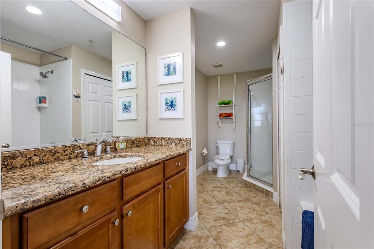
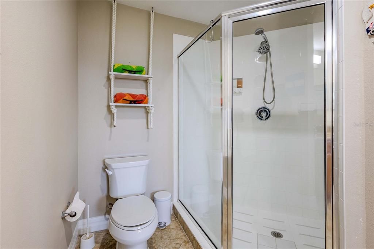
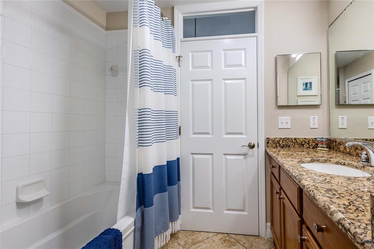
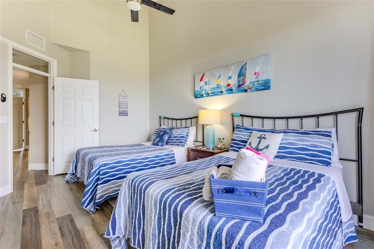
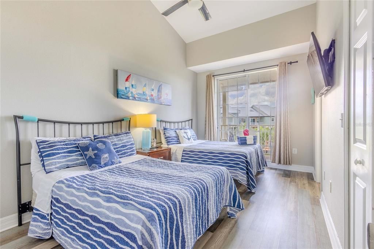
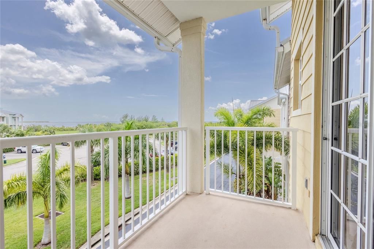
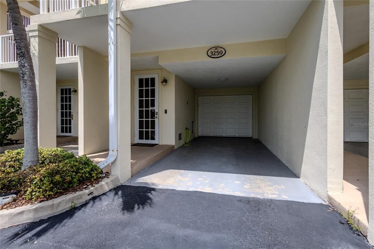
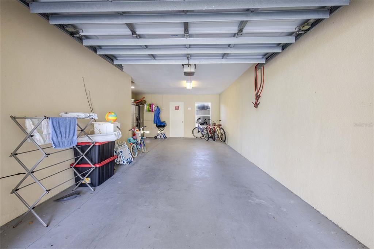
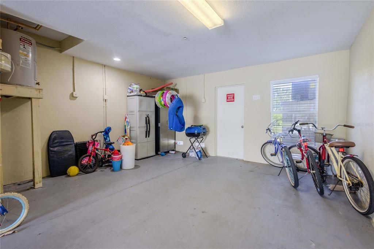
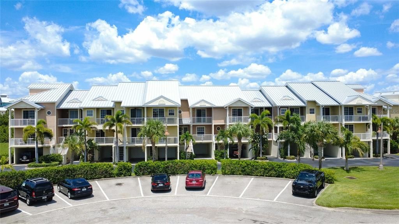
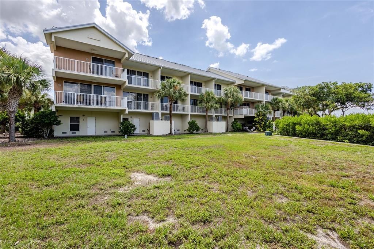
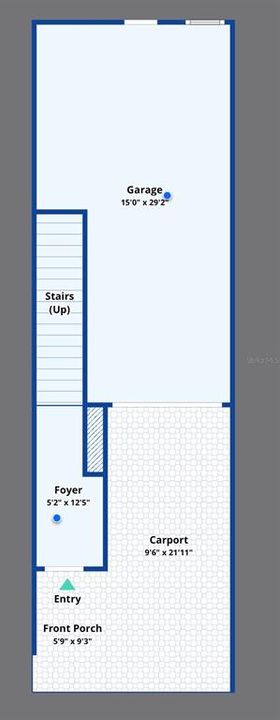
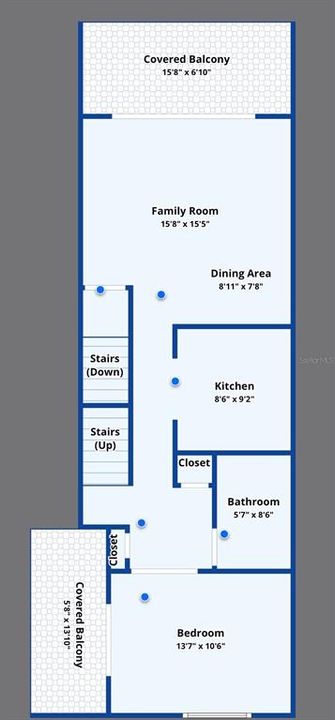
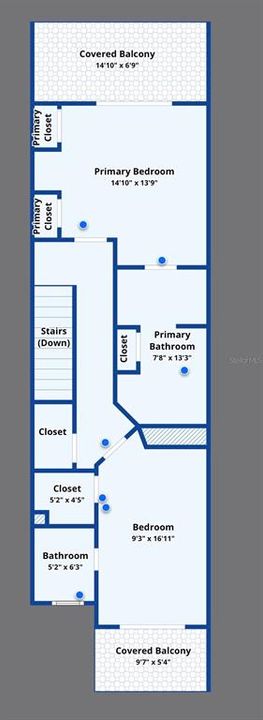
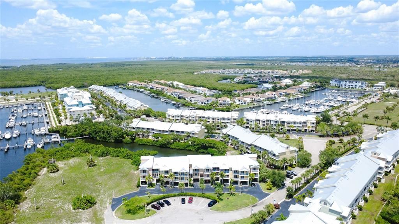
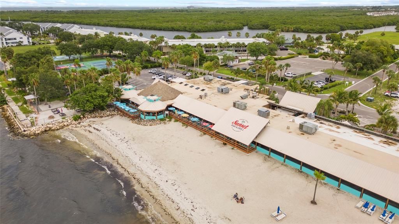
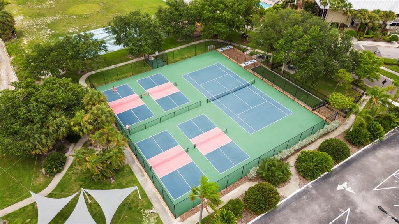
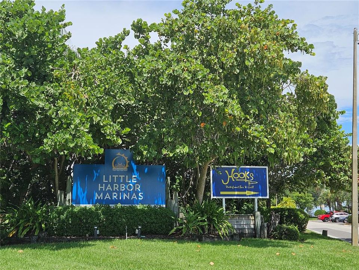
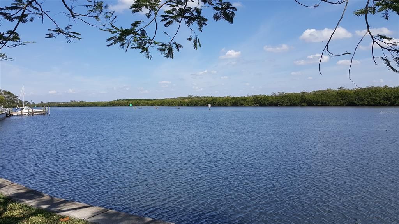
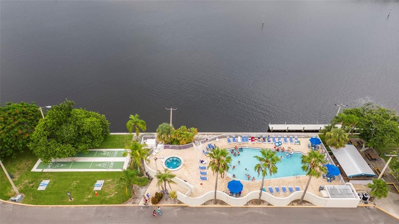
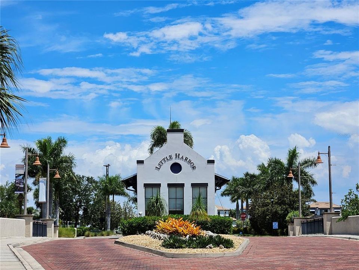
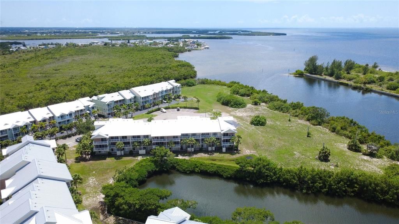
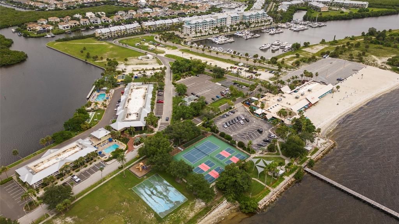
Start living the resort lifestyle today with a move-in ready waterfront townhome in the bay front community of Little Harbor. This 3-bedroom, 3-bathroom unit is in excellent condition and being sold turnkey furnished, making it a perfect choice - whether for your primary residence, vacation home, or rental investment. BONUS - This unit already has guaranteed short-term income for the 2027 season if the new owner chooses to accept the reservation! The Point Townhomes at Little Harbor provide residents the peace of mind of 3 floors of concrete block construction, a private garage with storage and access to the backyard and canal, plus tandem driveway parking, and metal roofs. This unit is located on the more private cul-de-sac street and offers both Bay views from the front balconies and views of the small canal where the manatees are often visible from the back balconies. The Little Harbor community offers residents a private beach on Tampa Bay with views of St. Petersburg and the Sunshine Skyway bridge, two restaurants/tiki bar, two pools, fitness center, pickleball/tennis courts, two marinas with slip availability, one with high and dry storage, plus boat rentals and sightseeing/charter boat options – all with ‘no bridges to the Bay’ water access. Close proximity to shopping, restaurants, medical facilities, and I-75 allow residents access to stay in the neighborhood or take easy trips to Tampa, St. Petersburg, Bradenton and Sarasota, as well as Florida theme parks and 3 international airports. Relax at the beach or pool or sit on one of your balconies and watch the sunrise, take a walk, bike ride, or walk to one of the waterfront restaurants and watch the beautiful sunsets over Tampa Bay - the choice is yours when you live in the Point Townhomes at Little Harbor!
Location

Details

Type:
Residential
Parking:
No Data
Year Built:
2007
Lot:
0.04 Acres
Heating:
Central
Price/sqft:
$314
Cooling:
Central Air
HOA:
$620

Valuation

Our model vs. what's actually selling nearby.
Estimate
$397,200
$273K – $477K
Confidence Low
List vs. estimate
$47K above estimate
List $445,000 · +12.0%
Our model says this listing is priced above recent comparable activity. Room to negotiate.
Price per sq ft
$314
+55.9% vs. city median $201
Based on
20 MLS comparables
Median of recent comparable listings. Sold comps use closing price, active listings use list price.

Highlights

Annual tax
$8,794
2025
HOA
$620/mo
Cable TV, Common Area Taxes, Community Pool
Garage
1 car garage
Furnished
Turnkey
Pets
Allowed
All facts and features
  • Flooring

    • Ceramic Tile

    • Luxury Vinyl

    Heating

    • Central

    Cooling

    • Central Air

    Appliances

    • Dishwasher

    • Disposal

    • Dryer

    • Electric Water Heater

    • Exhaust Fan

    • Microwave

    • Range

    • Refrigerator

    • Washer

    Other interior features

    • Ceiling Fan(s)

    • High Ceilings

    • Living Room/Dining Room Combo

    • PrimaryBedroom Upstairs

    • Split Bedroom

    • Stone Counters

    • Thermostat

    • Vaulted Ceiling(s)

    • Walk-In Closet(s)

    • Window Treatments

    Bedrooms and bathrooms

    • Bedrooms: 3

    • Full bathrooms: 3

  • Property

    • Levels: Three Or More

    • Exterior Features: Balcony / Irrigation System / Sliding Doors

    Lot

    • Lot: 0.04 Acres

    Other Property Information

    • Parcel Number: U02321882I00000400010.0

    • Zoning: PD

  • Type and style

    • Property Type: Residential

    • Property Sub Type: Townhouse

  • Utility

    • Cable Connected

    • Electricity Connected

    • Sewer Connected

    • Underground Utilities

    • Water Connected

  • Other financial information

    • HOA: $620

    • HOA Frequency: Monthly

    • Annual tax amount: $8,794

  • Source details

    • MLS ID: A4700954

    Other facts

    • Construction Materials: Block

    • Foundation Details: Slab

    • Laundry Features: Inside / Laundry Closet

    • Lot Features: Cul-De-Sac / Flood Insurance Required / FloodZone / Landscaped / Near Marina

    • Patio And Porch Features: Covered / Front Porch / Rear Porch

    • Direction Faces: Southwest

    • Architectural Style: Key West

    • Garage Spaces: 1

    • Attached Garage: Yes

    • Garage: Yes

    • Living Area: 1417

    • Water Source: Public

    • Subdivision Name: BAHIA BEACH TWNHMS PH 2

Private inquiry
Talk to the advisor on this listing.
Floor plans, HOA docs, off-market comparables, scheduling a private showing — one message, direct to the local specialist.

More like this

For Sale
$340,000
House
4 bds · 2 ba · 2,328 sqft
SHELL COVE PHASE 1, RUSKIN
498 OLIVE CONCH STREET
New
For Sale
$330,000
House
4 bds · 2 ba · 1,897 sqft
RIVERBEND WEST PH 1, RUSKIN
304 CASCADE BEND DRIVE
New
For Sale
$399,999
House
4 bds · 2 ba · 2,627 sqft
BAHIA LAKES PH 4, RUSKIN
1503 YALE CASTLE COURT
New
For Sale
$380,000
House
4 bds · 3 ba · 2,210 sqft
MIRA LAGO WEST PH 1, RUSKIN
1833 MIRA LAGO CIRCLE
New
For Sale
$499,900
House
3 bds · 2 ba · 1,508 sqft
COLLURA SUB, RUSKIN
106 STEVEN STREET
New
For Sale
$495,000
House
3 bds · 2 ba · 1,130 sqft
UNPLATTED, RUSKIN
102 TROUVE LANE
New
For Sale
$495,000
Commercial
0 room(s) · 1,130 sqft
UNPLATTED, RUSKIN
102 TROUVE LANE
For Sale
$380,000
Lots/Land
0.73 acres
RUSKIN CITY MAP OF, RUSKIN
409 1ST AVENUE NW

Market around this address

Live counts in the same area.
View all

The multiple listing information is provided by the Stellar MLS from a copyrighted compilation of listings. The compilation of listings and each individual listing are ©2026-present Stellar MLS. All Rights Reserved. The information provided is for consumers' personal, noncommercial use and may not be used for any purpose other than to identify prospective properties consumers may be interested in purchasing. All properties are subject to prior sale or withdrawal. All information provided is deemed reliable but is not guaranteed accurate, and should be independently verified. Listing courtesy of: SHOWTIME REALTY