Sell Your Home
Get a free home valuation
Contact
Tell us about your needs
4447 TUBULAR RUN

House For Sale
$515,000

BTC: 6.66235446

ETH: 210.28991425

1 days
4 bds
2 ba
2,098 sqft

Overview

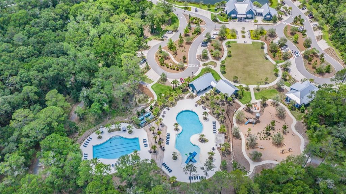
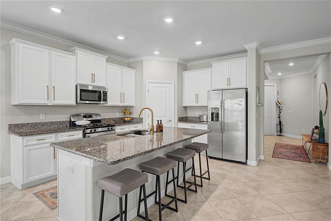
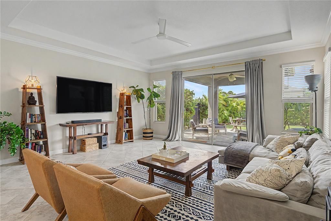
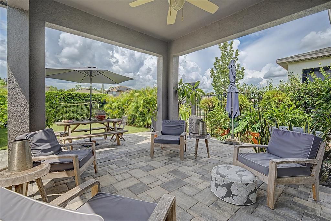
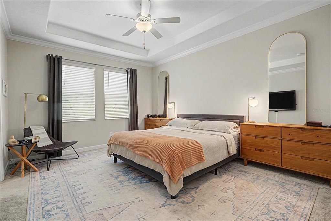
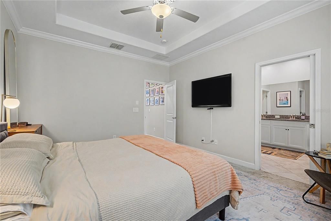
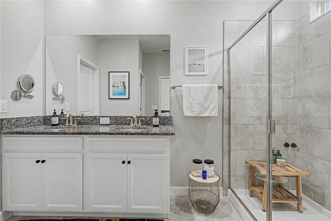
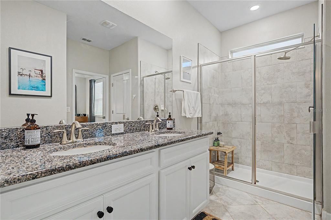
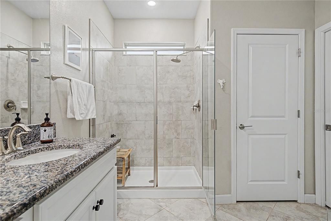
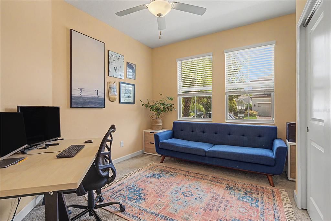
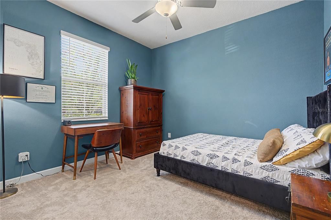
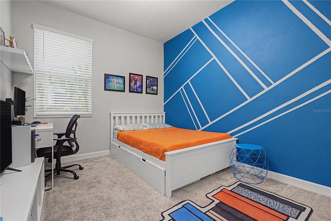
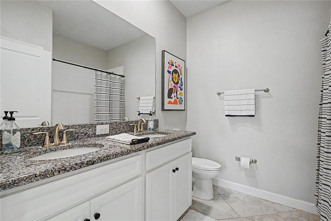
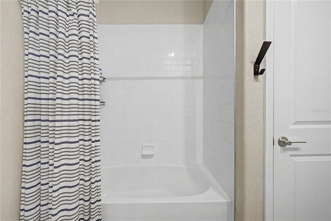
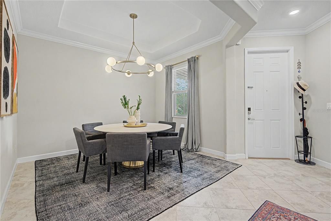
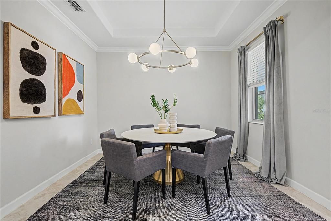
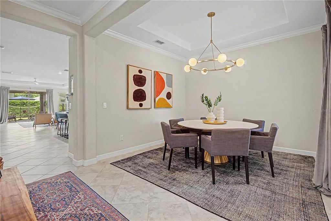
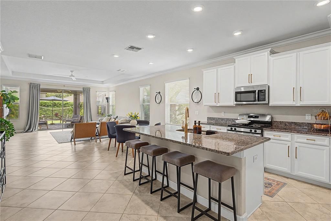
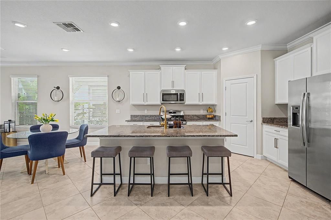
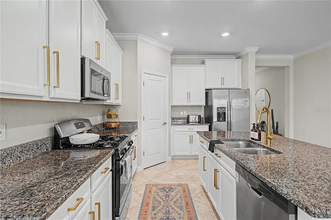
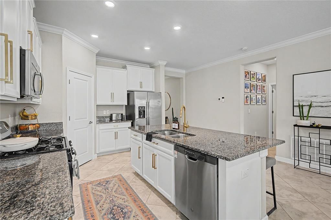
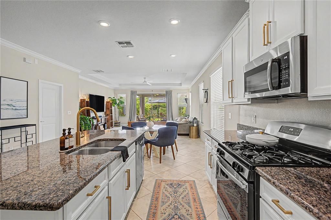
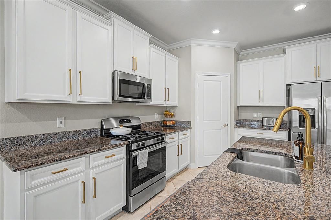
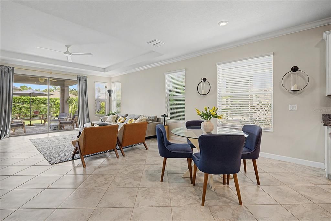
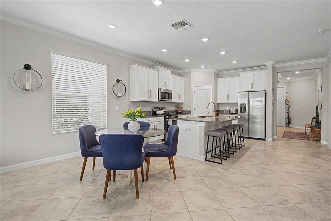
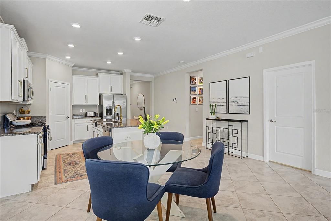
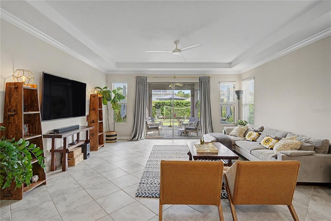
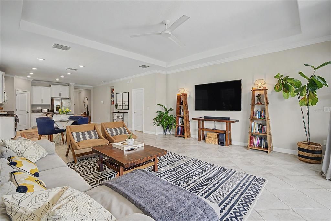
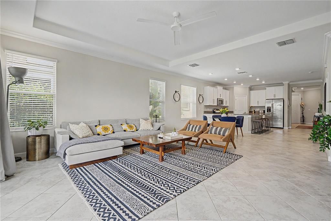
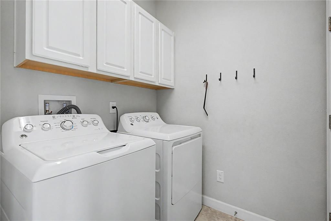
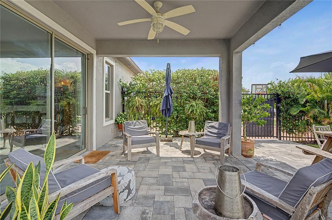
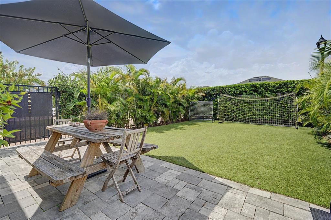
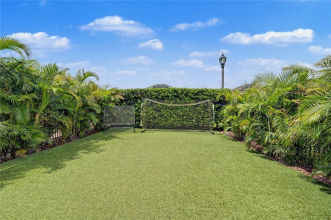
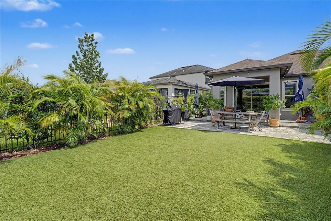
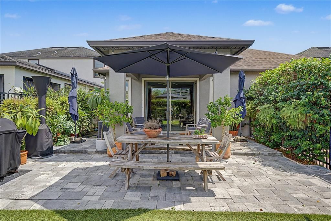
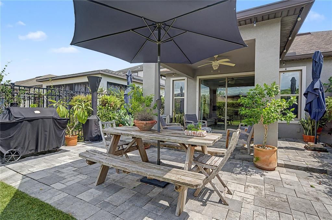
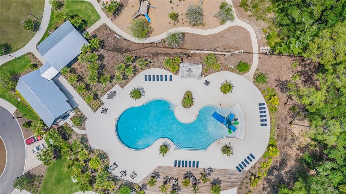
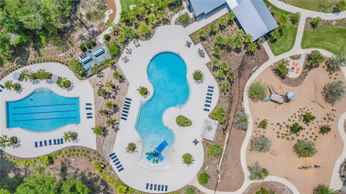
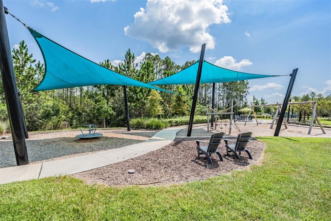
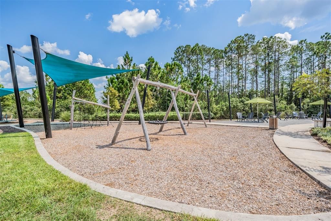
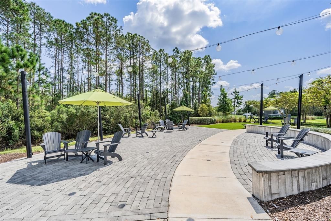
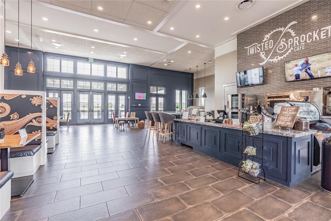
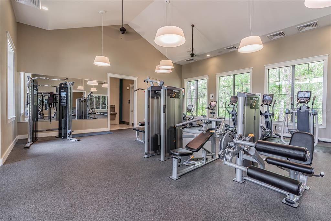
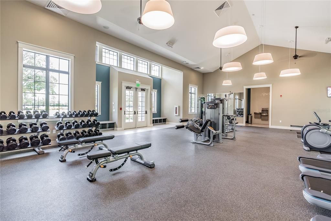
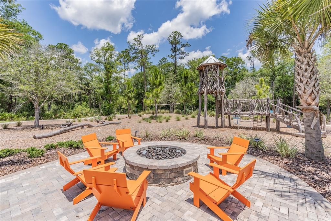
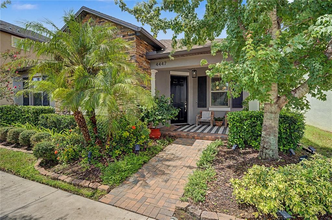
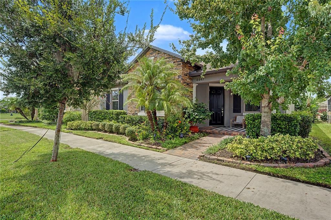
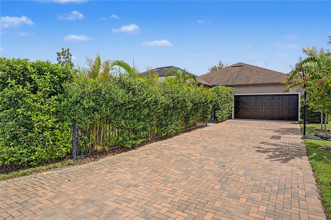
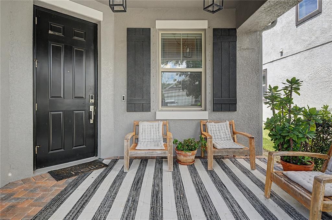
Beautiful 4-bedroom home in sought after Bexley community! Enter this home to the foyer and dining/flex room and just beyond is the open layout of the kitchen, eat-in area and great room. The main areas of this home feature high tray ceilings with crown molding and ceiling fans. The kitchen has natural gas, granite counters, closet pantry and a breakfast bar all open to the great room with a view to the covered lanai and fenced backyard. The primary bedroom is off the main living area and features a tray ceiling, crown molding, ensuite bath with double vanity, granite counters, shower, water closet and a large walk-in closet. At the front of the home are 3 additional bedrooms and the guest bathroom with a tub/shower combination and granite counters. Step out to your covered lanai and fenced backyard with mature landscaping giving you privacy where you can enjoy your morning coffee or an evening beverage. The backyard features turf for easy maintenance, a wrought iron fence and brick pavers on the lanai and patio. The 2-car garage along with the brick paver driveway are at the rear of the home and give additional parking space. The garage has a hanging rack storage system. This home has natural gas in the kitchen and laundry room along with a gas tankless water heater. Bexley is a master planned community with beautiful amenities including a trail system, community pools, fitness center, game room, firepit, dog park, playground and the Twisted Sprocket café. Located off of State Road 54 and close to the Veterans Expressway, you can quickly get to Tampa International Airport, Pinellas beaches and all the Tampa Bay area has to offer. Come see this home and make it yours today!
Location

Details

Type:
Residential
Parking:
Garage Door Opener
Year Built:
2019
Lot:
0.15 Acres
Heating:
Central
Price/sqft:
$245
Cooling:
Central Air
HOA:
$464

Valuation

Our model vs. what's actually selling nearby.
Estimate
$474,325
$342K – $585K
Confidence Low
List vs. estimate
$40K above estimate
List $515,000 · +8.6%
Our model says this listing is priced above recent comparable activity. Room to negotiate.
Price per sq ft
$245
+17.8% vs. city median $208
Based on
67 MLS comparables
Median of recent comparable listings. Sold comps use closing price, active listings use list price.

Highlights

Annual tax
$7,260
2025
HOA
$464/6mo
Community Pool, Manager, Pool Maintenance
Garage
2 car garage
Pets
Allowed
All facts and features
  • Flooring

    • Carpet

    • Ceramic Tile

    Heating

    • Central

    Cooling

    • Central Air

    Appliances

    • Dishwasher

    • Disposal

    • Dryer

    • Gas Water Heater

    • Microwave

    • Range

    • Refrigerator

    • Tankless Water Heater

    • Washer

    Other interior features

    • Ceiling Fan(s)

    • Coffered Ceiling(s)

    • Crown Molding

    • Eating Space In Kitchen

    • Open Floorplan

    • Solid Surface Counters

    • Split Bedroom

    • Window Treatments

    Bedrooms and bathrooms

    • Bedrooms: 4

    • Full bathrooms: 2

  • Parking

    • Garage Door Opener

    Property

    • Levels: One

    • Exterior Features: Irrigation System / Sidewalk

    Lot

    • Lot: 0.15 Acres

    Other Property Information

    • Parcel Number: 1826170010041000020

    • Zoning: MPUD

  • Type and style

    • Property Type: Residential

    • Property Sub Type: Single Family Residence

  • Utility

    • Cable Connected

    • Electricity Connected

    • Natural Gas Connected

    • Private

    • Sewer Connected

    • Street Lights

    • Underground Utilities

    • Water Connected

  • Other financial information

    • HOA: $464

    • HOA Frequency: Semi-Annually

    • Annual tax amount: $7,261

  • Source details

    • MLS ID: TB8544066

    Other facts

    • Construction Materials: Block / Stone / Stucco

    • Foundation Details: Slab

    • Laundry Features: Laundry Room

    • Window Features: Blinds / Window Treatments

    • Direction Faces: Southwest

    • Garage Spaces: 2

    • Attached Garage: Yes

    • Garage: Yes

    • Living Area: 2098

    • Water Source: Public

    • Subdivision Name: BEXLEY SOUTH PRCL 4 PH 2B

Private inquiry
Talk to the advisor on this listing.
Floor plans, HOA docs, off-market comparables, scheduling a private showing — one message, direct to the local specialist.

More like this

New
For Sale
$480,000
Townhouse
3 bds · 2 ba · 2,243 sqft
PARKVIEW/LONG LAKE RANCH PH 2A, LUTZ
2376 AUDUBON PRESERVE LANE
New
For Sale
$515,000
House
4 bds · 3 ba · 2,133 sqft
CONCORD STATION PH 01 UNITS A & B, LAND O LAKES
3307 CHESSINGTON DRIVE
New
For Sale
$469,000
House
4 bds · 2 ba · 2,789 sqft
SUNCOAST POINTE VILLAGES 1A & 1B, LAND O LAKES
2722 HEATHGATE WAY
New
For Sale
$499,000
House
4 bds · 2 ba · 2,566 sqft
RIVERSTONE, LAND O LAKES
6473 BURNING OPAL BEND
For Sale
$473,000
House
4 bds · 2 ba · 2,260 sqft
SOUTH BRANCH PRESERVE PH 4A 4, ODESSA
16176 SOFT FERN TRACE
For Sale
$449,000
House
3 bds · 2 ba · 1,979 sqft
CONCORD STATION PH 3 UN C, LAND O LAKES
19255 ALEXANDREA LEE COURT
For Sale
$625,000
House
4 bds · 3 ba · 2,225 sqft
ASTURIA PH 2A & 2B, ODESSA
15170 AVILES PARKWAY
For Sale
$389,000
House
3 bds · 2 ba · 1,950 sqft
BEXLEY SOUTH PRCL 3 PH 1, LAND O LAKES
16936 BALANCE COVE

Market around this address

Live counts in the same area.
View all

The multiple listing information is provided by the Stellar MLS from a copyrighted compilation of listings. The compilation of listings and each individual listing are ©2026-present Stellar MLS. All Rights Reserved. The information provided is for consumers' personal, noncommercial use and may not be used for any purpose other than to identify prospective properties consumers may be interested in purchasing. All properties are subject to prior sale or withdrawal. All information provided is deemed reliable but is not guaranteed accurate, and should be independently verified. Listing courtesy of: KELLER WILLIAMS TAMPA PROPERTIES