Sell Your Home
Get a free home valuation
Contact
Tell us about your needs
4459 TRAMANTO LANE

House For Sale
$549,000

BTC: 8.42282909

ETH: 288.54644073

18 days
4 bds
3 ba
2,379 sqft

Overview

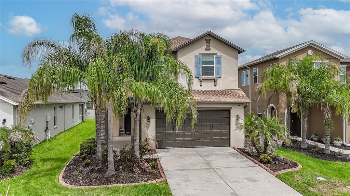
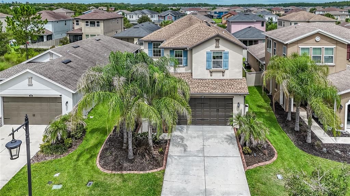
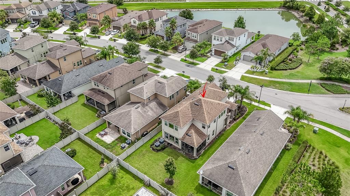
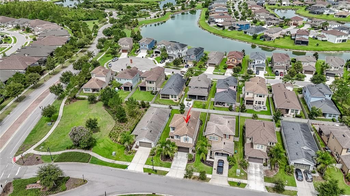
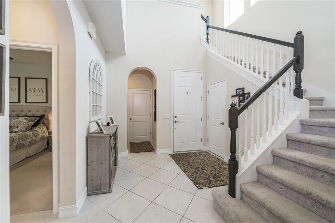
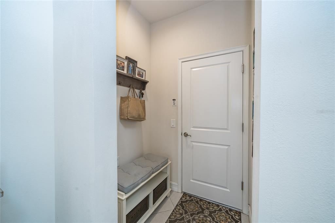
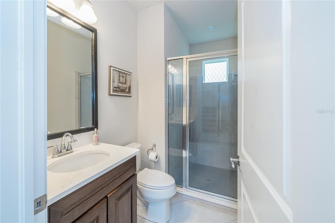
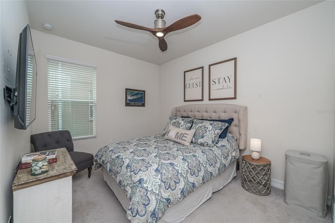
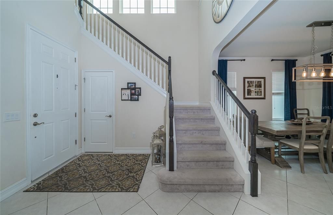
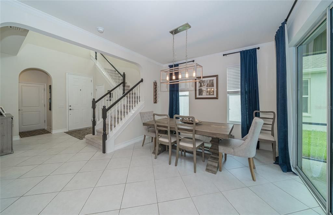
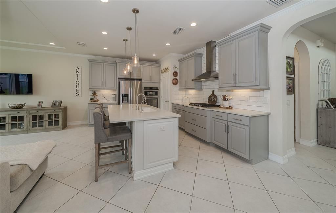
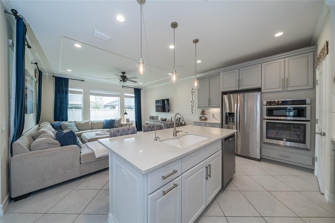
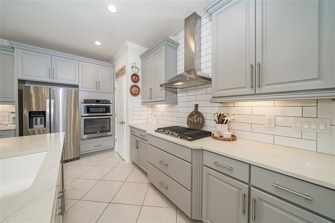
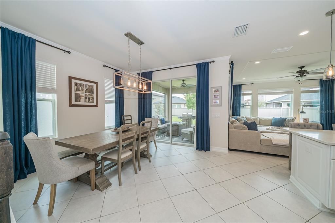
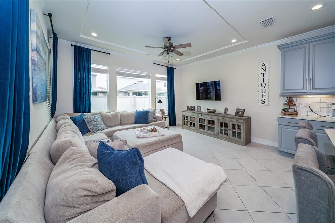
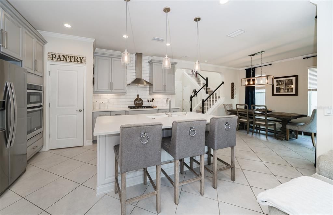
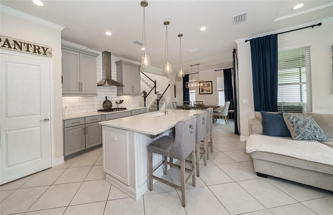
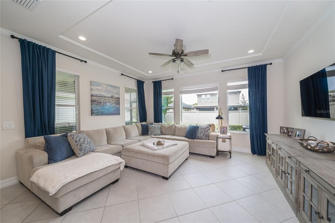
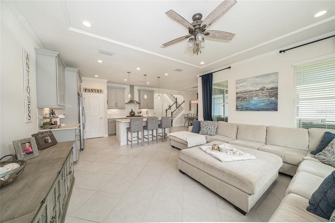
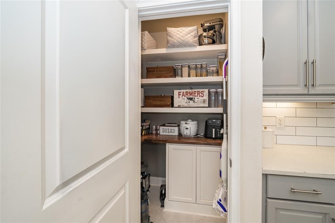
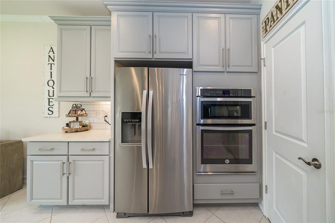
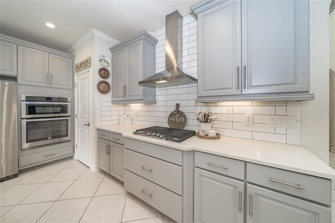
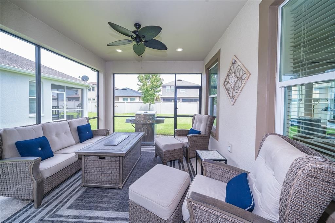
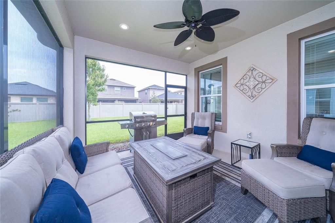
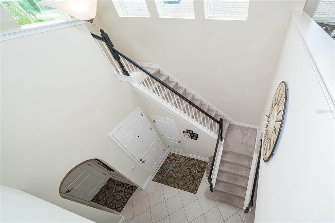
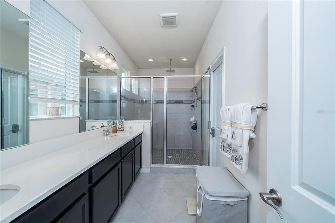
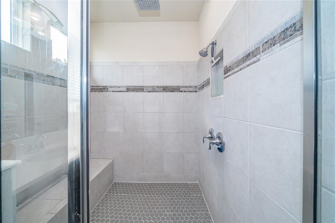
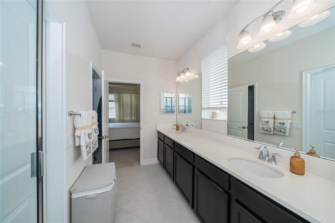
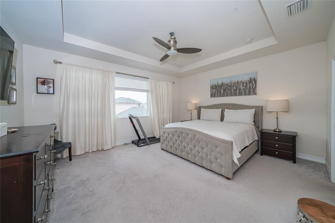
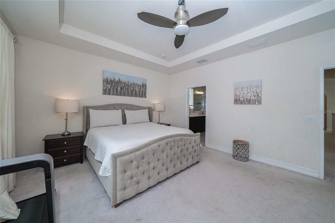
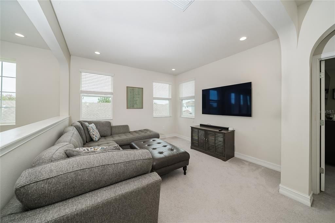
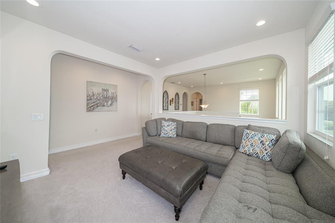
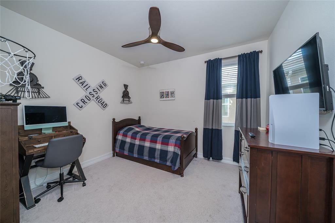

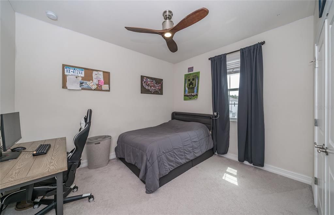
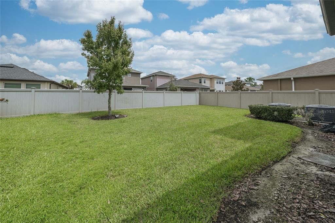
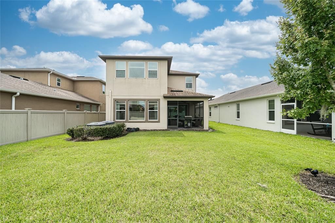
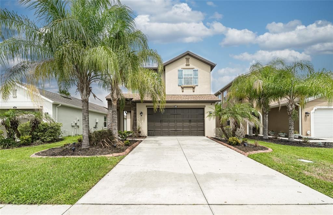
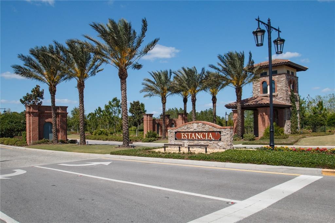
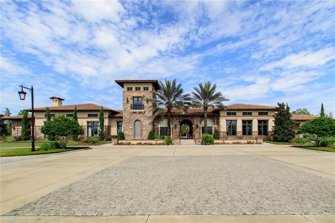
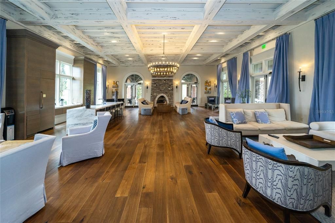
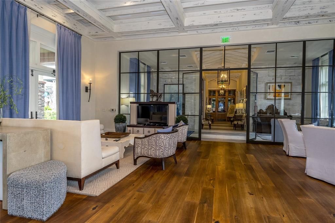
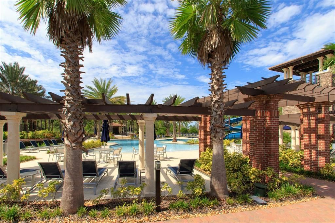
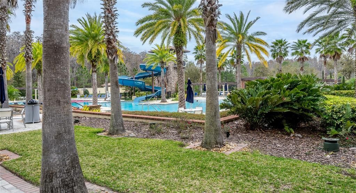
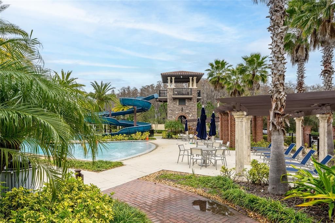
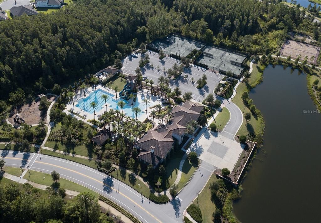
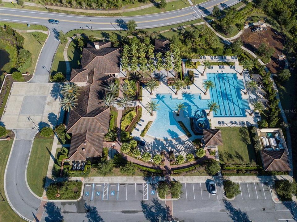
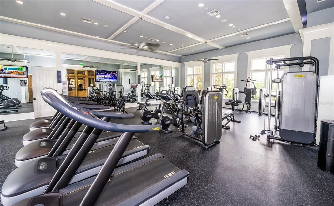
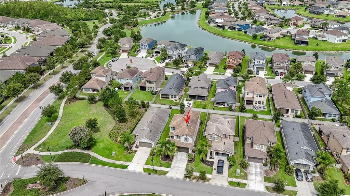
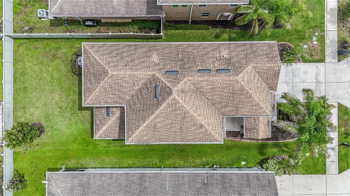
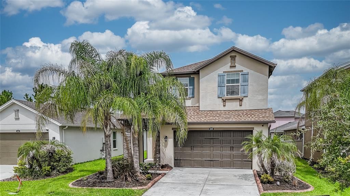
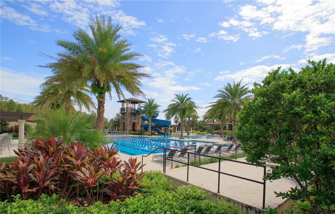
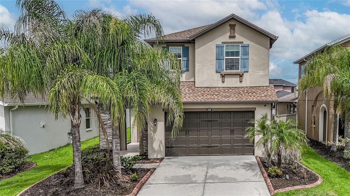
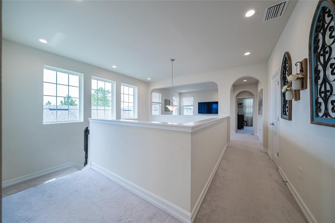
Welcome to this beautifully maintained Milan floor plan by CalAtlantic Homes, built in 2018. Inside, the thoughtfully designed floor plan offers four spacious bedrooms plus a large loft, creating flexible space for a second living area, home office, playroom, or media room. The layout provides both comfort and functionality, making it ideal for everyday living as well as entertaining. The main living areas feature durable ceramic tile flooring. The kitchen is the heart of the home and offers an abundance of granite countertop space, ample cabinetry for storage, custom built pantry shelving and stainless-steel appliances, making it both practical and inviting. Master bathroom is a spa like with rain shower head and luxurious finishes. The open layout allows the kitchen to flow seamlessly into the main living and formal dining areas, perfect for gathering with family and friends. Reverse Osmosis for water and water softner.There is plenty of storage throughout the home.Step outside to a backyard with plenty of space to create your own outdoor paradise. Whether you envision adding a garden, play area, or simply enjoying the open space, the yard offers endless possibilities. This home is the perfect opportunity for buyers looking for both comfort and convenience in a beautifully maintained property. Living in Estancia at Wiregrass Ranch means being part of a vibrant resort-style community with world-class amenities including lushly landscaped parks, scenic walking trails, and a resort-style clubhouse and pool—perfect for relaxation and recreation. Conveniently located near The Shops at Wiregrass, AdventHealth Wesley Chapel, I-75, and top-rated schools, this location offers an unmatched combination of elegance and accessibility. Don’t miss this rare opportunity to own a home in one of Wesley Chapel’s most desirable gated communities. With its modern design, upgrades, high-end finishes, incredible amenities, and LOW HOA this home is truly a gem. Schedule your private showing today and experience the lifestyle you deserve!
Location

Details

Type:
Residential
Parking:
No Data
Year Built:
2018
Lot:
0.13 Acres
Heating:
Central
Price/sqft:
$231
Cooling:
Central Air
HOA:
$78

Valuation

Our model vs. what's actually selling nearby.
Estimate
$464,900
$333K – $612K
Confidence Low
List vs. estimate
$84K above estimate
List $549,000 · +18.1%
Our model says this listing is priced above recent comparable activity. Room to negotiate.
Price per sq ft
$230
+6.9% vs. city median $215
Based on
58 MLS comparables
Median of recent comparable listings. Sold comps use closing price, active listings use list price.

Highlights

Annual tax
$9,130
2025
HOA
$78/qtr
Common Area Taxes, Community Pool, Recreational Facilities
Garage
2 car garage
Pets
Allowed
All facts and features
  • Flooring

    • Carpet

    • Ceramic Tile

    Heating

    • Central

    Cooling

    • Central Air

    Appliances

    • Dishwasher

    • Microwave

    • Range

    • Refrigerator

    Other interior features

    • Ceiling Fan(s)

    • Crown Molding

    • High Ceilings

    • Open Floorplan

    Bedrooms and bathrooms

    • Bedrooms: 4

    • Full bathrooms: 3

  • Property

    • Levels: Two

    • Exterior Features: Irrigation System

    Lot

    • Lot: 0.13 Acres

    Other Property Information

    • Parcel Number: 2026170070055000020

    • Zoning: MPUD

  • Type and style

    • Property Type: Residential

    • Property Sub Type: Single Family Residence

  • Utility

    • Cable Connected

    • Electricity Connected

    • Propane

    • Sewer Connected

  • Other financial information

    • HOA: $78

    • HOA Frequency: Quarterly

    • Annual tax amount: $9,130

  • Source details

    • MLS ID: TB8528993

    Other facts

    • Construction Materials: Block

    • Foundation Details: Slab

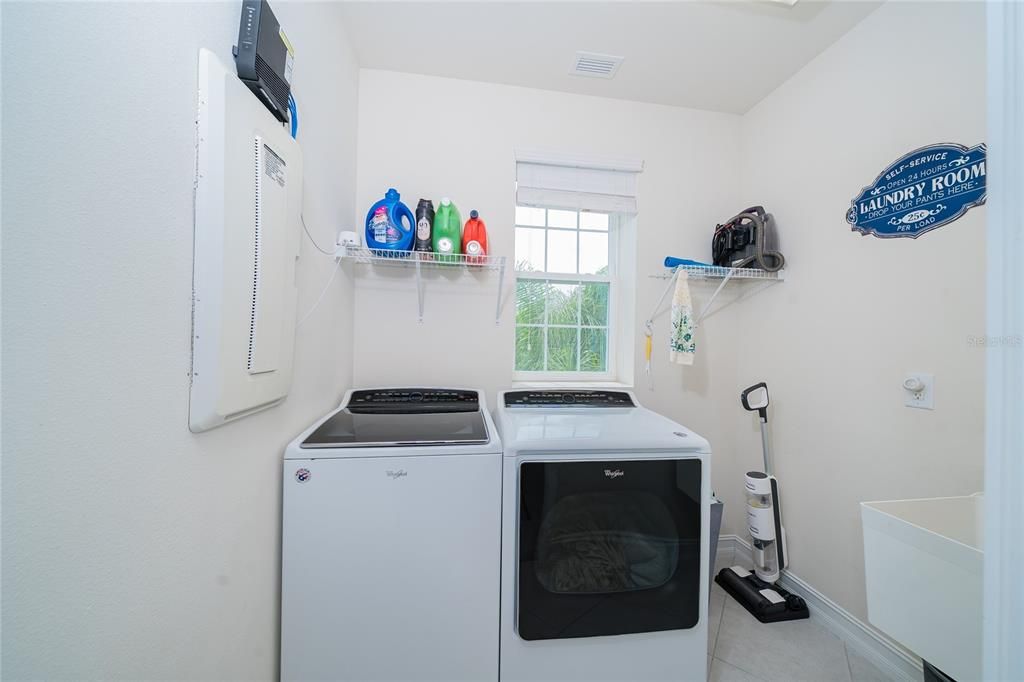
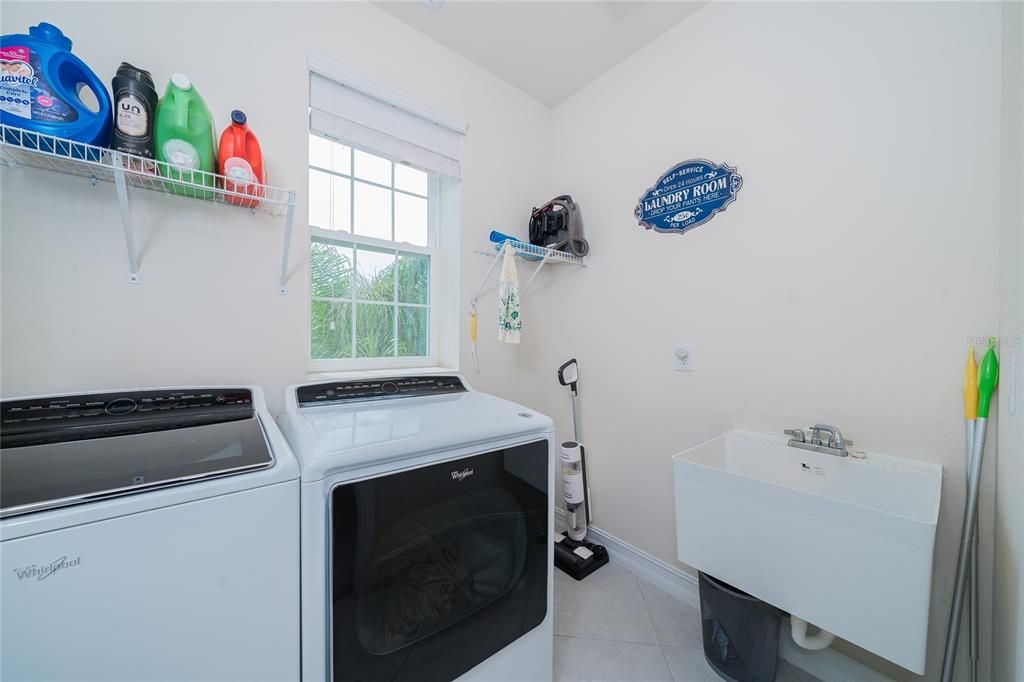
    • Laundry Features: Inside / Laundry Room / Upper Level

    • Patio And Porch Features: Rear Porch / Screened

    • Window Features: Blinds / Drapes

    • Direction Faces: West

    • Architectural Style: Contemporary

    • Garage Spaces: 2

    • Attached Garage: Yes

    • Garage: Yes

    • Living Area: 2379

    • Water Source: Public

    • Subdivision Name: ESTANCIA PH 3A & 3B

Private inquiry
Talk to the advisor on this listing.
Floor plans, HOA docs, off-market comparables, scheduling a private showing — one message, direct to the local specialist.

More like this

New
For Sale
$650,000
House
4 bds · 2 ba · 2,887 sqft
ESTANCIA PH 1D, WESLEY CHAPEL
4020 EMPOLI COURT
New
For Sale
$700,000
House
5 bds · 3 ba · 2,879 sqft
SEVEN OAKS PRCL S-9 A A-6 B-6, WESLEY CHAPEL
27015 FIREBUSH DRIVE
For Sale
$492,500
House
3 bds · 2 ba · 1,610 sqft
ESTANCIA PH 4, WESLEY CHAPEL
4711 SAN MARTINO DRIVE
For Sale
$695,000
House
4 bds · 3 ba · 3,176 sqft
ESTANCIA PH 4, WESLEY CHAPEL
4667 SAN MARTINO DRIVE
For Sale
$450,000
House
4 bds · 2 ba · 2,532 sqft
SADDLEBROOK VILLAGE, WESLEY CHAPEL
4716 MAPLETREE LOOP
For Sale
$439,900
House
3 bds · 2 ba · 2,161 sqft
ARBORS AT WIREGRASS RANCH, WESLEY CHAPEL
28500 PLEASANT BAY LOOP
For Sale
$599,000
House
4 bds · 3 ba · 2,420 sqft
ARBOR WOODS/NORTHWOOD PH 3A, WESLEY CHAPEL
27035 CAROLINA ASTER DRIVE
For Sale
$473,999
House
3 bds · 2 ba · 1,925 sqft
ESPLANADE AT WIREGRASS RANCH, WESLEY CHAPEL
3867 FRACCARETA WAY

Market around this address

Live counts in the same area.
View all

The multiple listing information is provided by the Stellar MLS from a copyrighted compilation of listings. The compilation of listings and each individual listing are ©2026-present Stellar MLS. All Rights Reserved. The information provided is for consumers' personal, noncommercial use and may not be used for any purpose other than to identify prospective properties consumers may be interested in purchasing. All properties are subject to prior sale or withdrawal. All information provided is deemed reliable but is not guaranteed accurate, and should be independently verified. Listing courtesy of: FITZ REAL ESTATE SERVICES