
Sell Your Home
Get a free home valuation
Contact
Tell us about your needs
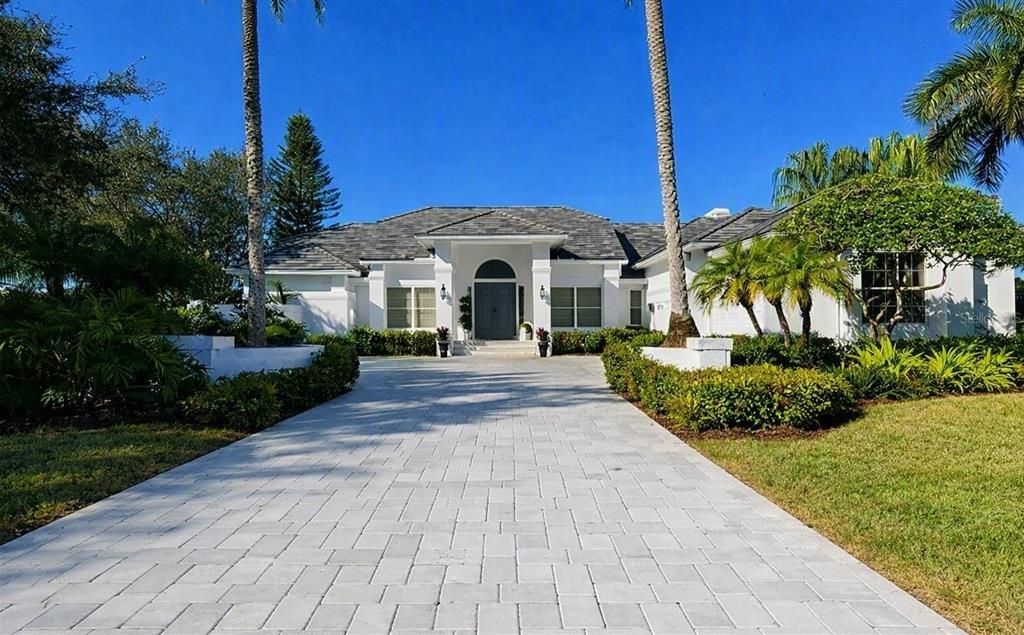
447 E MACEWEN DRIVE

House Active With Contract
$2,750,000

BTC: 33.95061728

ETH: 1,122.90730911

New
Waterfront
4 bds
4 ba
5,323 sqft

Overview

Experience refined living in this extraordinary, elegant home. With 3 bedrooms and 4.5 baths it offers expansive lake and golf course views from its premier position along the Heron Course. Designed for both grand entertaining and everyday comfort, the home features generous living spaces, a bright open kitchen overlooking the family room with wood burning fireplace, and a luxurious primary suite with two walk-in closets and a spa style bath. Each guest suite includes its own private bath, ensuring comfort and privacy. Outdoor living shines with a dramatic pool, and spacious covered areas ideal for sunset dining, and beautiful views. Residents enjoy access to The Oaks Club’s renowned amenities, including two championship golf courses, tennis, pickleball, and a vibrant social calendar. Membership is required with homeownership. There is currently no wait list for either Golf or Sports/Social Membership.

Location

Details

Type:
Residential
Parking:
Driveway / Garage Door Opener / Other / Oversized / Workshop in Garage
Year Built:
1996
Lot:
0.62 Acres
Heating:
Central / Electric
Price/sqft:
$517
Cooling:
Central Air / Zoned
HOA:
$425

Valuation

Our model vs. what's actually selling nearby.
Estimate
$2,234,500
$1.1M – $6.0M
Confidence Low
List vs. estimate
$515K above estimate
List $2,750,000 · +23.1%
Our model says this listing is priced above recent comparable activity. Room to negotiate.
Price per sq ft
$516
+34.1% vs. city median $385
Based on
10 MLS comparables
Median of recent comparable listings. Sold comps use closing price, active listings use list price.

Highlights

Annual tax
$17,650
2025
HOA
$425/qtr
24-Hour Guard, Community Pool, Maintenance Grounds
Pool
In Ground
View
Golf Course, Pool
Waterfront
Lake Front
Garage
3 car garage
Furnished
Negotiable
Pets
Allowed
All facts and features
  • Flooring

    • Porcelain Tile

    • Travertine

    Heating

    • Central

    • Electric

    Cooling

    • Central Air

    • Zoned

    Appliances

    • Bar Fridge

    • Built-In Oven

    • Cooktop

    • Dishwasher

    • Disposal

    • Electric Water Heater

    • Exhaust Fan

    • Microwave

    • Range

    • Range Hood

    • Refrigerator

    Other interior features

    • Cathedral Ceiling(s)

    • Ceiling Fan(s)

    • Central Vacuum

    • Crown Molding

    • Eating Space In Kitchen

    • High Ceilings

    • Kitchen/Family Room Combo

    • Living Room/Dining Room Combo

    • Primary Bedroom Main Floor

    • Open Floorplan

    • Skylight(s)

    • Split Bedroom

    • Stone Counters

    • Vaulted Ceiling(s)

    • Walk-In Closet(s)

    • Wet Bar

    • Window Treatments

    Bedrooms and bathrooms

    • Bedrooms: 4

    • Bathrooms: 1

    • Full bathrooms: 4

  • Parking

    • Driveway

    • Garage Door Opener

    • Other

    • Oversized

    • Workshop in Garage

    Property

    • Levels: One

    • Pool Private: Yes

    • Exterior Features: Irrigation System / Lighting / Outdoor Grill / Outdoor Kitchen / Rain Gutters / Sliding Doors / Storage

    Lot

    • Lot: 0.62 Acres

    Other Property Information

    • Parcel Number: 0141070008

    • Zoning: RE1

  • Type and style

    • Property Type: Residential

    • Property Sub Type: Single Family Residence

  • Utility

    • Cable Available

    • Cable Connected

    • Electricity Connected

    • Fiber Optics

    • Public

    • Sewer Connected

    • Sprinkler Well

    • Street Lights

    • Underground Utilities

  • Other financial information

    • HOA: $425

    • HOA Frequency: Quarterly

    • Annual tax amount: $17,651

  • Source details

    • MLS ID: A4703990

    Other facts

    • Construction Materials: Block / Stucco

    • Foundation Details: Slab

    • Fireplace Features: Family Room / Wood Burning

    • Laundry Features: Inside

    • Lot Features: In County / On Golf Course / Oversized Lot

    • Patio And Porch Features: Covered / Porch / Screened

    • Pool Features: In Ground / Outside Bath Access / Screen Enclosure / Tile

    • Window Features: Blinds / Shutters / Window Treatments

    • Direction Faces: East

    • Architectural Style: Contemporary

    • Waterfront: Yes

    • Fireplace: Yes

    • Garage Spaces: 3

    • Attached Garage: Yes

    • Garage: Yes

    • Living Area: 5323

    • Water Source: Public

    • Subdivision Name: OAKS 2 PH 4

Private inquiry
Talk to the advisor on this listing.
Floor plans, HOA docs, off-market comparables, scheduling a private showing — one message, direct to the local specialist.

More like this

New
Active With Contract
$3,100,000
House
3 bds · 3 ba · 3,122 sqft
SOUTHBAY YACHT & RACQUET CLUB, OSPREY
321 LOOKOUT POINT DRIVE
Active With Contract
$1,997,000
House
5 bds · 4 ba · 3,602 sqft
PORTOFINO ON THE BAY, SARASOTA
1630 ASSISI DRIVE UNIT 18
-$400K
Active With Contract
$2,099,999
House
5 bds · 4 ba · 5,171 sqft
LEGACY ESTATES AT ESPLANADE ON PALMER RANCH, SARASOTA
5301 GREENBROOK DRIVE
-$400K
Active With Contract
$2,850,000
House
3 bds · 3 ba · 2,665 sqft
BAYSIDE, OSPREY
14401 MASTHEAD DRIVE
-$61K
Active With Contract
$2,189,000
House
4 bds · 3 ba · 4,012 sqft
OAKS, OSPREY
433 E MACEWEN DRIVE

Market around this address

Live counts in the same area.
View all

The multiple listing information is provided by the Stellar MLS from a copyrighted compilation of listings. The compilation of listings and each individual listing are ©2026-present Stellar MLS. All Rights Reserved. The information provided is for consumers' personal, noncommercial use and may not be used for any purpose other than to identify prospective properties consumers may be interested in purchasing. All properties are subject to prior sale or withdrawal. All information provided is deemed reliable but is not guaranteed accurate, and should be independently verified. Listing courtesy of: COLDWELL BANKER REALTY