Sell Your Home
Get a free home valuation
Contact
Tell us about your needs
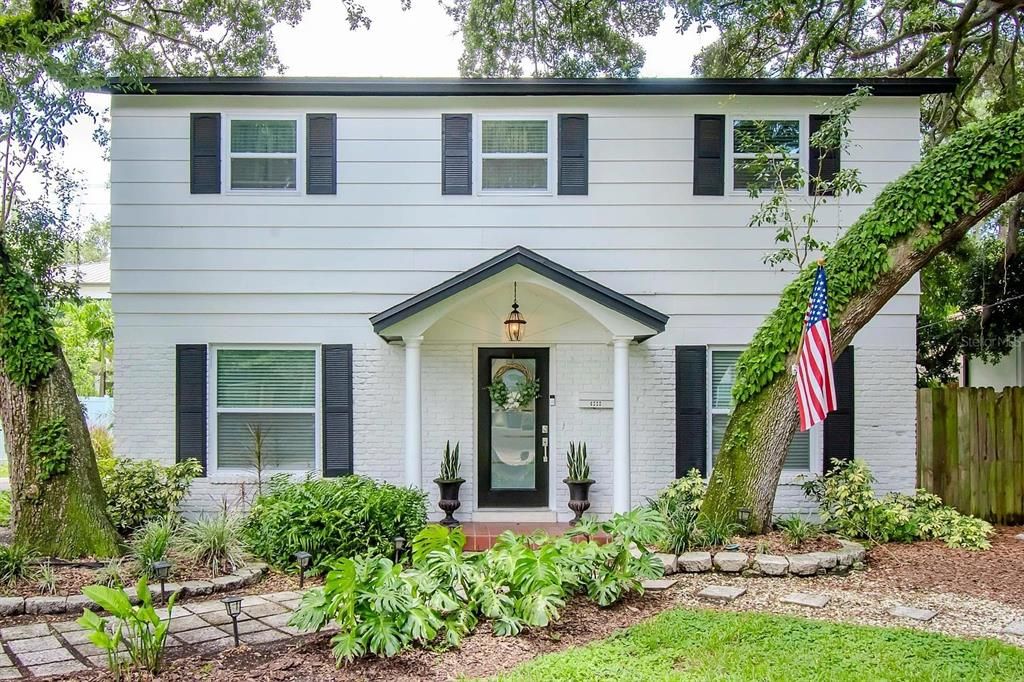
4508 W AZEELE STREET

House Recently Sold
$795,000

BTC: 9.50729491

ETH: 326.89144737

Sold on: 2024-11-24
New
3 bds
2 ba
1,761 sqft

Overview

This charming, updated 4 bedroom, 2 bathroom South Tampa home, boasts new luxury vinyl flooring throughout the first floor and hardwood flooring throughout the second floor. Enter, and you will immediately notice the spacious, open floor plan with a sizable dining and living room and a bedroom/den/office/bonus room with French doors, a decorative brick fireplace and built-in closet/cabinets. This spacious open area allows for a multitude of living options. A large Eat-in kitchen, with center island and additional bar seating has quartz countertops, stainless appliances, sleek cabinets with lots of storage space and soft close features. A conveniently located, full sized, laundry closet is also located on the main floor as well as extra under-stair storage. Upstairs you will find 3 bedrooms and 2 bathrooms. The large primary bedroom features, hardwood floors, an en-suite bathroom and a large cedar-lined walk-in closet. . Landscaped and fenced for a very private and peaceful setting, creating a great space for a daytime, weekend or evening escape from a busy routine. Located in Plant High School, Coleman Jr. High, and Grady Elementary school district. Conveniently located to Midtown, Hyde Park, Tampa International Airport, Downtown, malls, and an abundance of restaurants. This home is a must see!

Location

Details

Type:
Residential
Parking:
No Data
Year Built:
1963
Lot:
0.18 Acres
Heating:
Central
Price/sqft:
$451
Cooling:
Central Air
HOA:
No Data

Valuation

Our model vs. what's actually selling nearby.
Estimate
$554,999
$407K – $942K
Confidence Low
List vs. estimate
$240K above estimate
List $795,000 · +43.2%
Our model says this listing is priced above recent comparable activity. Room to negotiate.
Price per sq ft
$451
+54.7% vs. city median $291
Based on
13 MLS comparables
Median of recent comparable listings. Sold comps use closing price, active listings use list price.

Highlights

Annual tax
$9,345
2024
All facts and features
  • Heating

    • Central

    Cooling

    • Central Air

    Appliances

    • Range

    • Refrigerator

    Bedrooms and bathrooms

    • Bedrooms: 3

    • Bathrooms: 2

    • Full bathrooms: 2

  • Property

    • Levels: Two

    • Exterior Features: Sliding Doors

    Lot

    • Lot: 0.18 Acres

    Other Property Information

    • Parcel Number: A2029183LA00003200003.0

    • Zoning: RS-75

  • Type and style

    • Property Type: Residential

    • Property Sub Type: Single Family Residence

  • Utility

    • Cable Connected

    • Electricity Connected

  • Other financial information

    • Annual tax amount: $9,345

  • Source details

    • MLS ID: J984175

    Other facts

    • Construction Materials: Vinyl Siding

    • Foundation Details: Block

    • Laundry Features: Laundry Closet

    • Living Area: 1761

    • Subdivision Name: BEACH PARK

Private inquiry
Talk to the advisor on this listing.
Floor plans, HOA docs, off-market comparables, scheduling a private showing — one message, direct to the local specialist.

More like this

Recently Sold
$930,000
House
3 bds · 2 ba · 2,004 sqft
HALES A B, TAMPA
4018 W AZEELE STREET
Recently Sold
$799,000
Townhouse
4 bds · 4 ba · 2,480 sqft
D4S | MADISON TOWNHOMES, TAMPA
4208 W CARMEN STREET UNIT A
Recently Sold
$782,500
House
3 bds · 2 ba · 1,584 sqft
MARYLAND MANOR 2ND UNIT, TAMPA
4110 W SAN LUIS STREET
Recently Sold
$920,000
House
3 bds · 2 ba · 1,632 sqft
PALMA CEIA PARK, TAMPA
2903 W SITIOS STREET
Recently Sold
$750,000
House
3 bds · 2 ba · 1,404 sqft
MARYLAND MANOR 2ND UNIT, TAMPA
4220 W SEVILLA STREET
Recently Sold
$740,000
Multi-family
0 room(s) · 2,712 sqft
DREW PARK RE OF, TAMPA
4106 N THATCHER
Recently Sold
$760,000
Multi-family
0 room(s) · 2,712 sqft
DREW PARK RE OF, TAMPA
4108 N THATCHER
Recently Sold
$757,500
House
3 bds · 2 ba · 2,312 sqft
DANA SHORES UN 1 SEC, TAMPA
3901 E EDEN ROC CIRCLE

Market around this address

Live counts in the same area.
View all

The multiple listing information is provided by the Stellar MLS from a copyrighted compilation of listings. The compilation of listings and each individual listing are ©2026-present Stellar MLS. All Rights Reserved. The information provided is for consumers' personal, noncommercial use and may not be used for any purpose other than to identify prospective properties consumers may be interested in purchasing. All properties are subject to prior sale or withdrawal. All information provided is deemed reliable but is not guaranteed accurate, and should be independently verified. Listing courtesy of: STELLAR NON-MEMBER OFFICE