Sell Your Home
Get a free home valuation
Contact
Tell us about your needs
451 NW 194th Ave, Pembroke Pines FL 33029

House For Sale
$1,280,000

BTC: 16.27463446

ETH: 505.82888757

28 days
Waterfront
4 bds
3 ba
3,012 sqft

Overview

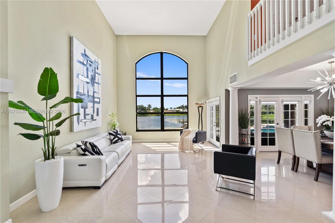
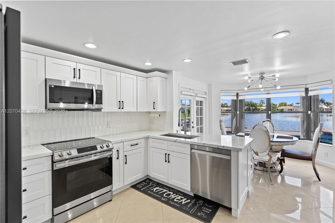
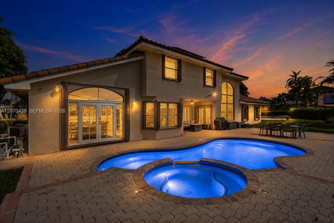
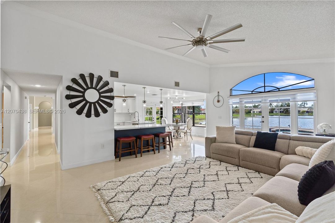
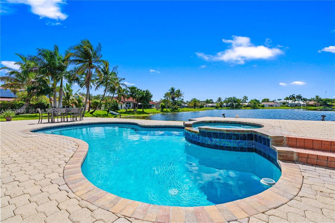
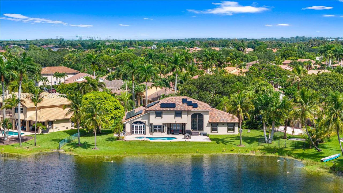
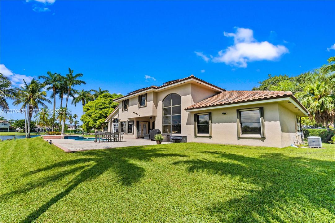
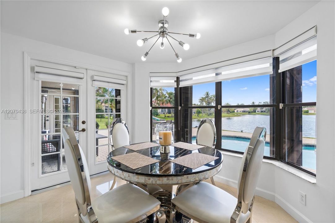
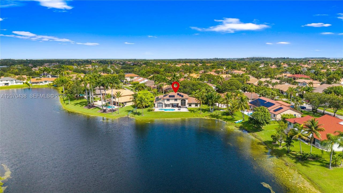
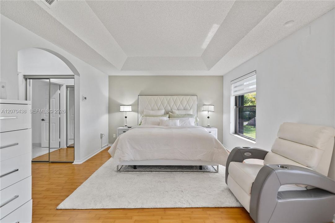
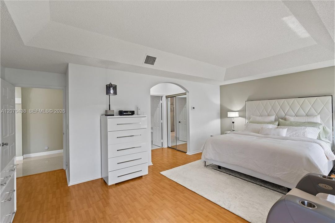
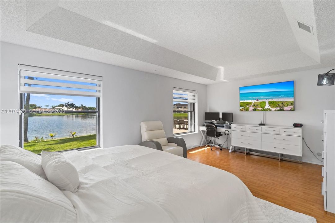
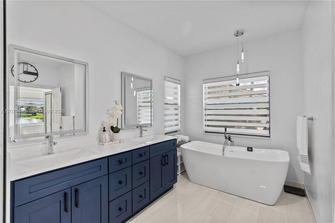
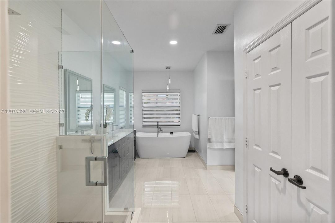
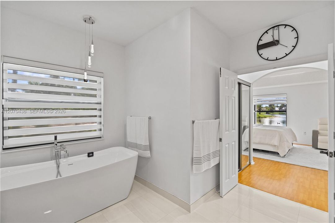
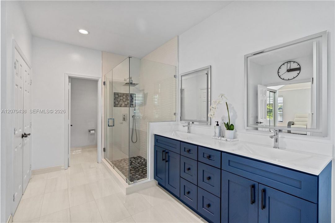
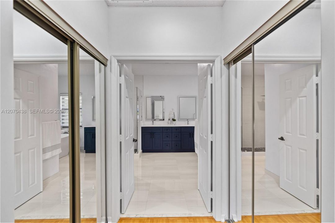
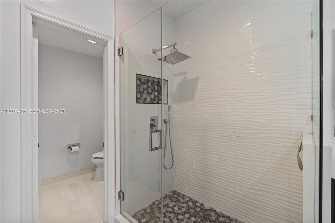
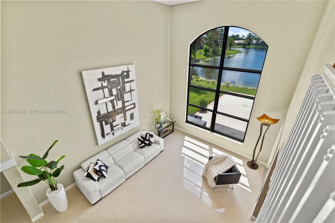
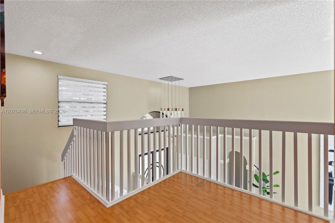
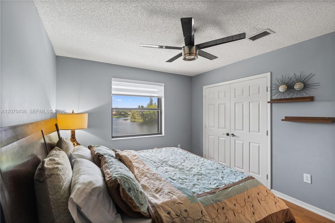
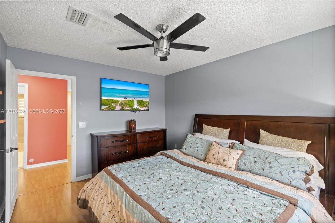
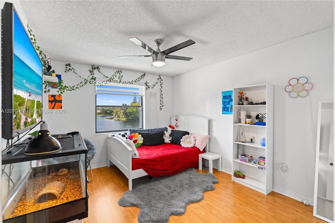
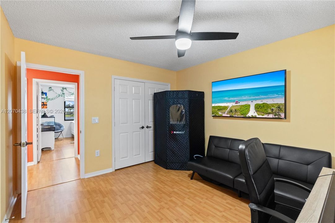
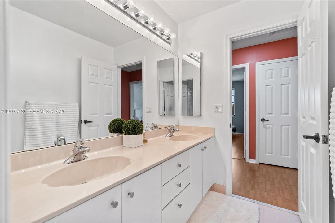
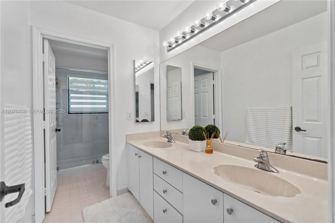
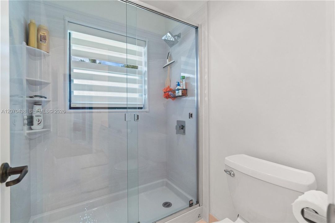
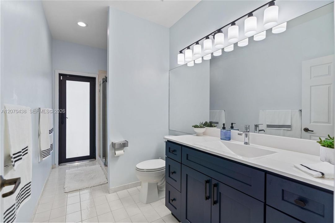
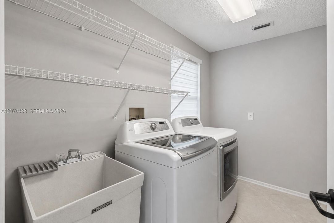
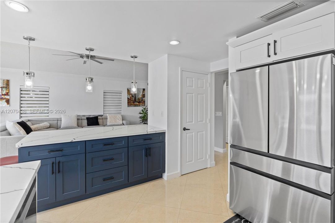
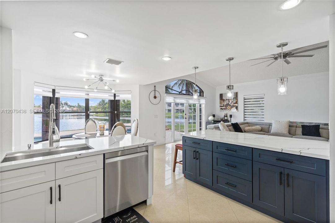
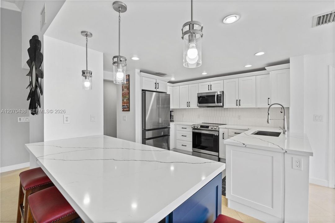
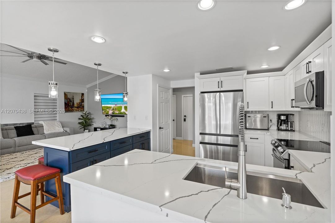
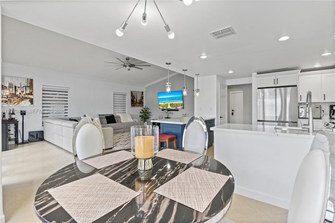
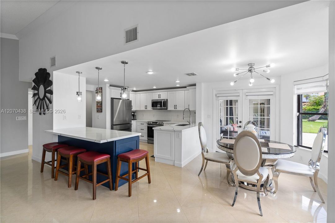
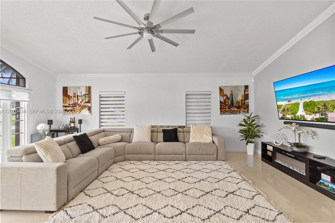
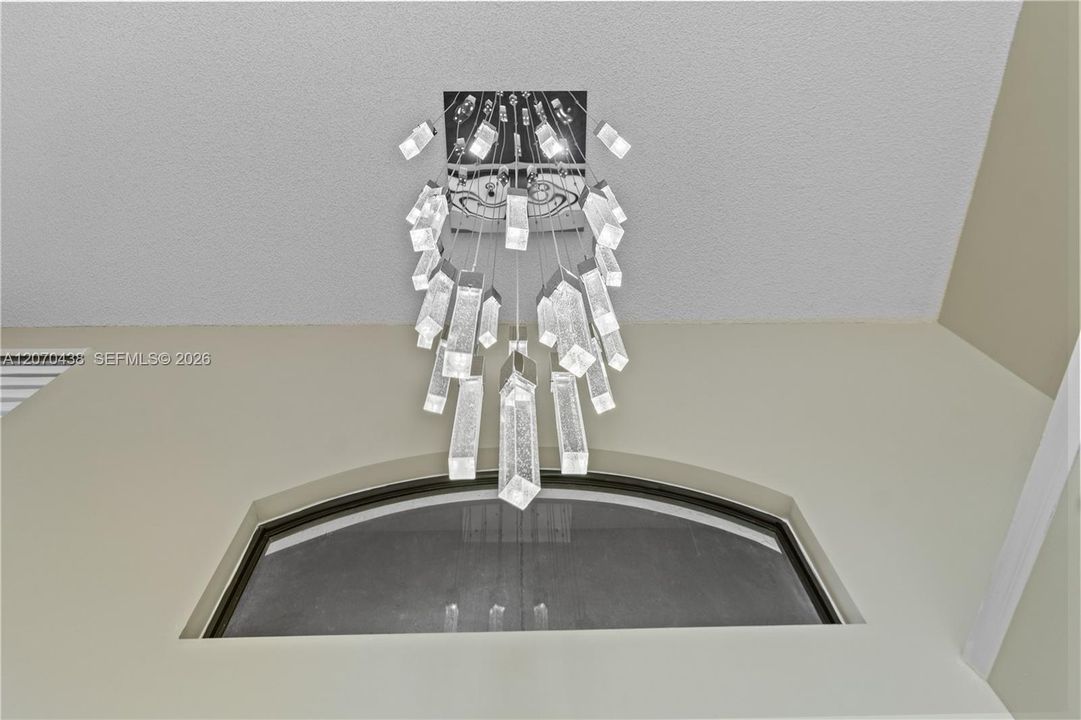
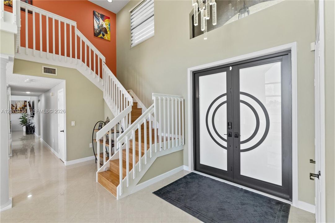
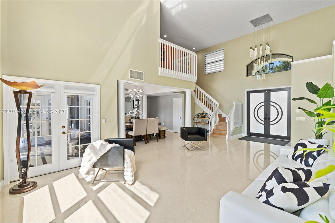
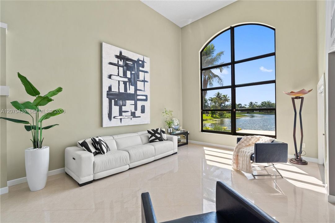
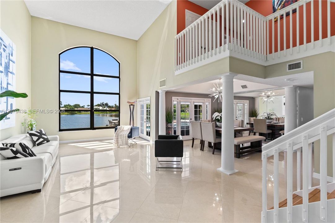
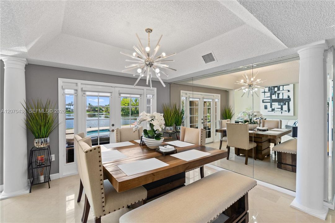
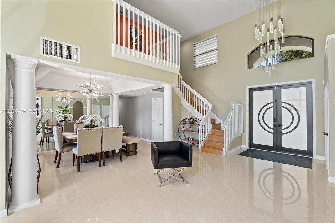
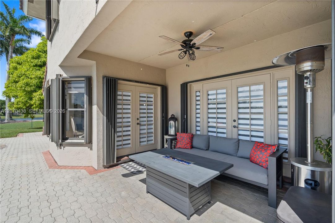
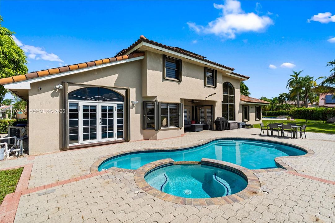
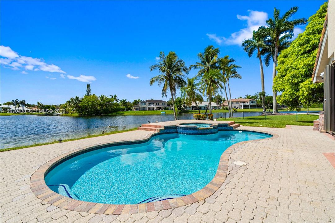
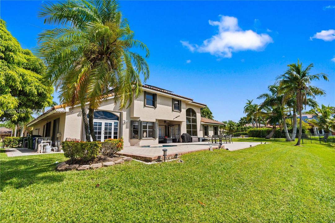
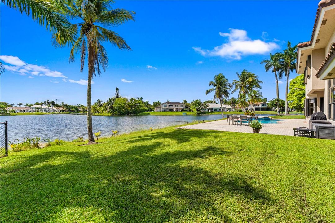
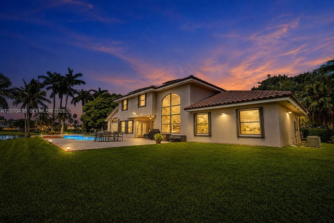
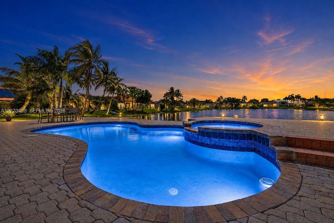
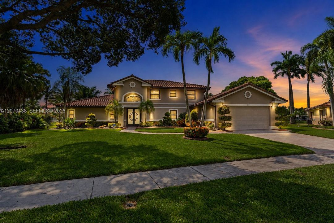
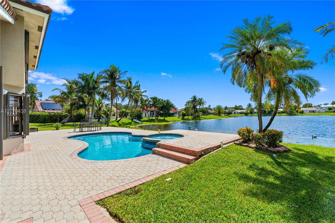
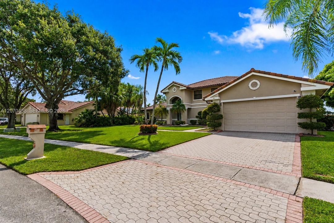
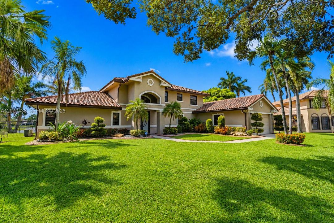
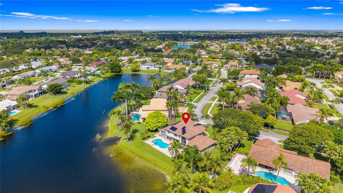
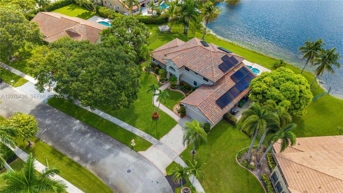
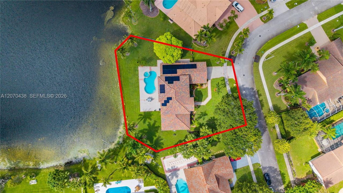
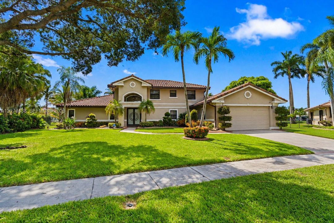
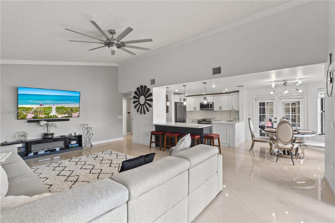
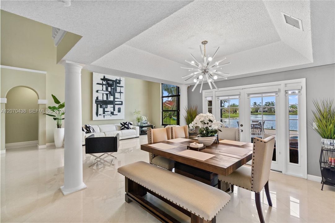
Welcome to an exceptional opportunity in highly sought-after Chapel Trail! This beautifully upgraded 4-bedroom, 3-full-bath residence sits on an oversized lot with wonderful wide lake views and offers the space, privacy & resort-style outdoor living that truly sets it apart. Soaring ceilings & a grand picture window in the main living room offer breathtaking lake views, and the spacious, inviting floor plan includes a downstairs primary suite. Elegant tray ceilings in the primary suite & dining room add volume & architectural detail. The remodeled kitchen showcases crisp white cabinetry, quartz countertops & stainless appliances. The primary bath offers a stunning freestanding tub paired with a separate glass enclosed shower, creating a truly luxurious retreat. Additional upgrades include an updated electrical panel, Rheem tankless water heater, solar panels, custom Zebra-blinds throughout, recessed lighting, & a convenient EV car charger in the garage. Three Rheem air-conditioning units, impact windows, & accordion shutters provide peace of mind. The backyard is an outdoor oasis featuring a sparkling pool & spa, an expansive yard, a covered sitting area & large brick paver patio. Perfect for entertaining, relaxing, & enjoying South Florida living. This home offers the ideal combination of luxury, comfort, & waterfront living. Conveniently located near excellent schools, shopping, dining, parks, & major highways. Schedule your private showing to see this turn-key home today!
Location

Details

Type:
Residential
Parking:
Driveway / Electric Vehicle Charging Station(s)
Year Built:
1994
Lot:
17137 Square Feet
Heating:
Central
Price/sqft:
$425
Cooling:
Ceiling Fan(s) / Central Air
HOA:
$170

Valuation

Our model vs. what's actually selling nearby.
Estimate
$875,000
$699K – $1.3M
Confidence Low
List vs. estimate
$405K above estimate
List $1,280,000 · +46.3%
Our model says this listing is priced above recent comparable activity. Room to negotiate.
Price per sq ft
$424
+20.0% vs. city median $354
Based on
11 MLS comparables
Median of recent comparable listings. Sold comps use closing price, active listings use list price.

Highlights

Annual tax
$12,904
2025
HOA
$170/mo
Pool
In Ground
View
Lake, Pool
Waterfront
WF/Pool/No Ocean Access, Lake
Garage
2 car garage
All facts and features
  • Flooring

    • Tile

    Heating

    • Central

    Cooling

    • Ceiling Fan(s)

    • Central Air

    Appliances

    • Dishwasher

    • Disposal

    • Dryer

    • Electric Range

    • Electric Water Heater

    • Microwave

    • Refrigerator

    • Washer

    Other interior features

    • First Floor Entry

    • Closet Cabinetry

    • Entrance Foyer

    • French Doors

    • Laundry Tub

    • Pantry

    • Roman Tub

    • Volume Ceilings

    • Walk-In Closet(s)

    • Attic

    • Family Room

    • Utility Room/Laundry

    Bedrooms and bathrooms

    • Bedrooms: 4

    • Full bathrooms: 3

  • Parking

    • Driveway

    • Electric Vehicle Charging Station(s)

    Lot

    • Lot: 17137 Square Feet

    Other Property Information

    • Parcel Number: 513913040080

    • Zoning: (PUD)

  • Type and style

    • Property Type: Residential

    • Property Sub Type: Single Family Residence

  • Other financial information

    • HOA: $170

    • HOA Frequency: Monthly

    • Annual tax amount: $12,904

  • Source details

    • MLS ID: A12070438

    Other facts

    • Construction Materials: CBS Construction

    • Fireplace Features: Fireplace

    • Laundry Features: Laundry Tub / Utility Room/Laundry

    • Lot Features: 1/4 To Less Than 1/2 Acre Lot

    • Patio And Porch Features: Open Porch / Patio

    • Pool Features: In Ground / Free Form / Pool/Spa Combo

    • Window Features: Partial Accordian Shutters / Partial Impact Glass / Electric Shutters / Hurricane Shutters / Blinds / High Impact Windows / Picture Window

    • Direction Faces: West

    • Architectural Style: Detached / Two Story

    • Waterfront: Yes

    • Fireplace: Yes

    • Garage Spaces: 2

    • Garage: Yes

    • Living Area: 3012

    • Water Source: Municipal Water

    • Subdivision Name: PASADENA AT CHAPEL TRAIL

Private inquiry
Talk to the advisor on this listing.
Floor plans, HOA docs, off-market comparables, scheduling a private showing — one message, direct to the local specialist.

More like this

For Sale
$950,000
Commercial
0 room(s)
FLA FRUIT LANDS CO SUB NO, Pembroke Pines
19730 SW 14th Street, Pembroke Pines FL 33029
New
For Sale
$1,150,000
House
4 bds · 3 ba · 3,488 sqft
SILVER LAKES PHASE III PA, Miramar
2646 SW 183 Ave, Miramar FL 33029
New
For Sale
$960,000
House
5 bds · 4 ba · 3,918 sqft
HEFTLER HOMES AT PEMBROKE, Pembroke Pines
1580 SW 164th Ave, Pembroke Pines FL 33027
New
For Sale
$989,900
House
4 bds · 3 ba · 2,965 sqft
SUNSET LAKES PLAT ONE, Miramar
3031 SW 192nd Ave, Miramar FL 33029
New
For Sale
$960,000
House
5 bds · 3 ba · 2,678 sqft
BIG SKY PLAT,Keystone Lake, Pembroke Pines
18806 NW 23rd Pl, Pembroke Pines FL 33029
New
For Sale
$1,100,000
House
6 bds · 3 ba · 3,751 sqft
STONERIDGE LAKE ESTATES PL,STONERIDGE LAKE ESTA, Pembroke Pines
16363 SEGOVIA Circle S, Pembroke Pines FL 33331
New
For Sale
$1,257,000
House
3 bds · 1 ba · 1,808 sqft
FLA FRUIT LAND CO SUB NO 1,Friendly Acres, Southwest Ranches
17110 SW 64th Ct, Southwest Ranches FL 33331
New
For Sale
$1,095,000
House
4 bds · 3 ba · 3,407 sqft
SILVER LAKES PHASE III RE, Miramar
3181 SW 173rd Ter, Miramar FL 33029

Market around this address

Live counts in the same area.
View all

The multiple listing information is provided by the Miami Association of REALTORS® from a copyrighted compilation of listings. The compilation of listings and each individual listing are ©2026-present Miami Association of REALTORS®. All Rights Reserved. The information provided is for consumers' personal, noncommercial use and may not be used for any purpose other than to identify prospective properties consumers may be interested in purchasing. All properties are subject to prior sale or withdrawal. All information provided is deemed reliable but is not guaranteed accurate, and should be independently verified. Listing courtesy of: RE/MAX Select Group