Sell Your Home
Get a free home valuation
Contact
Tell us about your needs
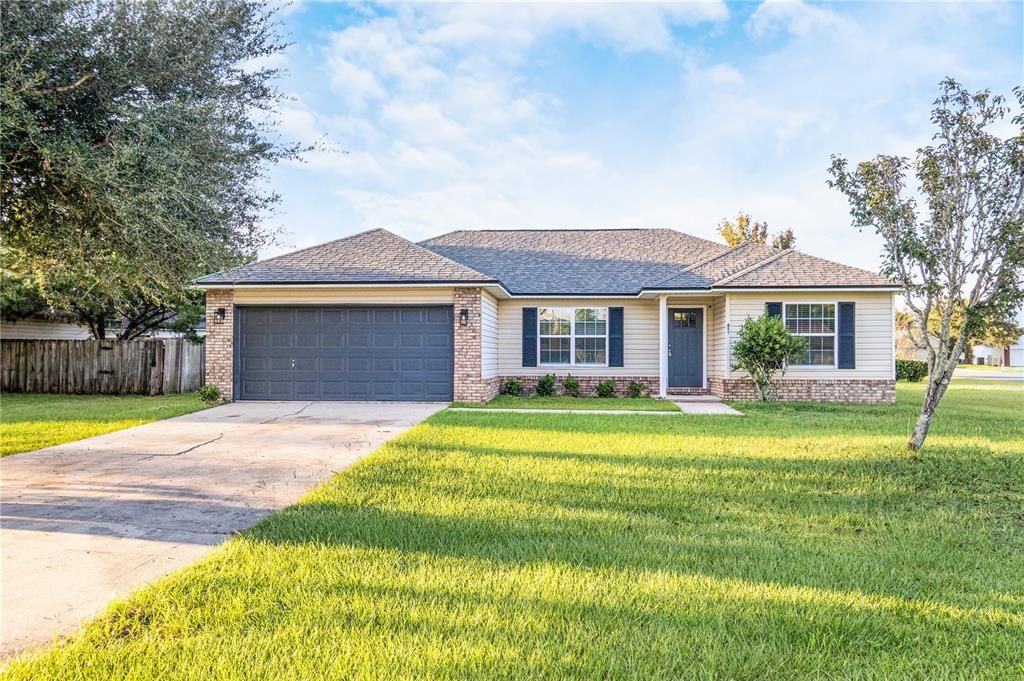
451 NORTH BOULEVARD E

House For Sale
$339,000

BTC: 3.97887324

ETH: 127.92452830

13 days
3 bds
2 ba
1,322 sqft

Overview

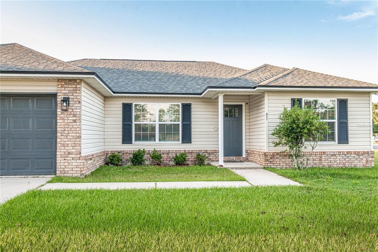
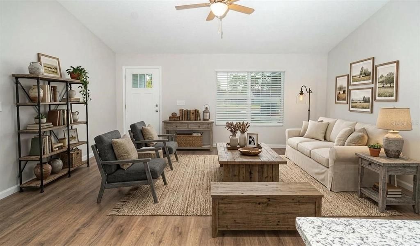
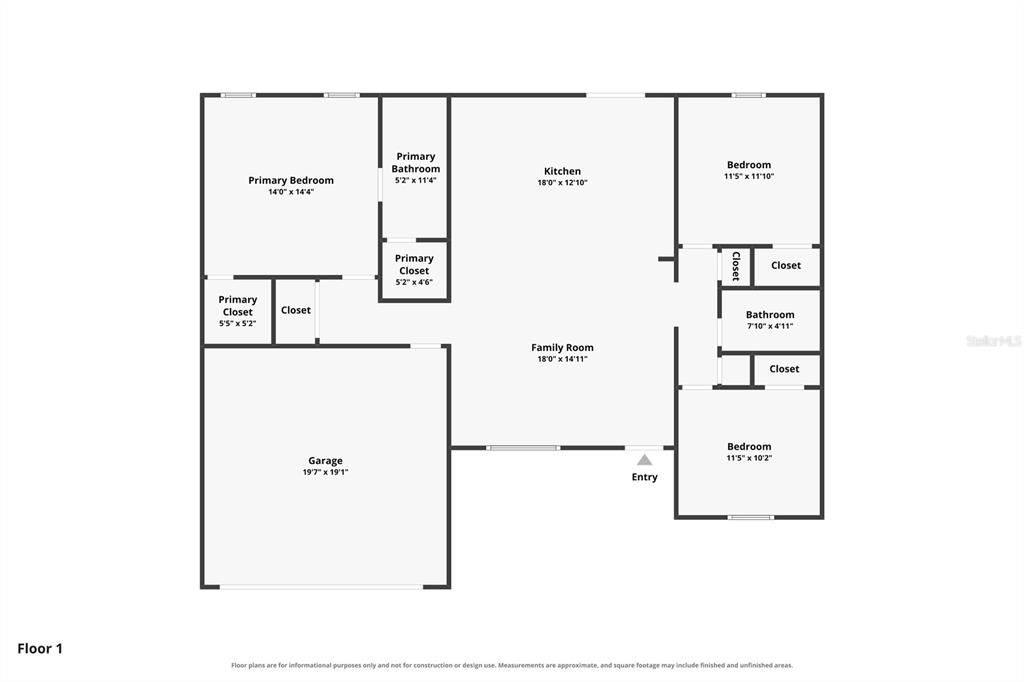
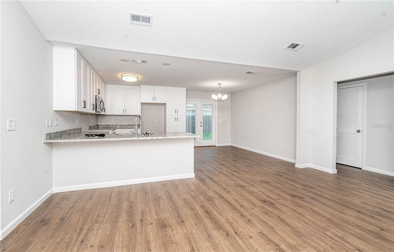
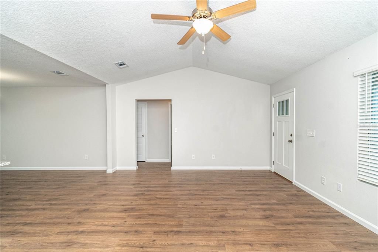
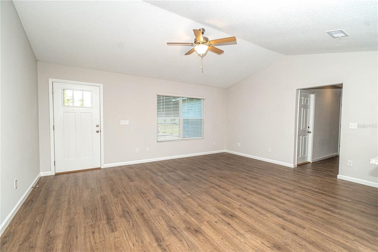
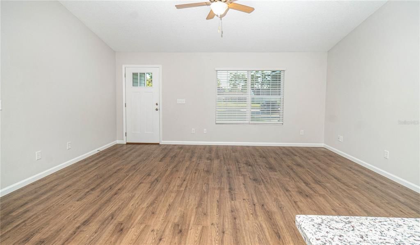
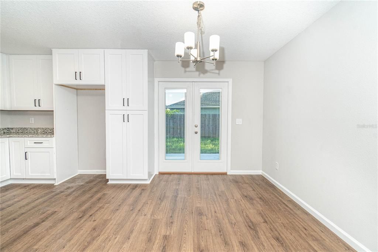
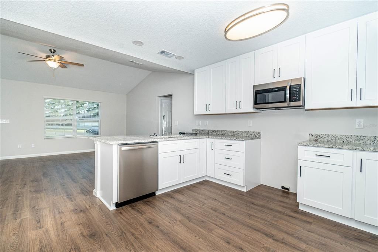
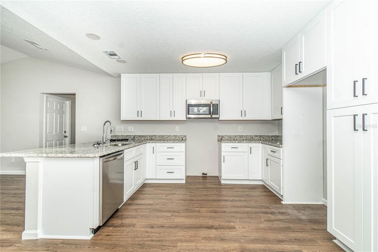
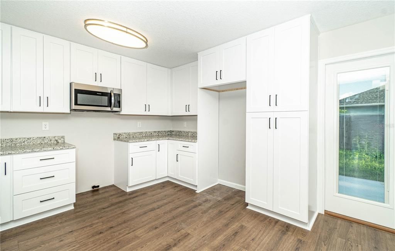
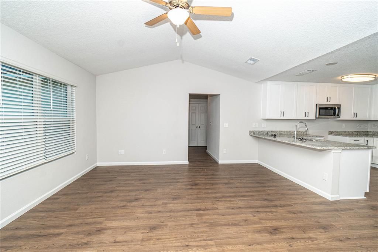
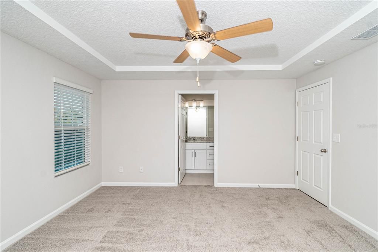
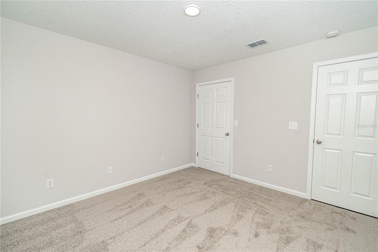
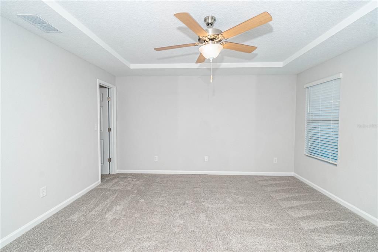
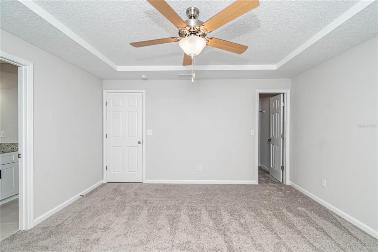
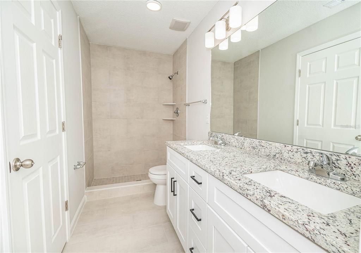
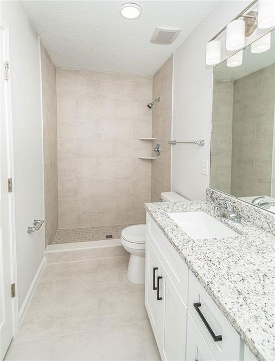
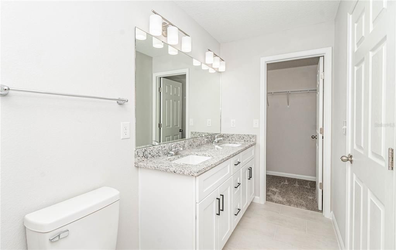
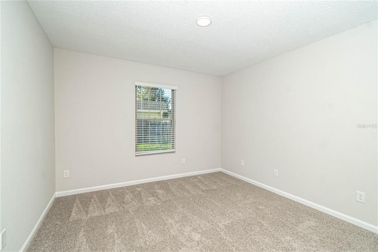
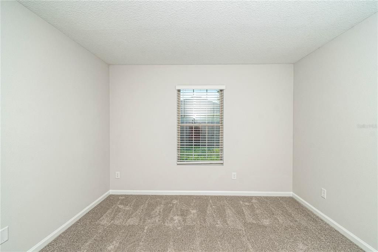
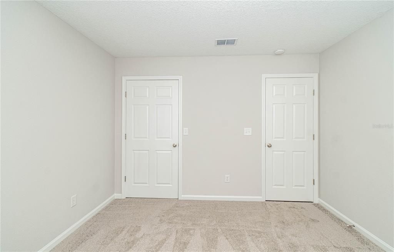
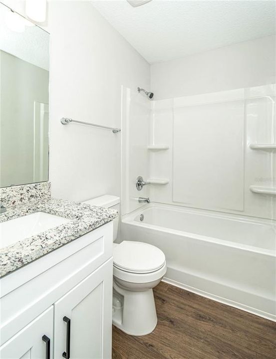
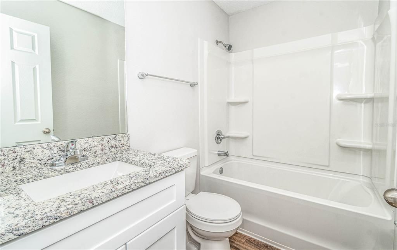
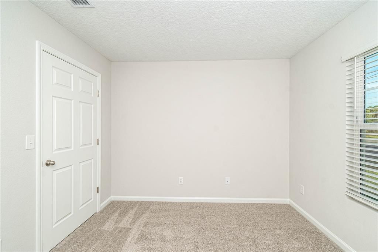
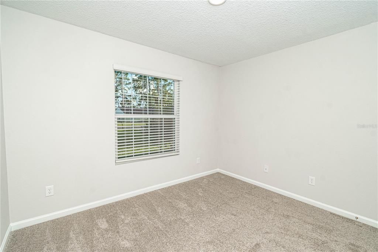
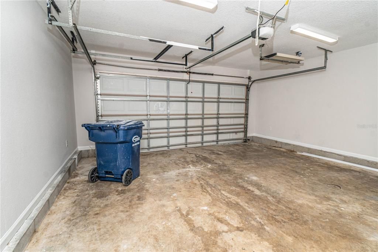
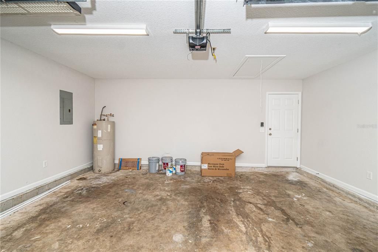
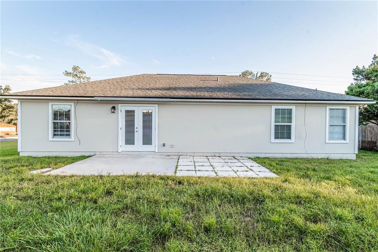
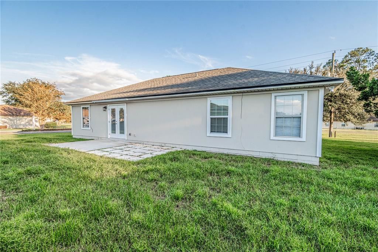
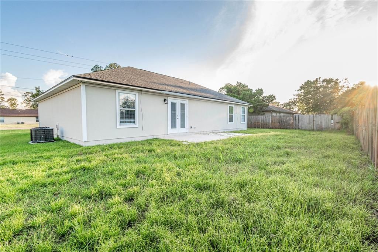
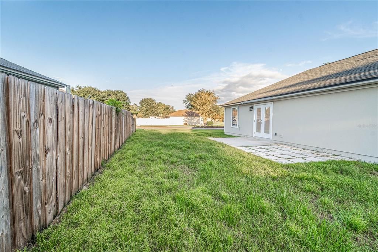
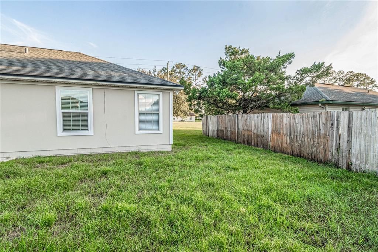
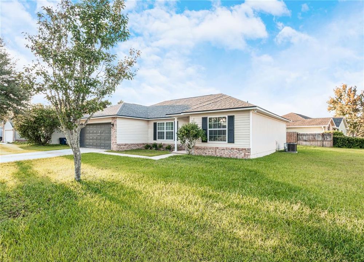
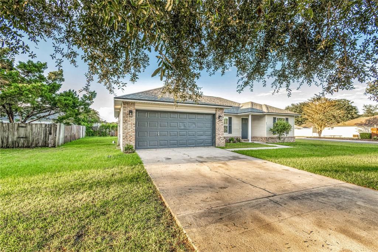
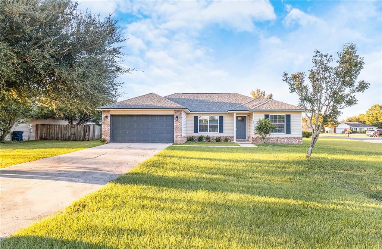
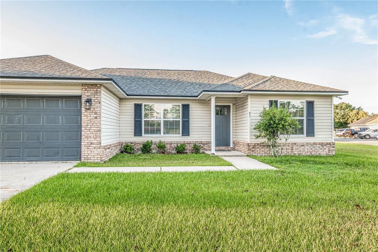
**FULLY RENOVATED FROM TOP TO BOTTOM** **ROOF: 2020)** **HVAC: 2020)** ** ALL NEW STAINLESS STEEL APPLIANCES ARE NOW INSTALLED** Welcome to the heart of Macclenny! This beautifully renovated 3-bedroom, 2-bathroom home is filled with brightness, charm, and modern updates throughout. Step inside to an inviting open floor plan where you’re immediately greeted by an expansive kitchen featuring all-new stainless steel appliances, bright modern cabinetry, and granite countertops. Luxury vinyl plank flooring flows throughout the main living area, creating a fresh and cohesive feel. The spacious primary suite features a large walk-in closet and a beautifully updated bathroom complete with a tiled shower, new cabinetry, and granite countertops. Situated on the opposite side of the home, the guest bedrooms give the privacy of a desirable split floor plan and share a fully renovated guest bathroom. A two-car garage provides plenty of room for parking and additional storage, while the spacious corner lot offers extra outdoor space to enjoy. Move-in ready and beautifully updated, this charming Macclenny home is ready to welcome its new owners!
Location

Details

Type:
Residential
Parking:
No Data
Year Built:
2001
Lot:
0.18 Acres
Heating:
Central
Price/sqft:
$256
Cooling:
Central Air
HOA:
No Data

Highlights

Annual tax
$3,383
2025
Garage
2 car garage
All facts and features
  • Flooring

    • Luxury Vinyl

    Heating

    • Central

    Cooling

    • Central Air

    Appliances

    • Dishwasher

    • Microwave

    • Range

    • Refrigerator

    Other interior features

    • Ceiling Fan(s)

    • Kitchen/Family Room Combo

    • Living Room/Dining Room Combo

    • Open Floorplan

    • Stone Counters

    Bedrooms and bathrooms

    • Bedrooms: 3

    • Full bathrooms: 2

  • Property

    • Levels: One

    • Exterior Features: French Doors / Lighting

    Lot

    • Lot: 0.18 Acres

    Other Property Information

    • Parcel Number: 292S22016400000030

    • Zoning: RES

  • Type and style

    • Property Type: Residential

    • Property Sub Type: Single Family Residence

  • Utility

    • Cable Available

    • Electricity Connected

    • Public

    • Water Connected

  • Other financial information

    • Annual tax amount: $3,383

  • Source details

    • MLS ID: G5117971

    Other facts

    • Construction Materials: Vinyl Siding / Wood Frame

    • Foundation Details: Slab

    • Laundry Features: Laundry Closet

    • Direction Faces: South

    • Garage Spaces: 2

    • Attached Garage: Yes

    • Garage: Yes

    • Living Area: 1322

    • Water Source: Public

    • Subdivision Name: FOX RIDGE ESTATES SUB

Private inquiry
Talk to the advisor on this listing.
Floor plans, HOA docs, off-market comparables, scheduling a private showing — one message, direct to the local specialist.

More like this

For Sale
$335,000
House
4 bds · 2 ba · 1,842 sqft
LAKES/WOODLAWN, MACCLENNY
8690 LAKE GEORGE CIRCLE E
-$1K
For Sale
$339,900
House
5 bds · 3 ba · 2,222 sqft
HERITAGE OAKS, MACCLENNY
724 LIBERTY CIRCLE

Market around this address

Live counts in the same area.
View all

The multiple listing information is provided by the Stellar MLS from a copyrighted compilation of listings. The compilation of listings and each individual listing are ©2026-present Stellar MLS. All Rights Reserved. The information provided is for consumers' personal, noncommercial use and may not be used for any purpose other than to identify prospective properties consumers may be interested in purchasing. All properties are subject to prior sale or withdrawal. All information provided is deemed reliable but is not guaranteed accurate, and should be independently verified. Listing courtesy of: REALTY EXECUTIVES IN THE VILLAGES