Vender tu casa
Valoración gratuita de tu hogar
Contacto
Cuéntenos sobre sus necesidades
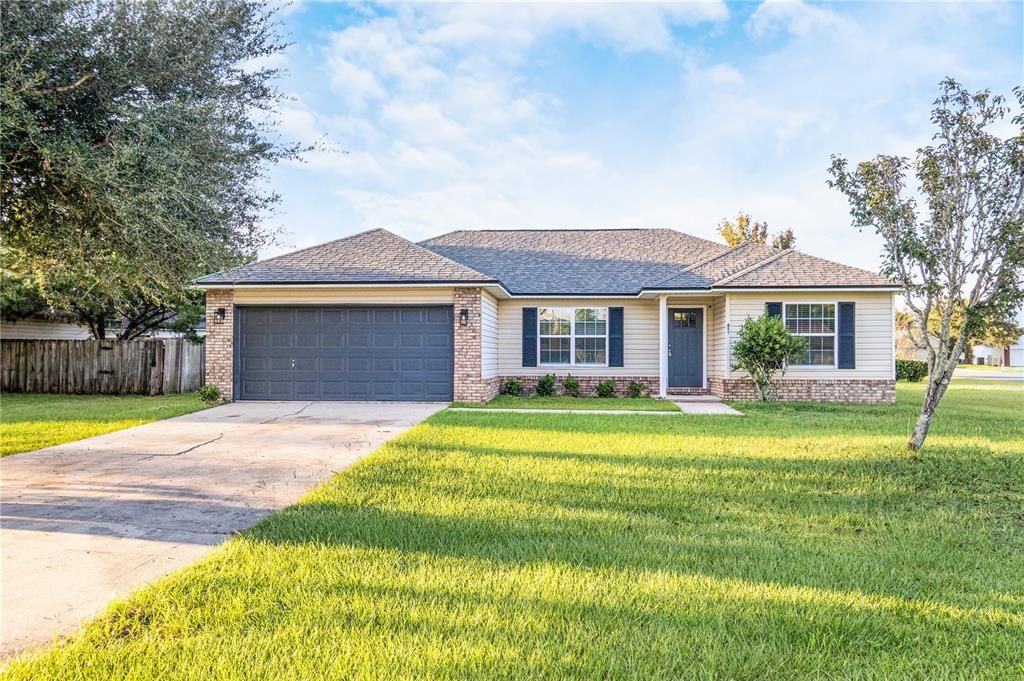
451 NORTH BOULEVARD E

Casa En Venta
$339,000

BTC: 3.97887324

ETH: 127.92452830

13 días
3 camas
2 baños
1,322 sqft

Visión general

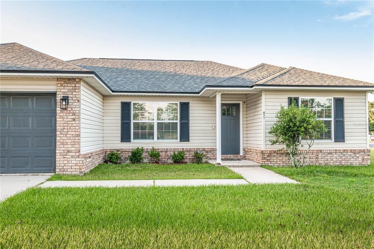
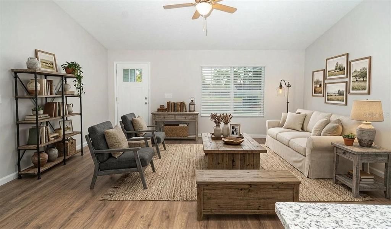
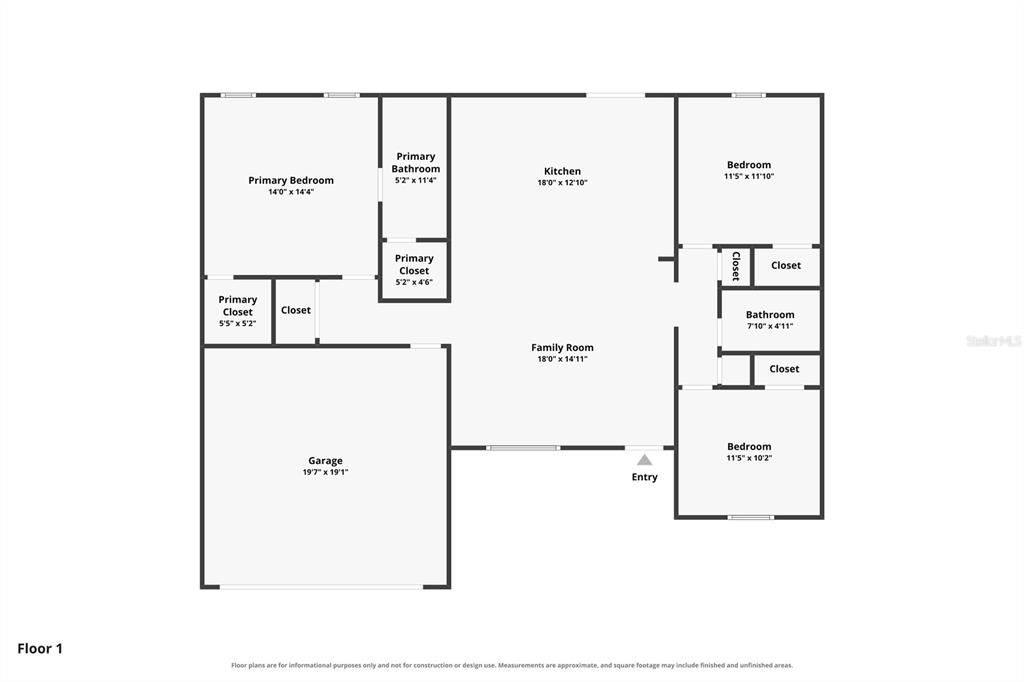
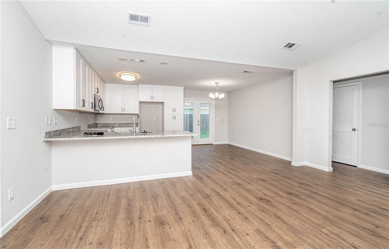
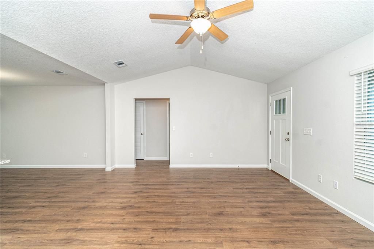
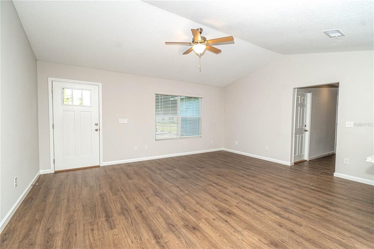
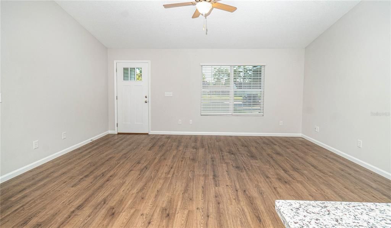
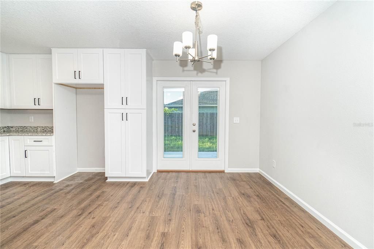
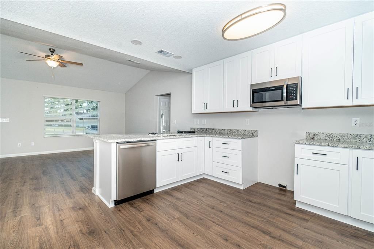
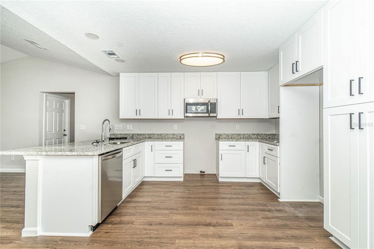
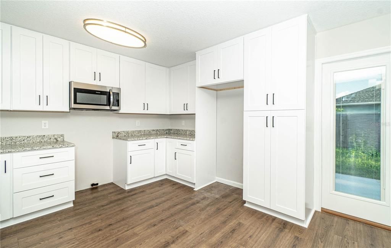
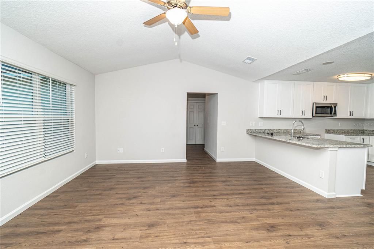
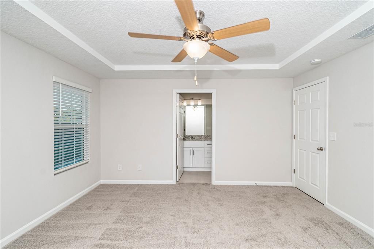
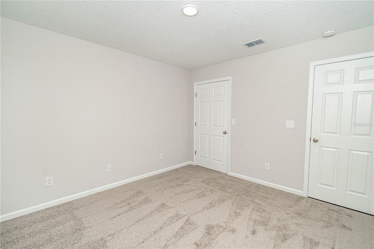
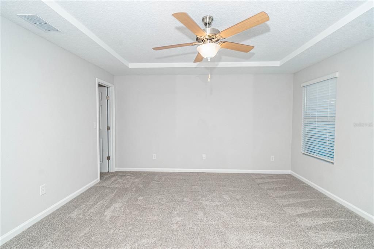
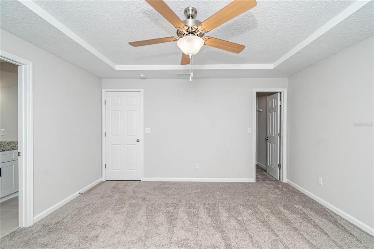
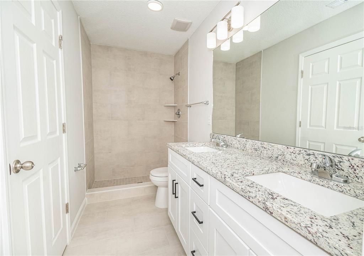
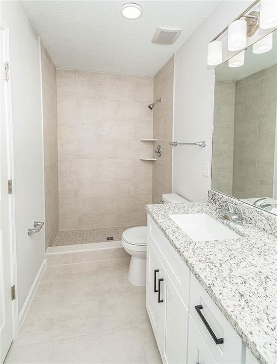
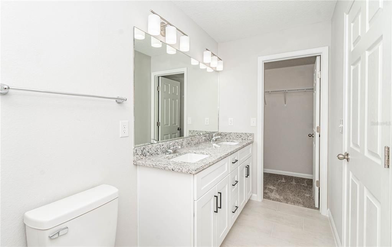
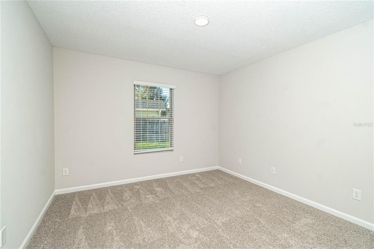
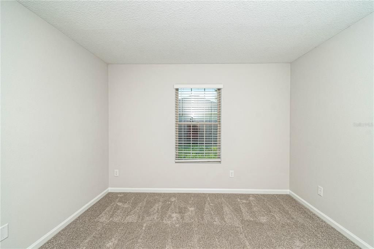
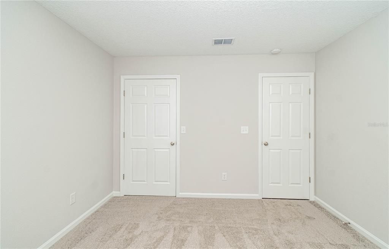
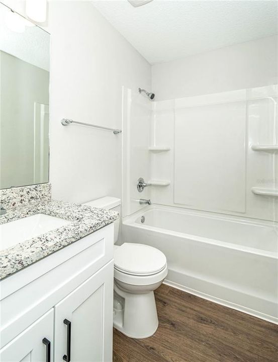
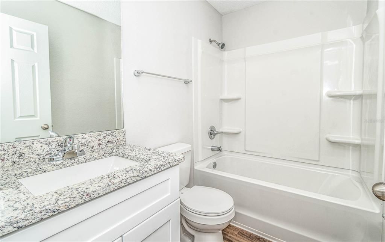
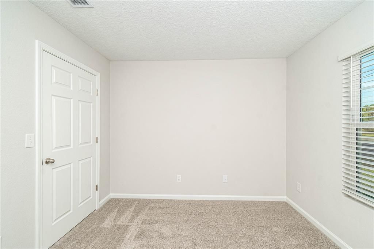
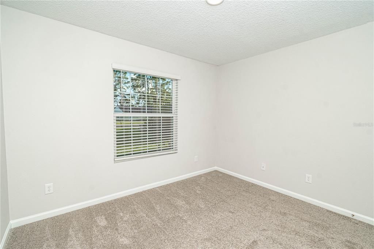
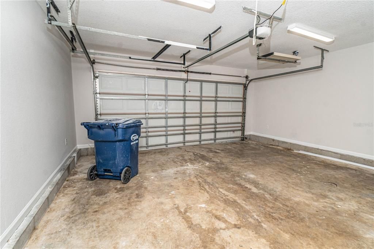
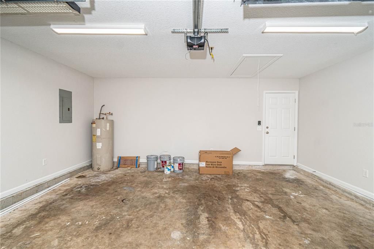
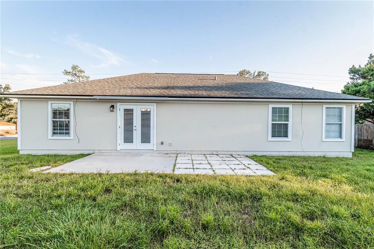
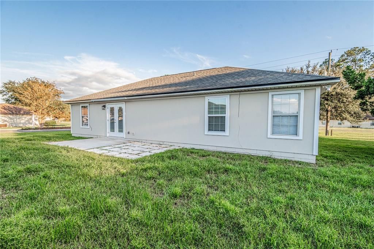
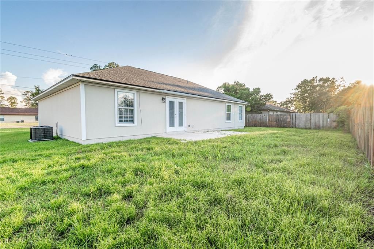
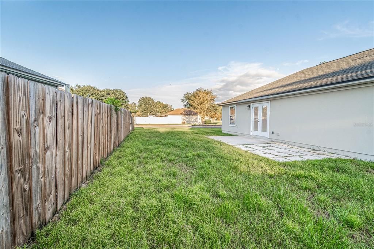
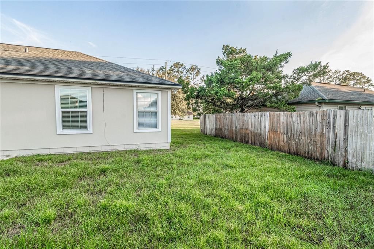
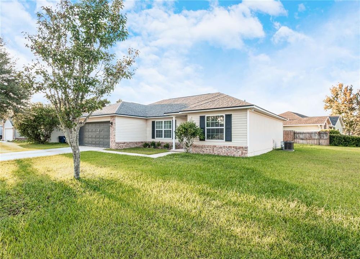
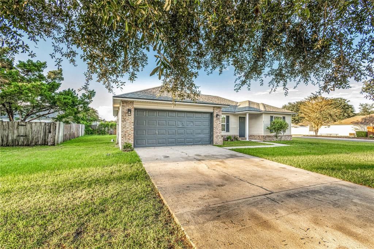
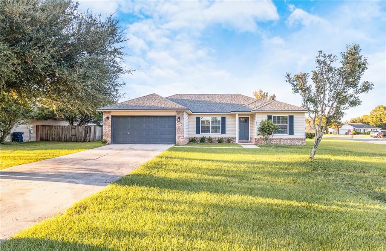
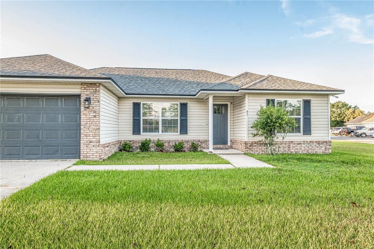
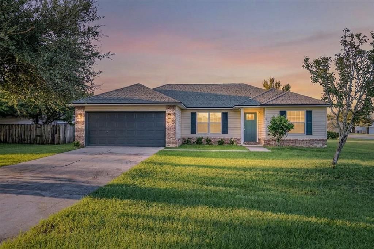
**FULLY RENOVATED FROM TOP TO BOTTOM** **ROOF: 2020)** **HVAC: 2020)** ** ALL NEW STAINLESS STEEL APPLIANCES ARE NOW INSTALLED** Welcome to the heart of Macclenny! This beautifully renovated 3-bedroom, 2-bathroom home is filled with brightness, charm, and modern updates throughout. Step inside to an inviting open floor plan where you’re immediately greeted by an expansive kitchen featuring all-new stainless steel appliances, bright modern cabinetry, and granite countertops. Luxury vinyl plank flooring flows throughout the main living area, creating a fresh and cohesive feel. The spacious primary suite features a large walk-in closet and a beautifully updated bathroom complete with a tiled shower, new cabinetry, and granite countertops. Situated on the opposite side of the home, the guest bedrooms give the privacy of a desirable split floor plan and share a fully renovated guest bathroom. A two-car garage provides plenty of room for parking and additional storage, while the spacious corner lot offers extra outdoor space to enjoy. Move-in ready and beautifully updated, this charming Macclenny home is ready to welcome its new owners!
Ubicación

Detalles
Tipo:
Residential
Estacionamiento:
Sin datos
Año de construcción:
2001
Lote:
0.18 Hectáreas
Calefacción:
Central
precio por sq. medidor:
$256
Enfriamiento:
Central Air
HOA:
Sin datos

Destacados

Annual tax
$3,383
2025
Garage
2 car garage
Más hechos y características
  • Piso

    • Luxury Vinyl

    Calefacción

    • Central

    Enfriamiento

    • Central Air

    Accesorios

    • Dishwasher

    • Microwave

    • Range

    • Refrigerator

    Otras características interiores

    • Ceiling Fan(s)

    • Kitchen/Family Room Combo

    • Living Room/Dining Room Combo

    • Open Floorplan

    • Stone Counters

    Dormitorios y baños

    • Dormitorios: 3

    • Baños completos: 2

  • Propiedad

    • Pisos: One

    • Características Exteriores: French Doors / Lighting

    Lote

    • Lote: 0.18 Hectáreas

    Otra Información de Propiedad

    • Número de Parcela: 292S22016400000030

    • Zonificación: RES

  • Tipo y estilo

    • Tipo de propiedad: Residential

    • Subtipo de propiedad: Single Family Residence

  • Utilidad

    • Cable Available

    • Electricity Connected

    • Public

    • Water Connected

  • Otra información financiera

    • Importe anual de impuestos: $3,383

  • Detalles de la fuente

    • MLS ID: G5117971

    Otros hechos

    • Materiales de construcción: Vinyl Siding / Wood Frame

    • Detalles de la fundación: Slab

    • Características de lavandería: Laundry Closet

    • Caras de dirección: South

    • Espacios de garaje: 2

    • Garaje adjunto: Si

    • Garaje: Si

    • Salón: 1322

    • Fuente de agua: Public

    • Nombre de subdivisión: FOX RIDGE ESTATES SUB

Consulta privada
Habla con el asesor de este inmueble.
Planos, documentos del HOA, comparables off-market, agendar una visita privada — un solo mensaje directo al especialista local.

Más como esta

En Venta
$335,000
Casa
4 camas · 2 baños · 1,842 sqft
LAKES/WOODLAWN, MACCLENNY
8690 LAKE GEORGE CIRCLE E
-$1K
En Venta
$339,900
Casa
5 camas · 3 baños · 2,222 sqft
HERITAGE OAKS, MACCLENNY
724 LIBERTY CIRCLE

Mercado cerca de esta dirección

Conteos en vivo en la misma zona.
Ver todo

The multiple listing information is provided by the Stellar MLS from a copyrighted compilation of listings. The compilation of listings and each individual listing are ©2026-present Stellar MLS. All Rights Reserved. The information provided is for consumers' personal, noncommercial use and may not be used for any purpose other than to identify prospective properties consumers may be interested in purchasing. All properties are subject to prior sale or withdrawal. All information provided is deemed reliable but is not guaranteed accurate, and should be independently verified. Listing courtesy of: REALTY EXECUTIVES IN THE VILLAGES