Sell Your Home
Get a free home valuation
Contact
Tell us about your needs

4521 CASABLANCA AVENUE

House For Sale
$459,900

BTC: 5.72727273

ETH: 183.96000000

-$35K (2026/09/10)
39 days
4 bds
2 ba
2,168 sqft

Overview

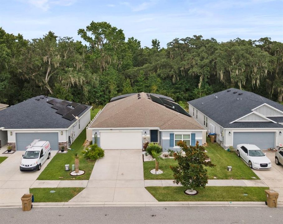
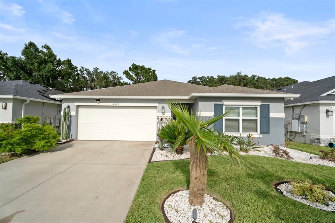
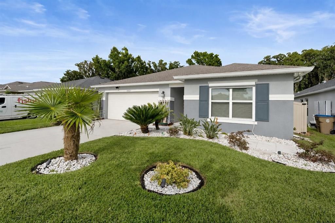
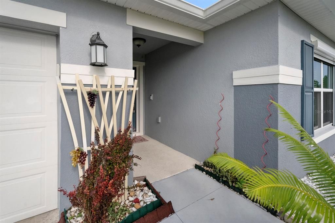
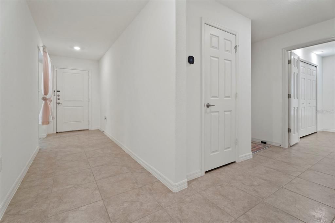
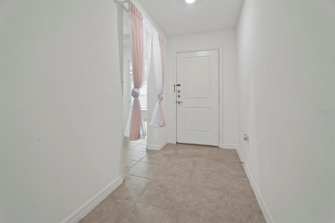
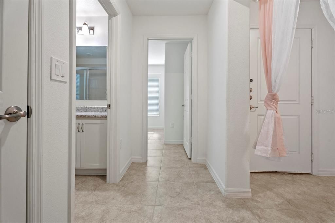
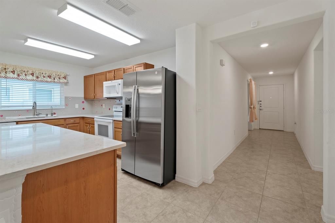
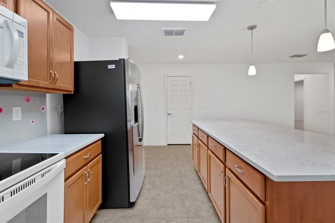
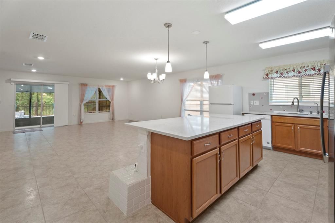
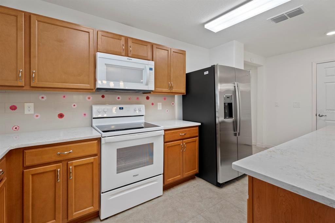
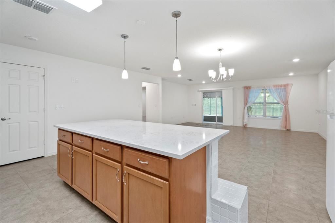
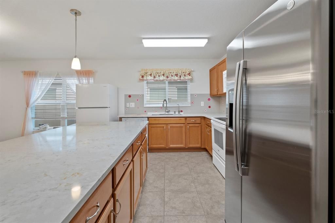
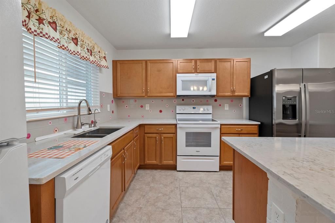
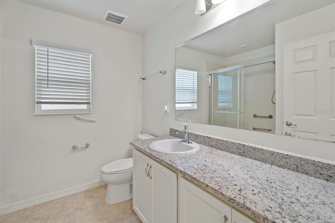
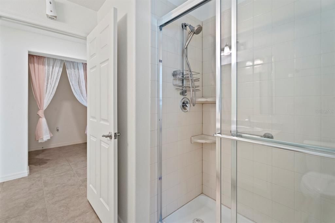
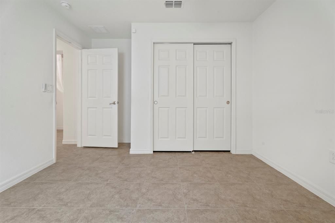
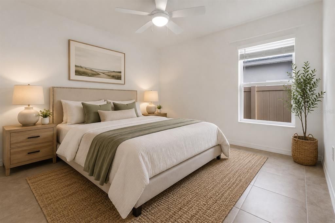
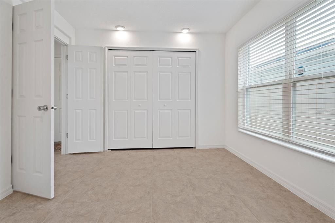
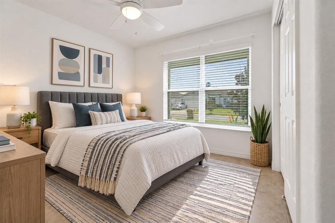
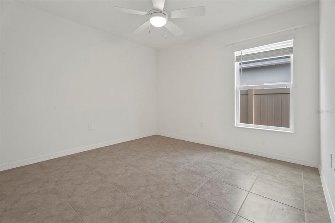
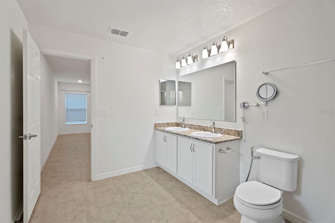
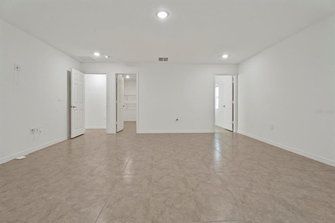
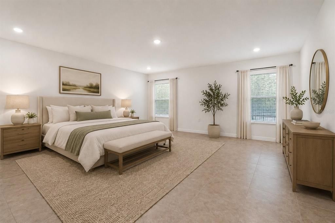
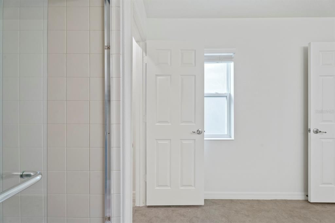
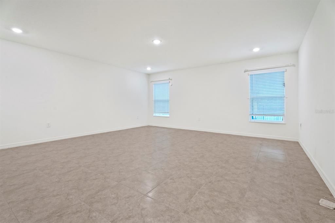
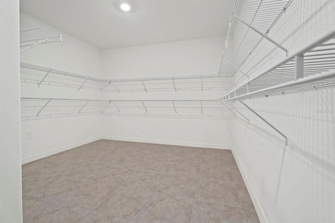
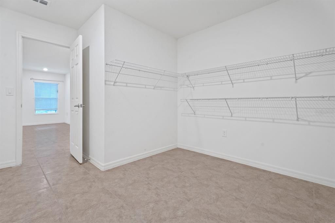
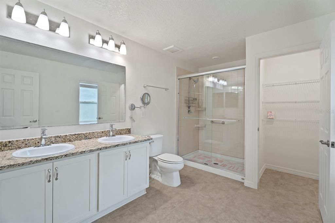
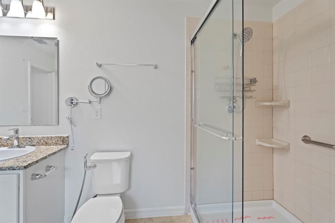
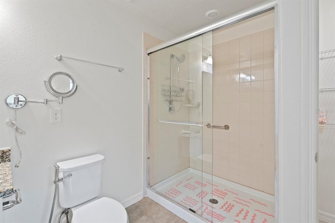
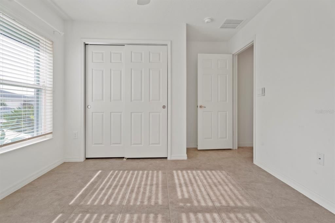
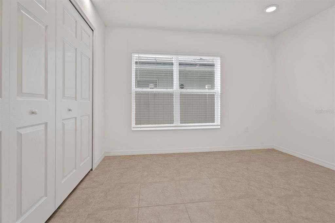
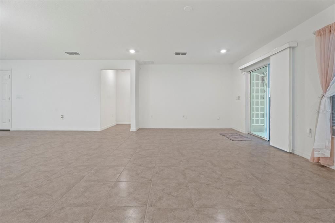
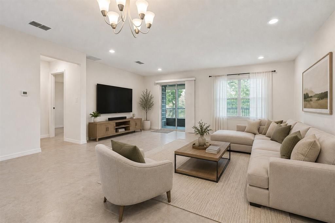
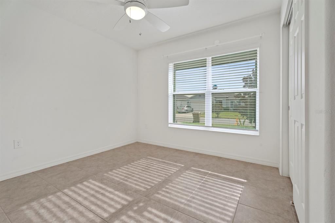
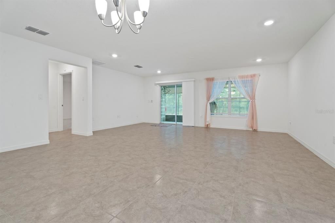
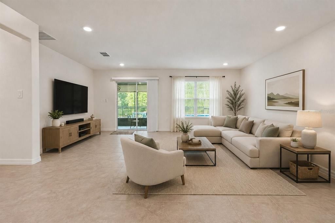
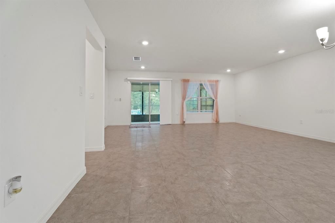
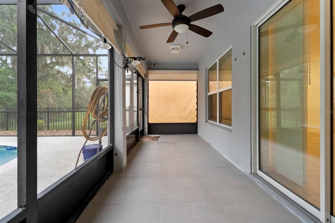
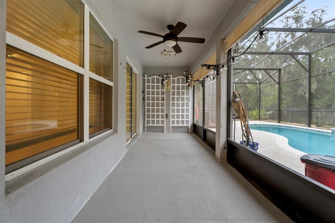
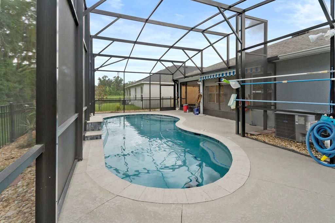
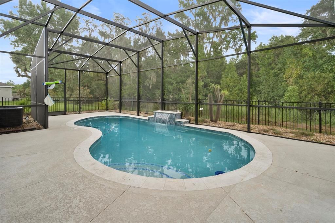
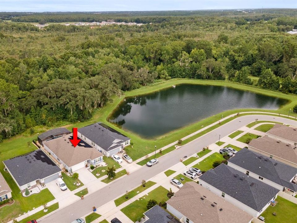
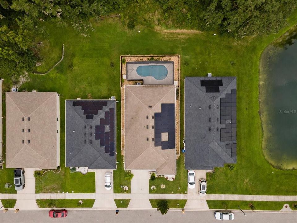
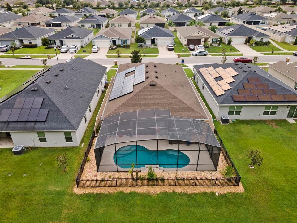
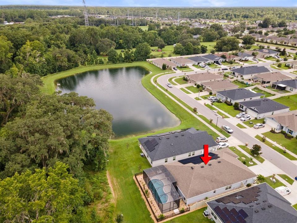
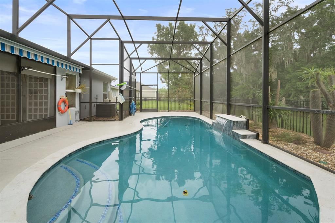
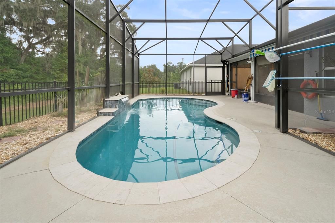
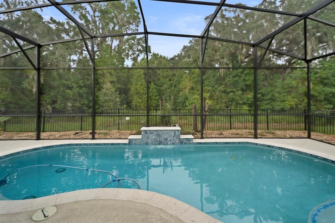
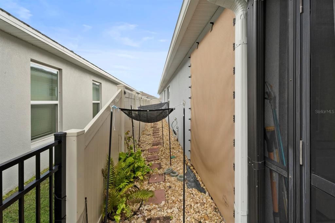
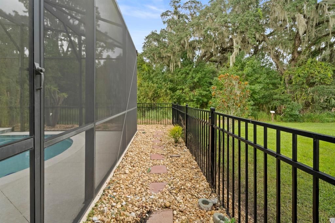
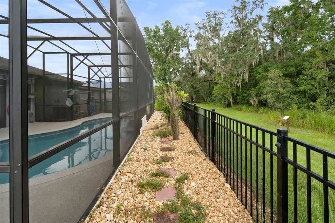
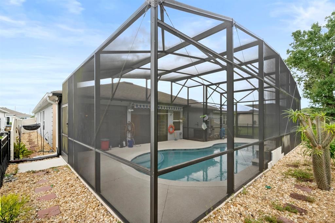
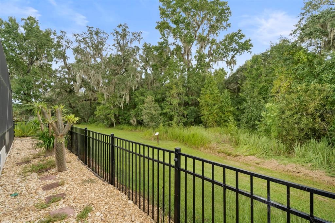
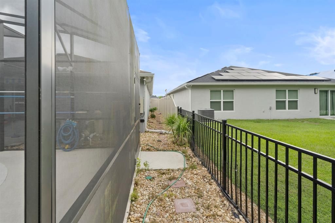
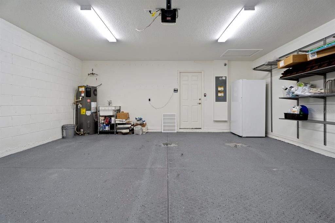
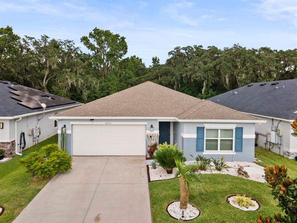
WELCOME HOME! Beautifully upgraded 4-bedroom, 2-bath, 2,168 sq. ft. KB Home with a 2-car garage, premium conservation lot, no CDD, and HOA $194.72 per quarter. This open-concept home features porcelain tile throughout, an upgraded kitchen with a microwave vented to the exterior, quartz island, granite finishes, upgraded to stage 3 Maple wood cabinetry, water filtration, 2 newer refrigerators and standup freezer. The spacious primary suite offers privacy, while upgraded bathrooms with extended granite countertops, sound and thermal insulation, illuminated closets, ceiling fans, Wi-Fi garage opener, and custom garage shelving add comfort and convenience. Enjoy your own screened Florida oasis with an 8,000-gallon, approximately 5-foot-deep gunite pool featuring automatic cleaning, lighting, and Wi-Fi controls. The screened patio includes a ceiling fan, lighting, hurricane screening, and a remote-controlled electric awning. The beautifully landscaped yard includes new St. Augustine grass, river rock, full fencing with critter-resistant netting, permanent landscape lighting, Wi-Fi-controlled irrigation, and exterior Nest cameras. Remote-controlled hurricane screens provide additional protection. Energy-efficient features include a 10.92 kW solar system with Enphase microinverters and a stated 25-year warranty. The home also includes Massey termite protection with in-ground bait stations. This home truly has so much to offer! Please refer to the MLS attachments for a detailed list of upgrades. Manuals and warranties will be provided upon request. Don’t miss this opportunity to own an exceptionally upgraded Florida home with a private pool, conservation views, and extensive features. Schedule your private showing today!

Location

Details

Type:
Residential
Parking:
No Data
Year Built:
2020
Lot:
0.14 Acres
Heating:
Central / Electric / Heat Pump
Price/sqft:
$212
Cooling:
Central Air
HOA:
$195

Valuation

Our model vs. what's actually selling nearby.
Estimate
$409,900
$350K – $460K
Confidence Low
List vs. estimate
$50K above estimate
List $459,900 · +12.2%
Our model says this listing is priced above recent comparable activity. Room to negotiate.
Price per sq ft
$212
+4.9% vs. city median $202
Based on
21 MLS comparables
Median of recent comparable listings. Sold comps use closing price, active listings use list price.

Highlights

Annual tax
$3,430
2025
HOA
$194/qtr
None
Pool
Auto Cleaner
View
Trees/Woods
Garage
2 car garage
Pets
Allowed
All facts and features
  • Flooring

    • Ceramic Tile

    • Porcelain Tile

    Heating

    • Central

    • Electric

    • Heat Pump

    Cooling

    • Central Air

    Appliances

    • Dishwasher

    • Disposal

    • Dryer

    • Electric Water Heater

    • Microwave

    • Range

    • Refrigerator

    • Trash Compactor

    Other interior features

    • Ceiling Fan(s)

    • Eating Space In Kitchen

    • Kitchen/Family Room Combo

    • Living Room/Dining Room Combo

    • Open Floorplan

    • Smart Home

    • Split Bedroom

    • Thermostat

    • Walk-In Closet(s)

    • Window Treatments

    Bedrooms and bathrooms

    • Bedrooms: 4

    • Full bathrooms: 2

  • Property

    • Levels: One

    • Pool Private: Yes

    • Exterior Features: Awning(s) / Balcony / Hurricane Shutters / Irrigation System / Lighting / Private Mailbox / Private Yard / Rain Gutters / Shade Shutter(s)

    Lot

    • Lot: 0.14 Acres

    Other Property Information

    • Parcel Number: 252628336600010680

    • Zoning: RES

  • Type and style

    • Property Type: Residential

    • Property Sub Type: Single Family Residence

  • Utility

    • Cable Connected

    • Public

    • Solar

    • Street Lights

  • Other financial information

    • HOA: $195

    • HOA Frequency: Quarterly

    • Annual tax amount: $3,430

  • Source details

    • MLS ID: S5155291

    Other facts

    • Construction Materials: Block / Concrete

    • Foundation Details: Block

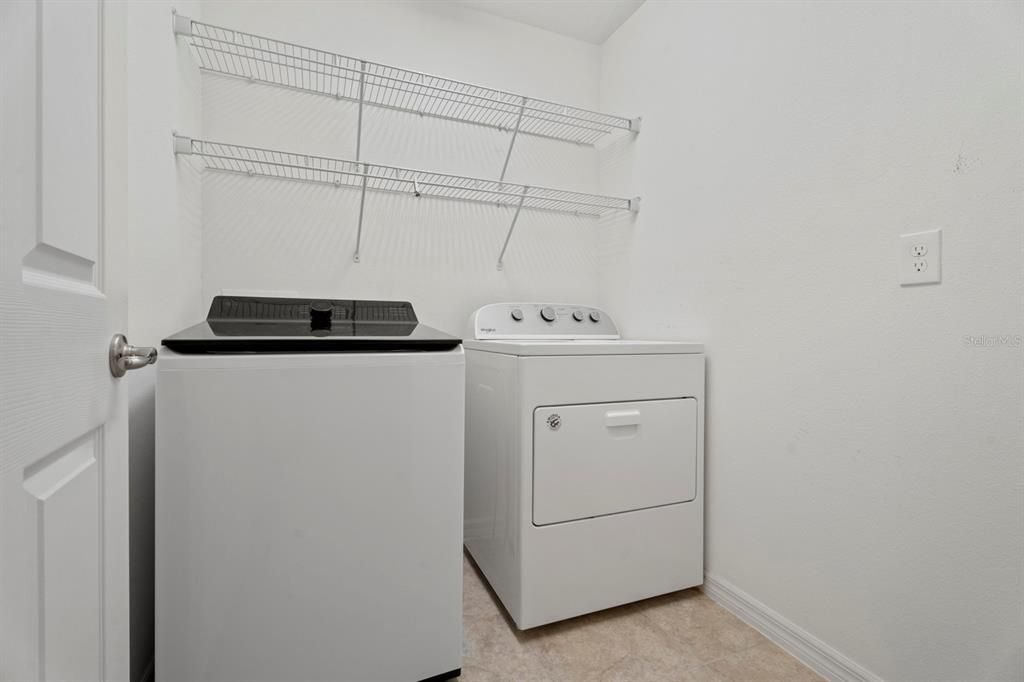
    • Laundry Features: Inside / Laundry Room

    • Lot Features: Conservation Area

    • Pool Features: Auto Cleaner / In Ground / Pool Alarm / Pool Sweep / Self Cleaning

    • Window Features: Double Pane Windows / Drapes / Shades

    • Direction Faces: West

    • Garage Spaces: 2

    • Attached Garage: Yes

    • Garage: Yes

    • Living Area: 2168

    • Water Source: Private

    • Subdivision Name: CASA BELLA

Private inquiry
Talk to the advisor on this listing.
Floor plans, HOA docs, off-market comparables, scheduling a private showing — one message, direct to the local specialist.

More like this

For Sale
$429,900
House
4 bds · 3 ba · 2,220 sqft
BRIGHTON LAKES PH 2 PRCL J, KISSIMMEE
2911 SWEETSPIRE CIRCLE
For Sale
$380,000
House
6 bds · 2 ba · 2,544 sqft
TRAFALGAR VILLAGE PH 3, KISSIMMEE
4961 PALL MALL STREET E
For Sale
$349,500
House
4 bds · 2 ba · 2,204 sqft
POINCIANA VILLAGE 2 NBHD 1, KISSIMMEE
319 MARQUEE DRIVE
For Sale
$439,999
House
4 bds · 3 ba · 2,520 sqft
BLACKSTONE LANDING PH 2, KISSIMMEE
2333 WALNUT CANYON DRIVE
New
For Sale
$399,000
House
5 bds · 3 ba · 2,801 sqft
HAMMOCK TRAILS, KISSIMMEE
2750 BIG TIMBER DRIVE
New
For Sale
$419,900
House
3 bds · 2 ba · 2,533 sqft
BELLALAGO PH 4K, KISSIMMEE
3881 BOWFIN TRAIL
New
For Sale
$579,000
House
5 bds · 3 ba · 3,591 sqft
BELLALAGO PH 4K, KISSIMMEE
3854 SHORESIDE DRIVE
New
For Sale
$415,000
House
4 bds · 3 ba · 2,190 sqft
EAGLE LAKE PH 3, KISSIMMEE
2040 LACOSTA PLACE

Market around this address

Live counts in the same area.
View all

The multiple listing information is provided by the Stellar MLS from a copyrighted compilation of listings. The compilation of listings and each individual listing are ©2026-present Stellar MLS. All Rights Reserved. The information provided is for consumers' personal, noncommercial use and may not be used for any purpose other than to identify prospective properties consumers may be interested in purchasing. All properties are subject to prior sale or withdrawal. All information provided is deemed reliable but is not guaranteed accurate, and should be independently verified. Listing courtesy of: LA ROSA REALTY LLC