Vender tu casa
Valoración gratuita de tu hogar
Contacto
Cuéntenos sobre sus necesidades

4521 CASABLANCA AVENUE

Casa En Venta
$495,000

BTC: 7.64833127

ETH: 260.16482361

6 días
4 camas
2 baños
2,168 sqft

Visión general

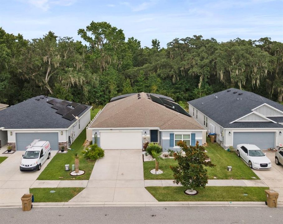
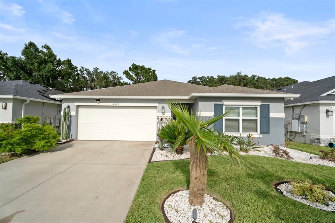
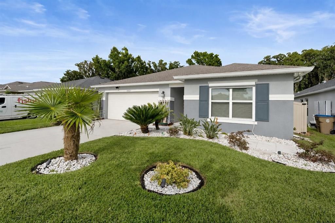
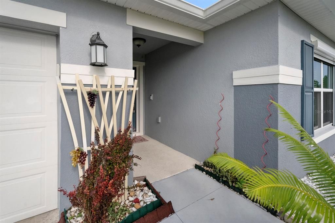
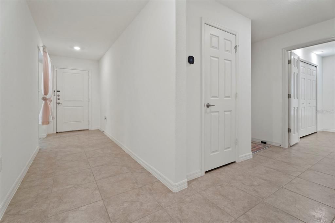
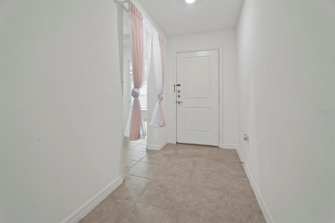
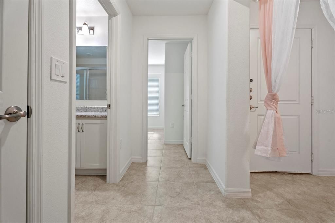
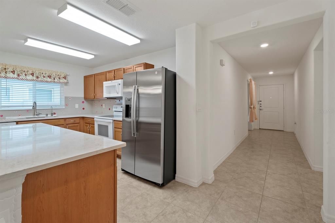
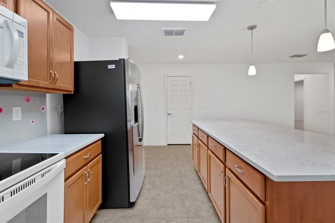
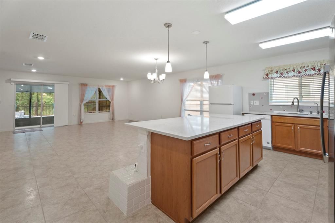
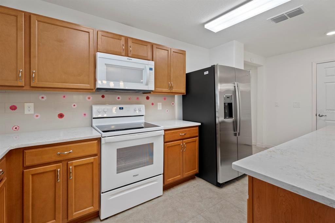
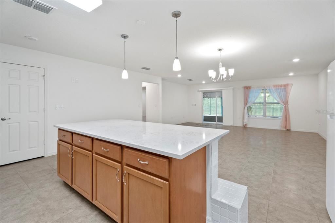
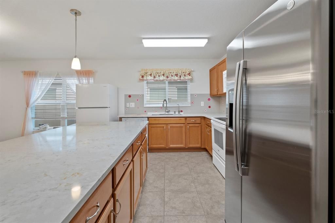
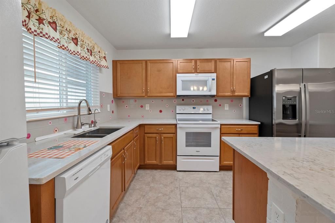
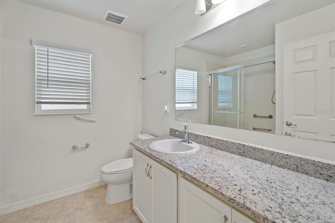
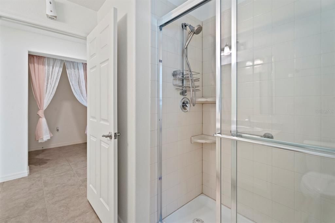
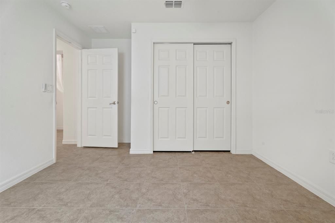
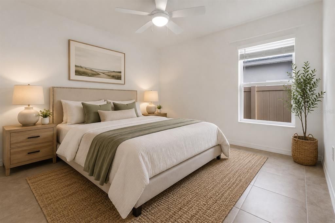
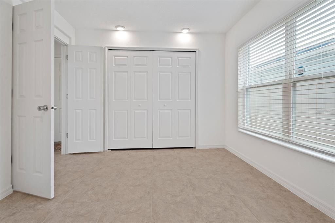
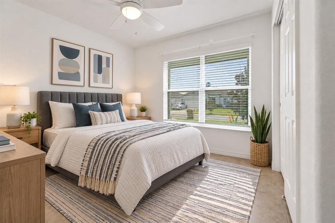
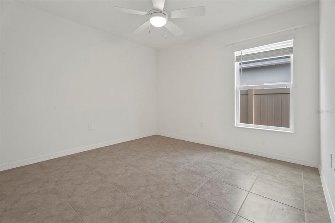
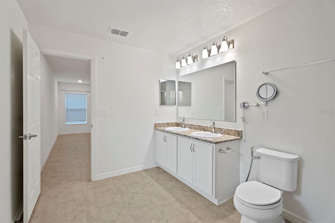
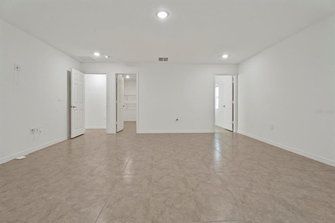
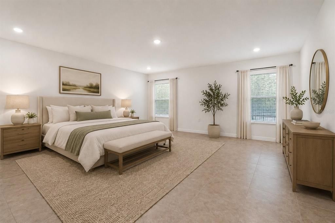
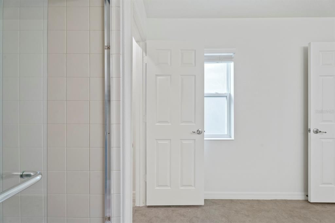
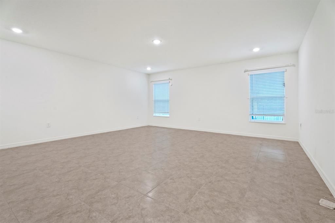
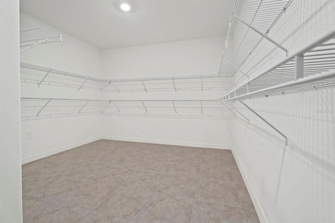
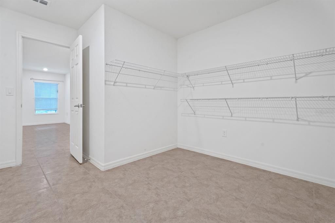
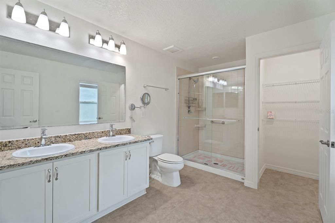
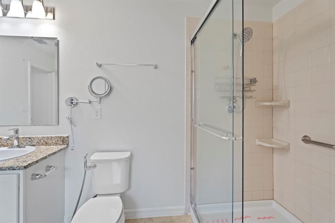
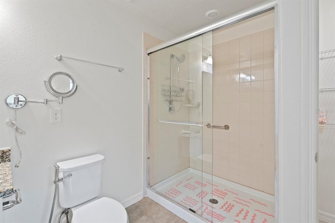
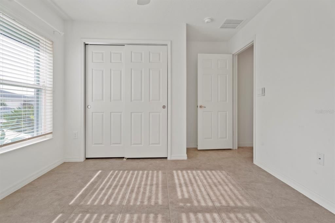
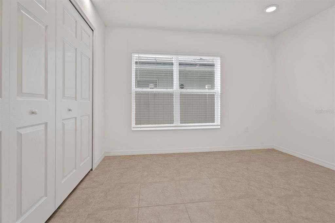
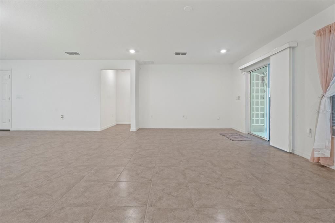
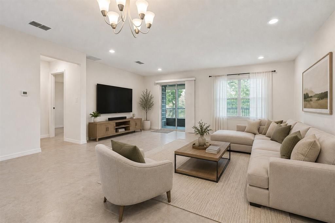
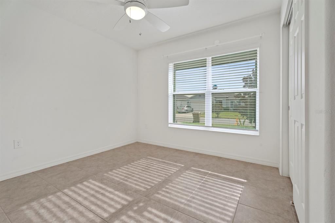
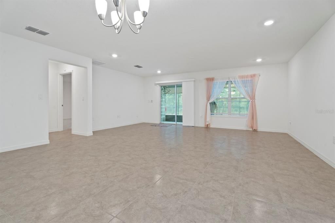
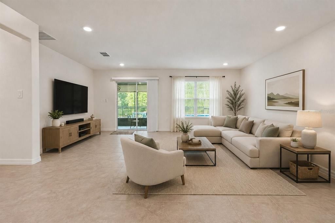
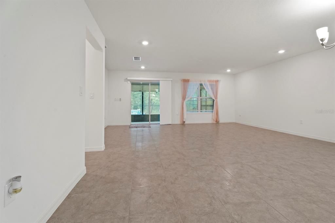
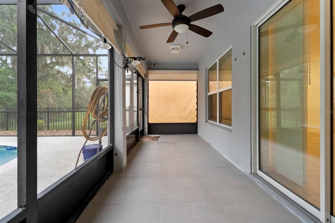
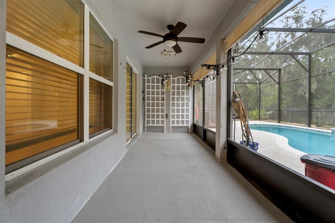
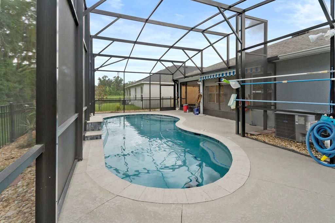
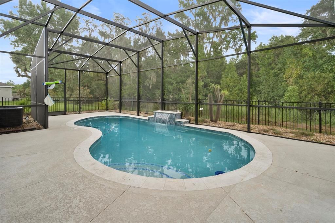
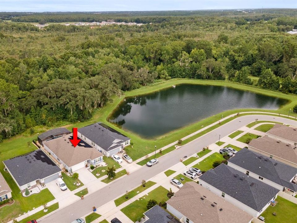
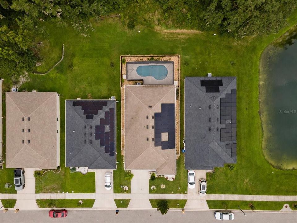
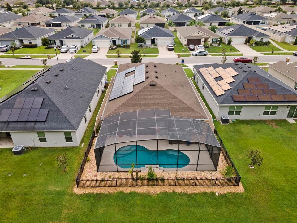
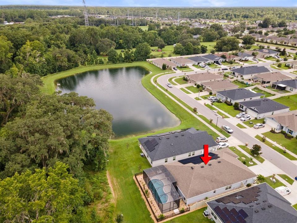
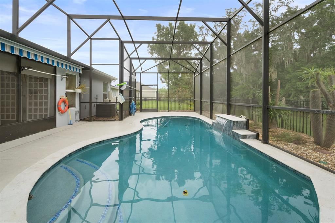
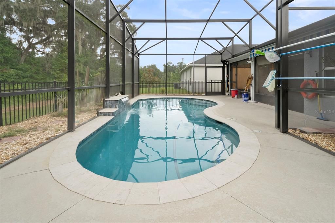
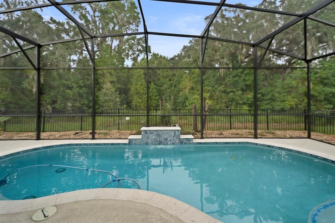
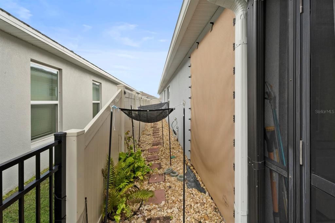
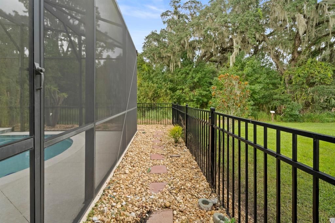
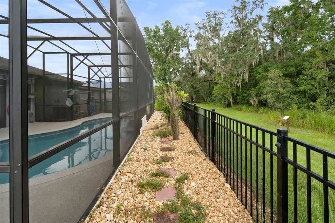
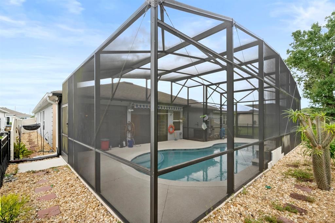
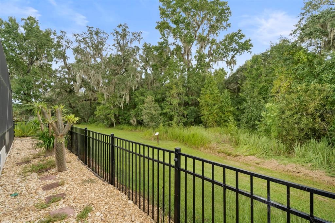
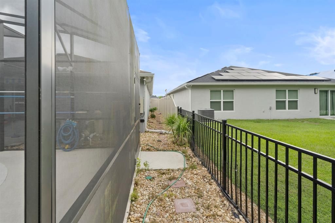
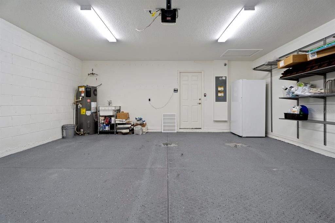
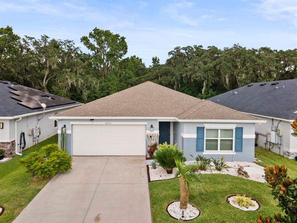
WELCOME HOME! Beautifully upgraded 4-bedroom, 2-bath, 2,168 sq. ft. KB Home with a 2-car garage, premium conservation lot, no CDD, and HOA $194.72 per quarter. This open-concept home features porcelain tile throughout, an upgraded kitchen with a microwave vented to the exterior, quartz island, granite finishes, upgraded to stage 3 Maple wood cabinetry, water filtration, 2 newer refrigerators and standup freezer. The spacious primary suite offers privacy, while upgraded bathrooms with extended granite countertops, sound and thermal insulation, illuminated closets, ceiling fans, Wi-Fi garage opener, and custom garage shelving add comfort and convenience. Enjoy your own screened Florida oasis with an 8,000-gallon, approximately 5-foot-deep gunite pool featuring automatic cleaning, lighting, and Wi-Fi controls. The screened patio includes a ceiling fan, lighting, hurricane screening, and a remote-controlled electric awning. The beautifully landscaped yard includes new St. Augustine grass, river rock, full fencing with critter-resistant netting, permanent landscape lighting, Wi-Fi-controlled irrigation, and exterior Nest cameras. Remote-controlled hurricane screens provide additional protection. Energy-efficient features include a 10.92 kW solar system with Enphase microinverters and a stated 25-year warranty. The home also includes Massey termite protection with in-ground bait stations. This home truly has so much to offer! Please refer to the MLS attachments for a detailed list of upgrades. Manuals and warranties will be provided upon request. Don’t miss this opportunity to own an exceptionally upgraded Florida home with a private pool, conservation views, and extensive features. Schedule your private showing today!

Ubicación

Detalles

Tipo:
Residential
Estacionamiento:
Sin datos
Año de construcción:
2020
Lote:
0.14 Hectáreas
Calefacción:
Central / Electric / Heat Pump
precio por sq. medidor:
$228
Enfriamiento:
Central Air
HOA:
$195

Valuation

Our model vs. what's actually selling nearby.
Estimate
$414,955
$333K – $478K
Confidence Low
List vs. estimate
$80K above estimate
List $495,000 · +19.3%
Our model says this listing is priced above recent comparable activity. Room to negotiate.
Price per sq ft
$228
+12.2% vs. city median $203
Based on
18 MLS comparables
Median of recent comparable listings. Sold comps use closing price, active listings use list price.

Destacados

Annual tax
$3,430
2025
HOA
$194/qtr
None
Pool
Auto Cleaner
View
Trees/Woods
Garage
2 car garage
Pets
Allowed
Más hechos y características
  • Piso

    • Ceramic Tile

    • Porcelain Tile

    Calefacción

    • Central

    • Electric

    • Heat Pump

    Enfriamiento

    • Central Air

    Accesorios

    • Dishwasher

    • Disposal

    • Dryer

    • Electric Water Heater

    • Microwave

    • Range

    • Refrigerator

    • Trash Compactor

    Otras características interiores

    • Ceiling Fan(s)

    • Eating Space In Kitchen

    • Kitchen/Family Room Combo

    • Living Room/Dining Room Combo

    • Open Floorplan

    • Smart Home

    • Split Bedroom

    • Thermostat

    • Walk-In Closet(s)

    • Window Treatments

    Dormitorios y baños

    • Dormitorios: 4

    • Baños completos: 2

  • Propiedad

    • Pisos: One

    • Piscina Privada: Si

    • Características Exteriores: Awning(s) / Balcony / Hurricane Shutters / Irrigation System / Lighting / Private Mailbox / Private Yard / Rain Gutters / Shade Shutter(s)

    Lote

    • Lote: 0.14 Hectáreas

    Otra Información de Propiedad

    • Número de Parcela: 252628336600010680

    • Zonificación: RES

  • Tipo y estilo

    • Tipo de propiedad: Residential

    • Subtipo de propiedad: Single Family Residence

  • Utilidad

    • Cable Connected

    • Public

    • Solar

    • Street Lights

  • Otra información financiera

    • HOA: $195

    • Frecuencia HOA: Quarterly

    • Importe anual de impuestos: $3,430

  • Detalles de la fuente

    • MLS ID: S5155291

    Otros hechos

    • Materiales de construcción: Block / Concrete

    • Detalles de la fundación: Block

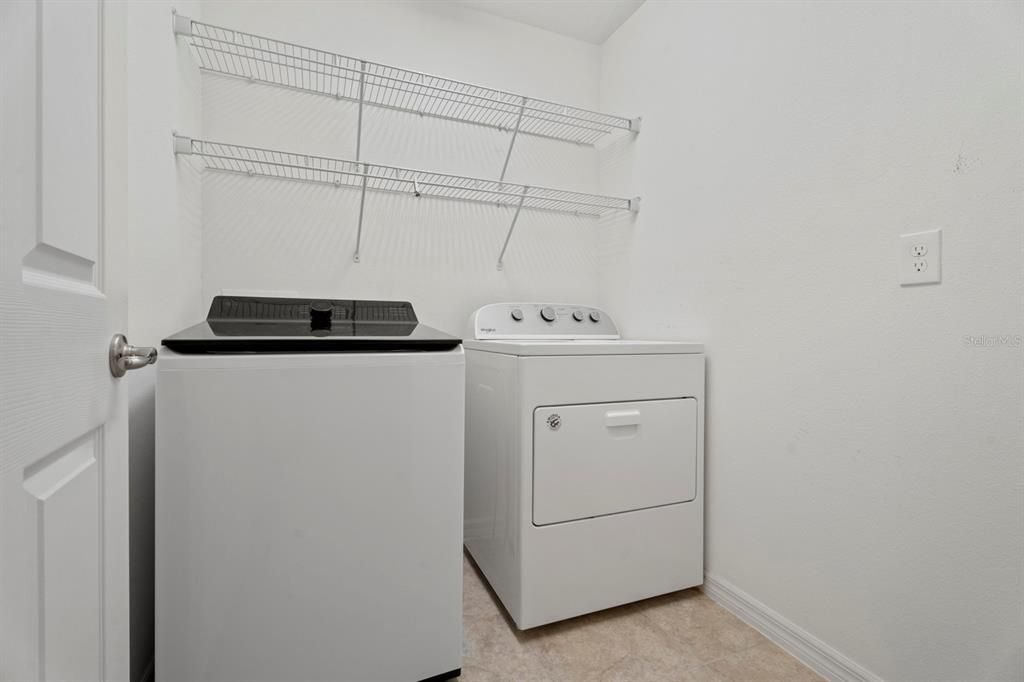
    • Características de lavandería: Inside / Laundry Room

    • Características del lote: Conservation Area

    • Características de la piscina: Auto Cleaner / In Ground / Pool Alarm / Pool Sweep / Self Cleaning

    • Características de la ventana: Double Pane Windows / Drapes / Shades

    • Caras de dirección: West

    • Espacios de garaje: 2

    • Garaje adjunto: Si

    • Garaje: Si

    • Salón: 2168

    • Fuente de agua: Private

    • Nombre de subdivisión: CASA BELLA

Consulta privada
Habla con el asesor de este inmueble.
Planos, documentos del HOA, comparables off-market, agendar una visita privada — un solo mensaje directo al especialista local.

Más como esta

Nuevo
En Venta
$385,000
Casa
4 camas · 3 baños · 2,576 sqft
DORAL POINTE UNIT 2, KISSIMMEE
3087 POINTE PLACE AVENUE
Nuevo
En Venta
$350,000
Casa
3 camas · 2 baños · 2,000 sqft
EMERALD LAKE, KISSIMMEE
2916 MOONSTONE BEND
Nuevo
En Venta
$350,000
Casa
4 camas · 2 baños · 2,013 sqft
PINERIDGE ESTATES UNIT 2, KISSIMMEE
3050 CHINA BERRY COURT
Nuevo
En Venta
$580,000
Casa
4 camas · 2 baños · 2,899 sqft
SOUTHWOOD ESTATES, KISSIMMEE
3385 WOODBERRY COURT
Nuevo
En Venta
$559,000
Casa
4 camas · 2 baños · 2,901 sqft
PLEASANT HILL HEIGHTS UNIT 2, KISSIMMEE
2749 S STEWART STREET
En Venta
$423,000
Casa
4 camas · 2 baños · 3,439 sqft
HAMMOCK TRAILS, KISSIMMEE
4664 CAVERNS DRIVE
En Venta
$429,000
Casa
4 camas · 3 baños · 2,814 sqft
WATERVIEW PH 1B, KISSIMMEE
2259 WAUKEGAN DRIVE
En Venta
$385,000
Casa
4 camas · 3 baños · 2,571 sqft
POINCIANA VILLAGE 2 NBHD 3, KISSIMMEE
525 VICEROY COURT

Mercado cerca de esta dirección

Conteos en vivo en la misma zona.
Ver todo

The multiple listing information is provided by the Stellar MLS from a copyrighted compilation of listings. The compilation of listings and each individual listing are ©2026-present Stellar MLS. All Rights Reserved. The information provided is for consumers' personal, noncommercial use and may not be used for any purpose other than to identify prospective properties consumers may be interested in purchasing. All properties are subject to prior sale or withdrawal. All information provided is deemed reliable but is not guaranteed accurate, and should be independently verified. Listing courtesy of: LA ROSA REALTY LLC