Sell Your Home
Get a free home valuation
Contact
Tell us about your needs
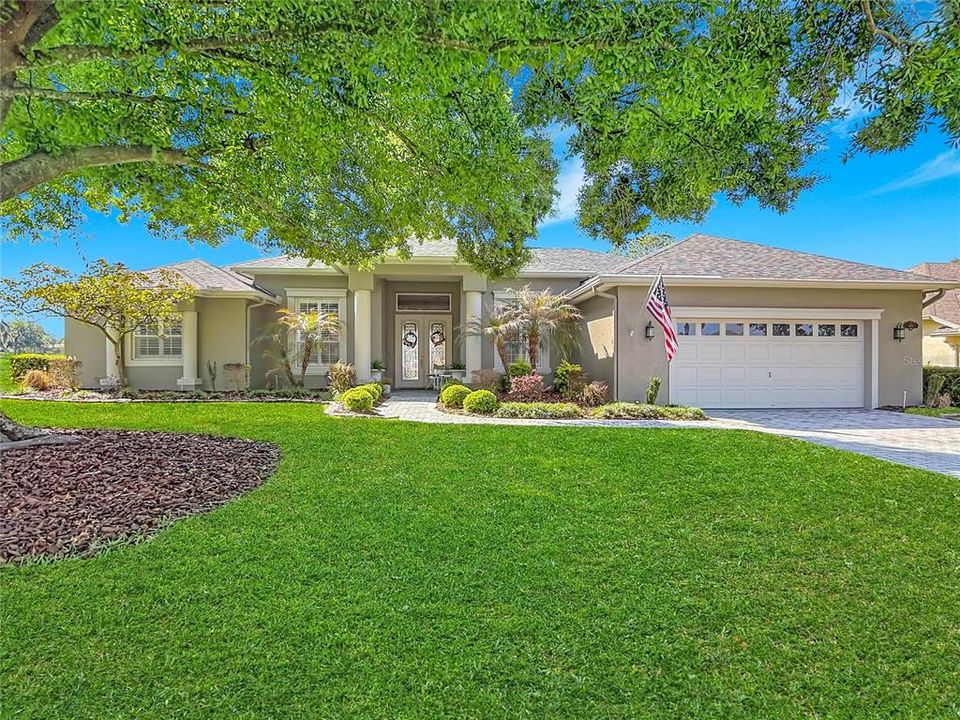
455 OSPREY LANDING WAY

House Active With Contract
$606,900

BTC: 7.42158361

ETH: 249.54769737

+$12K (2026/10/15)
3 days
4 bds
2 ba
2,495 sqft

Overview

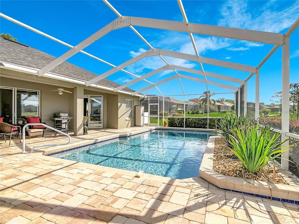
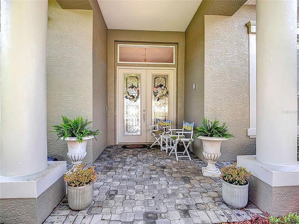
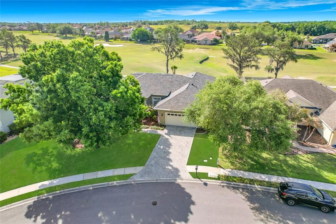
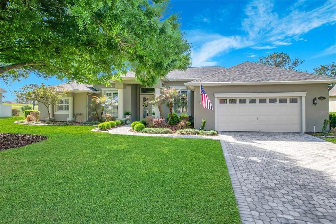
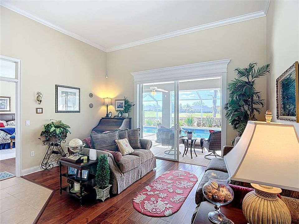
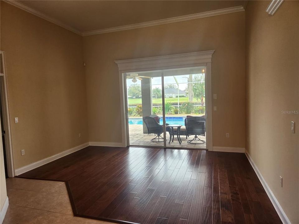
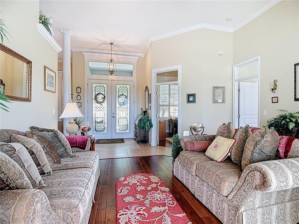
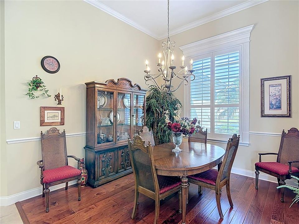
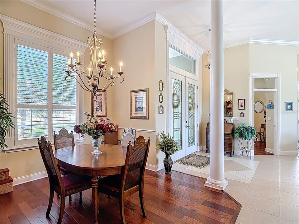
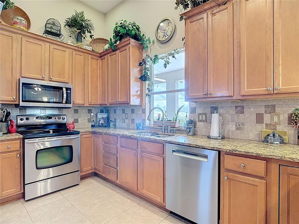
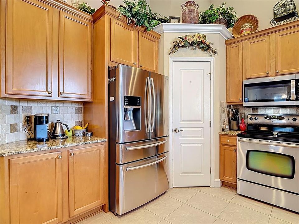
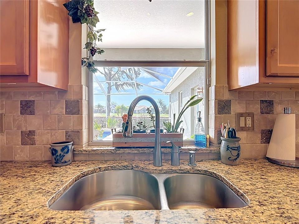
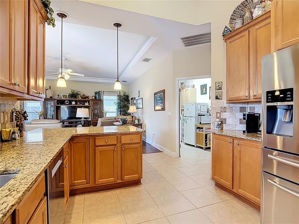
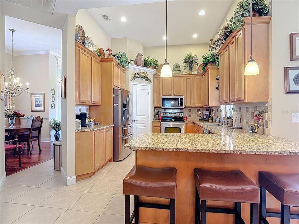
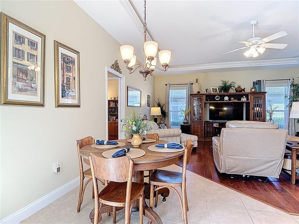
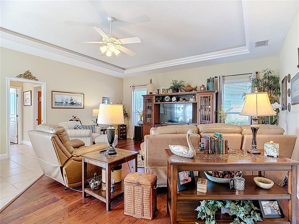
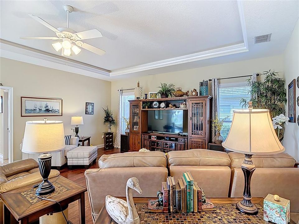
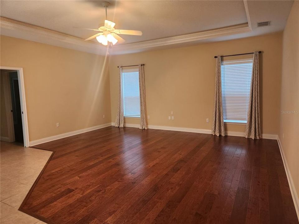
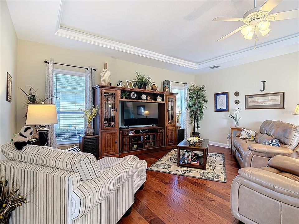
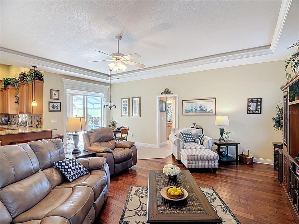
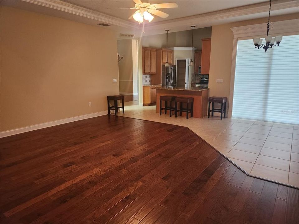
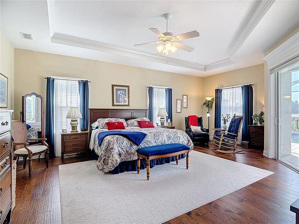
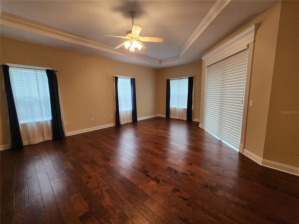
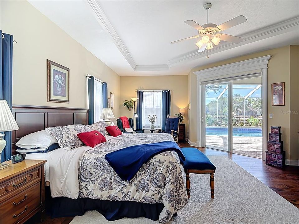
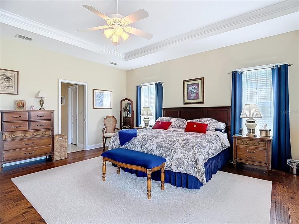
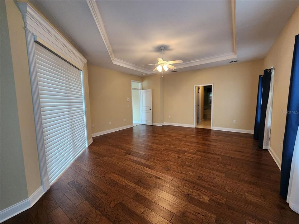
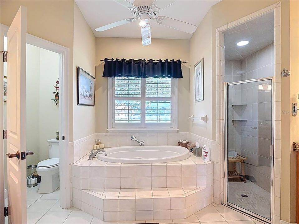
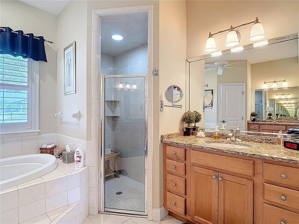
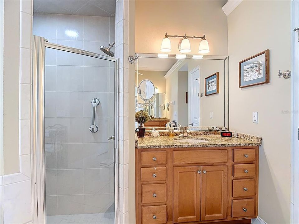
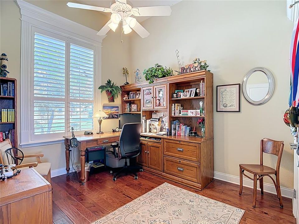
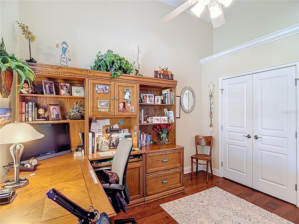
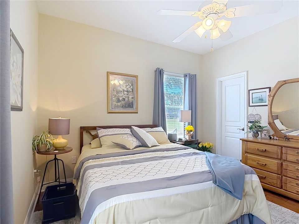
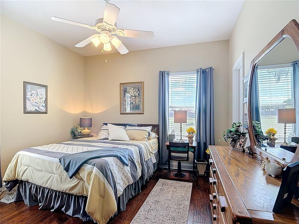
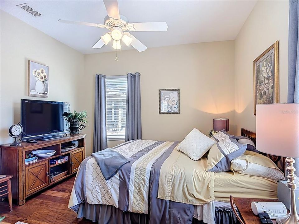
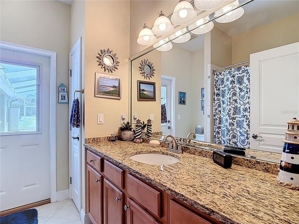
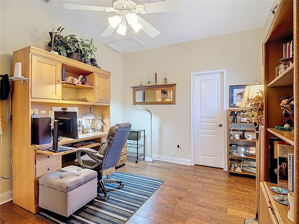
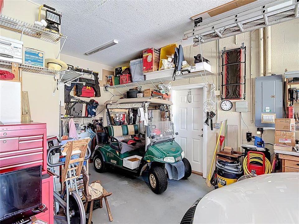
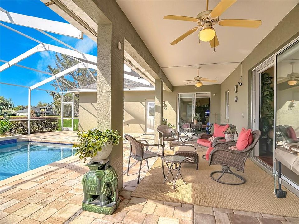
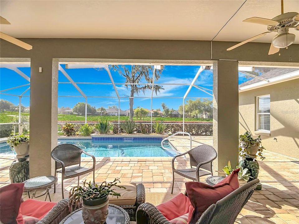
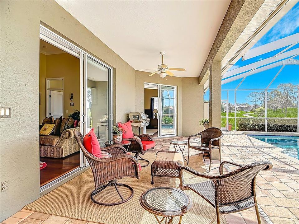
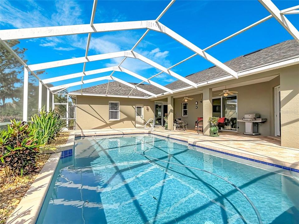
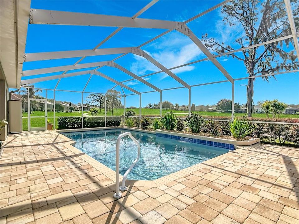
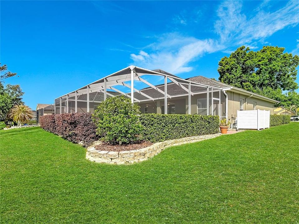
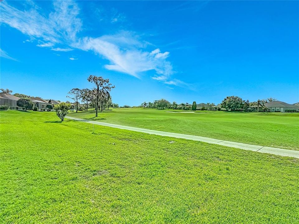
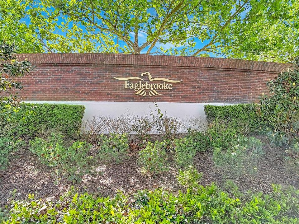
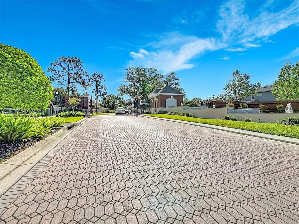
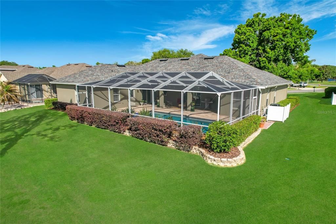
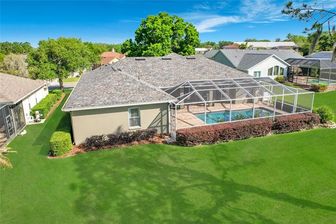
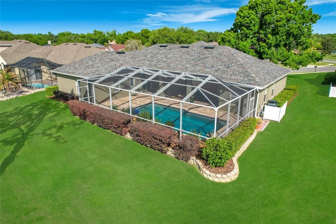
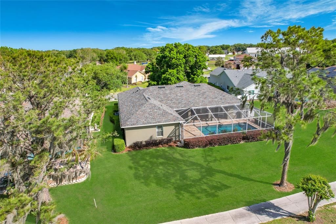
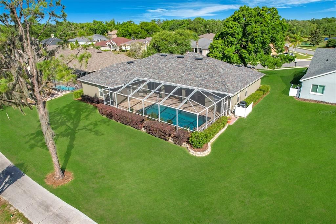
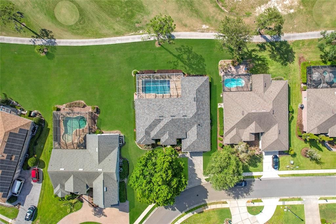
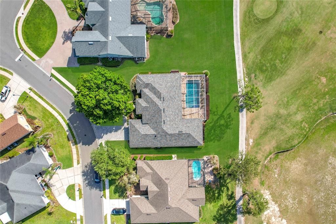
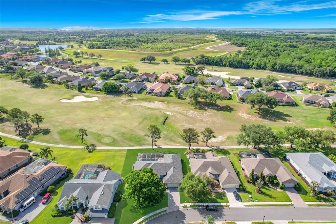
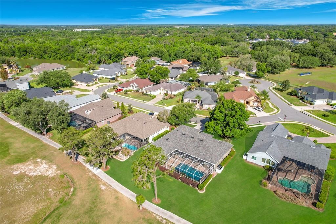
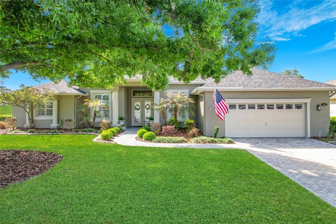
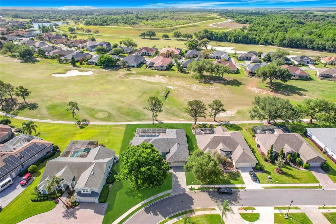
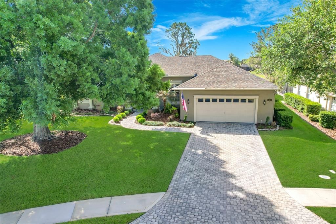
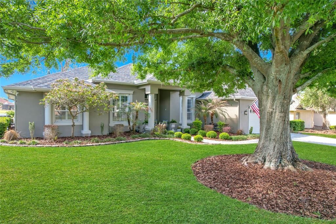
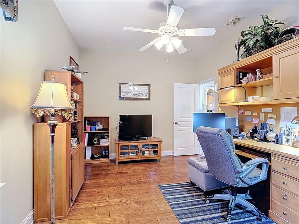
Under contract-accepting backup offers. Welcome to this exquisite and meticulously maintained executive home with a POOL and sweeping views of the 7th hole at EAGLEBROOKE Golf Course. This highly sought after, gated community (with 24 hour guard) is designed for refined living and elegance. Built by Hulbert Homes, this custom home features 4 bedrooms, 2 full baths, a split plan, 10 ft ceilings, crown moulding, solid surface counters, custom window treatments and gorgeous engineered wood flooring. A large oversized primary suite allows extra space for a sitting area, and a spacious spa-like, en-suite bath with soaking tub, dual vanities and a walk in shower. Sliders from the primary bedroom, as well as 2 other sets of sliders, open to a beautiful screened, pavered, patio and sparkling POOL. You can entertain royally on this enormous patio, (with pool bath access) and admire the tranquil views, ambiance, and privacy of the golf course---no rear neighbors!! The kitchen features wood cabinets, solid surface counters and a pass-thru to the lanai for gracious entertaining. Enjoy peace & quite as this home is tucked very near the end of Osprey Landing and the Way only leads to a small cul de sac. Roof approx 7 years old, pool recently resurfaced, exterior garage pedestrian door and exterior door to pool bath replaced with composite doors, and the garage is OVERSIZED with extra space for a workshop area. All pictures with furniture taken while home was still occupied. The Club at Eaglebrooke Restaurant and the Golf Course are open to the public, for membership information and use of other amenities, visit the Club office. The CDD fee is ALREADY included in the county property tax figure.
Location

Details

Type:
Residential
Parking:
Garage Door Opener / Oversized / Workshop in Garage
Year Built:
2002
Lot:
0.30 Acres
Heating:
Central / Electric
Price/sqft:
$243
Cooling:
Central Air
HOA:
$135

Valuation

Our model vs. what's actually selling nearby.
Estimate
$525,000
$507K – $540K
Confidence High
List vs. estimate
$81K above estimate
List $606,900 · +15.6%
Our model says this listing is priced above recent comparable activity. Room to negotiate.
Price per sq ft
$243
+22.7% vs. city median $198
Based on
5 MLS comparables
Median of recent comparable listings. Sold comps use closing price, active listings use list price.

Highlights

Annual tax
$7,017
2025
HOA
$135/yr
24-Hour Guard, Escrow Reserves Fund, Private Road
Pool
In Ground
View
Golf Course
Garage
2 car garage
Pets
Allowed
All facts and features
  • Flooring

    • Engineered Hardwood

    Heating

    • Central

    • Electric

    Cooling

    • Central Air

    Appliances

    • Dishwasher

    • Disposal

    • Dryer

    • Electric Water Heater

    • Microwave

    • Range

    • Refrigerator

    • Washer

    Other interior features

    • Ceiling Fan(s)

    • High Ceilings

    Bedrooms and bathrooms

    • Bedrooms: 4

    • Full bathrooms: 2

  • Parking

    • Garage Door Opener

    • Oversized

    • Workshop in Garage

    Property

    • Levels: One

    • Pool Private: Yes

    • Exterior Features: Irrigation System / Private Mailbox / Rain Gutters

    Lot

    • Lot: 0.30 Acres

    Other Property Information

    • Parcel Number: 242930290802003340

  • Type and style

    • Property Type: Residential

    • Property Sub Type: Single Family Residence

  • Utility

    • Electricity Available

  • Other financial information

    • HOA: $135

    • HOA Frequency: Annually

    • Annual tax amount: $7,017

  • Source details

    • MLS ID: L4965379

    Other facts

    • Construction Materials: Block / Stucco

    • Foundation Details: Slab

    • Fireplace Features: Wood Burning

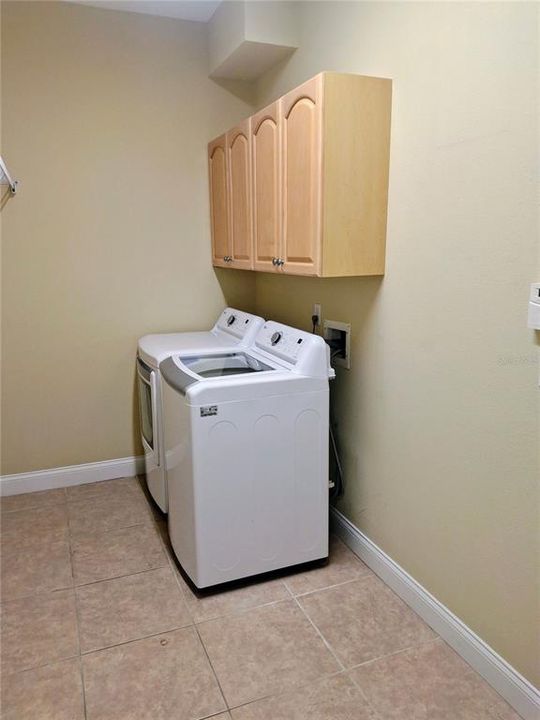
    • Laundry Features: Laundry Room

    • Lot Features: In County / Level

    • Patio And Porch Features: Patio / Screened

    • Pool Features: In Ground / Gunite / Heated / Screen Enclosure

    • Window Features: Window Treatments

    • Direction Faces: North

    • Architectural Style: Contemporary

    • Garage Spaces: 2

    • Attached Garage: Yes

    • Garage: Yes

    • Living Area: 2495

    • Water Source: Public

    • Subdivision Name: EAGLEBROOKE PH 02

Private inquiry
Talk to the advisor on this listing.
Floor plans, HOA docs, off-market comparables, scheduling a private showing — one message, direct to the local specialist.

More like this

New
Active With Contract
$749,000
House
5 bds · 4 ba · 3,192 sqft
PIER POINT, LAKELAND
6054 CRICKET DRIVE
Active With Contract
$600,000
House
3 bds · 2 ba · 3,286 sqft
MOUNTAIN LAKE, LAKELAND
6033 MOUNTAIN LAKE DRIVE
Active With Contract
$459,900
House
4 bds · 2 ba · 2,470 sqft
CHRISTINA WOODS PH 05, LAKELAND
121 SHADOW LANE
Active With Contract
$650,000
House
4 bds · 3 ba · 2,882 sqft
HALLAM PRESERVE WEST J, LAKELAND
1072 WOODLAND OAKS DRIVE
Active With Contract
$565,000
House
4 bds · 3 ba · 2,887 sqft
VERANDAH, LAKELAND
2743 VERANDAH VUE WAY
-$30K
Active With Contract
$619,500
House
5 bds · 3 ba · 2,757 sqft
MAGNOLIA CHASE, LAKELAND
2325 CHESTERFIELD CIRCLE
-$50K
Active With Contract
$499,900
House
4 bds · 3 ba · 2,678 sqft
MOUNTAIN LAKE, LAKELAND
614 MOUNTAIN LAKE PLACE
Active With Contract
$469,000
House
4 bds · 2 ba · 3,103 sqft
MERRIAM HEIGHTS, LAKELAND
6114 WENDEL WAY

Market around this address

Live counts in the same area.
View all

The multiple listing information is provided by the Stellar MLS from a copyrighted compilation of listings. The compilation of listings and each individual listing are ©2026-present Stellar MLS. All Rights Reserved. The information provided is for consumers' personal, noncommercial use and may not be used for any purpose other than to identify prospective properties consumers may be interested in purchasing. All properties are subject to prior sale or withdrawal. All information provided is deemed reliable but is not guaranteed accurate, and should be independently verified. Listing courtesy of: REMAX EXPERTS